564 Old Airport Road,Commerce, GA 30530
Commerce, GA 30530

Description
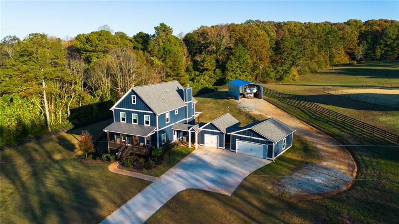
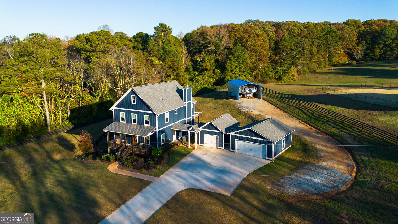
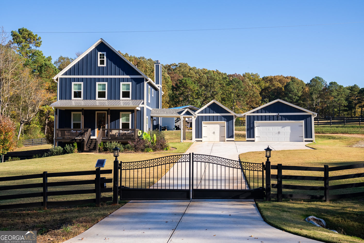
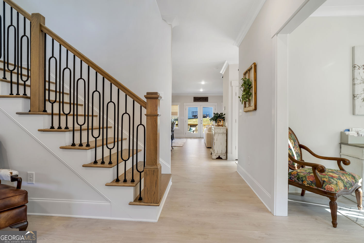
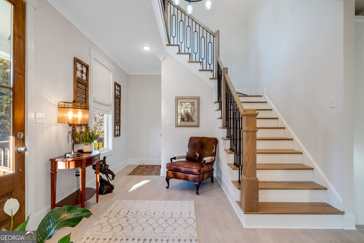
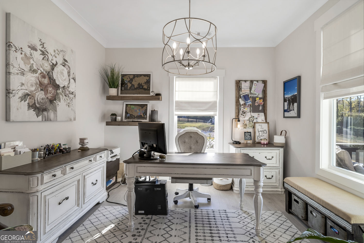
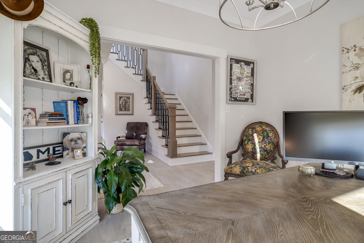
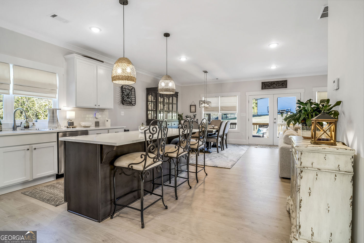
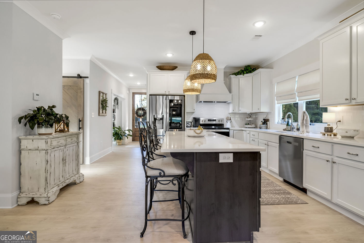
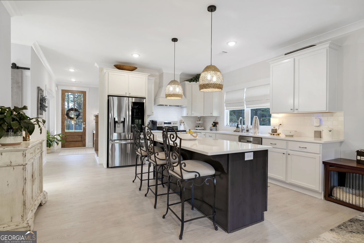
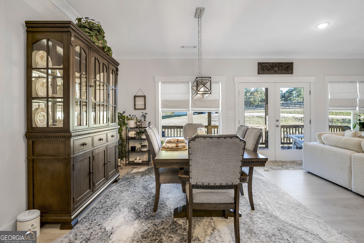
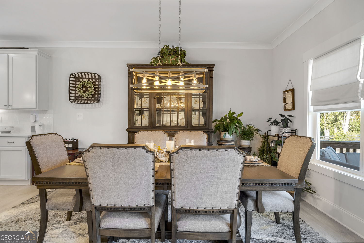
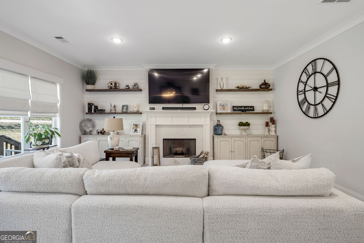
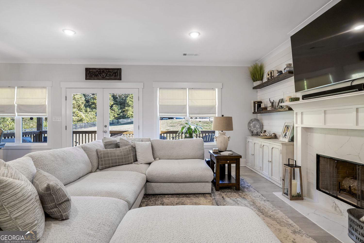
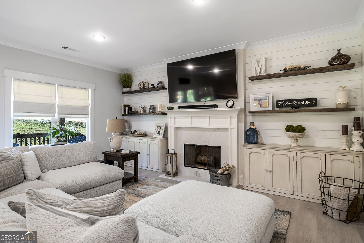
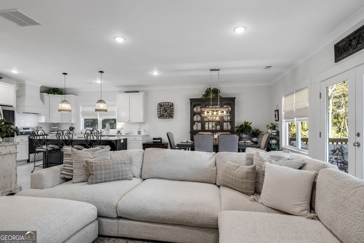
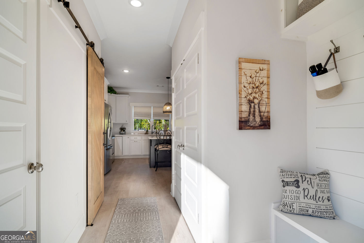
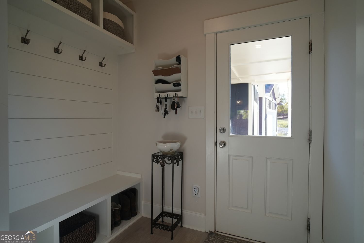
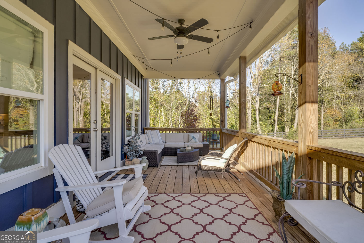
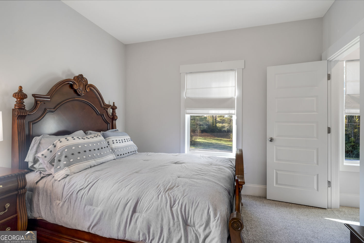
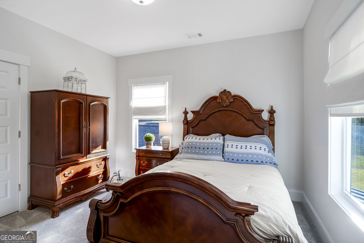
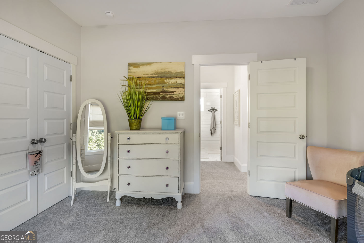
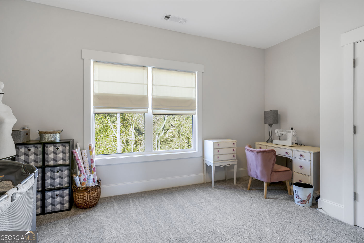
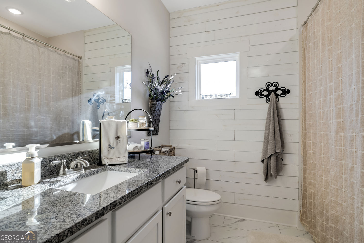
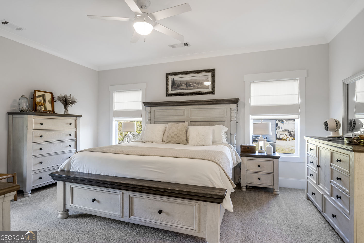
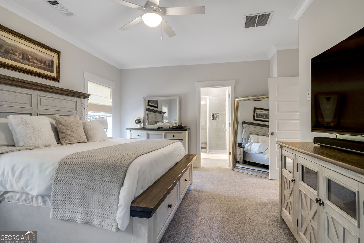
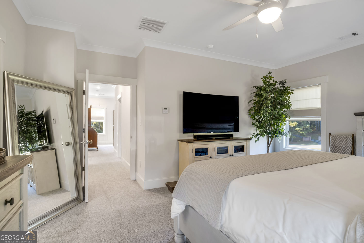
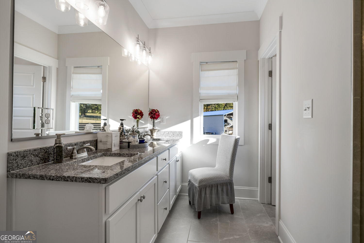
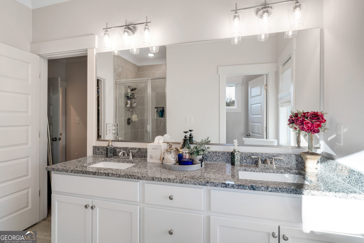
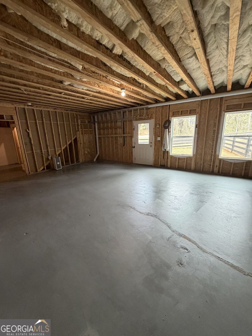
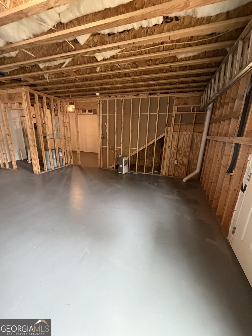
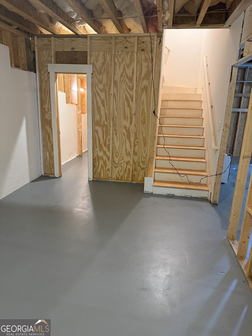
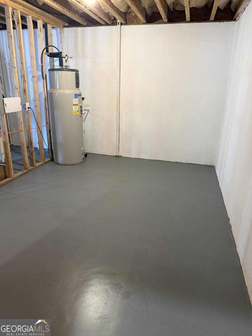
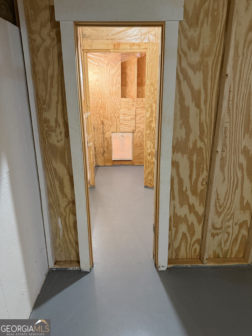
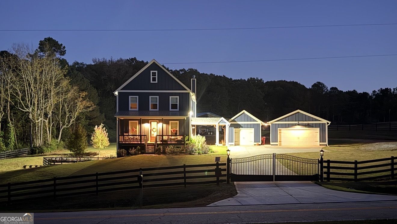
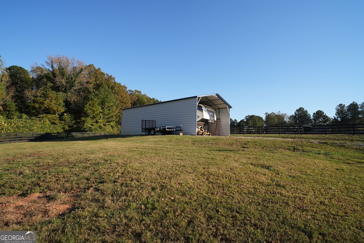
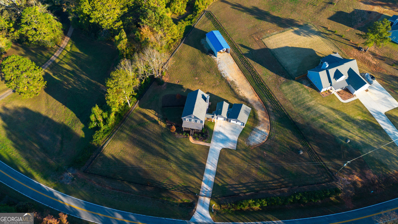
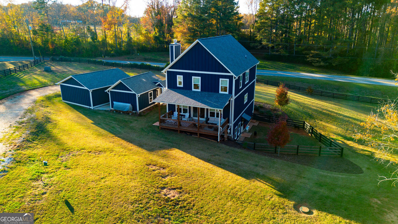
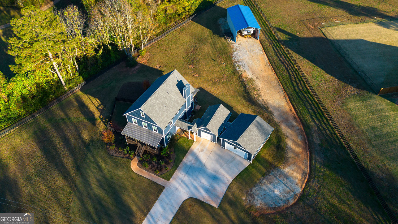
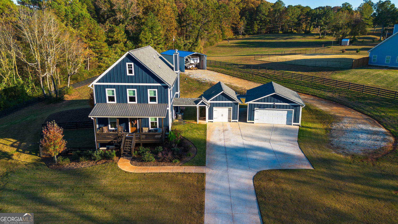
Welcome to this beautifully crafted two-story home that perfectly blends comfort, functionality, and modern style. Featuring 3 spacious bedrooms, 2.5 bathrooms, and a full basement, this property offers plenty of room for living, entertaining, and storage. Step inside to find elegant shiplap accents, upgraded interior lighting, and a thoughtful layout that includes a convenient mud room. The main living areas are bright and inviting, designed for both everyday life and special gatherings. Outside, enjoy a professionally landscaped yard enclosed by a full perimeter fence with an electric gated entry for added security and privacy. The covered front and rear porches provide ideal spots for morning coffee or evening relaxation, while exterior LED lighting beautifully showcases the home at night. Car enthusiasts and hobbyists will love the oversized 3-car garage and the impressive 40x25-foot metal building-perfect for a workshop, storage, or additional vehicles. Every detail of this home has been carefully considered, creating a property that's as practical as it is picturesque. Don't miss your chance to make it yours!
Details
| MLS # | 10784376 |
|---|---|
| Listing Type | For Sale |
| Style | House |
| Sub-Type | Resale |
| Status | Pending |
| Year | 2023 |
| Days On Site | 161 |
| Listing Provided By | Crye-Leike, Realtors | Tammy D. Mitchell |
Features
| Bed(s) | 3 |
|---|---|
| Bath(s) | 3 Total |
| SQ Feet | 2,324 |
| Basement | Y |
| Acreage | 1.35 |
Interior
| Appliances | Dishwasher, Electric Water Heater, Microwave |
|---|---|
| Interior Features | Other |
| Cooling | Central Air |
| Cooling Yes / No | Yes |
| Heating | Central |
| Heating Yes / No | Yes |
| Fireplace Yes / No | Yes |
| Fireplaces Total | 1 |
| Fireplace Features | Factory Built, Family Room |
| Window Features | Double Pane Windows |
| Room Kitchen Features | Kitchen Island, Pantry, Solid Surface Counters |
| Room Dining Room Features | Separate Room |
| Laundry Features | In Hall |
Exterior
| Accessibility Features | Other |
|---|---|
| Exterior Features | Other |
| Lot Features | Sloped |
| Construction Materials | Wood Siding |
| Roof | Composition |
| Fencing | Wood, Front Yard, Fenced, Back Yard |
| Foundation Details | Block |
| Security Features | Carbon Monoxide Detector(s), Smoke Detector(s) |
Parking
| Attached Garage Yes / No | Yes |
|---|---|
| Garage Yes / No | Yes |
| Parking Features | Garage, Attached, Garage Door Opener |
Utilities
| Utilities | Cable Available, Electricity Available, Phone Available, Water Available |
|---|---|
| Sewer | Septic Tank |
Taxes
| Tax Annual Amount | 4773 |
|---|---|
| Tax Year | 2025 |
Location
| Community Features | None |
|---|
Area Information
| State | GA |
|---|---|
| County | Jackson |
| City | Commerce |
| Zip Code | 30530 |
| Area | Jackson |
| School District | East Jackson |
| Elementary School | East Jackson |
| High School | East Jackson |
| Listing VS Median (in 30530) | |
Price: $529,000 low | high Med: $595,706 sqft: 2,324 low | high Med: 3,561 $ / sqft: $228 low | high Med: $168 On site: 161 low | high Med: 41.5 | |
Market Activity 30530
Request a showing
Request a showing
Contact
Learn More About This Property

| State | GA |
|---|---|
| County | Jackson |
| City | Commerce |
| Zip Code | 30530 |
| Area | Jackson |
| School District | East Jackson |
| Elementary School | East Jackson |
| High School | East Jackson |
| Listing VS Median (in 30530) | |
Price: $529,000 low | high Med: $595,706 sqft: 2,324 low | high Med: 3,561 $ / sqft: $228 low | high Med: $168 On site: 161 low | high Med: 41.5 | |