
Description
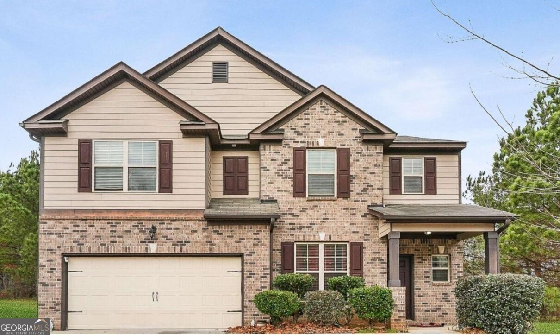
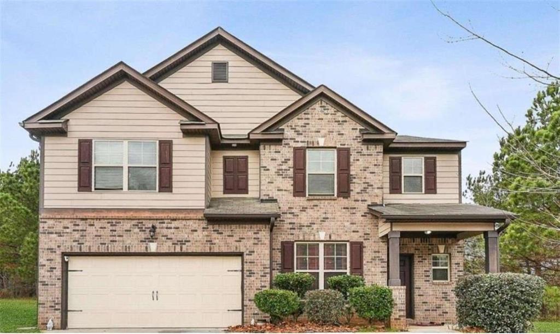
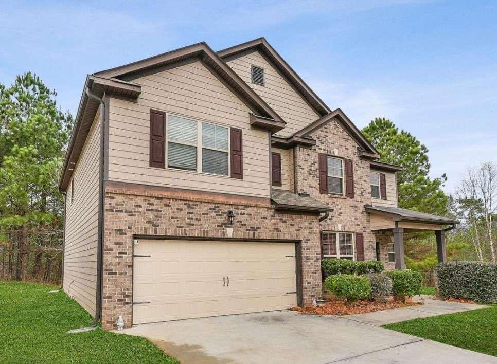
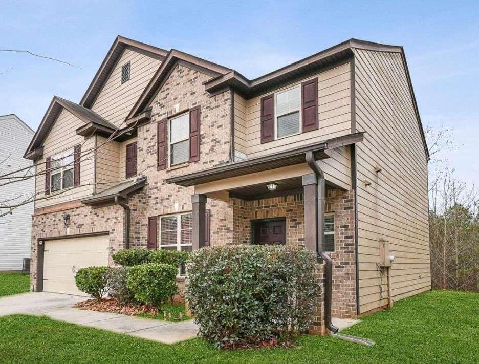
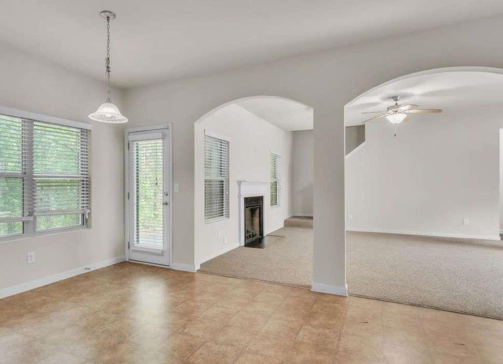
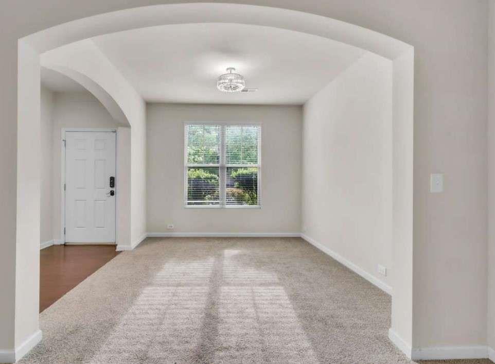
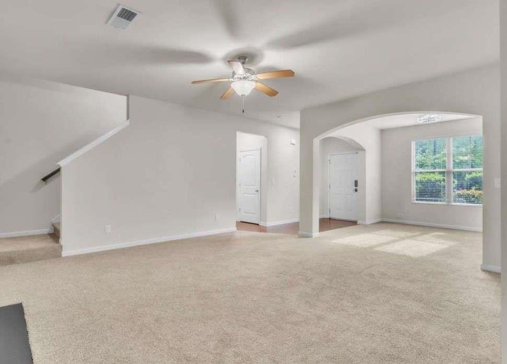
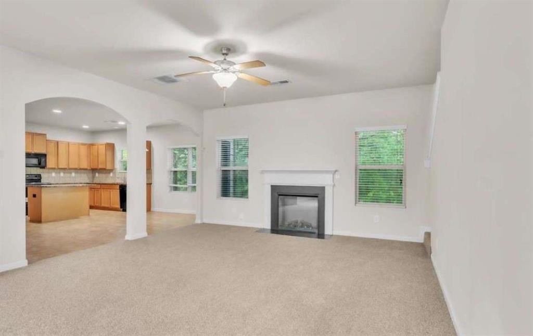
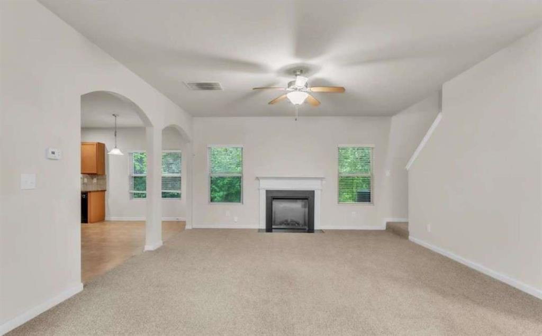
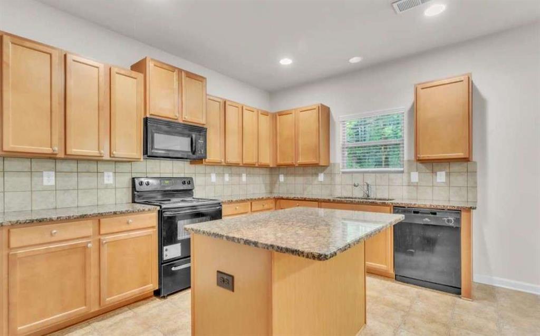
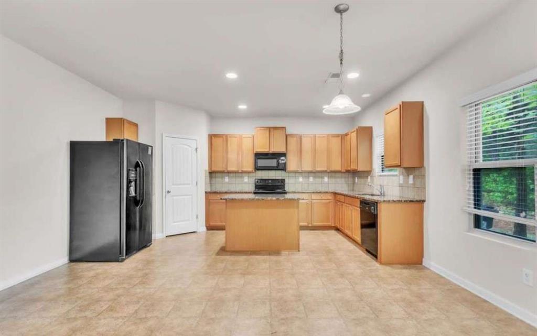
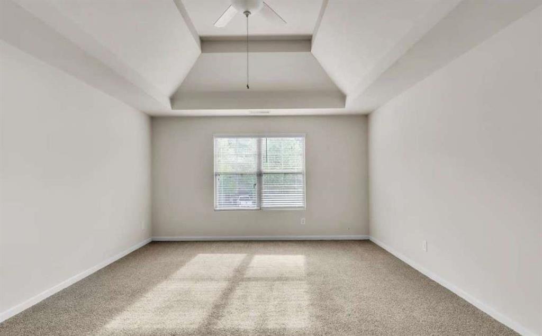
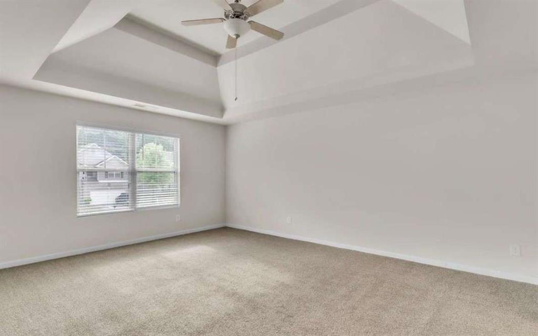
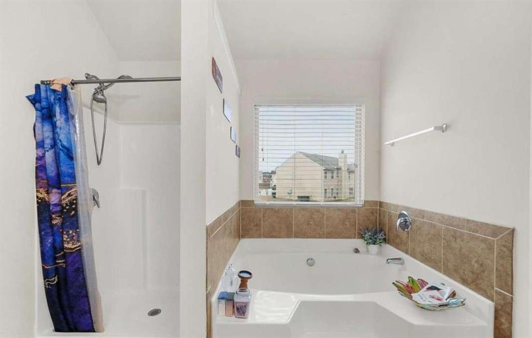
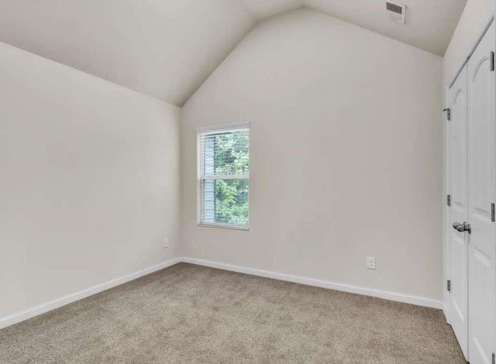
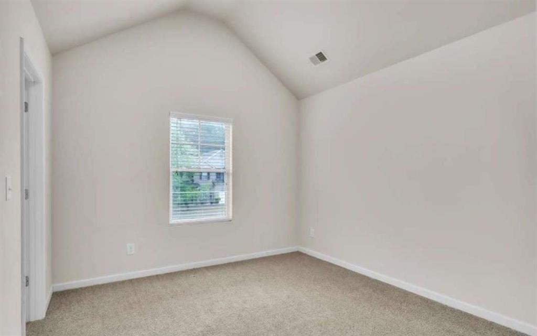
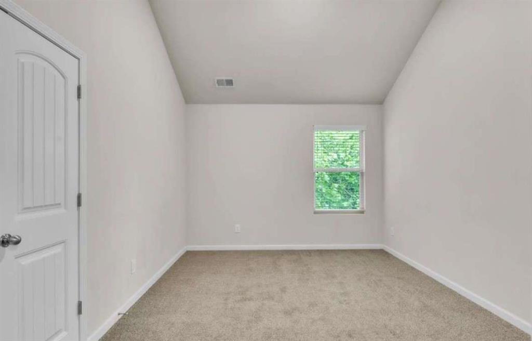
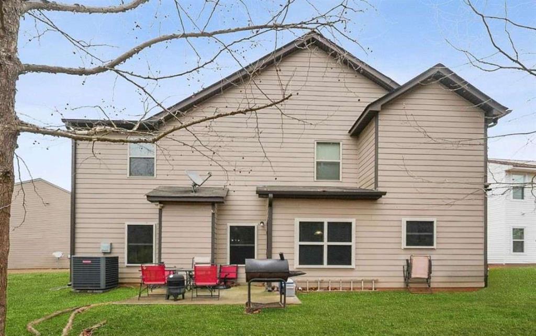
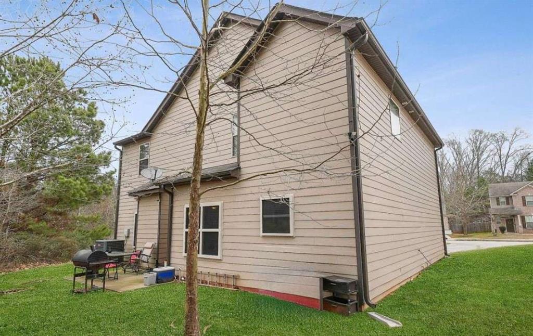
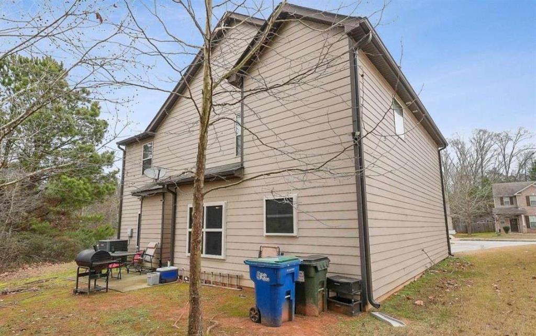
Welcome Home to Comfort, Style & Convenience Nestled on a quiet cul-de-sac, this beautiful 4-bedroom, 2.5-bath home offers the perfect blend of modern design and everyday comfort. Step inside to an open floor concept that creates an effortless flow-ideal for entertaining, family gatherings, or simply enjoying life at home. The home has new carpet and fresh paint throughout. The heart of the home is the spacious kitchen, featuring a center island, granite countertops, and ample cabinetry-perfect for casual meals or hosting memorable dinners. Just beyond, the inviting living room with a cozy fireplace provides a warm and welcoming space to unwind. Upstairs, generously sized bedrooms offer privacy and flexibility, while the primary suite provides a peaceful retreat at the end of the day. Prime Location Perks Enjoy unmatched convenience with easy access to I-85 and I-285, making commuting, shopping, dining, and entertainment effortless-all while still coming home to a serene neighborhood setting. Key Features Include: * 4 Bedrooms 2.5 Bathrooms * Open floor plan ideal for entertaining * Kitchen with island & granite countertops * Living room with fireplace * Cul-de-sac lot for added privacy * Convenient access to I-85 & I-285-Just a quick drive from Hartsfield Jackson Airport. This home checks all the boxes, space, style, and location. Schedule your private showing today and experience it for yourself!
Details
| MLS # | 7804545 |
|---|---|
| Listing Type | For Sale |
| Style | House |
| HOA Dues | $515 |
| Sub-Type | Resale |
| Status | Active Under Contract |
| Year | 2015 |
| Days On Site | 122 |
| Listing Provided By | Dowtin Realty & Co. | Kaiya Dowtin |
Features
| Bed(s) | 4 |
|---|---|
| Bath(s) | 3 Total |
| SQ Feet | 3,968 |
| Garage | 2 |
| Story(s) | 2 |
| Acreage | 0.19 |
| Water Front | Yes |
| Property View | Other |
Interior
| Appliances | Dishwasher, Disposal, Microwave |
|---|---|
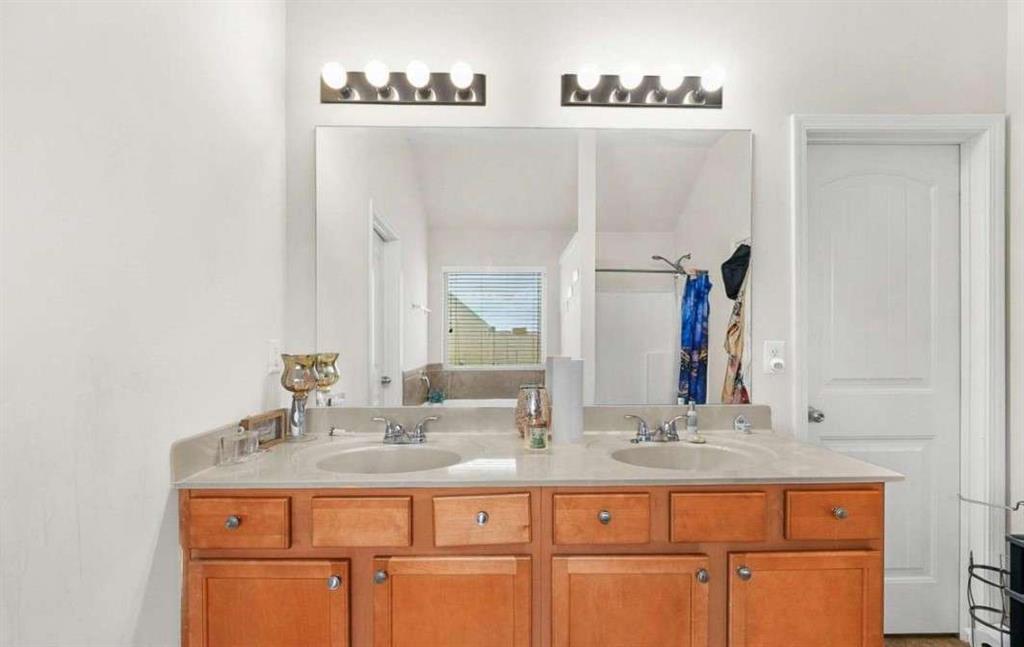
| Interior Features | Double Vanity, Tray Ceiling(s) |
| Cooling | Ceiling Fan(s), Central Air |
| Heating | Central |
| Fireplaces Total | 1 |
| Fireplace Features | Living Room |
| Window Features | Wood Frames |
| Room Kitchen Features | Breakfast Bar, Cabinets Other, Kitchen Island, Pantry |
| Room Dining Room Features | Other |
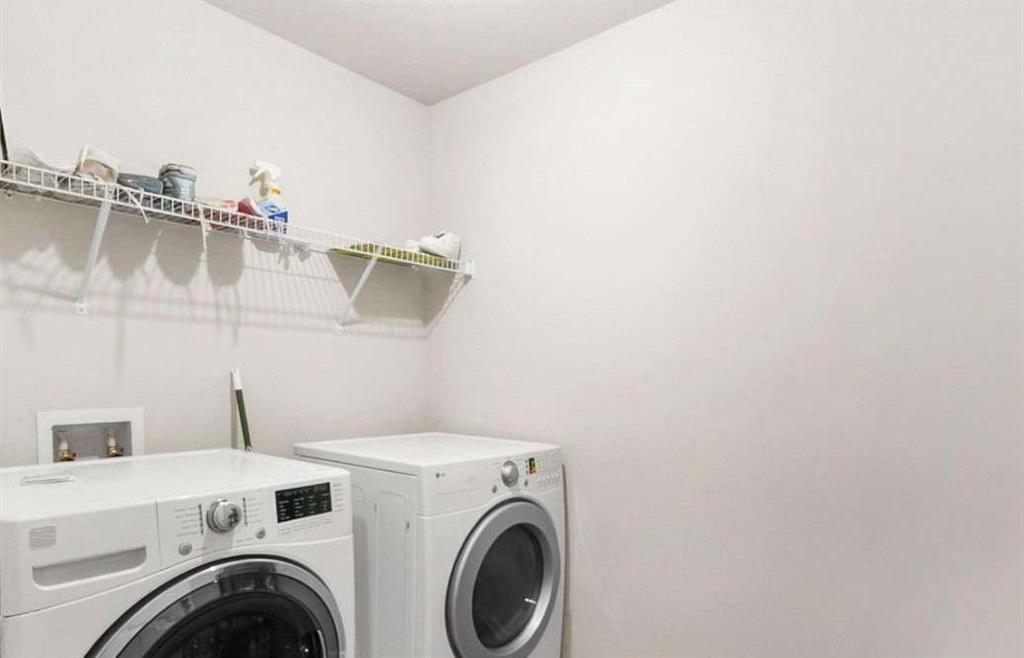
| Laundry Features | Laundry Room, Upper Level |
Exterior
| Accessibility Features | None |
|---|---|
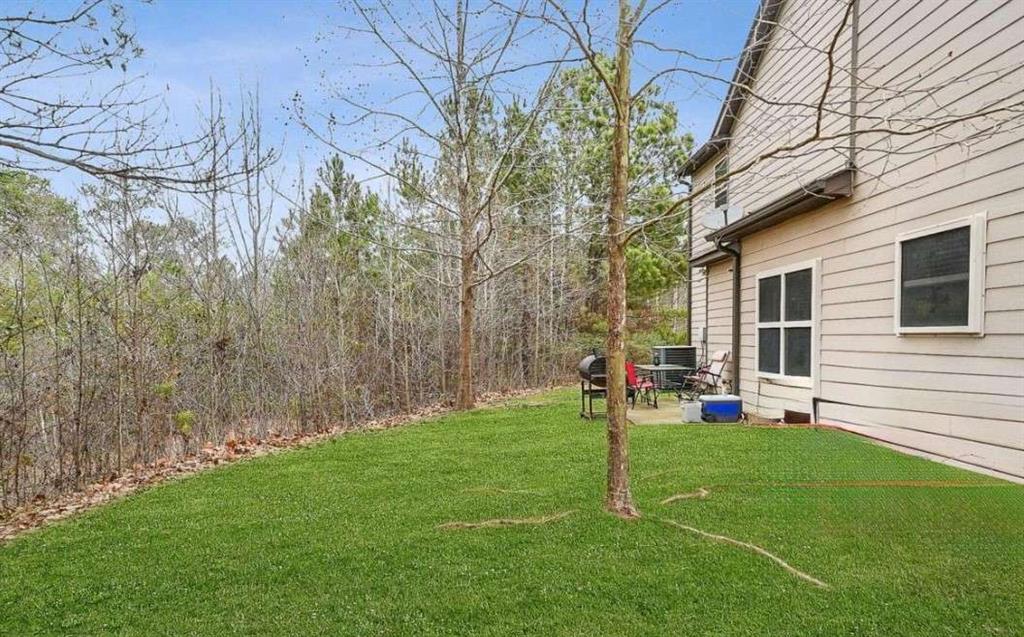
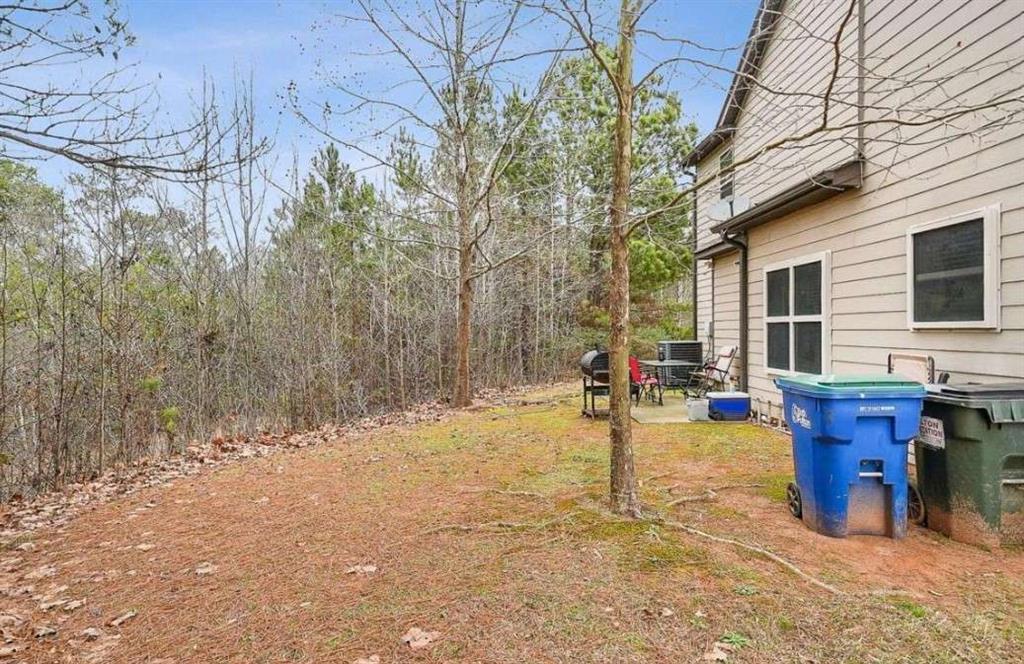
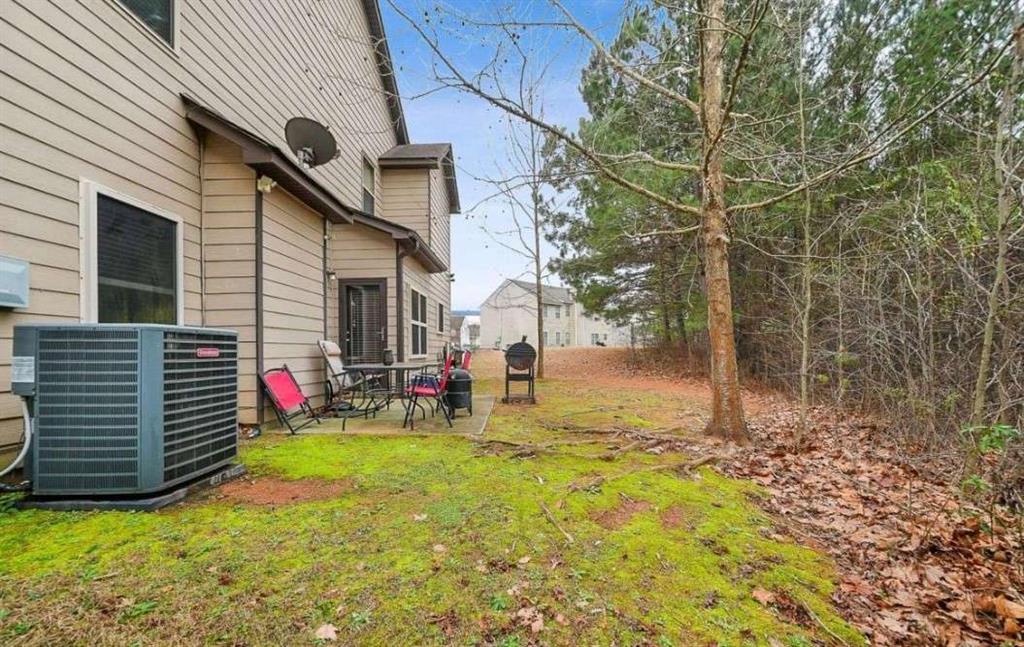
| Exterior Features | Other, Private Yard |
| Lot Features | Other |
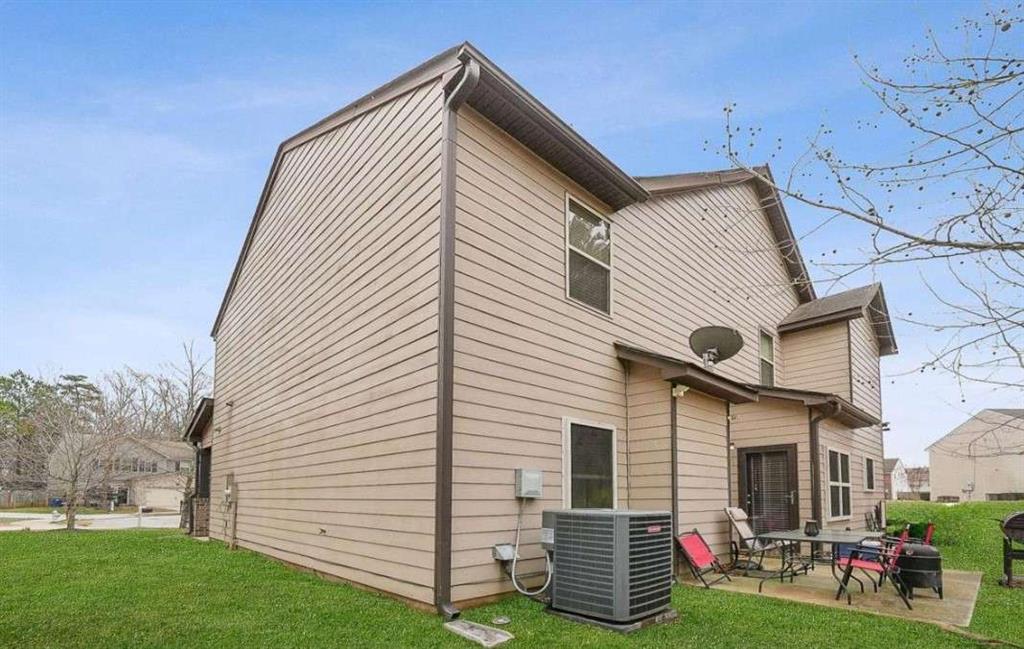
| Construction Materials | Brick, Brick Front, Vinyl Siding |
| Roof | Composition |
| Fencing | None |
| Foundation Details | See Remarks |
| Waterfront Features | None |
| Patio And Porch Features | Patio |
| Security Features | Smoke Detector(s) |
Parking
| Garage Spaces | 2 |
|---|---|
| Parking Features | Garage |
Utilities
| Utilities | Cable Available, Electricity Available, Natural Gas Available, Sewer Available, Water Available |
|---|---|
| Sewer | Public Sewer |
| Electric | Other |
Taxes
| Tax Annual Amount | 4702 |
|---|---|
| Tax Block | 00 |
| Tax Legal Description | refer to deed |
| Tax Lot | 00 |
| Tax Parcel Letter | 09F-2402-0106-215-2 |
| Tax Year | 2024 |
Location
| Community Features | Homeowners Assoc |
|---|
Area Information
| State | GA |
|---|---|
| County | Fulton GA |
| City | Atlanta |
| Zip Code | 30349 |
| Area | Fulton GA |
| Community Name | Williams Bluff |
| School District | Banneker |
| Elementary School | Feldwood |
| High School | Banneker |
| Listing VS Median (in Williams Bluff) | |
Price: $300,000 low | high Med: $314,950 sqft: 3,968 low | high Med: 2,968 $ / sqft: $76 low | high Med: $122 On site: 122 low | high Med: 61 | |
Market Activity 30349
Request a showing
Request a showing
 Listings identified with the FMLS IDX logo come from FMLS and are held by brokerage firms other than the owner of this website. The listing brokerage is identified in any listing details. Information is deemed reliable but is not guaranteed. If you believe any FMLS listing contains material that infringes your copyrighted work please click here to review our DMCA policy and learn how to submit a takedown request. © 2022 First Multiple Listing Service, Inc.
Contact
Learn More About This Property

| State | GA |
|---|---|
| County | Fulton GA |
| City | Atlanta |
| Zip Code | 30349 |
| Area | Fulton GA |
| Community Name | Williams Bluff |
| School District | Banneker |
| Elementary School | Feldwood |
| High School | Banneker |
| Listing VS Median (in Williams Bluff) | |
Price: $300,000 low | high Med: $314,950 sqft: 3,968 low | high Med: 2,968 $ / sqft: $76 low | high Med: $122 On site: 122 low | high Med: 61 | |