560 Flying Scot Way,Alpharetta, GA 30005
Alpharetta, GA 30005

Description
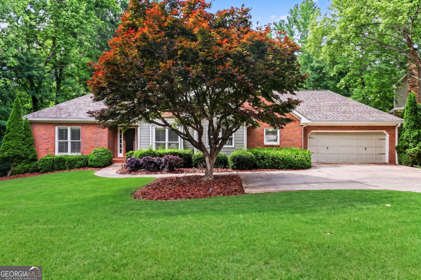
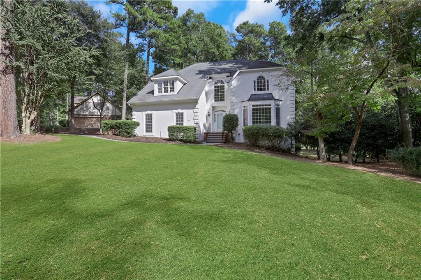
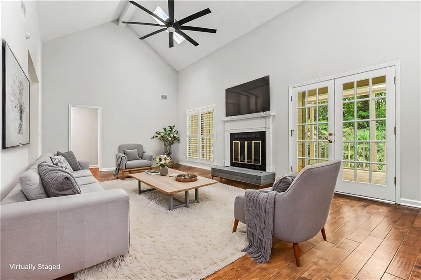
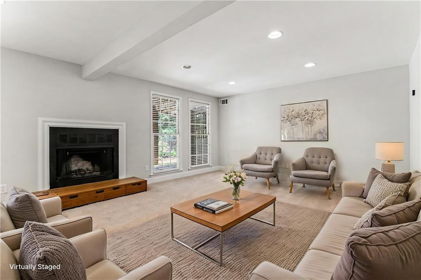
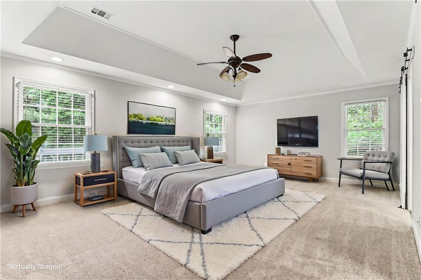
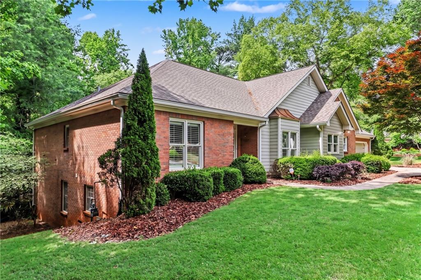
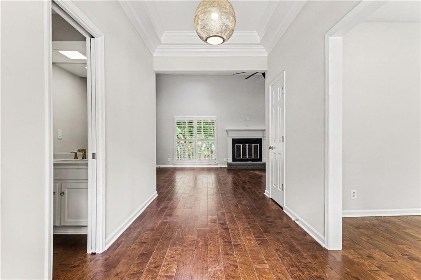
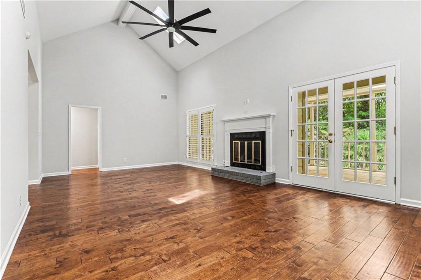
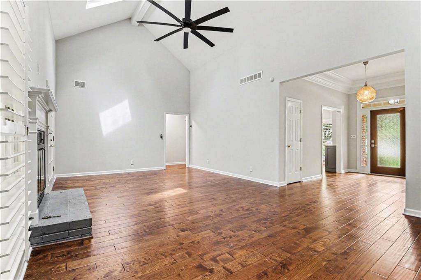
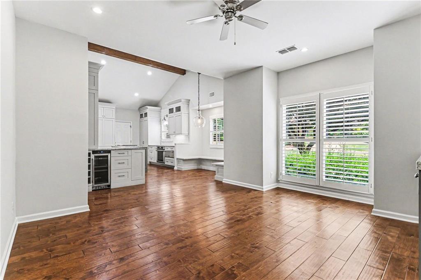
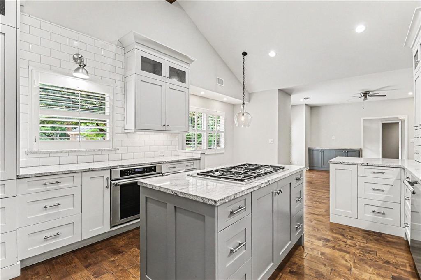
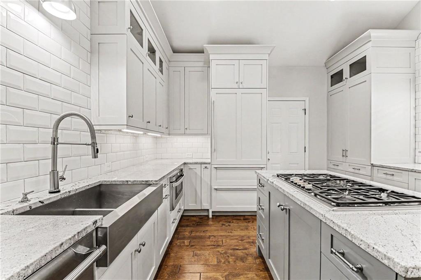
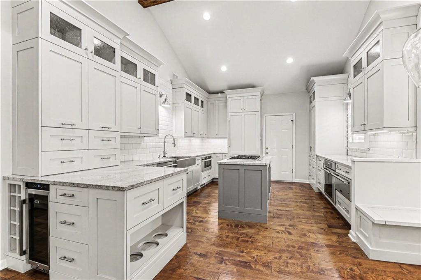
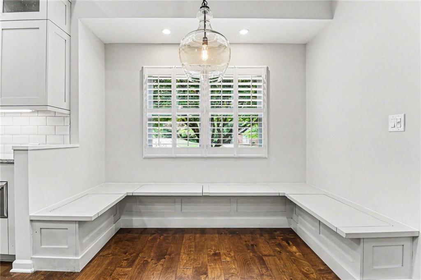
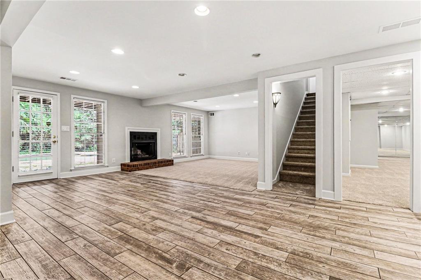
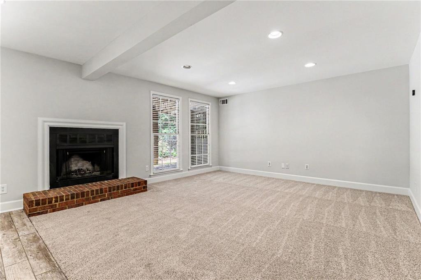
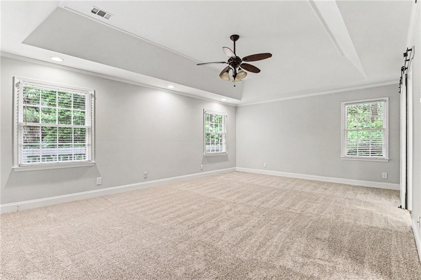
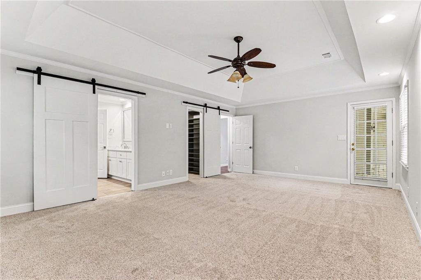
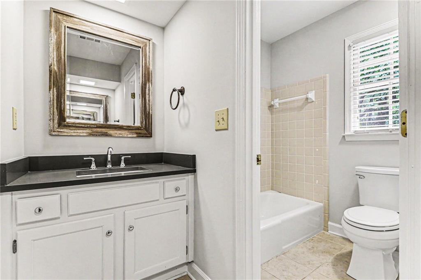
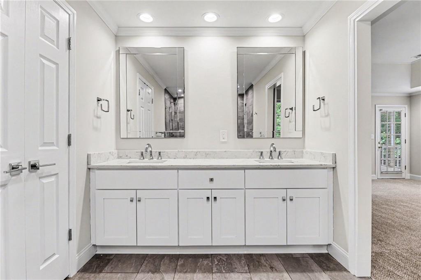
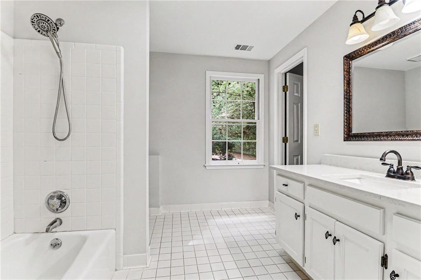
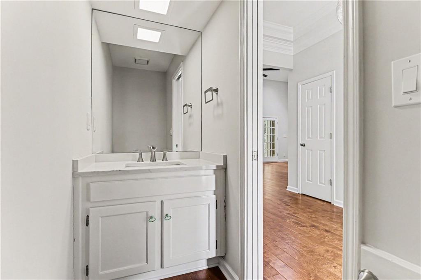
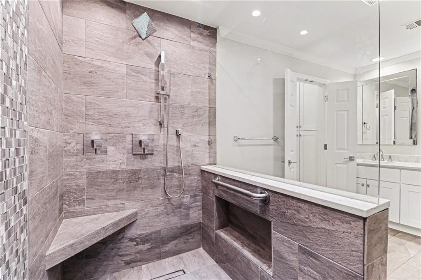
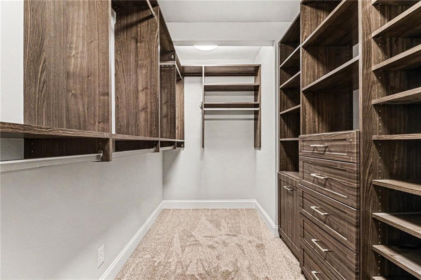
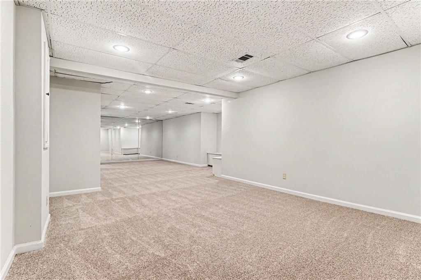
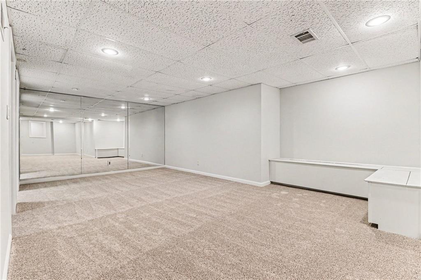
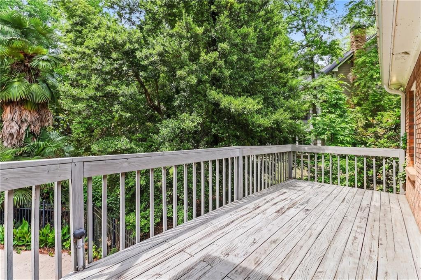
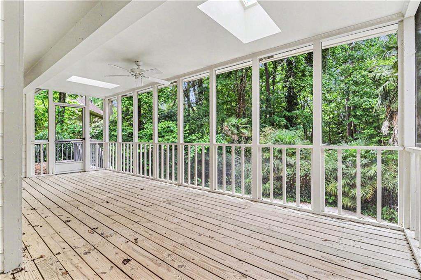
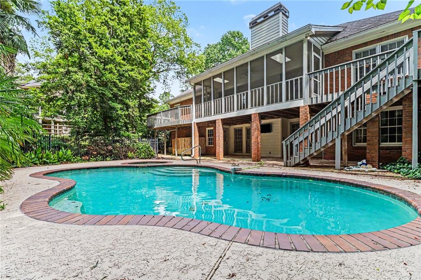
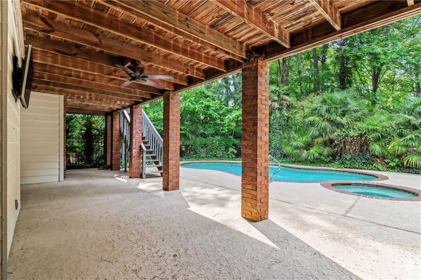
Rare ranch retreat set on a private half-acre with a resort-style backyard featuring a beautiful pool. The stunning, fully redesigned kitchen delivers true wow-factor with impressive upgrades, including custom cabinetry, stainless appliances, quartz countertops, a cozy window banquette, raised ceiling, and built-in warming drawer. The primary suite offers a beautifully renovated spa bath with an oversized shower, custom cabinetry, quartz finishes, and heated floors for everyday luxury. Vaulted ceilings and skylights highlight the fireside family room, creating a bright, open feel, while the finished basement adds a second fireside living space ideal for entertaining or relaxing. Outdoor living shines with a screened porch and multiple decks overlooking the pool and near the lake, perfect for taking in the views. All of this in a highly sought-after community with top-rated schools-this one truly stands out.
Details
| MLS # | 7764951 |
|---|---|
| Listing Type | For Sale |
| Style | House |
| HOA Dues | $975 |
| Sub-Type | Resale |
| Status | Pending |
| Year | 1985 |
| Days On Site | 182 |
| Listing Provided By | Mark Spain Real Estate | MARK SPAIN |
Features
| Bed(s) | 5 |
|---|---|
| Bath(s) | 4 Total |
| SQ Feet | 4,031 |
| Garage | 2 |
| Basement | Y |
| Pool | Yes |
| Story(s) | 2 |
| Acreage | 0.50 |
| Water Front | Yes |
| Property View | Other |
Interior
| Appliances | Dishwasher, Microwave, Refrigerator |
|---|---|
| Interior Features | Other |
| Cooling | Central Air, Electric |
| Heating | Central, Forced Air, Natural Gas |
| Fireplaces Total | 2 |
| Fireplace Features | Basement, Family Room |
| Window Features | Insulated Windows |
| Room Kitchen Features | Cabinets Other, Eat-in Kitchen, Pantry, Stone Counters |
| Room Dining Room Features | Separate Dining Room |
| Laundry Features | Lower Level |
Exterior
| Accessibility Features | None |
|---|---|
| Exterior Features | Rain Gutters |
| Lot Features | Back Yard, Front Yard, Private |
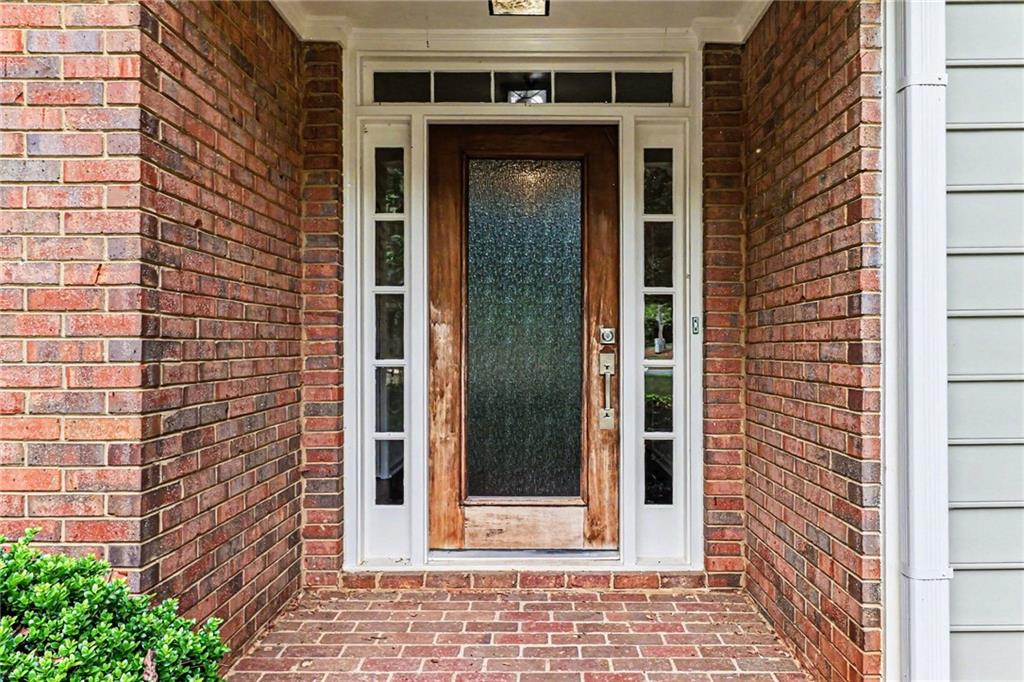
| Construction Materials | Brick 4 Sides |
| Roof | Composition, Shingle |
| Fencing | None |
| Foundation Details | None |
| Waterfront Features | None |
| Patio And Porch Features | Deck, Rear Porch |
| Security Features | None |
Parking
| Garage Spaces | 2 |
|---|---|
| Parking Features | Driveway, Garage, Garage Faces Front |
| Open Parking Yes / No | Yes |
Utilities
| Utilities | Cable Available, Electricity Available, Phone Available, Water Available |
|---|---|
| Sewer | Public Sewer |
| Electric | 110 Volts, 220 Volts in Laundry |
Taxes
| Tax Annual Amount | 5673 |
|---|---|
| Tax Legal Description | 11 |
| Tax Parcel Letter | 21-5631-1251-011-3 |
| Tax Year | 2025 |
Location
| Community Features | Other |
|---|
Area Information
| State | GA |
|---|---|
| County | Fulton GA |
| City | Alpharetta |
| Zip Code | 30005 |
| Area | Fulton GA |
| Community Name | Windward |
| School District | Alpharetta |
| Elementary School | Creek View |
| High School | Alpharetta |
| Listing VS Median (in Windward) | |
Price: $900,000 low | high Med: $1,042,500 sqft: 4,031 low | high Med: 3,229 $ / sqft: $223 low | high Med: $331 On site: 182 low | high Med: 28 | |
Market Activity 30005
Request a showing
Request a showing
 Listings identified with the FMLS IDX logo come from FMLS and are held by brokerage firms other than the owner of this website. The listing brokerage is identified in any listing details. Information is deemed reliable but is not guaranteed. If you believe any FMLS listing contains material that infringes your copyrighted work please click here to review our DMCA policy and learn how to submit a takedown request. © 2022 First Multiple Listing Service, Inc.
Contact
Learn More About This Property

| State | GA |
|---|---|
| County | Fulton GA |
| City | Alpharetta |
| Zip Code | 30005 |
| Area | Fulton GA |
| Community Name | Windward |
| School District | Alpharetta |
| Elementary School | Creek View |
| High School | Alpharetta |
| Listing VS Median (in Windward) | |
Price: $900,000 low | high Med: $1,042,500 sqft: 4,031 low | high Med: 3,229 $ / sqft: $223 low | high Med: $331 On site: 182 low | high Med: 28 | |