
$319,900 $1,717 est/mo Sourced by Back At You
5586 Cannonade Lane,Stonecrest, GA 30058
Stonecrest, GA 30058

Description
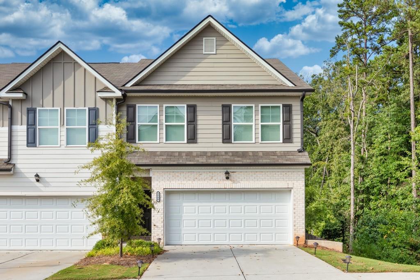
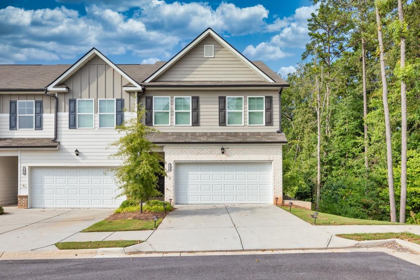
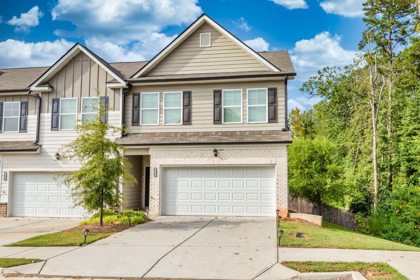
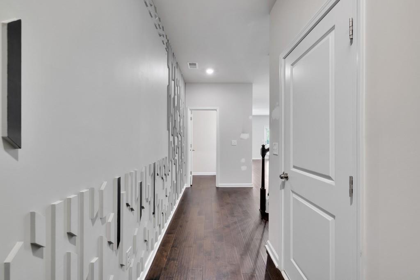
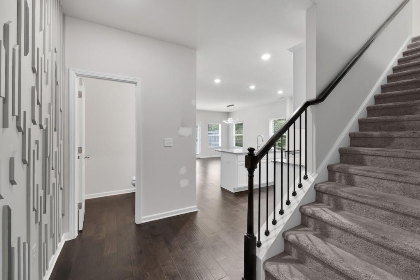
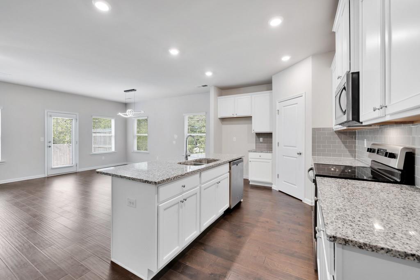
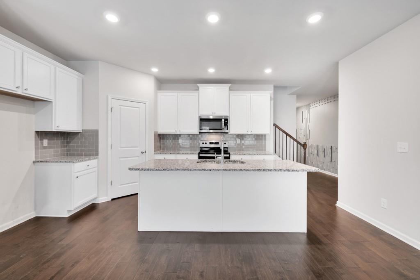
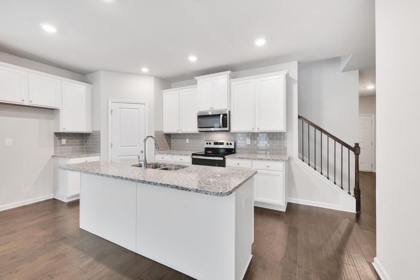
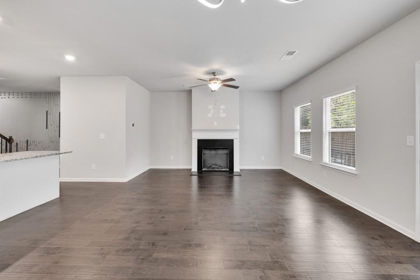
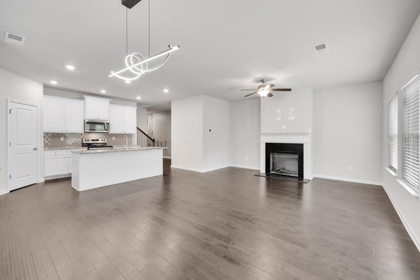
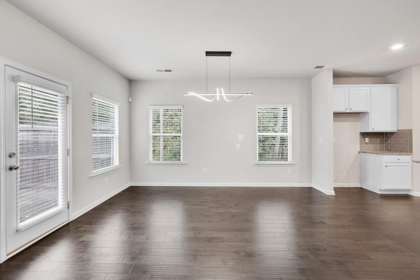
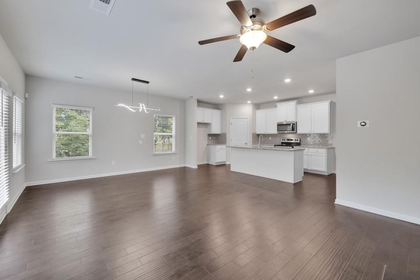
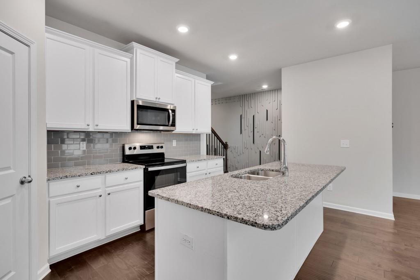
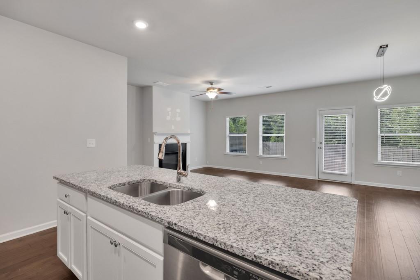
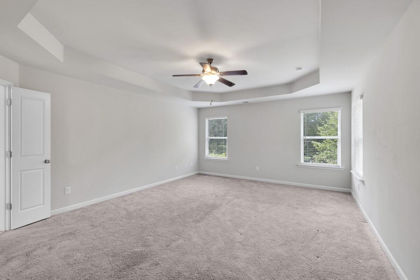
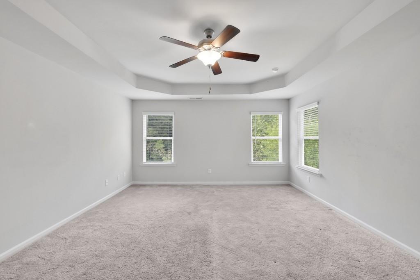
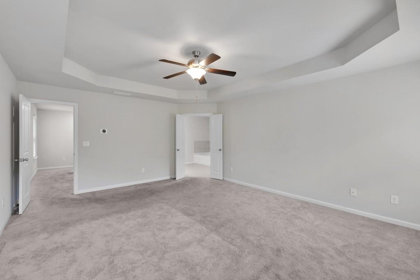
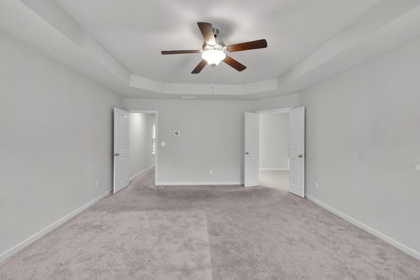
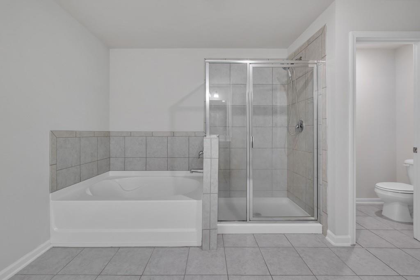
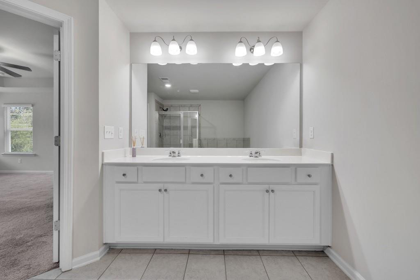
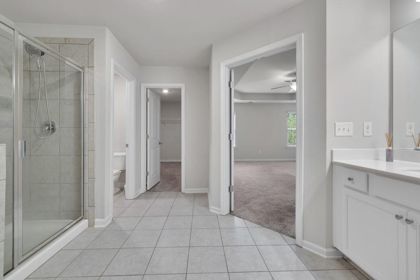
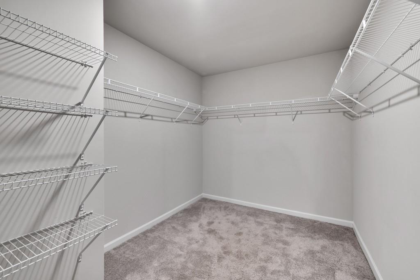
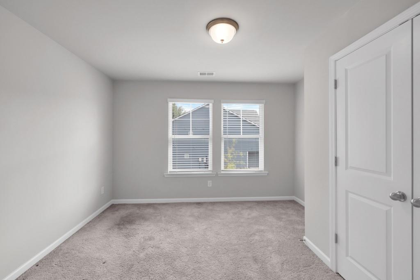
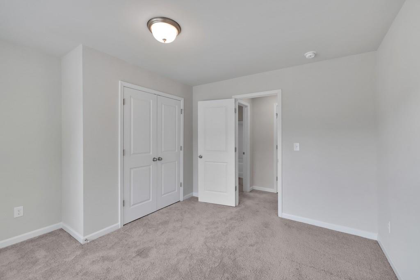
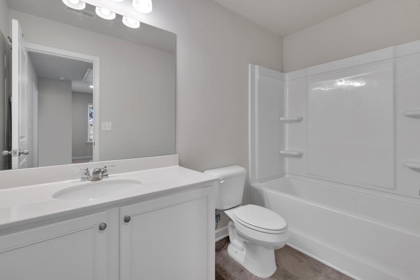
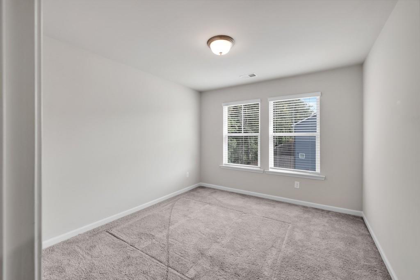
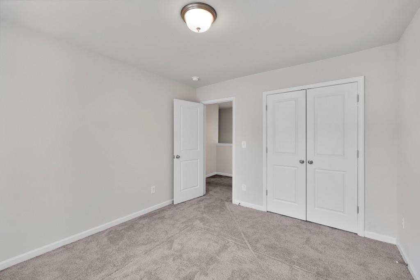
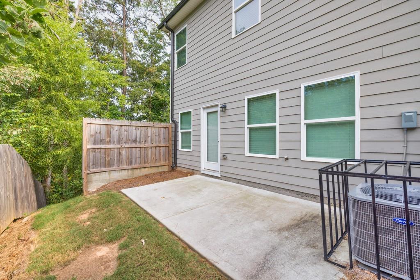
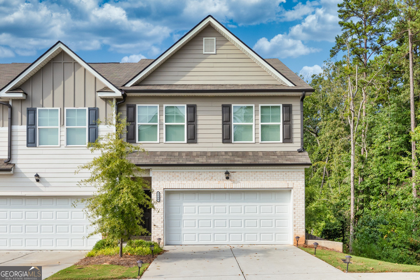
Beautiful 3 bedroom 2,5 bath like brand new townhouse. This end unit has an amazing open floor plan that boosts a Huge Fireside Family room, Chef's Kitchen with Granite Counter tops. Island Bar the will seat 4. Separate dining are that will accommodate a12+ person table. The large upstairs owners suite leads to an ensuite bathroom with a garden tub, separate shower, and oversized closet. This quiet community that is close to shopping, Malls, and Public Transportation in the NEW STONCREST NEIGHBORHOOD!!! This home has barely been lived in!! Seller is motivated and home is now vacant for quick move in!! Home is listed as a rental also. Seller would consider Lease Purchase
Details
| MLS # | 7423826 |
|---|---|
| Listing Type | For Sale |
| Style | Town House |
| HOA Dues | $170 |
| Sub-Type | Resale |
| Status | Pending |
| Year | 2021 |
| Days On Site | 844 |
| Listing Provided By | RE/MAX Tru | Thrisha Martin |
Features
| Bed(s) | 3 |
|---|---|
| Bath(s) | 3 Total |
| SQ Feet | 2,085 |
| Garage | 2 |
| Story(s) | 2 |
| Acreage | 0.05 |
| Water Front | Yes |
| Property View | Trees, Woods |
Interior
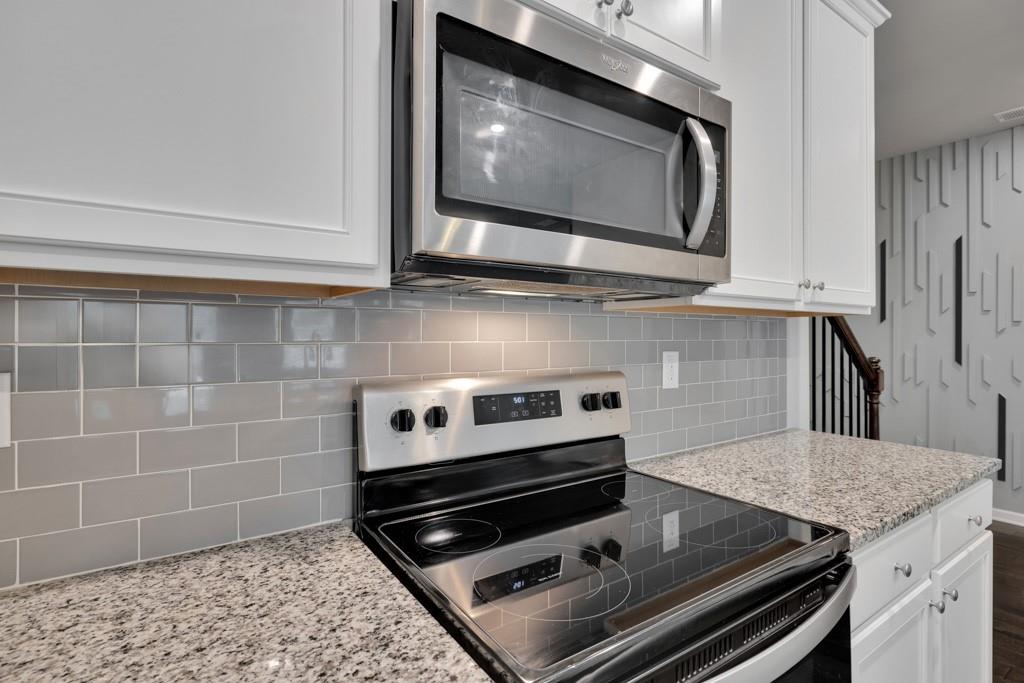
| Appliances | Dishwasher, Electric Cooktop, Electric Oven, Electric Water Heater, Microwave |
|---|---|
| Interior Features | Disappearing Attic Stairs, Walk-In Closet(s) |
| Cooling | Ceiling Fan(s), Central Air, Zoned |
| Heating | Central, Forced Air |
| Fireplaces Total | 1 |
| Fireplace Features | Family Room |
| Window Features | Insulated Windows |
| Room Kitchen Features | Cabinets White, Eat-in Kitchen, Kitchen Island, Pantry Walk-In, Stone Counters, View to Family Room |
| Room Dining Room Features | Open Concept |
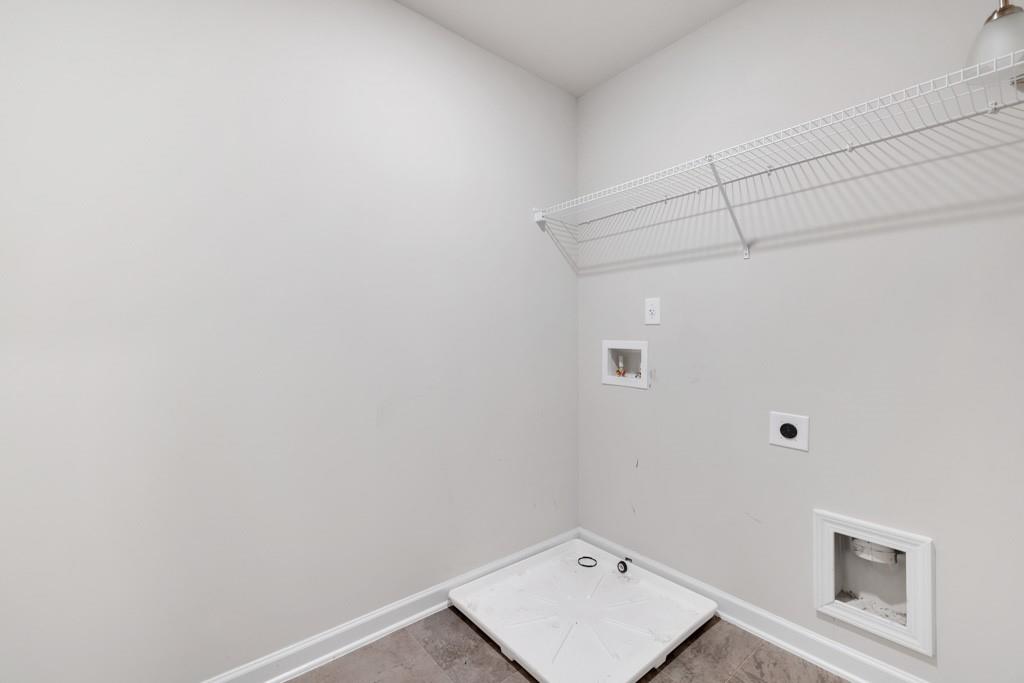
| Laundry Features | Laundry Room, Upper Level |
Exterior
| Accessibility Features | None |
|---|---|
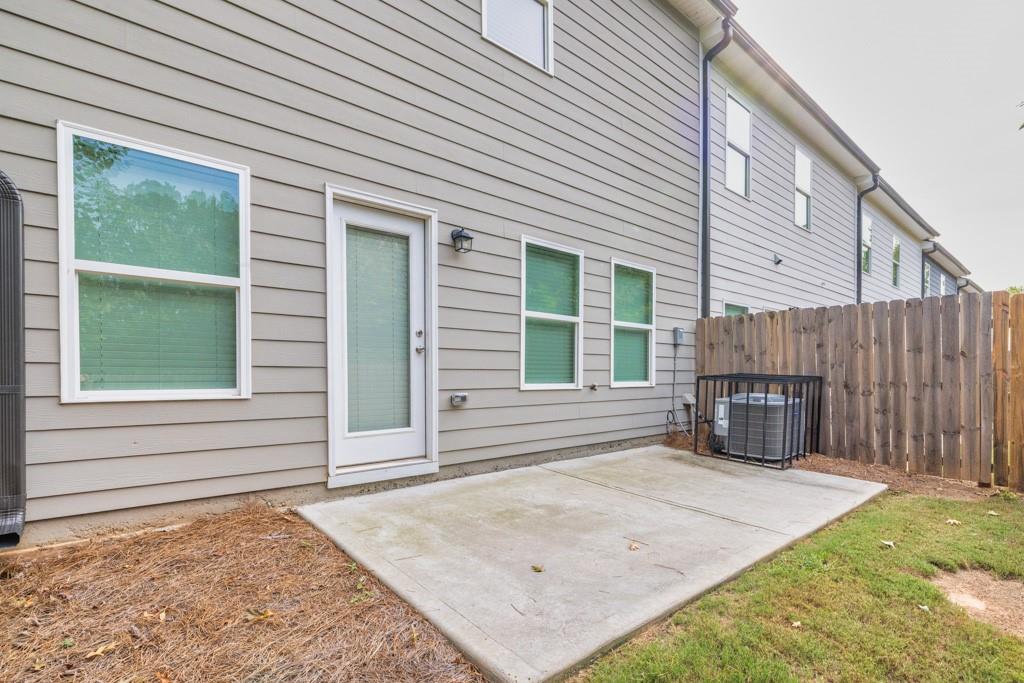
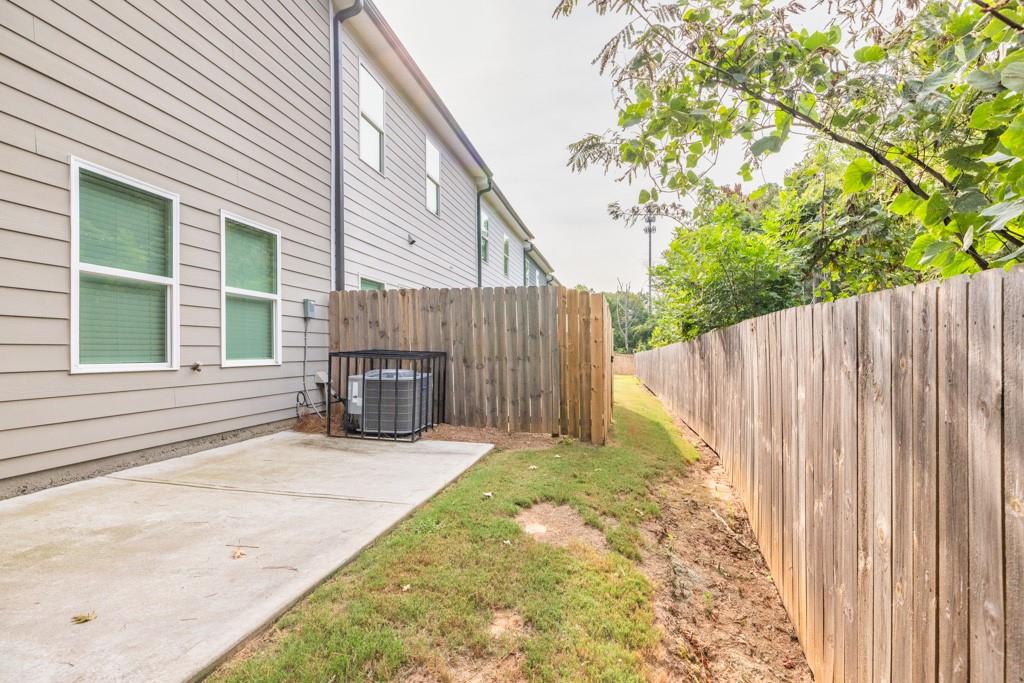
| Exterior Features | Private Entrance, Private Yard |
| Lot Features | Back Yard, Corner Lot, Front Yard |
| Construction Materials | Brick, Brick Front, Hardi Plank Type |
| Roof | Composition, Shingle |
| Fencing | Back Yard |
| Foundation Details | Slab |
| Waterfront Features | None |
| Patio And Porch Features | Covered, Patio, Rear Porch |
| Security Features | Carbon Monoxide Detector(s), Smoke Detector(s) |
Parking
| Garage Spaces | 2 |
|---|---|
| Parking Features | Attached, Garage, Garage Faces Front, Kitchen Level, Level Driveway |
| Open Parking Yes / No | Yes |
Utilities
| Utilities | Cable Available, Electricity Available, Phone Available, Water Available |
|---|---|
| Sewer | Public Sewer |
| Electric | 220 Volts |
Taxes
| Tax Annual Amount | 3294 |
|---|---|
| Tax Block | 0 |
| Tax Legal Description | Stonecrest District 33.724763 /-84.162478 |
| Tax Lot | 0 |
| Tax Parcel Letter | 16-058-01-262 |
| Tax Year | 2023 |
Location
| Community Features | Near Schools, Near Shopping, Near Trails/Greenway, Sidewalks, Street Lights |
|---|
Area Information
| State | GA |
|---|---|
| County | Dekalb GA |
| City | Stonecrest |
| Zip Code | 30058 |
| Area | Dekalb GA |
| Community Name | Baldwin Park |
| School District | Miller Grove |
| Elementary School | Panola Way |
| High School | Miller Grove |
Request a showing
Request a showing
 Listings identified with the FMLS IDX logo come from FMLS and are held by brokerage firms other than the owner of this website. The listing brokerage is identified in any listing details. Information is deemed reliable but is not guaranteed. If you believe any FMLS listing contains material that infringes your copyrighted work please click here to review our DMCA policy and learn how to submit a takedown request. © 2022 First Multiple Listing Service, Inc.
Contact
Learn More About This Property

| State | GA |
|---|---|
| County | Dekalb GA |
| City | Stonecrest |
| Zip Code | 30058 |
| Area | Dekalb GA |
| Community Name | Baldwin Park |
| School District | Miller Grove |
| Elementary School | Panola Way |
| High School | Miller Grove |
Nearby Listings (Within 1/10 mile)
Price: $239K - $399K
sqft: 1,500 - 2,500
Listing Updated: September 29, 2026 at 12:30:13 AM PDT