
Description
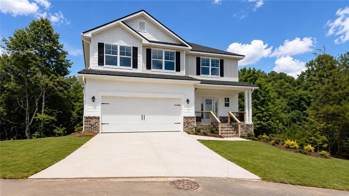
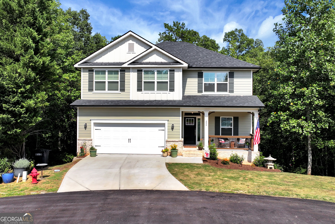
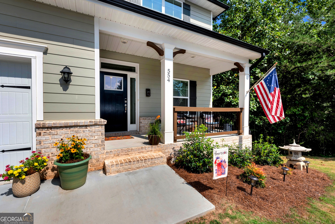
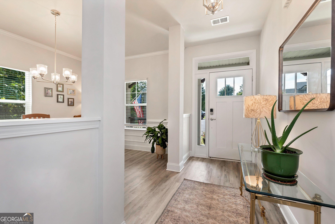
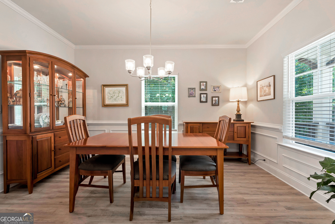
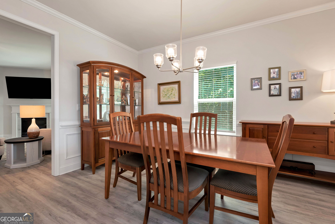
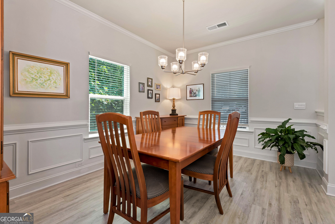
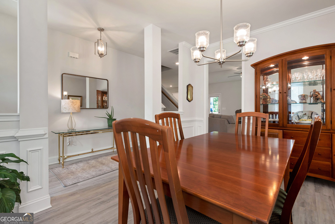
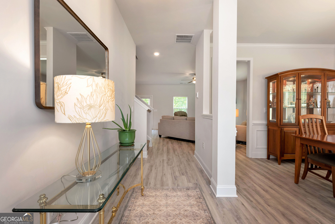
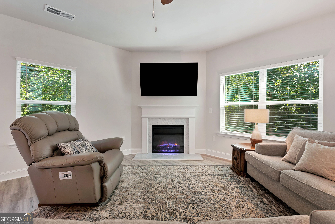
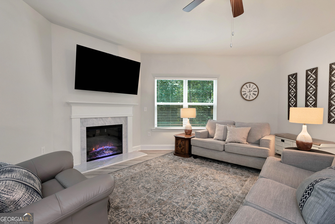
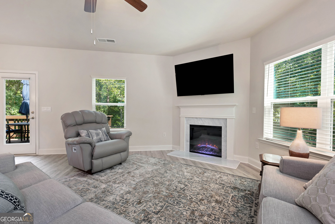
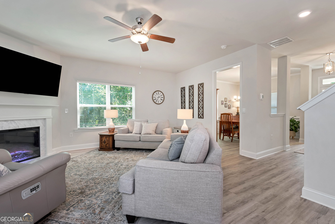
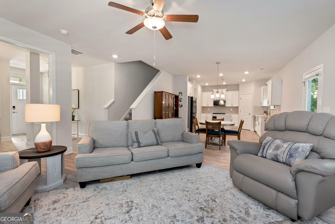
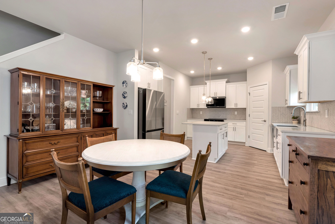
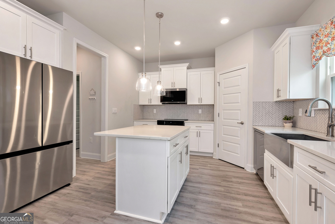
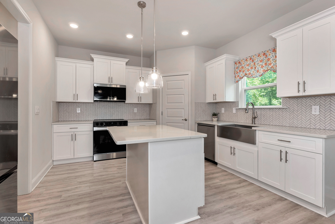
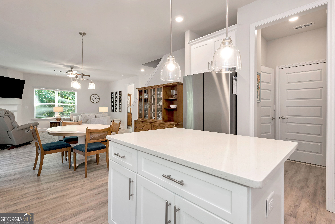
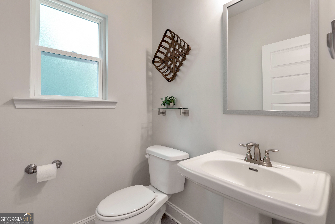
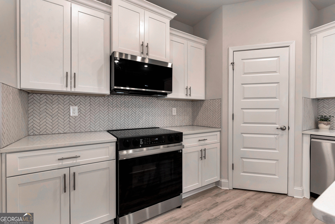
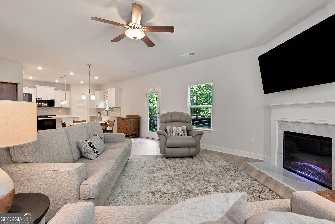
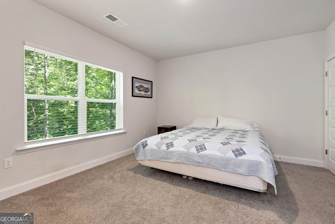
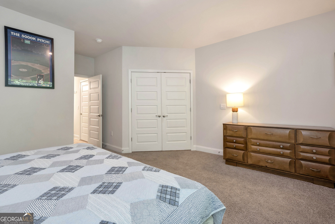
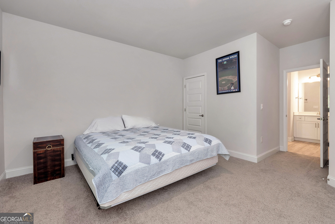
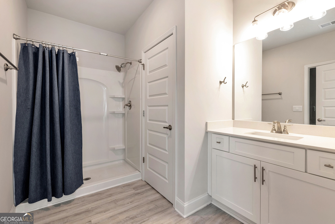
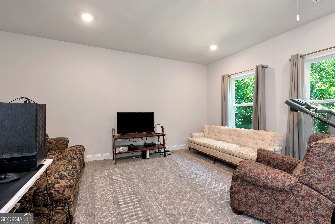
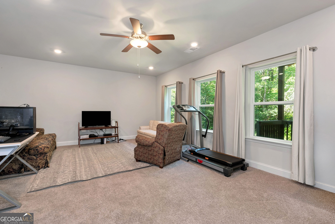
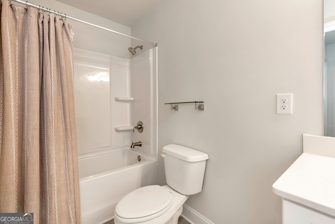
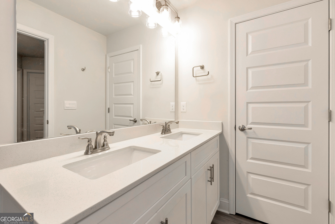
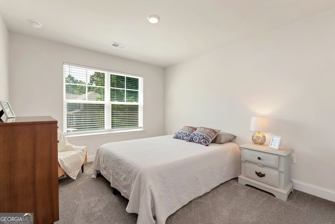
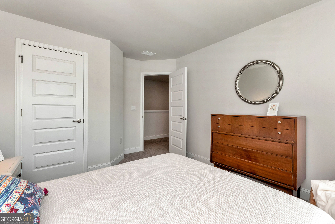
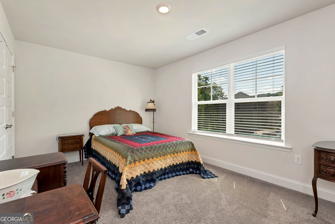
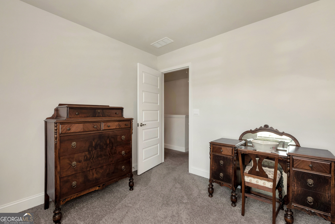
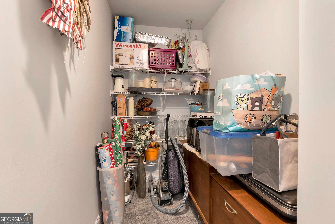
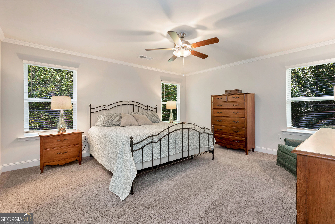
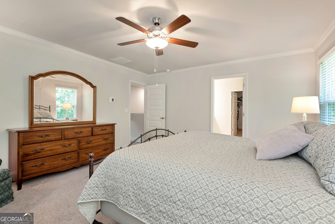
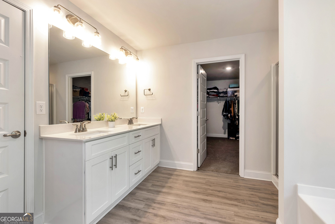
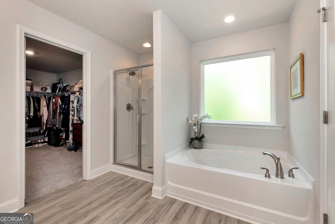
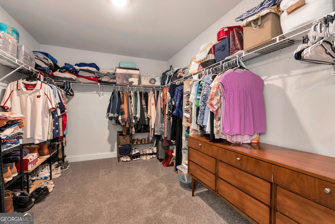
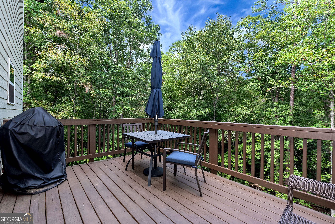
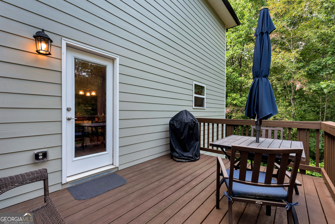
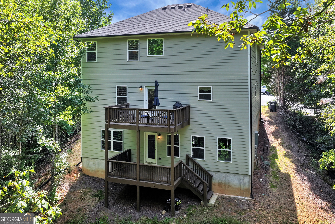
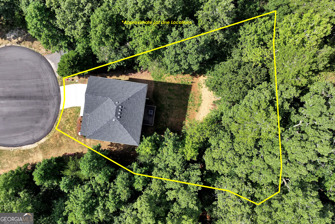
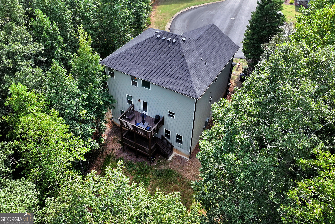
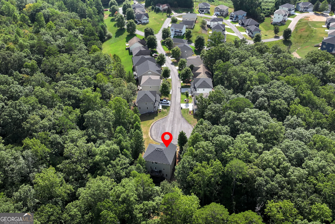
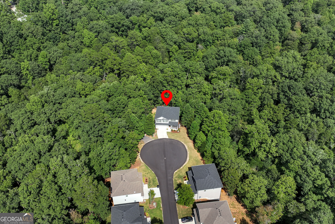
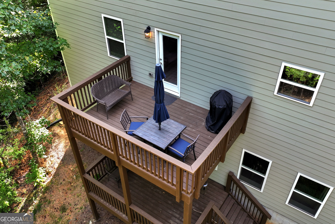
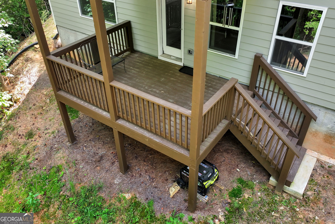
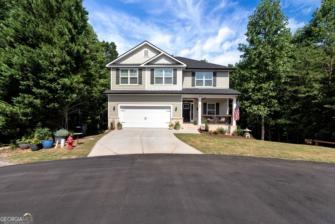
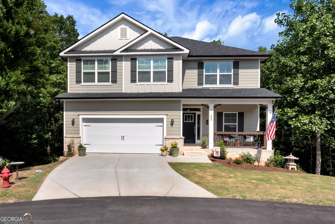
Beautifully maintained 4-bedroom, 2.5-bath home with a finished terrace level featuring an additional bedroom and full bath, all tucked away at the end of a quiet cul-de-sac with exceptional privacy! Step inside to a bright, open floor plan filled with natural light. The spacious living room features a cozy fireplace and flows easily into the kitchen and dining areas, creating an inviting space for everyday living and entertaining. Two dining spaces offer flexibility for casual meals or more formal gatherings, while the deck just off the kitchen provides the perfect spot for outdoor dining, entertaining, or relaxing. Upstairs, you'll find four bedrooms and two full baths, including a generous primary suite with a private bath and walk-in closet. The finished terrace level offers even more living space with a large recreation/game room, and its own private deck. This flexible space is ideal for guests, a home office, media room, or additional living area. Additional features include a convenient main-level half bath, two-car garage, rocking-chair front porch, upgraded appliance package, and stainless farmhouse sink. Beautifully cared for and move-in ready, this home offers the space, privacy, and flexible floor plan buyers are looking for. Schedule your showing and see why this one should be at the top of your list!
Details
| MLS # | 10837422 |
|---|---|
| Listing Type | For Sale |
| Style | House |
| HOA Dues | $600 |
| Sub-Type | Resale |
| Status | Active |
| Year | 2025 |
| Days On Site | 59 |
| Listing Provided By | BHHS Georgia Properties | Larry Copeland |
Features
| Bed(s) | 5 |
|---|---|
| Bath(s) | 4 Total |
| SQ Feet | 3,213 |
| Basement | Y |
| Acreage | 0.10 |
Interior
| Appliances | Cooktop, Dishwasher, Electric Water Heater, Microwave, Stainless Steel Appliance(s) |
|---|---|
| Interior Features | Double Vanity, High Ceilings, Separate Shower, Split Bedroom Plan, Walk-In Closet(s) |
| Cooling | Ceiling Fan(s), Central Air, Dual, Heat Pump |
| Cooling Yes / No | Yes |
| Heating | Central, Electric, Heat Pump |
| Heating Yes / No | Yes |
| Fireplace Yes / No | Yes |
| Fireplaces Total | 1 |
| Fireplace Features | Factory Built |
| Room Kitchen Features | Breakfast Area, Pantry, Solid Surface Counters |
| Room Dining Room Features | Separate Room |
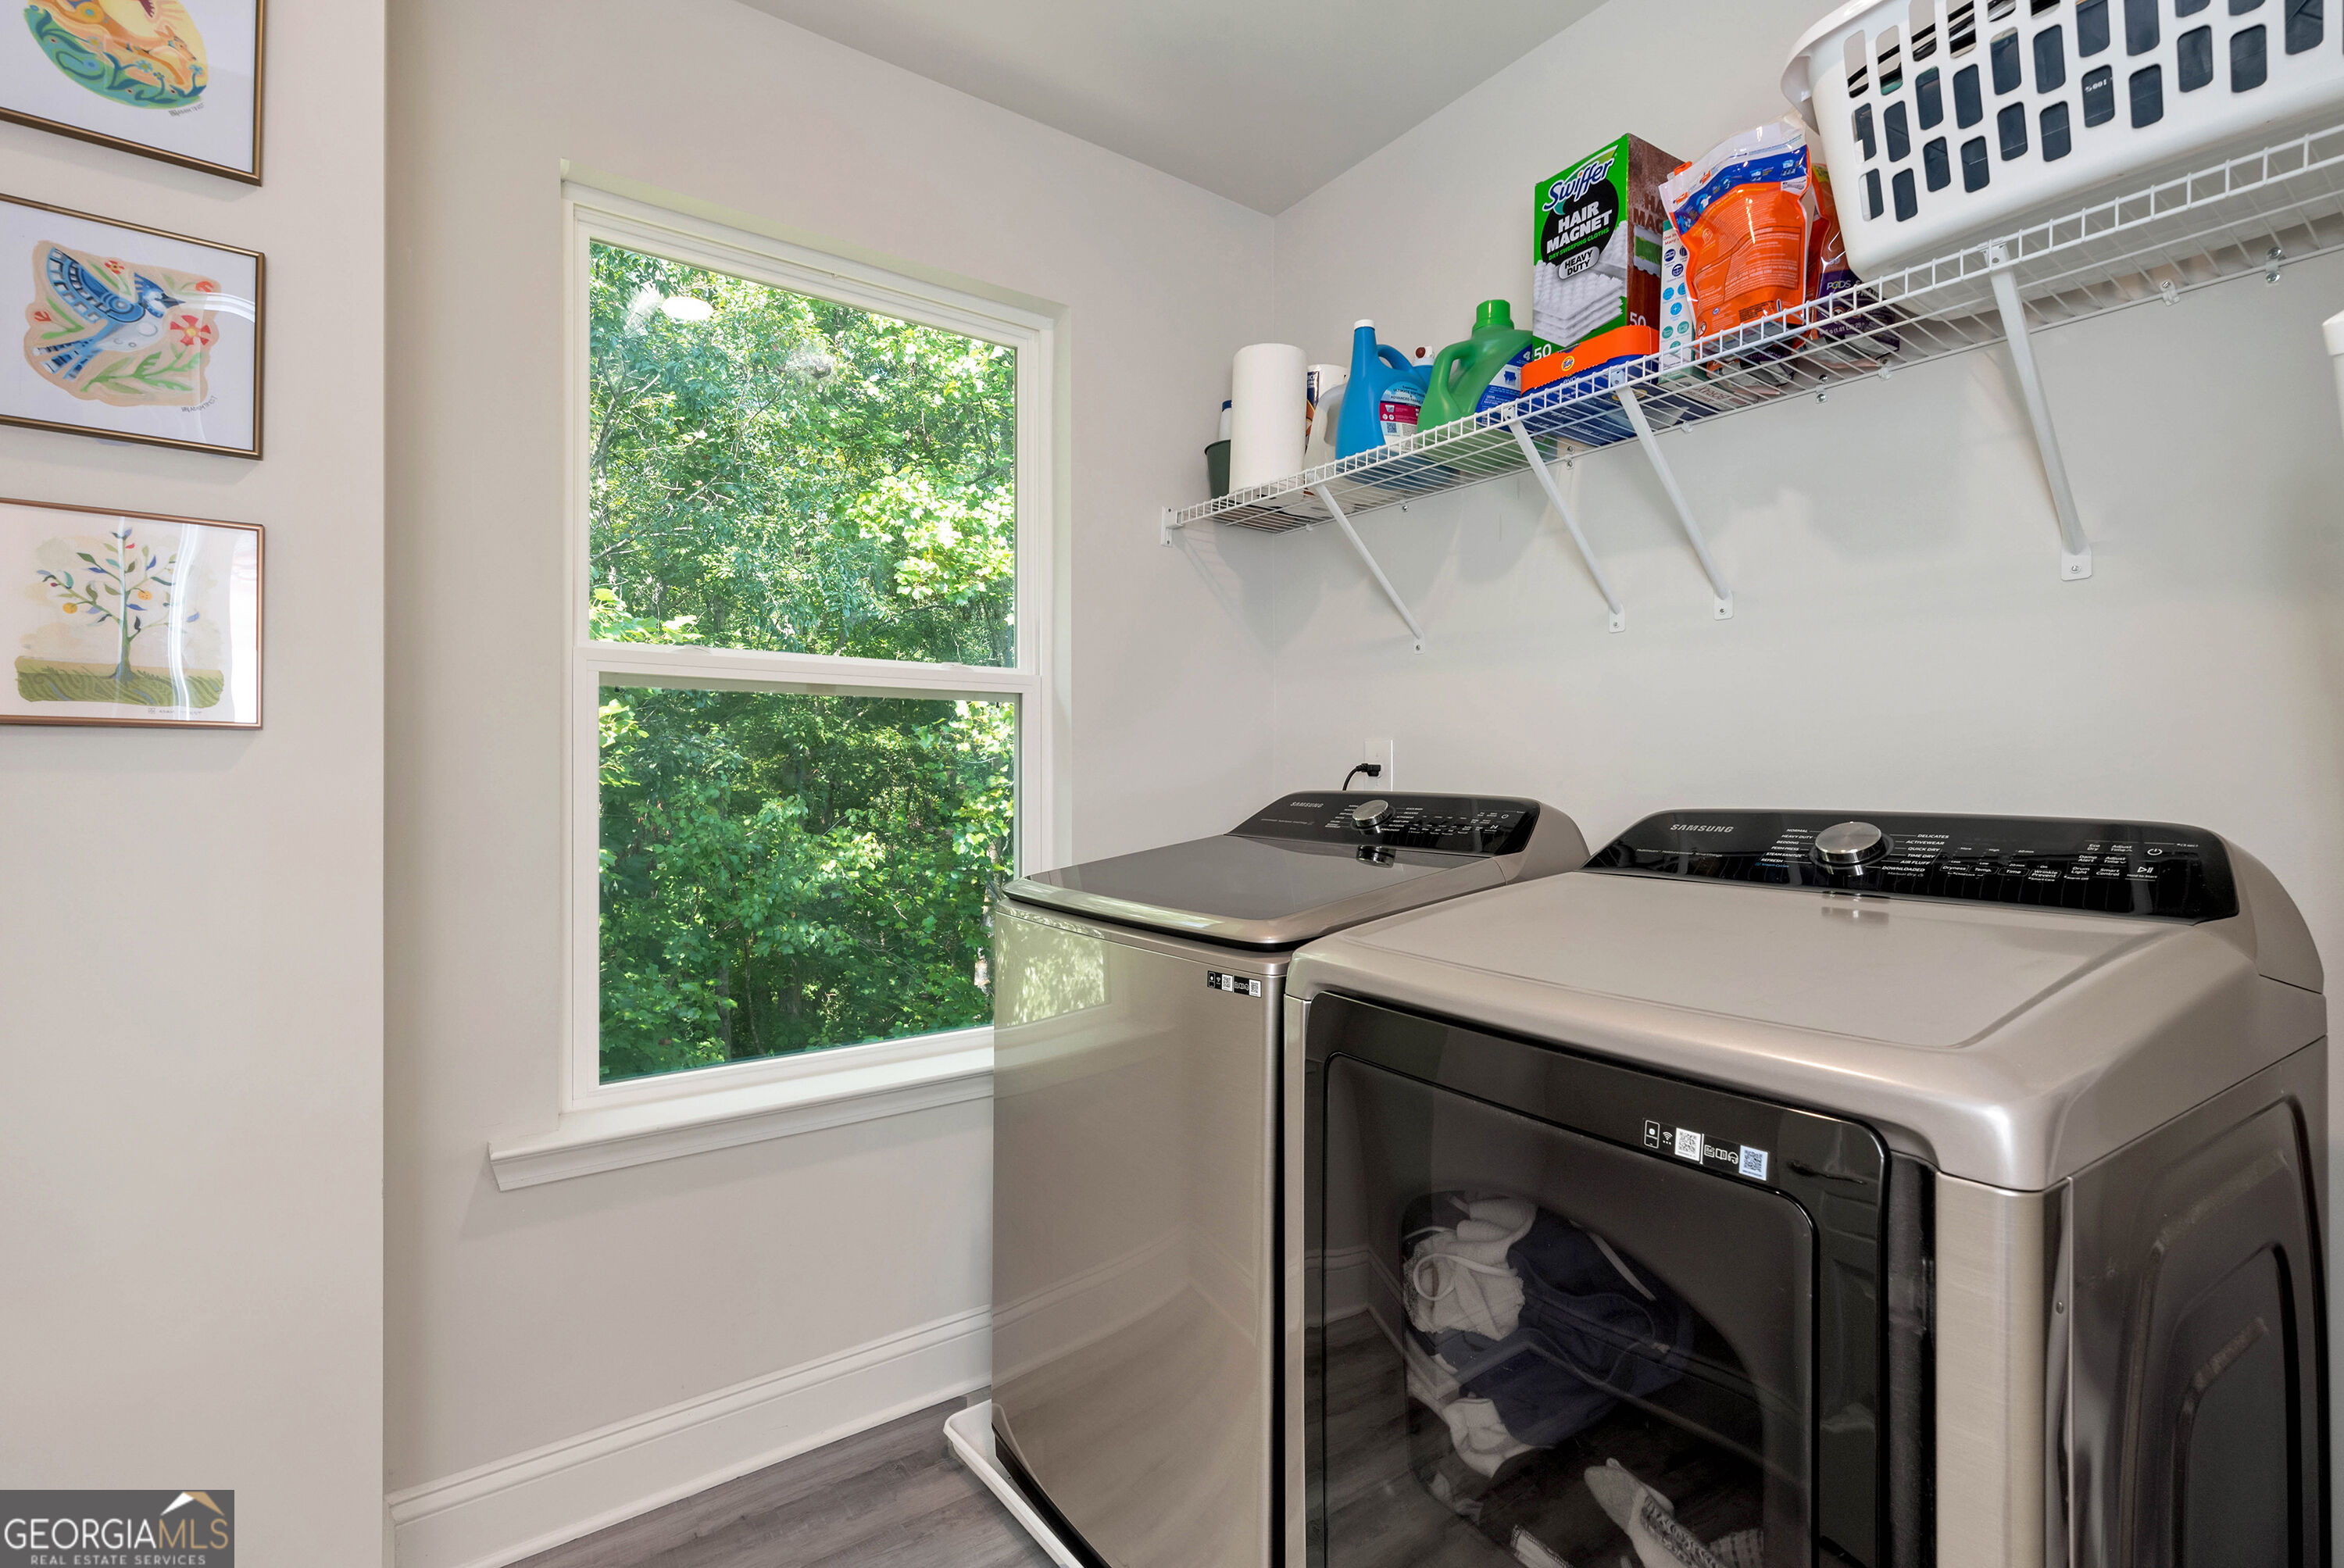
| Laundry Features | In Hall |
Exterior
| Lot Features | Cul-De-Sac |
|---|---|
| Construction Materials | Brick, Concrete |
| Roof | Composition |
| Foundation Details | Pillar/Post/Pier |
| Patio And Porch Features | Deck |
Parking
| Attached Garage Yes / No | No |
|---|---|
| Garage Yes / No | Yes |
| Parking Features | Garage, Kitchen Level, Garage Door Opener |
Utilities
| Utilities | Cable Available, Electricity Available, High Speed Internet, Phone Available, Sewer Available, Underground Utilities, Water Available |
|---|---|
| Sewer | Public Sewer |
| Electric | 220 Volts |
Taxes
| Tax Annual Amount | 1767 |
|---|---|
| Tax Year | 2025 |
Location
| Community Features | None |
|---|
Area Information
| State | GA |
|---|---|
| County | Habersham |
| City | Demorest |
| Zip Code | 30535 |
| Area | Habersham |
| Community Name | Hancock Meadows |
| School District | Habersham Central |
| Elementary School | Demorest |
| High School | Habersham Central |
| Listing VS Median (in Hancock Meadows) | |
Price: $439,900 low | high Med: $439,900 sqft: 3,213 low | high Med: 3,213 $ / sqft: $137 low | high Med: $137 On site: 59 low | high Med: 59 | |
Market Activity 30535
Request a showing
Request a showing
Contact
Learn More About This Property

| State | GA |
|---|---|
| County | Habersham |
| City | Demorest |
| Zip Code | 30535 |
| Area | Habersham |
| Community Name | Hancock Meadows |
| School District | Habersham Central |
| Elementary School | Demorest |
| High School | Habersham Central |
| Listing VS Median (in Hancock Meadows) | |
Price: $439,900 low | high Med: $439,900 sqft: 3,213 low | high Med: 3,213 $ / sqft: $137 low | high Med: $137 On site: 59 low | high Med: 59 | |