
Description
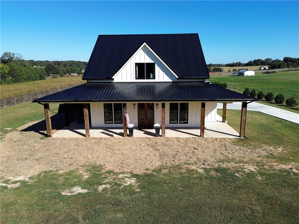
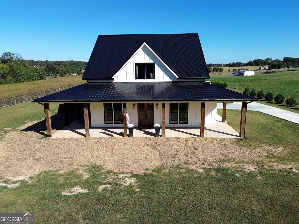
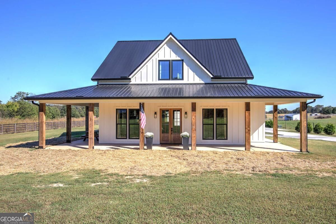
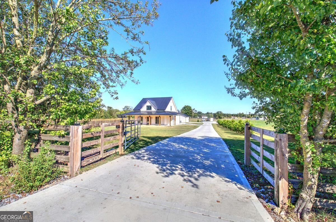
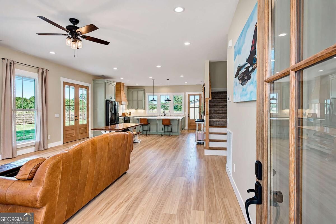
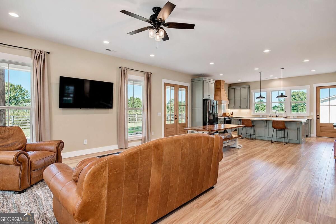
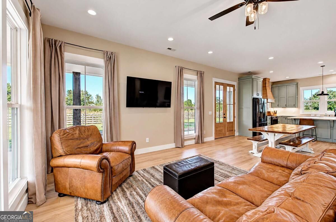
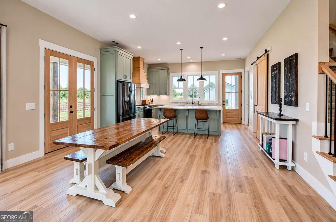
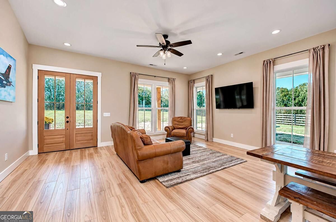
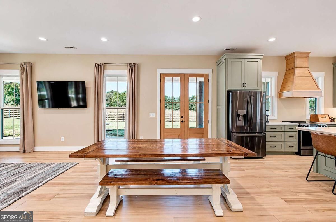
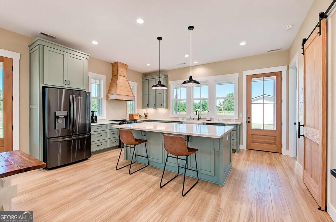
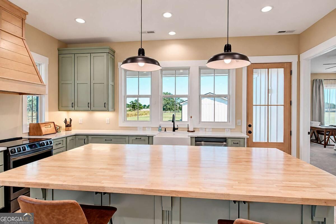
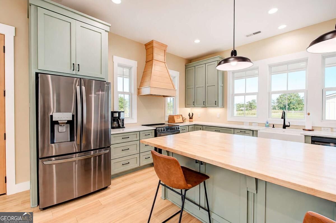
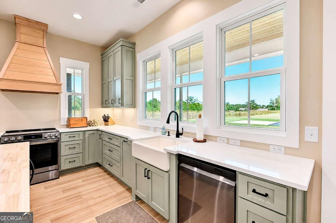
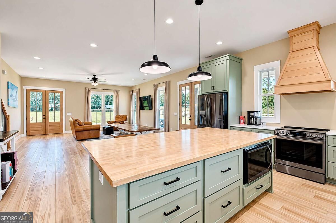
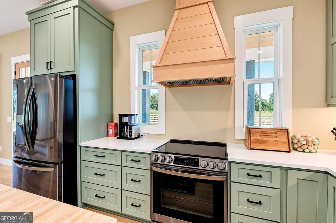
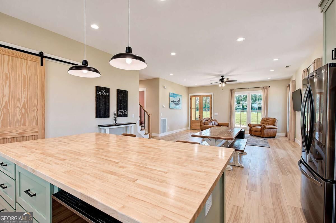
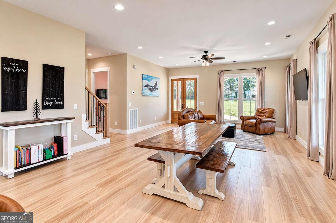
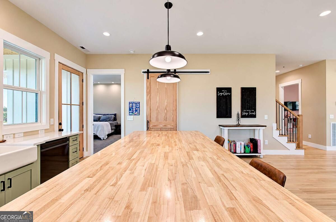
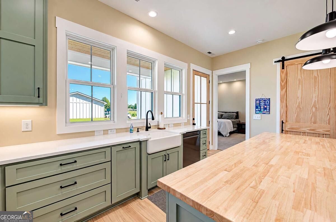
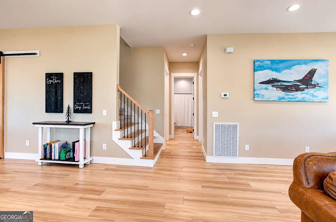
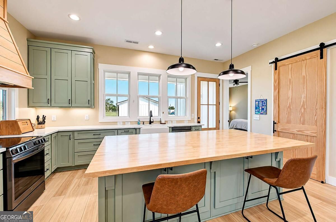
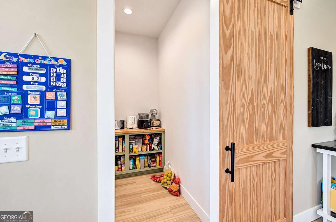
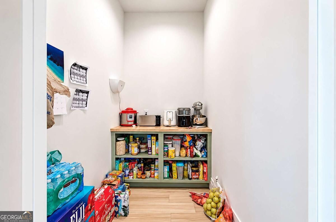
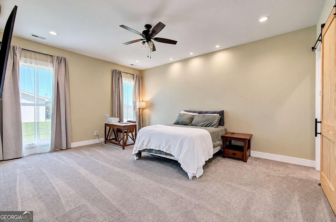
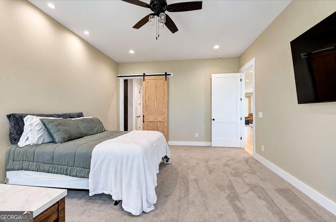
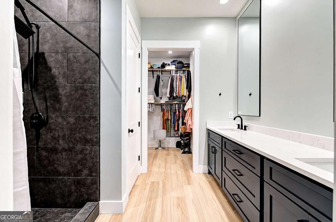
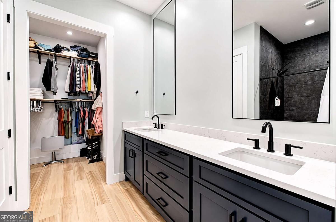
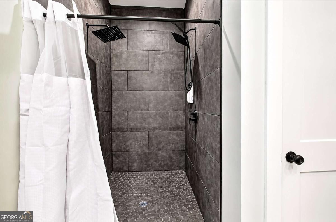
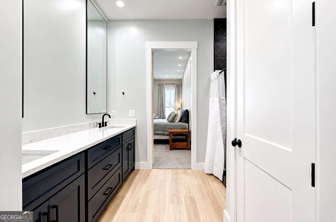
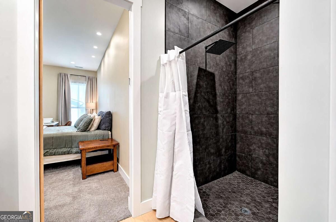
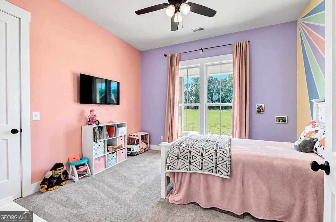
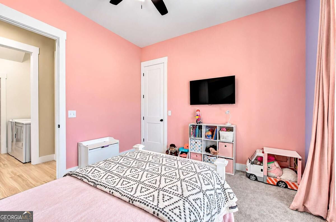
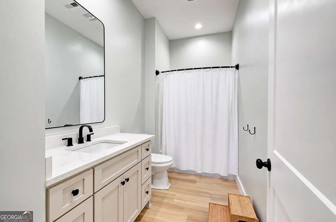
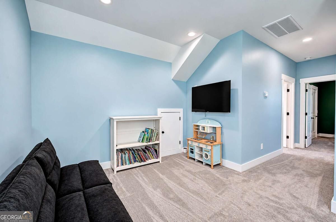
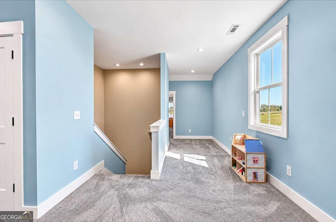
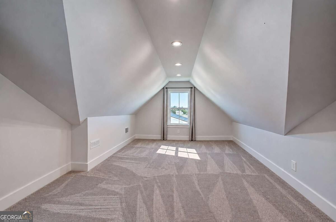
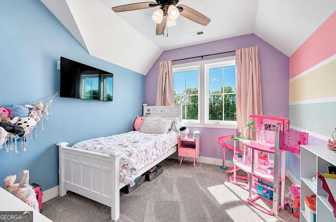
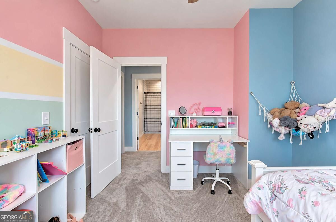
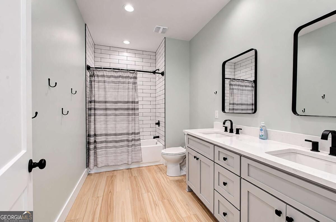
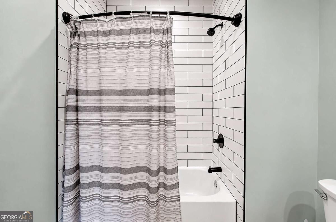
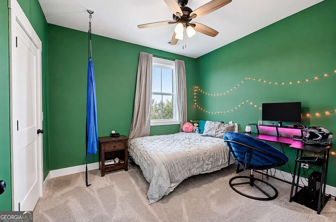
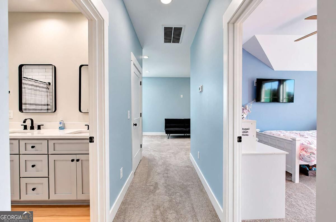
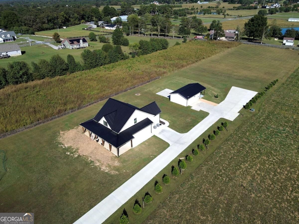
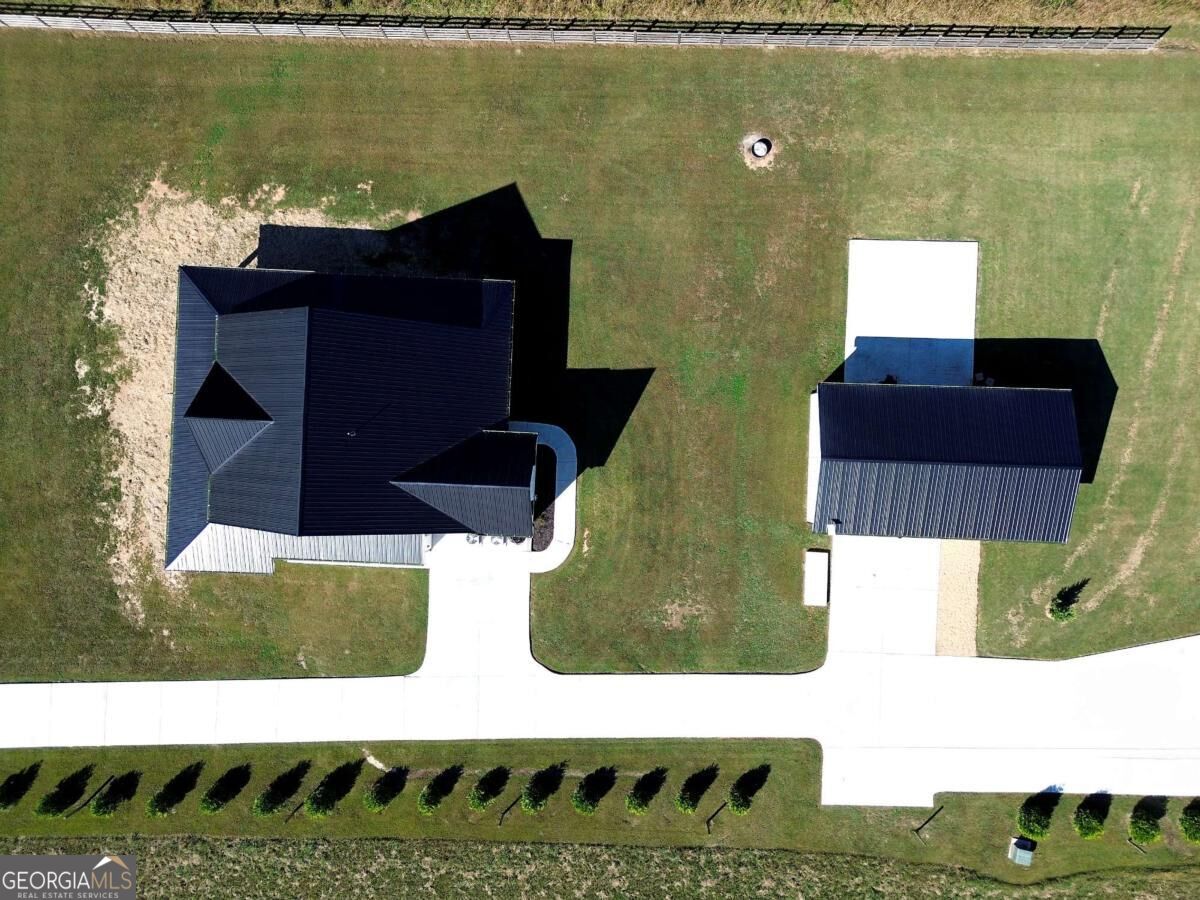
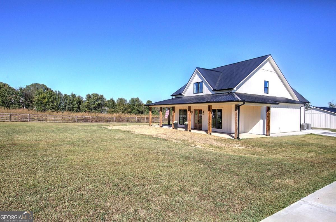
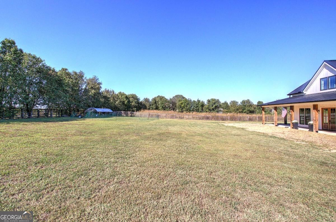
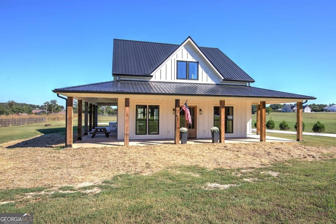
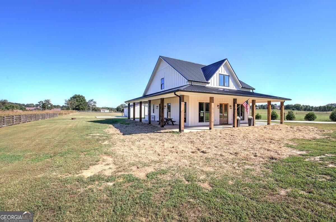
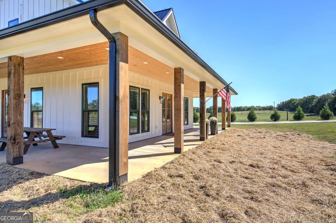
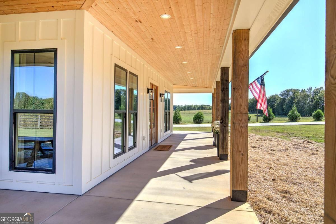
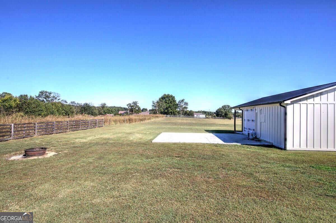
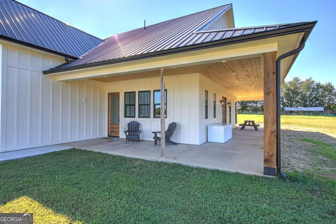
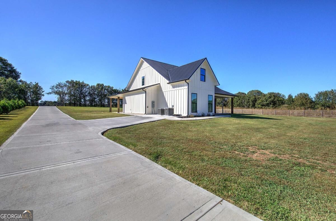
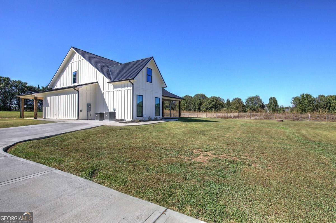
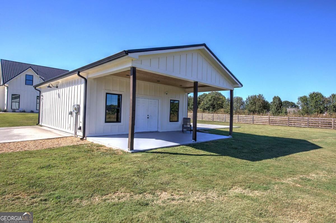
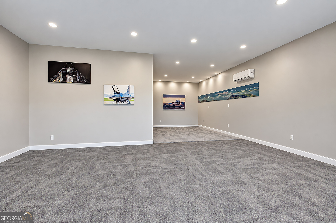
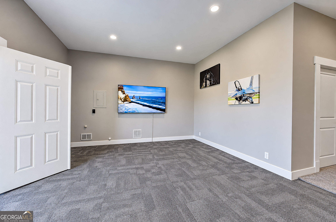
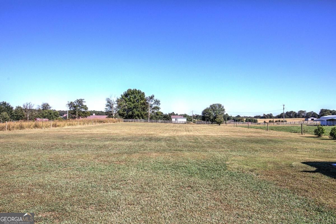
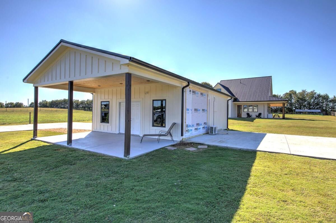
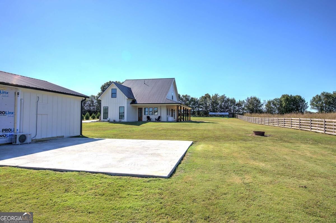
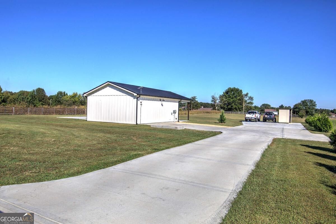
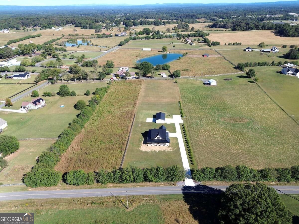
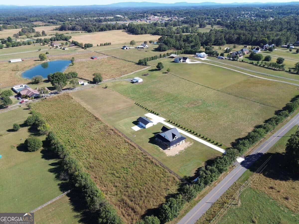
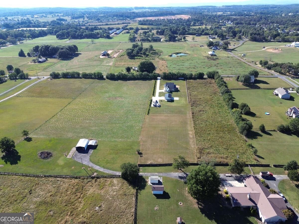
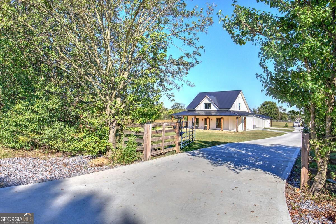
Welcome to your private country retreat! Situated on 2+ peaceful acres, this custom built 4 or 5 bedroom, 3-bathroom home delivers luxury living with incredible attention to detail. The open-concept interior features soaring 10' ceilings throughout, 8' solid wood exterior doors, and premium custom windows that flood the home with natural light. The stunning kitchen is a chef's dream, boasting custom cabinetry, sleek quartz countertops, a gorgeous butcher block island centerpiece, and a spacious walk-in pantry. High-end upgrades continue throughout all bathrooms with matching quartz finishes. Peace of mind is built right in with generator connections at both the main house and the detached 24x30 custom workshop/office space, which features full electricity. Plus, an already-permitted concrete pad next to the shop is ready for your future expansion. Bring your chickens and embrace the ultimate farm life dream!
Details
| MLS # | 10869580 |
|---|---|
| Listing Type | For Sale |
| Style | House |
| Sub-Type | Resale |
| Status | Active |
| Year | 2024 |
| Days On Site | 27 |
| Listing Provided By | Maximum One Community Realtors | Simone Ford |
Features
| Bed(s) | 4 |
|---|---|
| Bath(s) | 3 Total |
| SQ Feet | 2,742 |
| Story(s) | 2 |
| Acreage | 2.22 |
Interior
| Appliances | Dishwasher |
|---|---|
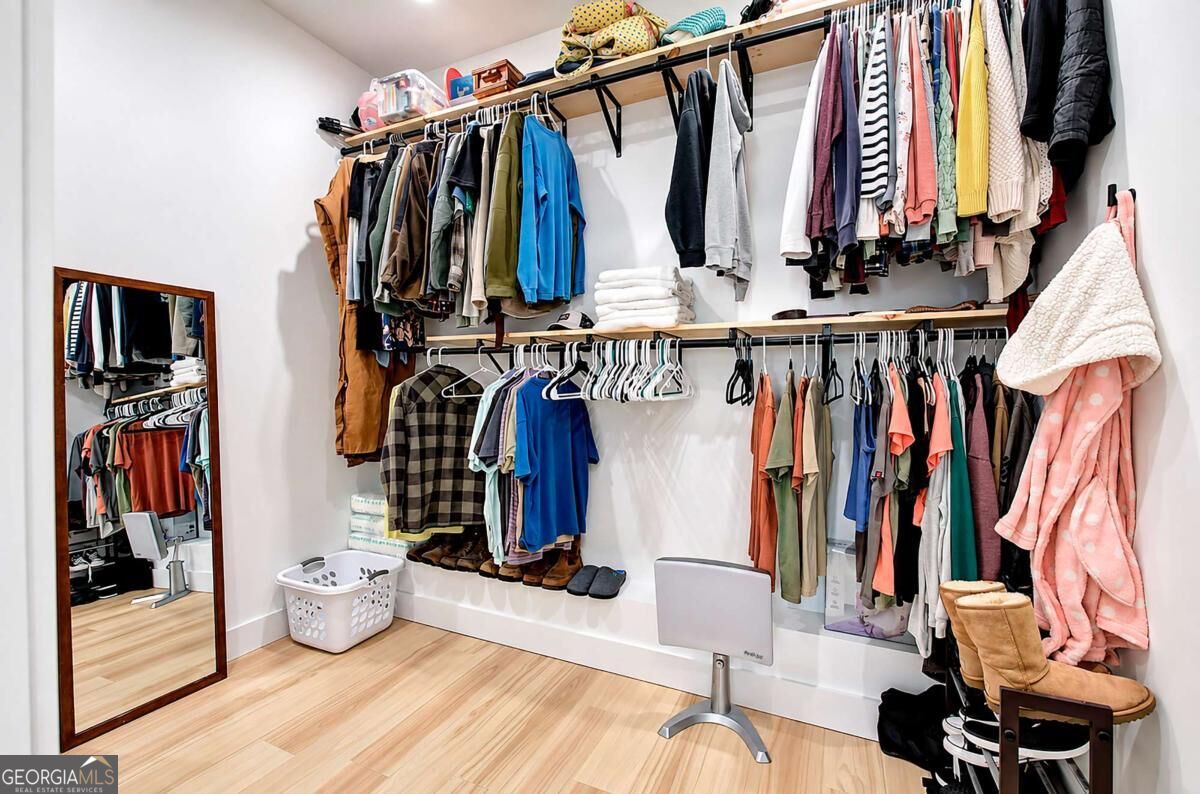
| Interior Features | Master On Main Level, Walk-In Closet(s) |
| Cooling | Ceiling Fan(s), Central Air, Electric |
| Cooling Yes / No | Yes |
| Heating | Central, Electric |
| Heating Yes / No | Yes |
| Fireplace Yes / No | No |
| Fireplaces Total | 0 |
| Window Features | Double Pane Windows |
| Room Kitchen Features | Kitchen Island, Walk-in Pantry |
| Room Dining Room Features | Dining Rm/Living Rm Combo |
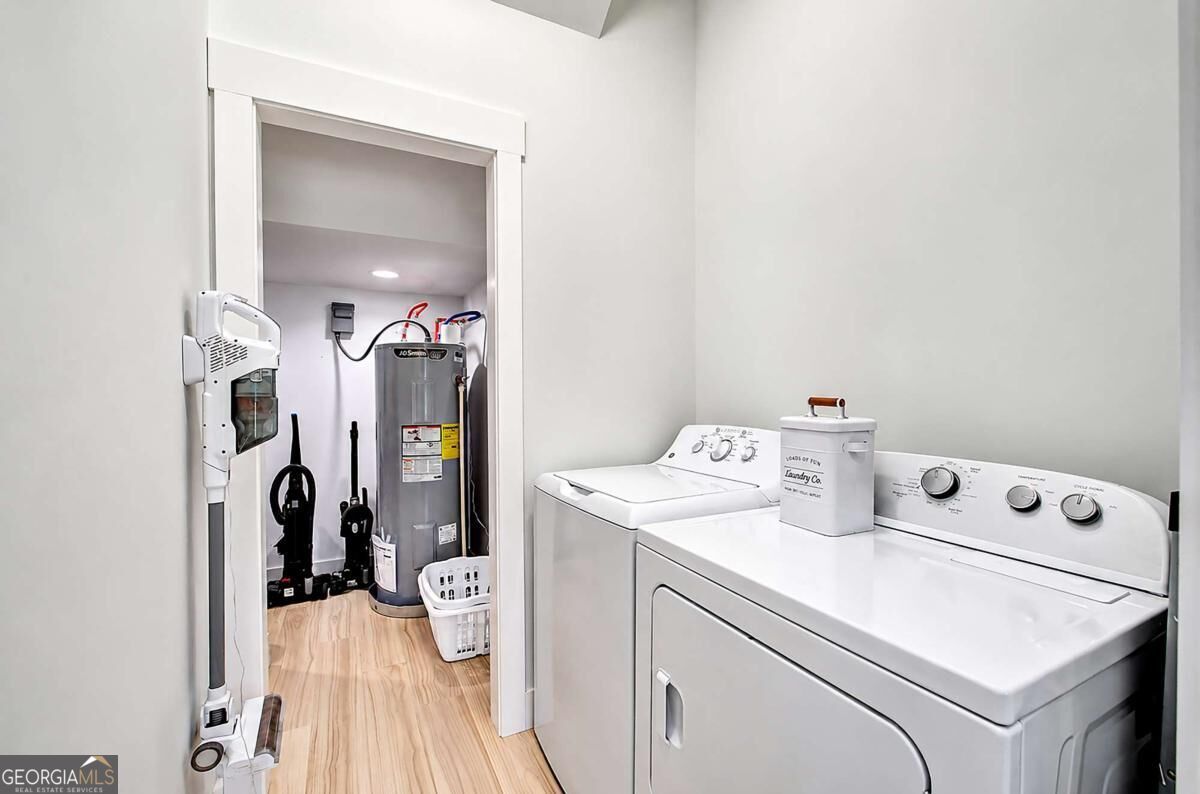
| Laundry Features | In Hall, Laundry Closet |
Exterior
| Lot Features | Level, Private |
|---|---|
| Construction Materials | Wood Siding |
| Roof | Metal |
| Fencing | Fenced |
| Foundation Details | Slab |
| Patio And Porch Features | Patio, Porch |
| Security Features | Gated Community, Smoke Detector(s) |
Parking
| Attached Garage Yes / No | No |
|---|---|
| Garage Yes / No | No |
| Parking Features | Parking Pad, Kitchen Level, RV Access/Parking, Boat |
| Open Parking Yes / No | Yes |
Utilities
| Utilities | Cable Available, Electricity Available, Phone Available, Water Available |
|---|---|
| Sewer | Septic Tank |
| Electric | 220 Volts |
Taxes
| Tax Annual Amount | 3934 |
|---|---|
| Tax Year | 2025 |
Location
| Community Features | None |
|---|
Area Information
| State | GA |
|---|---|
| County | Gordon |
| City | Calhoun |
| Zip Code | 30701 |
| Area | Gordon |
| School District | Sonoraville |
| Elementary School | Belwood |
| High School | Sonoraville |
| Listing VS Median (in 30701) | |
Price: $649,900 low | high Med: $296,445 sqft: 2,742 low | high Med: 2,091 $ / sqft: $237 low | high Med: $144 On site: 27 low | high Med: 106.5 | |
Market Activity 30701
Request a showing
Request a showing
Contact
Learn More About This Property

| State | GA |
|---|---|
| County | Gordon |
| City | Calhoun |
| Zip Code | 30701 |
| Area | Gordon |
| School District | Sonoraville |
| Elementary School | Belwood |
| High School | Sonoraville |
| Listing VS Median (in 30701) | |
Price: $649,900 low | high Med: $296,445 sqft: 2,742 low | high Med: 2,091 $ / sqft: $237 low | high Med: $144 On site: 27 low | high Med: 106.5 | |