

Description
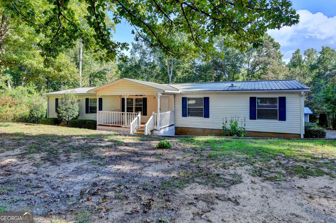
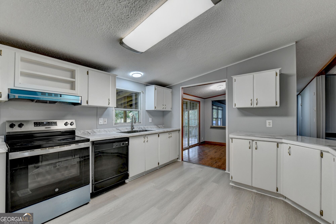
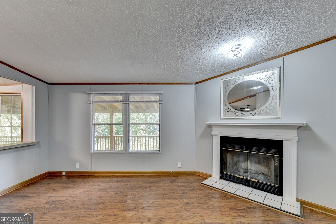
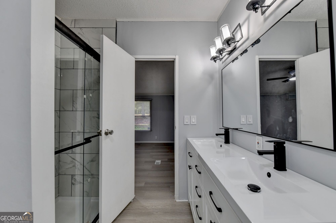
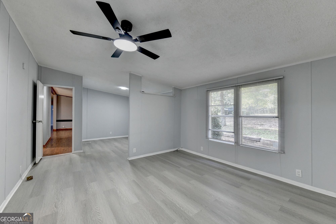
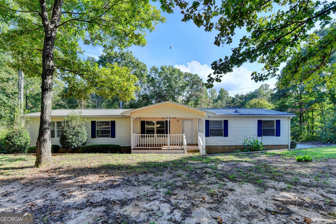
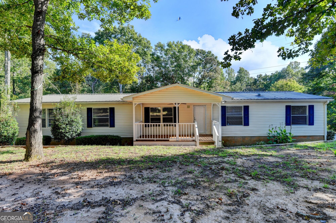
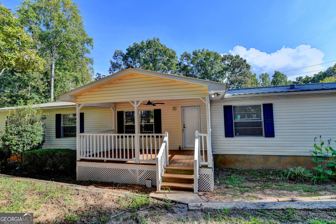
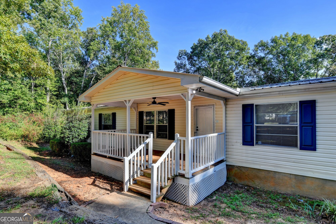
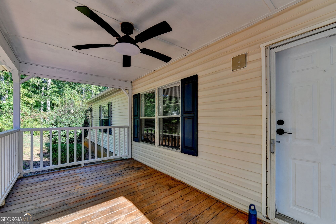
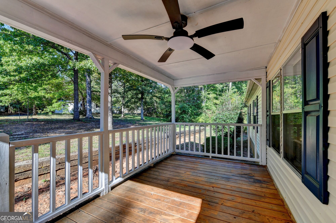
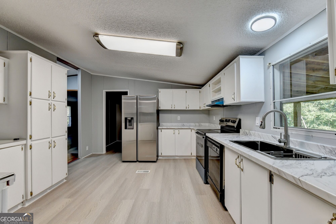
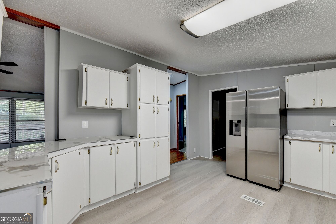
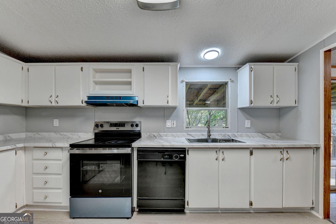
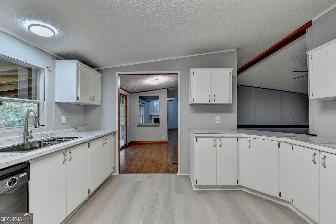
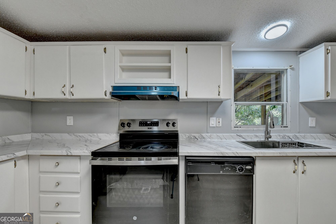
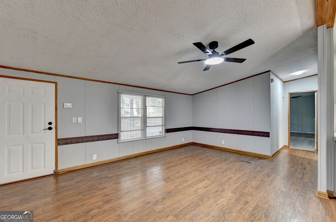
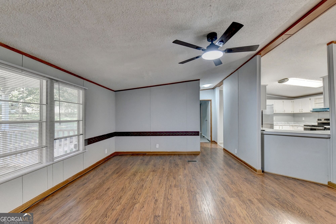
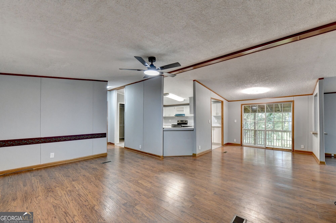
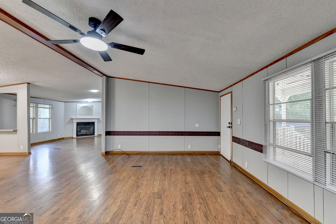
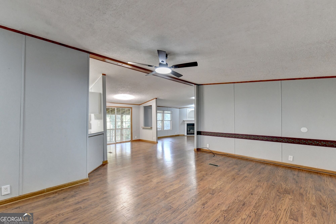
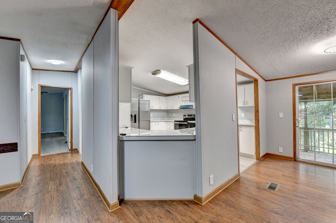
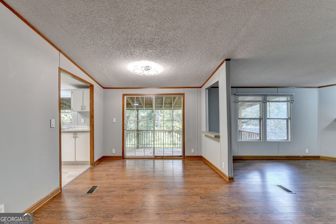
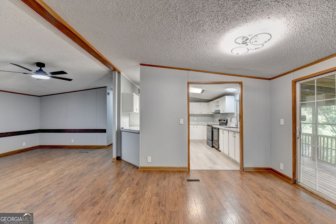
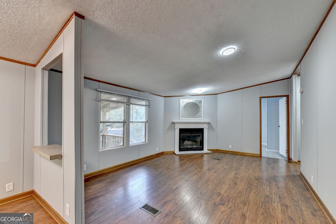
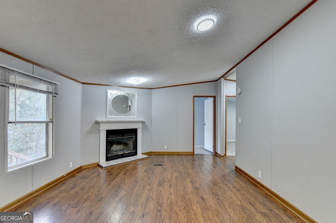
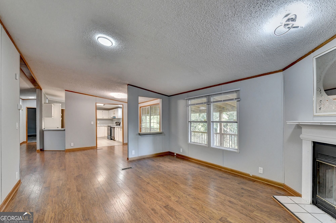
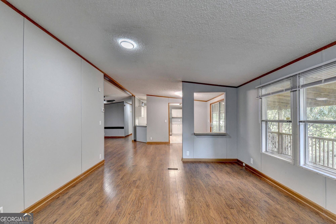
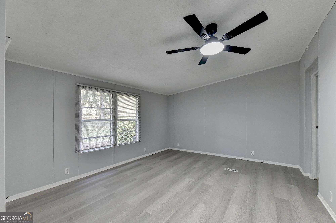
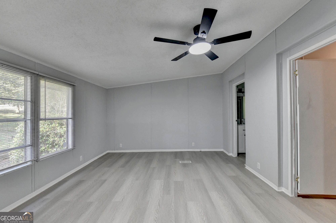
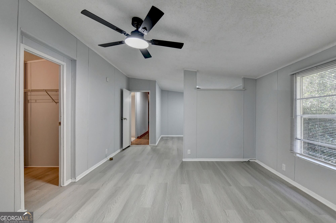
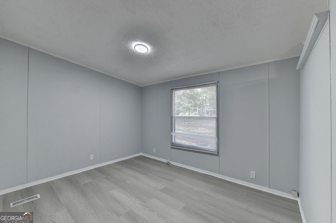
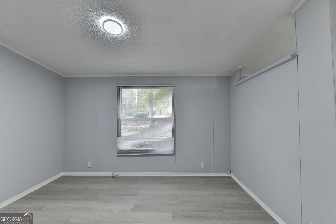
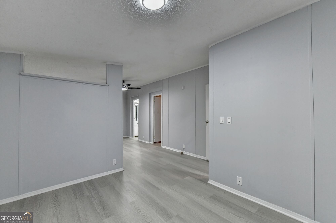
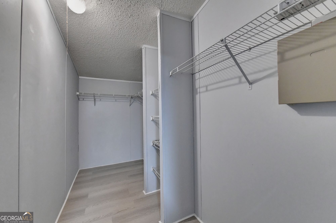
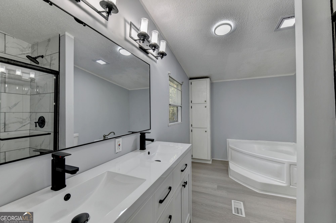
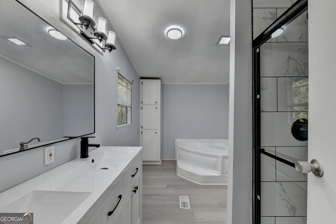
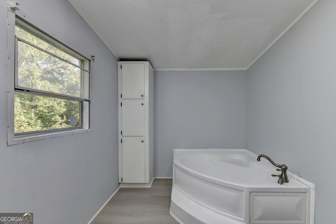
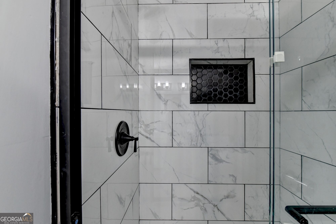
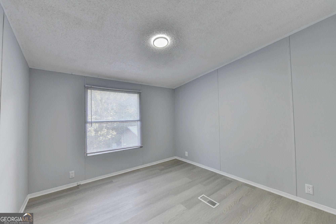
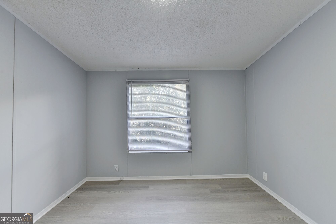
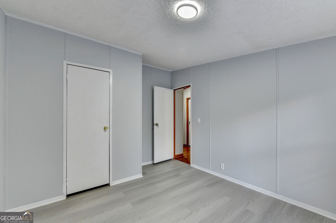
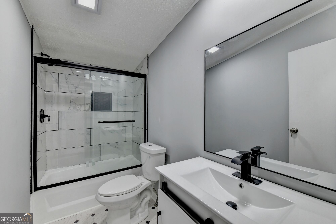
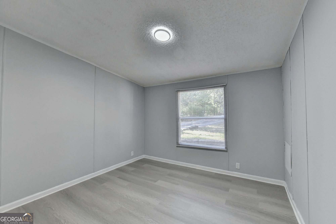
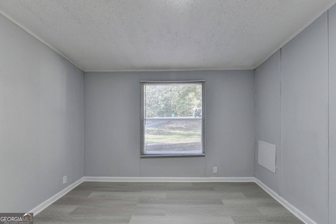
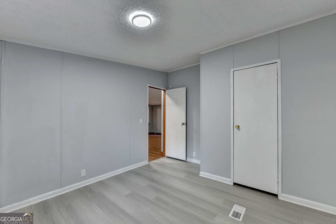
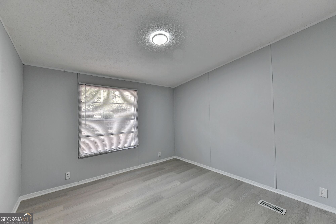
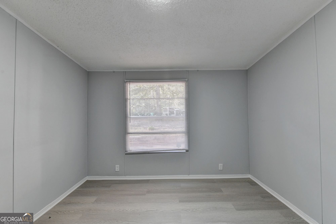
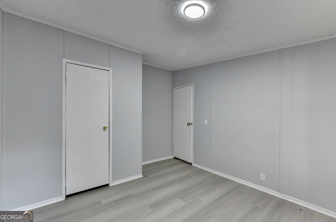
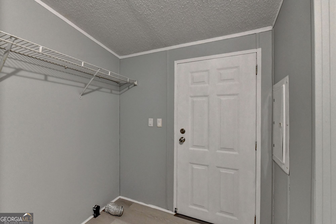
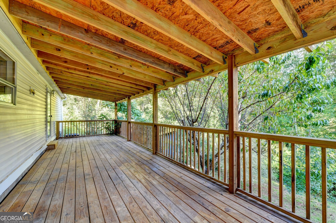
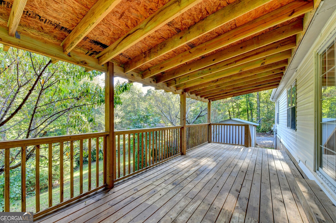
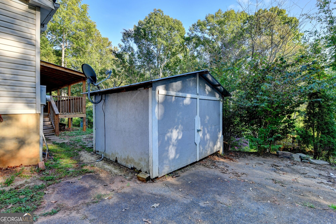
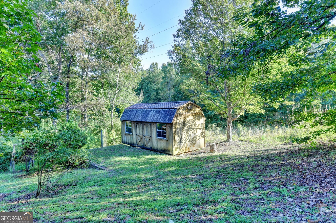
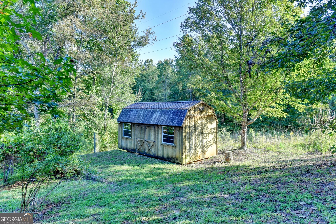
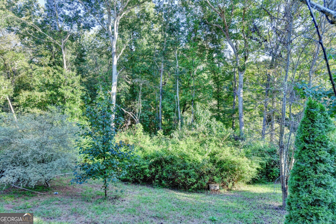
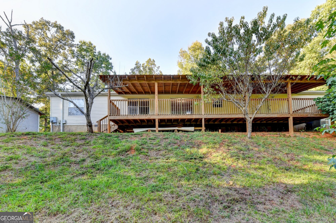
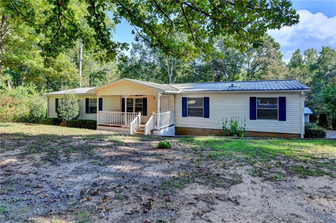
Welcome to this completely remodeled 4-bedroom, 2-bath home offers 2,016 square feet of one-level living and is truly move-in ready. Step inside to find new luxury vinyl flooring, fresh interior paint, new lighting throughout, and updated finishes throughout the home. The renovated kitchen features white cabinetry, new countertops, and a view into the family room, creating an open connection between the main living spaces. With both a family room and separate den, plus a separate dining room, there is plenty of room to spread out. Both bathrooms have been completely remodeled with tile flooring and new vanities. The primary suite features a walk-in closet, double vanity, tiled shower, and separate garden tub. Outside, the level, wooded 1.39-acre lot provides plenty of privacy and room to enjoy the outdoors. Start your morning on the covered rocking-chair front porch, or head out back to the expansive covered deck that spans the length of the home-a fantastic space for relaxing, entertaining, or enjoying the peaceful wooded setting. Need extra space? The property also includes three outbuildings, including one with electricity, offering excellent options for a workshop, hobby space, equipment, or additional storage. Tucked away at the end of a cul-de-sac with no HOA, this home combines space, privacy, extensive updates, and outdoor living. The work has already been done. No long renovation list. No major projects waiting for you. Just unpack, settle in, and make it home.
Details
| MLS # | 10866566 |
|---|---|
| Listing Type | For Sale |
| Style | House |
| Sub-Type | Resale |
| Status | Active Under Contract |
| Year | 2000 |
| Days On Site | 34 |
| Listing Provided By | eXp Realty | David C. Dutton |
Features
| Bed(s) | 4 |
|---|---|
| Bath(s) | 2 Total |
| SQ Feet | 2,016 |
| Story(s) | 1 |
| Acreage | 1.39 |
Interior
| Appliances | Dishwasher, Electric Water Heater, Range, Refrigerator, Stainless Steel Appliance(s) |
|---|---|
| Interior Features | Double Vanity, Master On Main Level, Separate Shower, Tile Bath, Walk-In Closet(s) |
| Cooling | Ceiling Fan(s), Central Air, Electric, Heat Pump |
| Cooling Yes / No | Yes |
| Heating | Central, Electric, Heat Pump |
| Heating Yes / No | Yes |
| Fireplace Yes / No | Yes |
| Fireplaces Total | 1 |
| Fireplace Features | Factory Built, Family Room |
| Window Features | Storm Window(s) |
| Room Dining Room Features | Separate Room |
| Laundry Features | Mud Room |
Exterior
| Exterior Features | Garden |
|---|---|
| Lot Features | Cul-De-Sac, Level, Private |
| Construction Materials | Vinyl Siding |
| Roof | Metal |
| Foundation Details | Block |
| Patio And Porch Features | Deck, Porch |
| Security Features | Smoke Detector(s) |
Parking
| Attached Garage Yes / No | No |
|---|---|
| Garage Yes / No | No |
| Parking Features | Parking Pad |
| Open Parking Yes / No | Yes |
Utilities
| Utilities | Cable Available, Electricity Available, High Speed Internet, Phone Available, Water Available |
|---|---|
| Sewer | Septic Tank |
| Electric | 220 Volts |
Taxes
| Tax Annual Amount | 503 |
|---|---|
| Tax Year | 2025 |
Location
| Community Features | None, Near Shopping |
|---|
Area Information
| State | GA |
|---|---|
| County | Hall |
| City | Lula |
| Zip Code | 30554 |
| Area | Hall |
| Community Name | Hemlock Springs |
| School District | East Hall |
| Elementary School | Lula |
| High School | East Hall |
| Listing VS Median (in Hemlock Springs) | |
Price: $250,000 low | high Med: $249,950 sqft: 2,016 low | high Med: 1,736 $ / sqft: $124 low | high Med: $148 On site: 34 low | high Med: 17.5 | |
Market Activity 30554
Request a showing
Request a showing
Contact
Learn More About This Property

| State | GA |
|---|---|
| County | Hall |
| City | Lula |
| Zip Code | 30554 |
| Area | Hall |
| Community Name | Hemlock Springs |
| School District | East Hall |
| Elementary School | Lula |
| High School | East Hall |
| Listing VS Median (in Hemlock Springs) | |
Price: $250,000 low | high Med: $249,950 sqft: 2,016 low | high Med: 1,736 $ / sqft: $124 low | high Med: $148 On site: 34 low | high Med: 17.5 | |
 | $250,0005500 Hemlock CourtLula, GA 30554 |