

Description
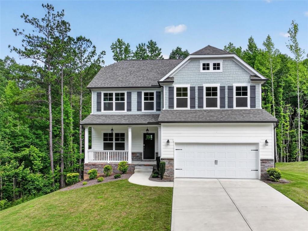
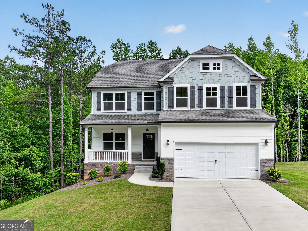
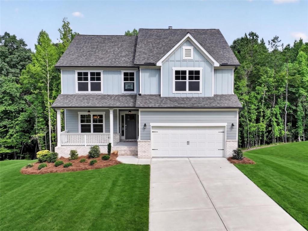
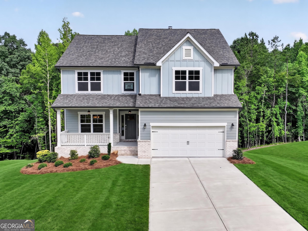
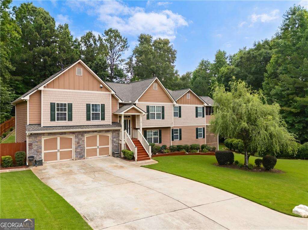
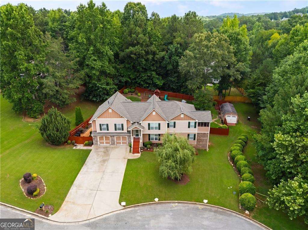
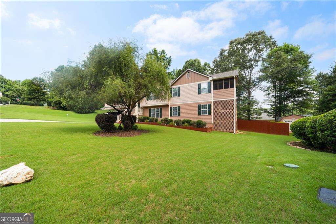
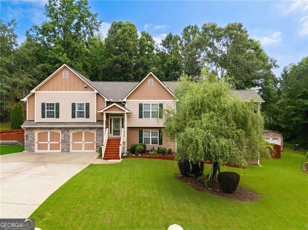
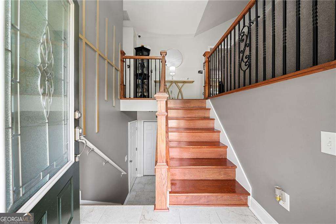
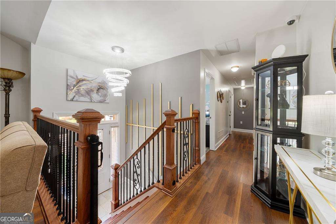
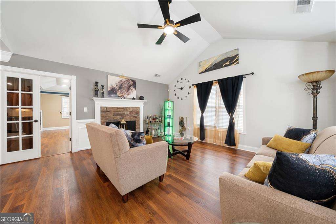
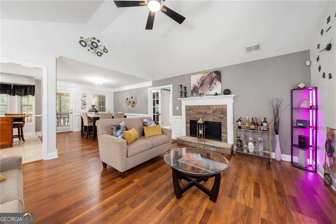
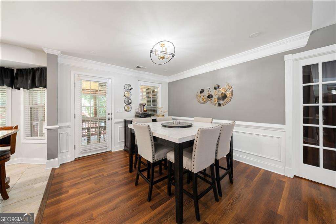
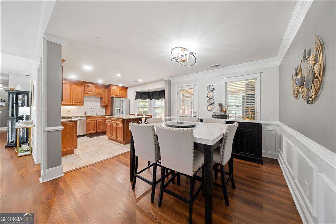
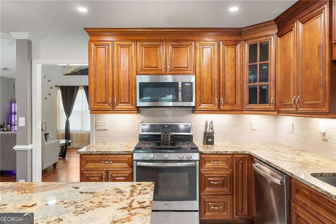
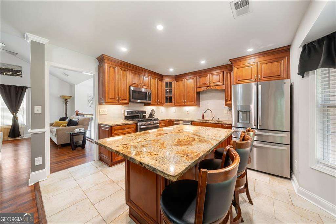
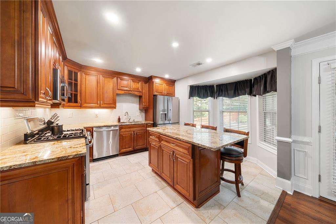
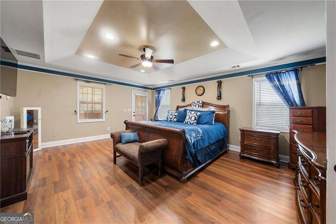
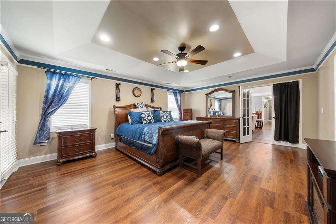
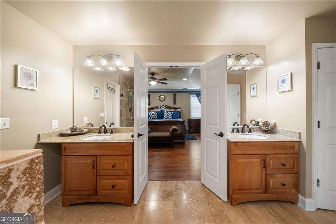
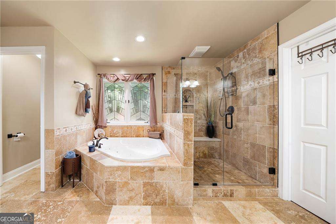
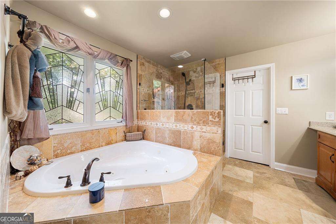
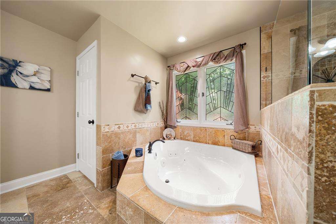
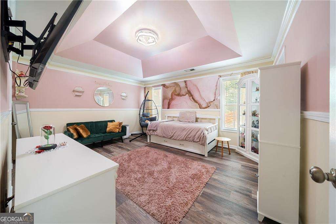
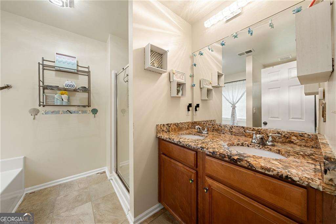
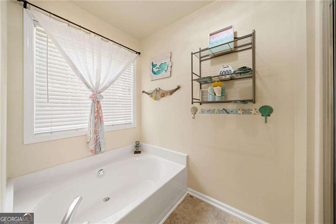
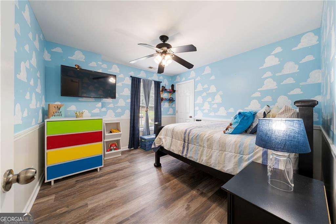
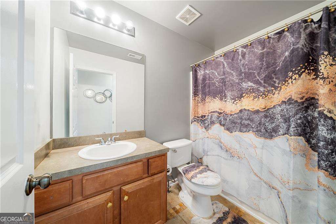
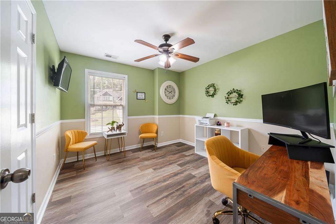
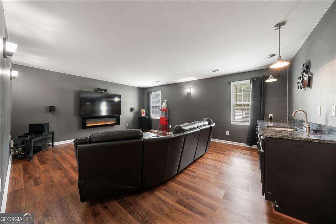
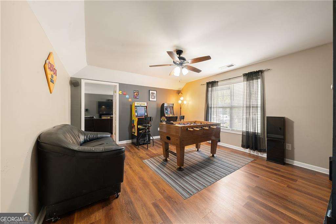
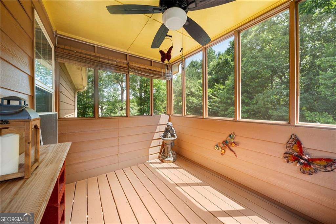
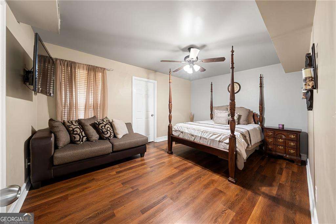
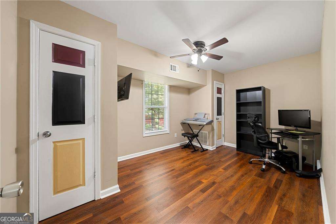
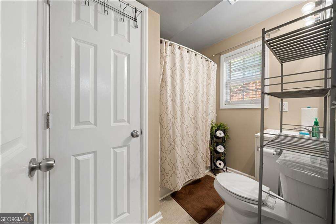
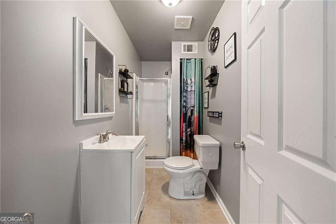
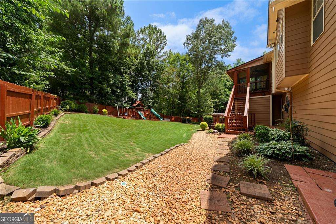
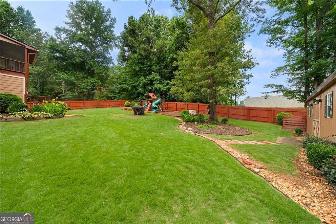
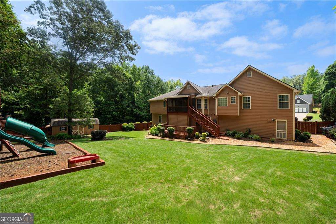
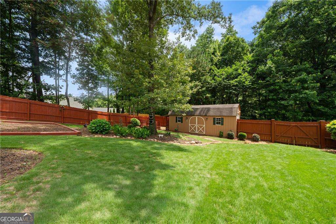
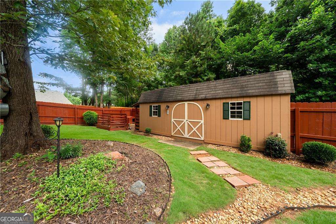
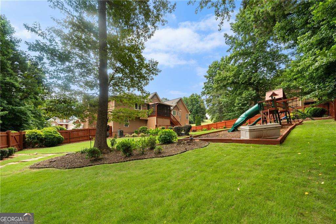
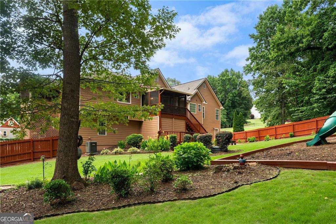
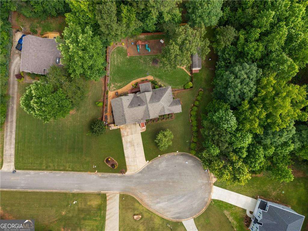
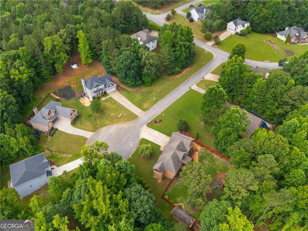
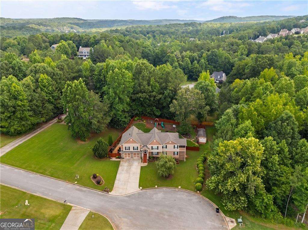
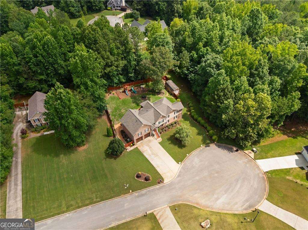
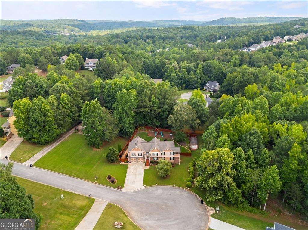
Welcome to a home where elegance, comfort, and functionality come together seamlessly. Located in TOP RATED SCHOOL DISTRICT and in a SWIM / TENNIS community! The main level features two oversized primary suites, each thoughtfully designed as a private retreat. The luxurious primary bath showcases double vanities, a spa-inspired tiled shower, a separate jetted soaking tub, spacious walk-in closets, trey ceilings, and a cozy sitting area with direct access to a private screened balcony. At the heart of the home is the gourmet kitchen, designed to impress both everyday cooks and avid entertainers. Complete with stainless steel appliances, granite countertops with bar seating, designer tile backsplash, and peaceful views of the surrounding landscape, this space opens effortlessly into the spacious dining area and inviting great room. The great room is highlighted by a stunning stacked stone fireplace and expansive windows that flood the home with natural light. Two additional generously sized bedrooms offer abundant closet space and flexibility for family or guests. The finished daylight basement significantly expands the home's living space, featuring a game room, media room, kitchenette, dedicated flex room ideal for a home office, fitness studio, or music room, along with an additional bedroom and full bath-creating the perfect private guest suite or multigenerational living space. Designed with entertaining and everyday living in mind, the open-concept floor plan provides a seamless flow throughout the home. Cathedral ceilings in the great room, crown molding in the formal dining room, and designer finishes throughout add a sophisticated touch to every space. Step outside to a backyard that feels like it belongs in a magazine. The beautifully landscaped, fenced yard offers exceptional privacy and ample space for relaxing, playing, or entertaining. A custom-built storage shed with electricity provides additional functionality and storage for all your needs. Ideally located near shopping, dining, parks, and medical facilities, this exceptional home offers the perfect blend of craftsmanship, luxury, and convenience.
Details
| MLS # | 10789513 |
|---|---|
| Listing Type | For Sale |
| Style | House |
| HOA Dues | $700 |
| Sub-Type | Resale |
| Status | Active |
| Year | 2005 |
| Days On Site | 141 |
| Listing Provided By | Century 21 Connect Realty | Claire Williams |
Features
| Bed(s) | 5 |
|---|---|
| Bath(s) | 5 Total |
| SQ Feet | 3,792 |
| Basement | Y |
| Acreage | 0.46 |
Interior
| Appliances | Dishwasher, Disposal, Dryer, Electric Water Heater, Microwave, Refrigerator |
|---|---|
| Interior Features | Central Vacuum, Double Vanity, Master On Main Level, Rear Stairs, Tray Ceiling(s), Walk-In Closet(s) |
| Cooling | Ceiling Fan(s), Central Air |
| Cooling Yes / No | Yes |
| Heating | Central, Natural Gas |
| Heating Yes / No | Yes |
| Fireplace Yes / No | Yes |
| Fireplaces Total | 1 |
| Fireplace Features | Factory Built, Family Room |
| Window Features | Double Pane Windows |
| Room Kitchen Features | Breakfast Area, Kitchen Island, Pantry, Solid Surface Counters |
| Room Dining Room Features | Seats 12+ |
| Laundry Features | Laundry Closet |
Exterior
| Exterior Features | Balcony |
|---|---|
| Lot Features | Cul-De-Sac, Level, Private |
| Construction Materials | Stone |
| Roof | Composition |
| Fencing | Back Yard, Fenced, Wood |
| Patio And Porch Features | Deck, Patio, Screened |
| Security Features | Carbon Monoxide Detector(s), Smoke Detector(s) |
Parking
| Attached Garage Yes / No | Yes |
|---|---|
| Garage Yes / No | Yes |
| Parking Features | Garage, Attached, Basement |
Utilities
| Utilities | Cable Available, Electricity Available, Natural Gas Available, Water Available |
|---|---|
| Sewer | Septic Tank |
Taxes
| Tax Annual Amount | 690 |
|---|---|
| Tax Year | 2025 |
Location
| Community Features | Clubhouse, Playground, Pool, Sidewalks, Street Lights, Tennis Court(s), Walk To Schools, Near Shopping |
|---|
Area Information
| State | GA |
|---|---|
| County | Paulding |
| City | Dallas |
| Zip Code | 30132 |
| Area | Paulding |
| Community Name | Pointe North |
| School District | North Paulding |
| Elementary School | Northside |
| High School | North Paulding |
| Listing VS Median (in Pointe North) | |
Price: $489,000 low | high Med: $511,360 sqft: 3,792 low | high Med: 2,615 $ / sqft: $129 low | high Med: $196 On site: 141 low | high Med: 215 | |
Market Activity 30132
Request a showing
Request a showing
Contact
Learn More About This Property

| State | GA |
|---|---|
| County | Paulding |
| City | Dallas |
| Zip Code | 30132 |
| Area | Paulding |
| Community Name | Pointe North |
| School District | North Paulding |
| Elementary School | Northside |
| High School | North Paulding |
| Listing VS Median (in Pointe North) | |
Price: $489,000 low | high Med: $511,360 sqft: 3,792 low | high Med: 2,615 $ / sqft: $129 low | high Med: $196 On site: 141 low | high Med: 215 | |