5401 Pine Forest Road,Gainesville, GA 30504
Gainesville, GA 30504



Description
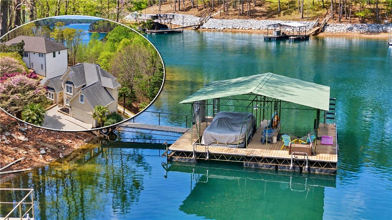
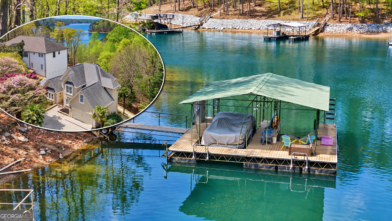
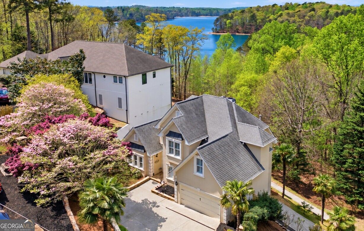
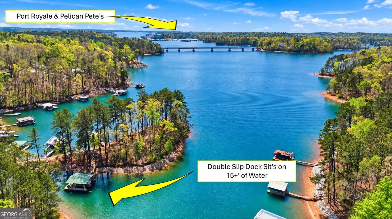
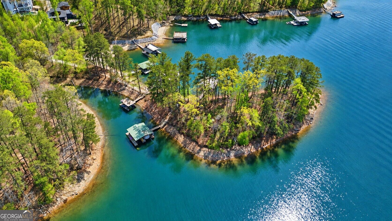
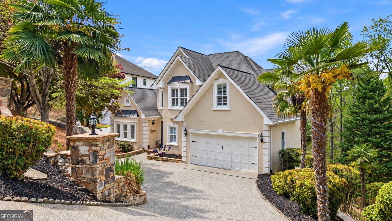
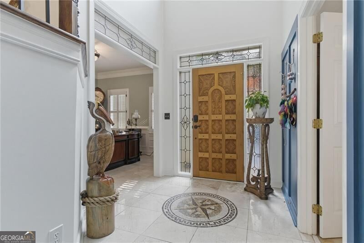
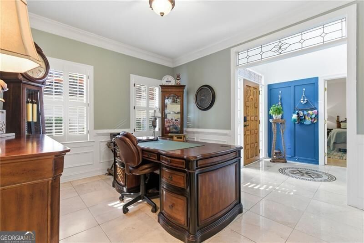
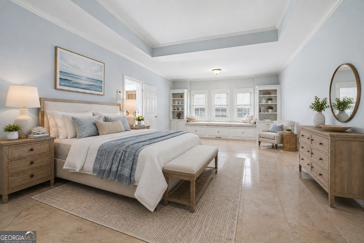
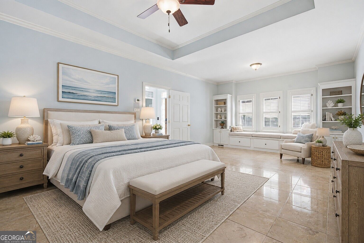
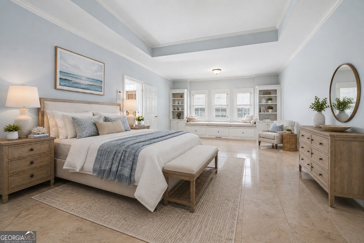
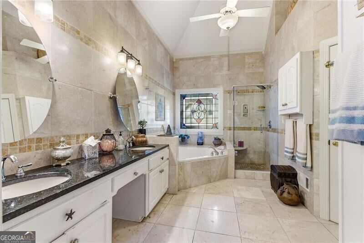
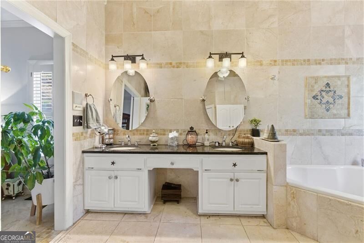
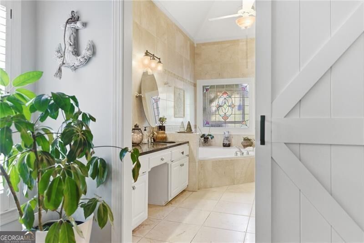
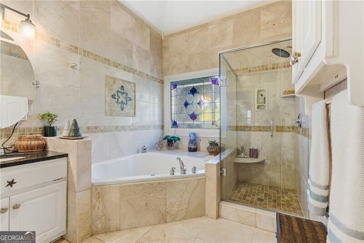
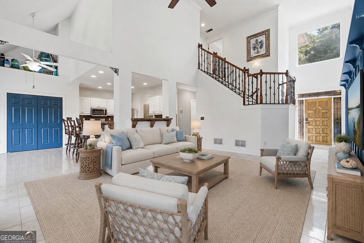
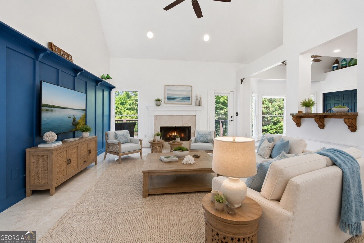
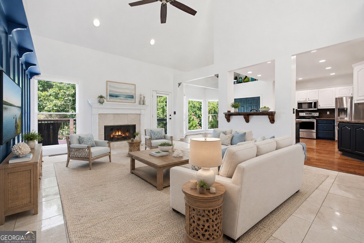
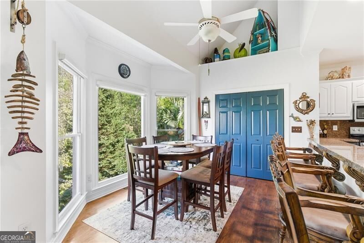
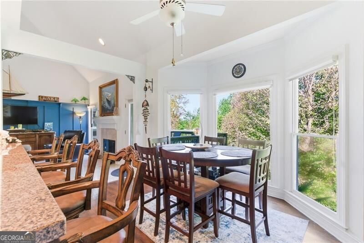
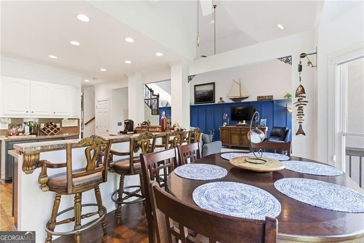
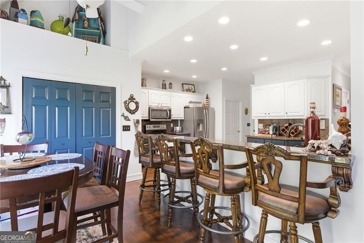
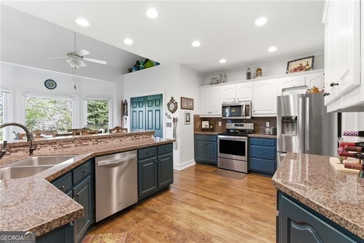
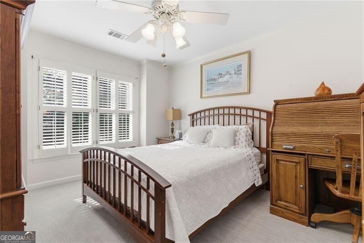
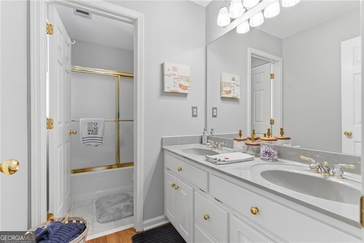
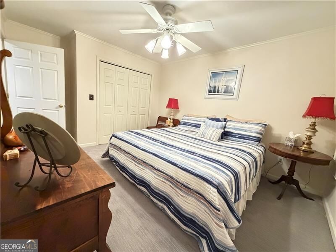
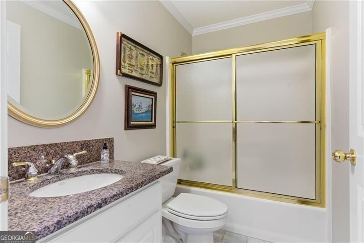
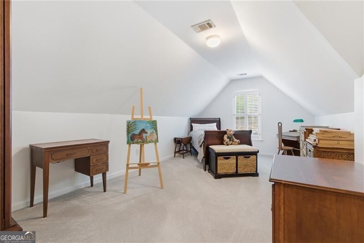
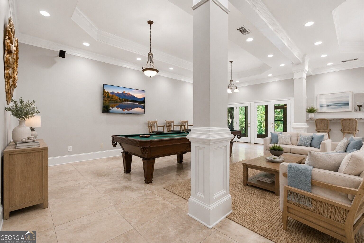
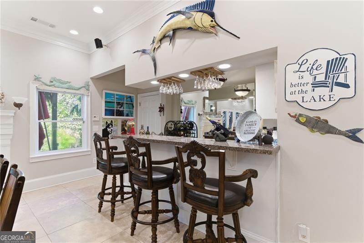
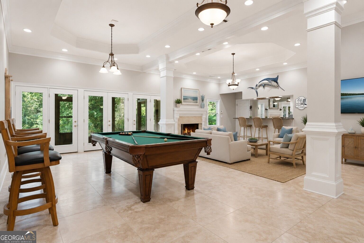
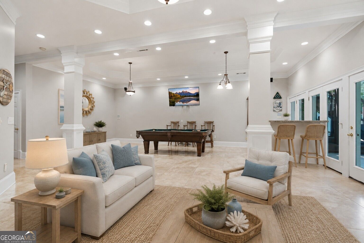
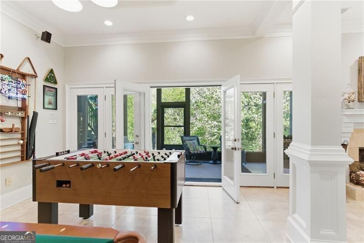
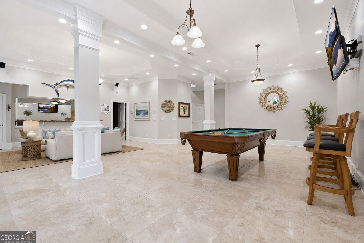
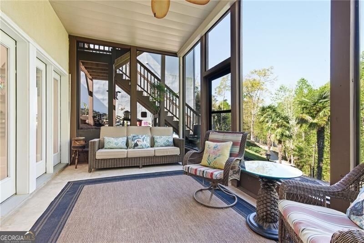
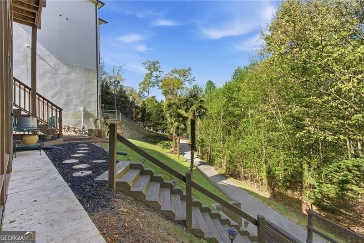
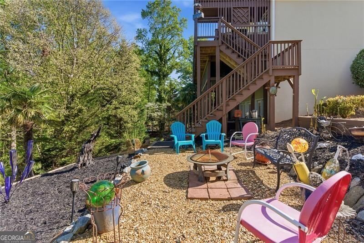
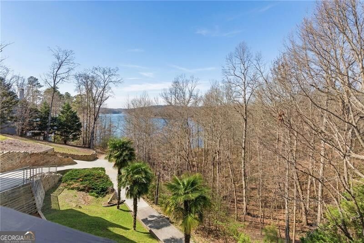
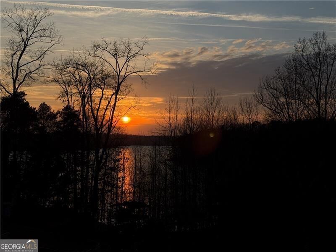
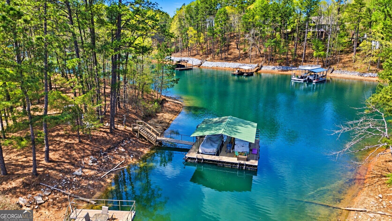
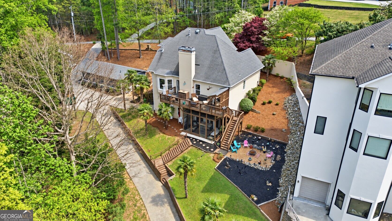
OVER 13 FEET OF WATER UNDER THE DOCK AS OF OCTOBER 7, 2026! Enjoy Lake Lanier living with a double-slip dock tucked into a protected Mid-Lake cove, an easy walk to the water, and a grandfathered concrete golf cart path-all in a beautifully maintained neighborhood with no HOA. This lakefront home features a spacious primary suite on the main level, an open kitchen overlooking the fireside family room, a breakfast nook, and a flexible office or formal dining room. Step onto the large rear deck for outdoor dining and sunset views. Upstairs offers two additional bedrooms, a bonus room, and a full bath. The finished walkout terrace level impresses with soaring 15-foot ceilings, a fireplace, mini bar, full bath, generous storage, and a side golf cart garage. A screened porch adds another inviting space to unwind or entertain after a day on the lake. The dock's peaceful cove is sheltered by a peninsula, yet you're only about a two-minute boat ride from Port Royale and Pelican Pete's for fuel, waterfront dining, and spontaneous lake adventures. Come and Get Your Lake Life! Schedule your private showing today.
Details
| MLS # | 10833582 |
|---|---|
| Listing Type | For Sale |
| Style | House |
| Sub-Type | Resale |
| Status | Active |
| Year | 1998 |
| Days On Site | 69 |
| Listing Provided By | Century 21 Results | Rhonda Giarraffa |
Features
| Bed(s) | 4 |
|---|---|
| Bath(s) | 4 Total |
| SQ Feet | 4,646 |
| Basement | Y |
| Acreage | 0.35 |
| Water Front | Yes |
| Property View | Yes |
Interior
| Appliances | Dishwasher, Double Oven, Gas Water Heater |
|---|---|
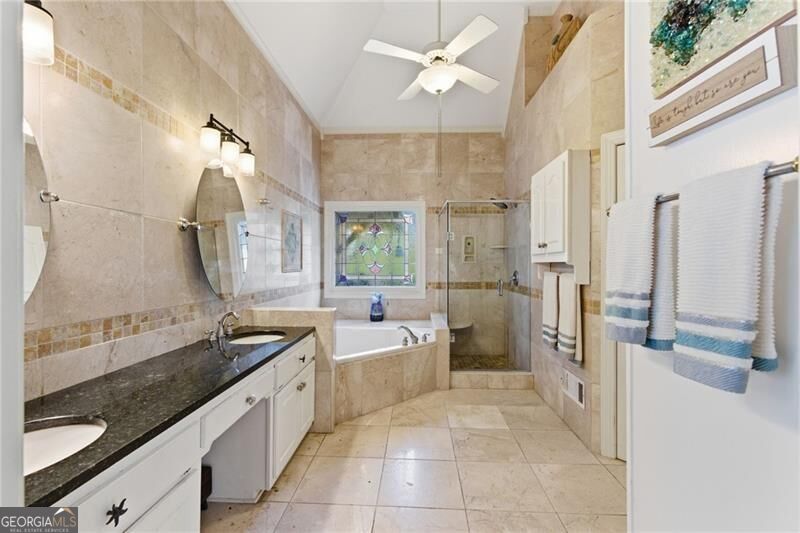
| Interior Features | Double Vanity, Master On Main Level, Tray Ceiling(s), Vaulted Ceiling(s), Walk-In Closet(s) |
| Cooling | Ceiling Fan(s), Central Air |
| Cooling Yes / No | Yes |
| Heating | Hot Water, Natural Gas |
| Heating Yes / No | Yes |
| Fireplace Yes / No | Yes |
| Fireplaces Total | 2 |
| Fireplace Features | Basement, Family Room, Gas Starter, Living Room |
| Window Features | Double Pane Windows |
| Room Kitchen Features | Breakfast Bar, Breakfast Room, Pantry |
| Room Dining Room Features | Separate Room |
| Laundry Features | In Hall |
Exterior
| Exterior Features | Dock, Gas Grill |
|---|---|
| Lot Features | Sloped |
| Construction Materials | Stone, Stucco |
| Roof | Other |
| Waterfront Features | Deep Water Access |
| Patio And Porch Features | Deck, Screened |
| Security Features | Smoke Detector(s) |
Parking
| Attached Garage Yes / No | No |
|---|---|
| Garage Yes / No | Yes |
| Parking Features | Garage, Kitchen Level, Garage Door Opener |
Utilities
| Utilities | Electricity Available, High Speed Internet, Natural Gas Available, Water Available |
|---|---|
| Sewer | Septic Tank |
Taxes
| Tax Annual Amount | 993 |
|---|---|
| Tax Year | 2025 |
Location
| Community Features | None |
|---|
Area Information
| State | GA |
|---|---|
| County | Hall |
| City | Gainesville |
| Zip Code | 30504 |
| Area | Hall |
| Community Name | Pine Forest |
| School District | Chestatee |
| Elementary School | Everwood |
| High School | Chestatee |
| Listing VS Median (in Pine Forest) | |
Price: $1,089,000 low | high Med: $342,400 sqft: 4,646 low | high Med: 2,151 $ / sqft: $234 low | high Med: $161 On site: 69 low | high Med: 162 | |
Market Activity 30504
Request a showing
Request a showing
Contact
Learn More About This Property

| State | GA |
|---|---|
| County | Hall |
| City | Gainesville |
| Zip Code | 30504 |
| Area | Hall |
| Community Name | Pine Forest |
| School District | Chestatee |
| Elementary School | Everwood |
| High School | Chestatee |
| Listing VS Median (in Pine Forest) | |
Price: $1,089,000 low | high Med: $342,400 sqft: 4,646 low | high Med: 2,151 $ / sqft: $234 low | high Med: $161 On site: 69 low | high Med: 162 | |