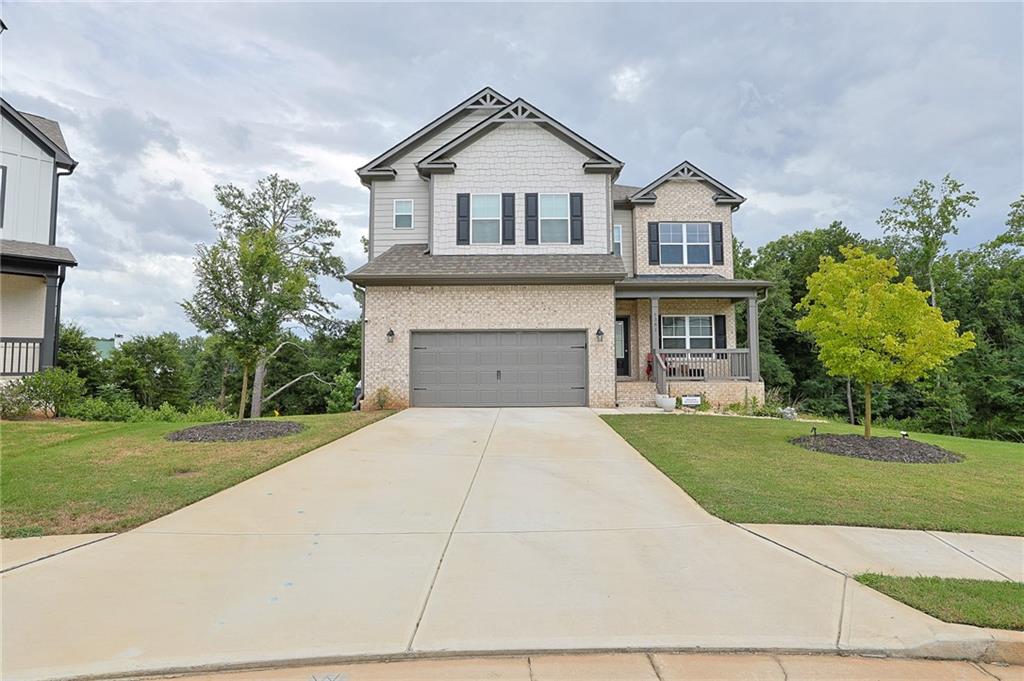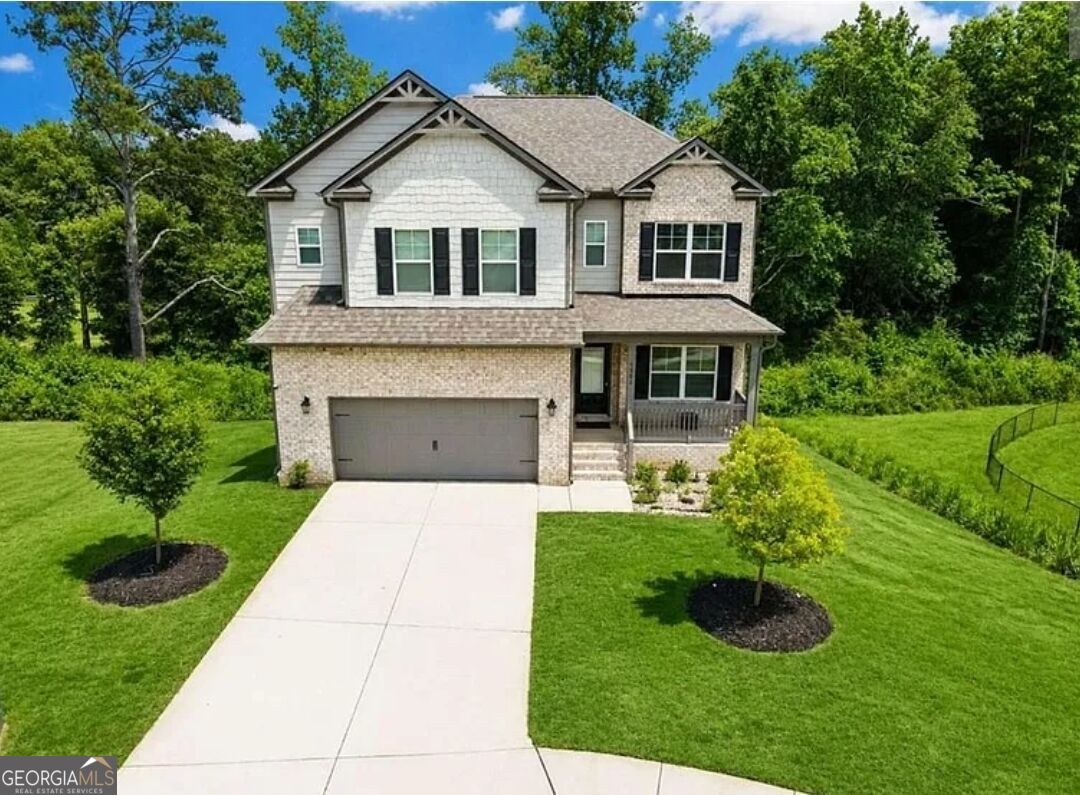
5381 Woodline View Circle,Auburn, GA 30011
Auburn, GA 30011


Description
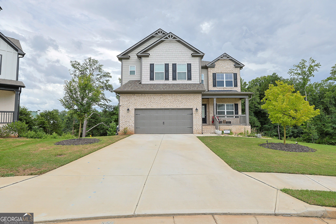
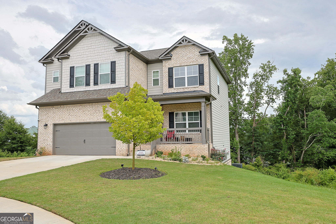
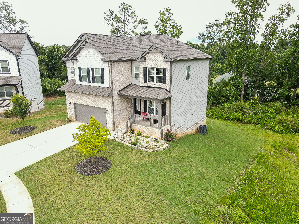
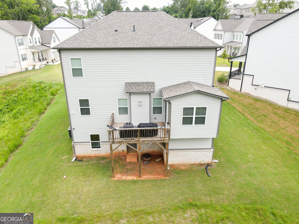
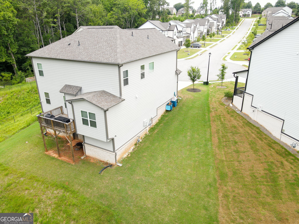
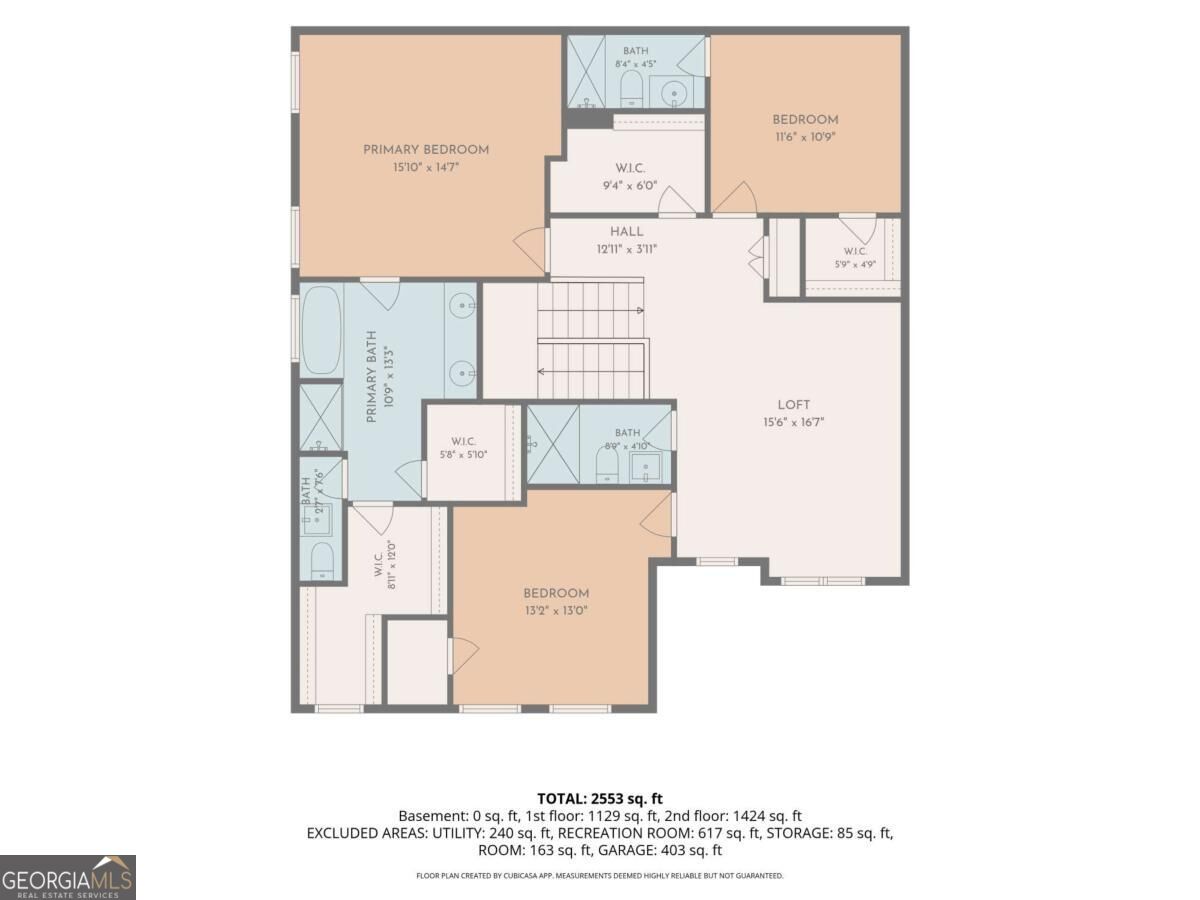
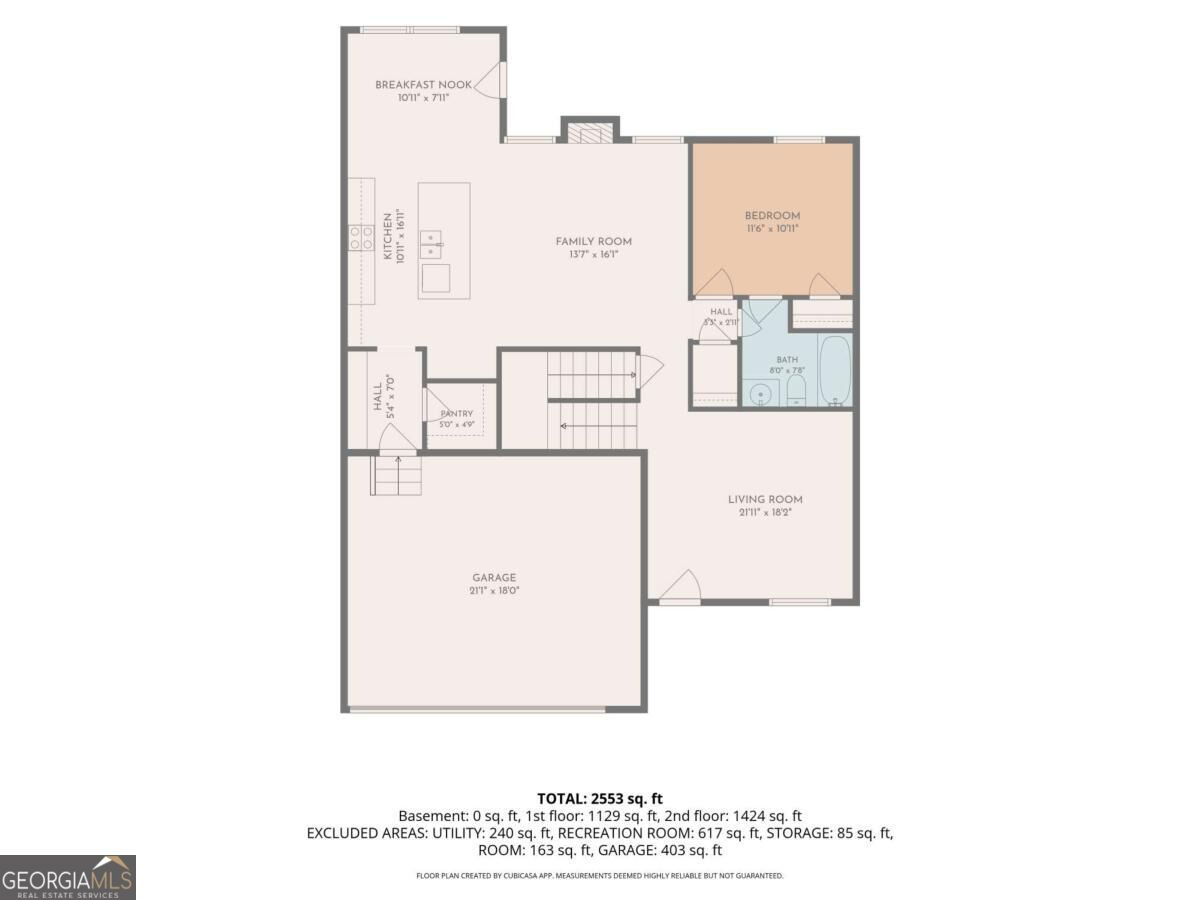
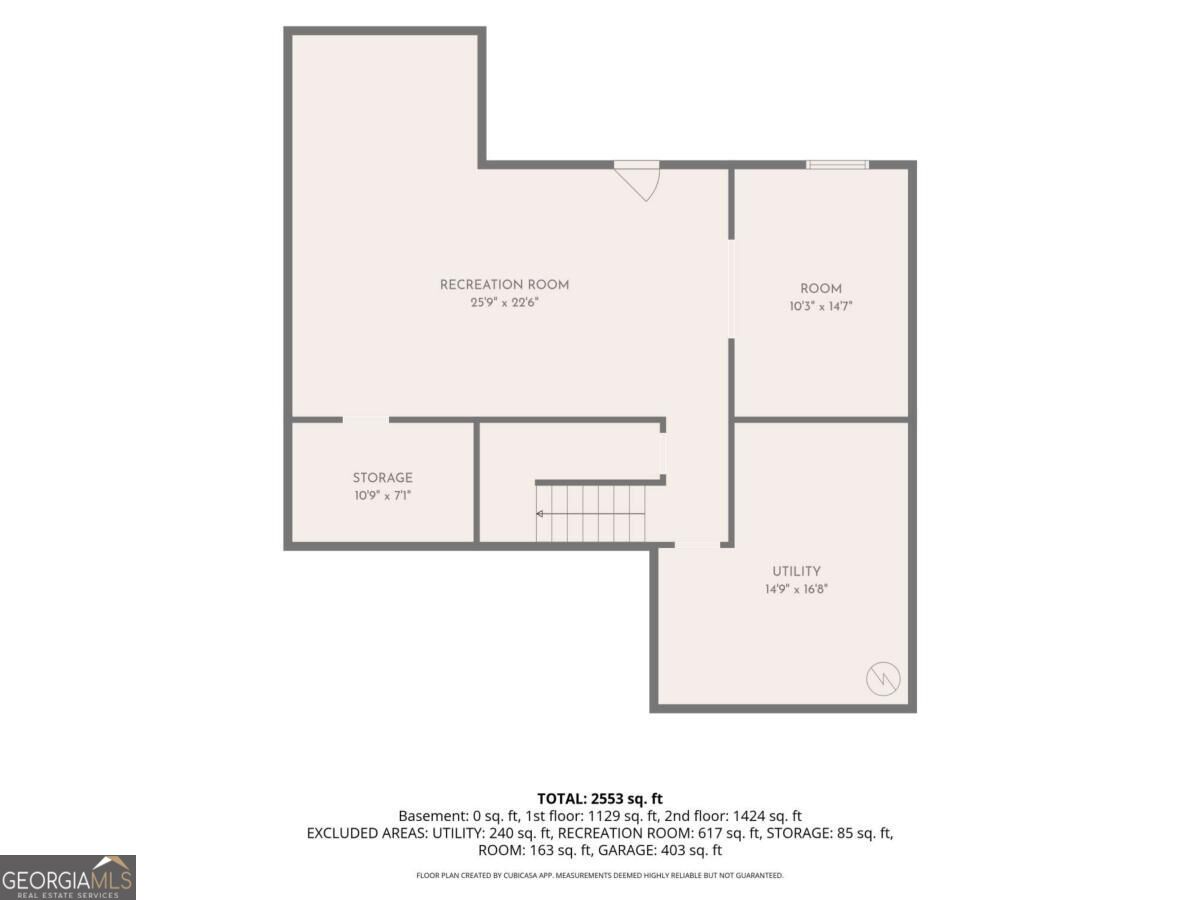
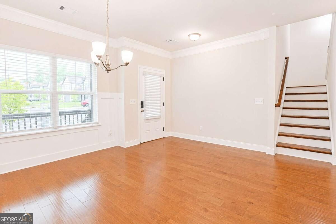
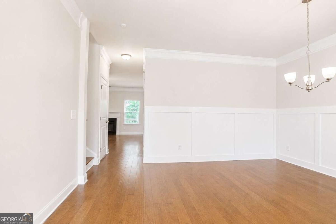
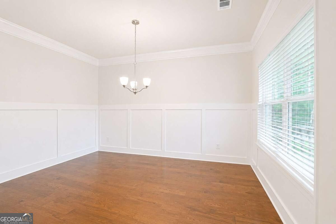
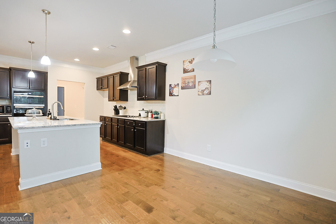
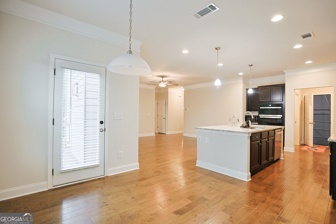
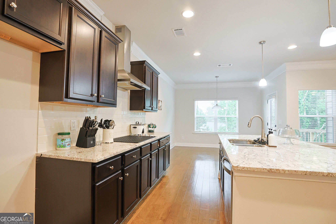
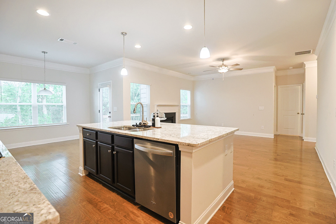
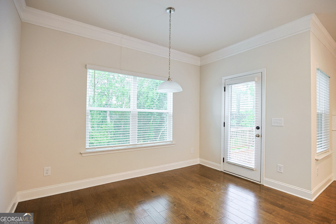
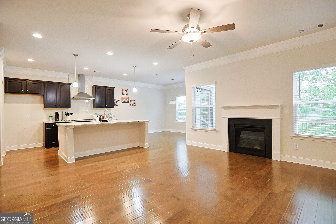
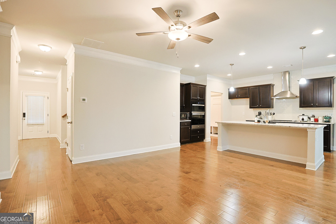
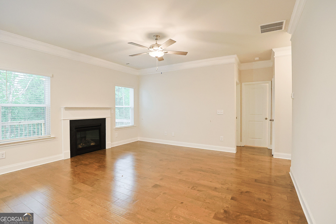
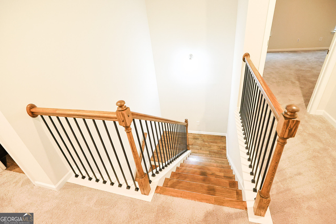
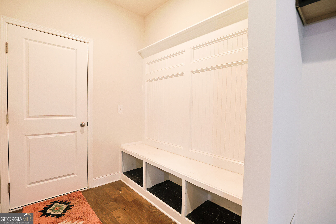
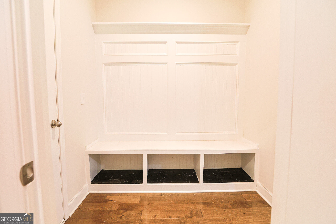
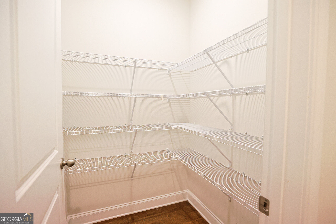
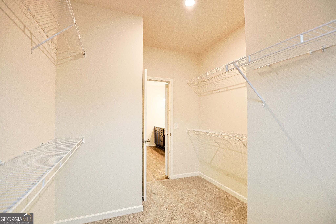
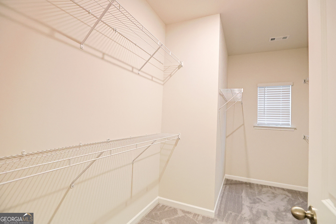
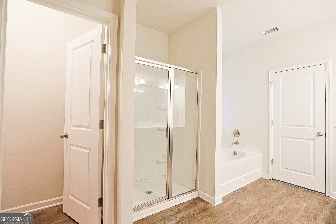
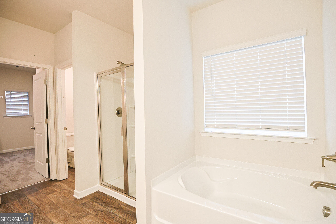
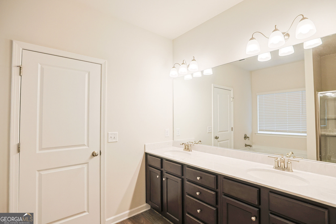
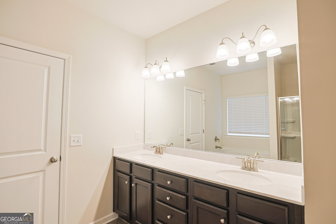
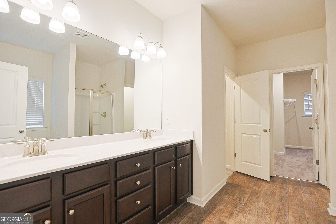
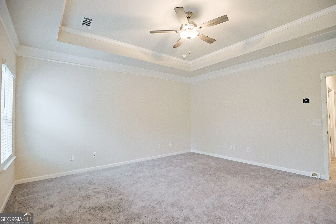
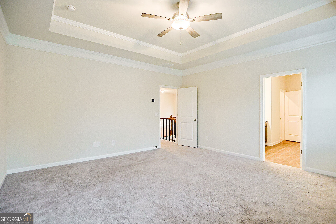
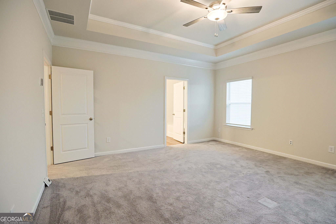
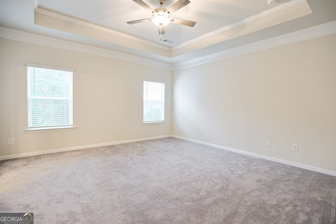
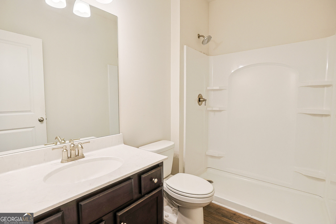
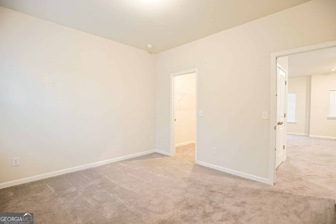
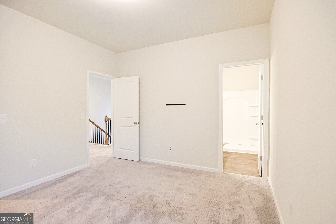
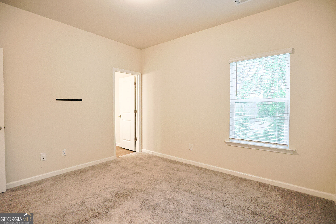
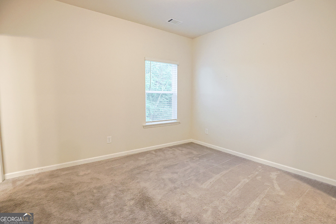
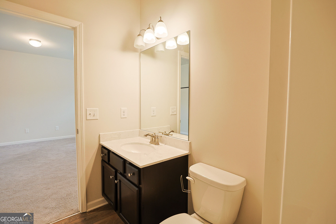
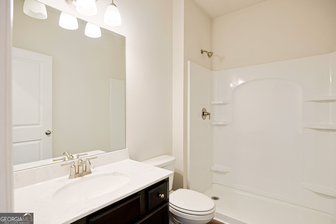
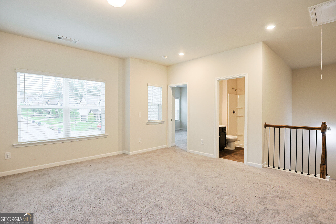
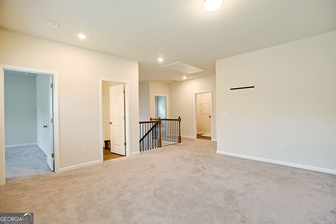
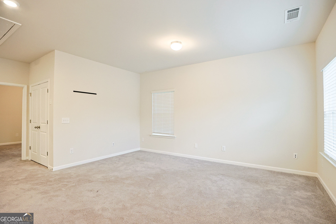
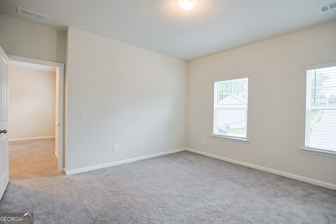
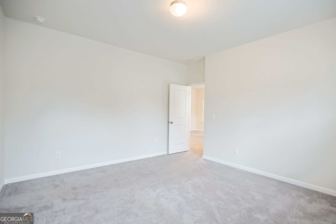
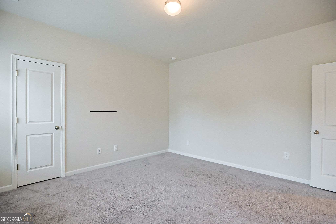
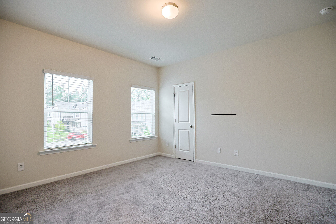
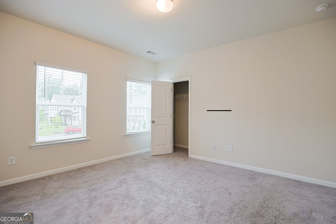
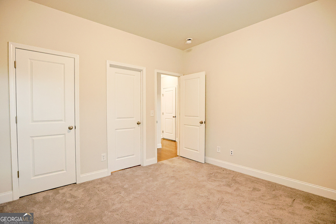
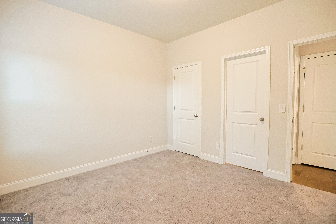
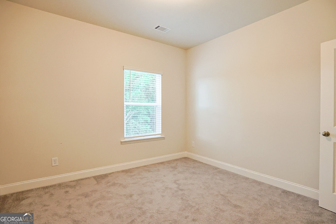
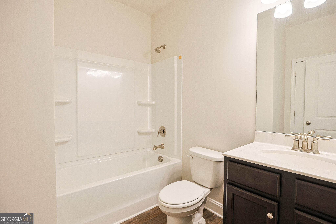
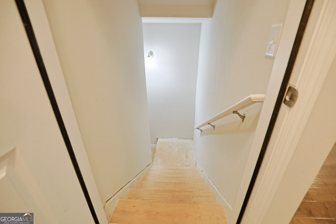
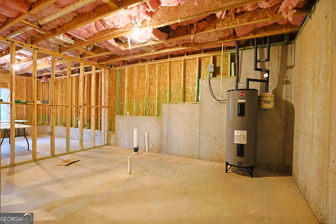
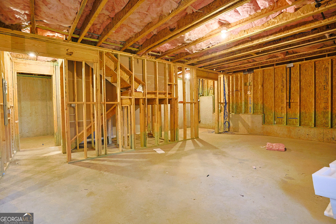
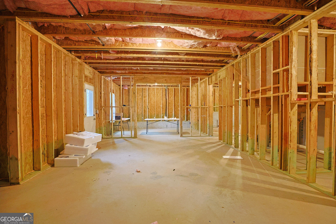
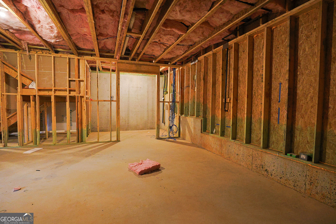
Spectacular 4BR/4BA Basement Home in the Highly Sought-After Mill Creek School District! Lease Purchase Option. Nestled on a quiet cul-de-sac lot, this beautifully designed home offers nearly 3,000 square feet of exceptional living space with room to grow. The main level features a desirable guest suite with a full bath, perfect for visitors or multigenerational living. The gourmet kitchen is the heart of the home, showcasing an expansive granite island, abundant cabinetry, a walk-in pantry, and an open-concept layout overlooking the breakfast area and spacious family room with a cozy fireplace. Upstairs, retreat to the oversized owner's suite featuring dual walk-in closets and a spa-inspired bath. A generous loft provides endless possibilities as a media room, game room, home office, or could easily be converted into one or two additional bedrooms. Every bedroom includes its own walk-in closet and convenient access to a full bathroom. Enjoy peaceful mornings on the covered front porch or unwind on the rear balcony overlooking the serene backyard. The unfinished basement offers incredible potential for future expansion, allowing you to customize the space to fit your lifestyle. This exceptional home combines space, flexibility, and an unbeatable location close to shopping, dining, parks, and top-rated schools. Don't miss this incredible opportunity!
Details
| MLS # | 10856137 |
|---|---|
| Listing Type | For Sale |
| Style | House |
| HOA Dues | $675 |
| Sub-Type | Resale |
| Status | Active |
| Year | 2024 |
| Days On Site | 36 |
| Listing Provided By | AUOR Properties | Shalitia N Smith |
Features
| Bed(s) | 4 |
|---|---|
| Bath(s) | 4 Total |
| SQ Feet | 2,646 |
| Basement | Y |
| Acreage | 0.32 |
Interior
| Appliances | Dishwasher, Microwave, Range |
|---|---|
| Interior Features | Double Vanity, In-Law Floorplan, Walk-In Closet(s) |
| Cooling | Ceiling Fan(s), Central Air, Zoned |
| Cooling Yes / No | Yes |
| Heating | Central, Zoned |
| Heating Yes / No | Yes |
| Fireplace Yes / No | Yes |
| Fireplaces Total | 1 |
| Fireplace Features | Family Room, Gas Starter |
| Room Kitchen Features | Breakfast Area, Kitchen Island, Walk-in Pantry |
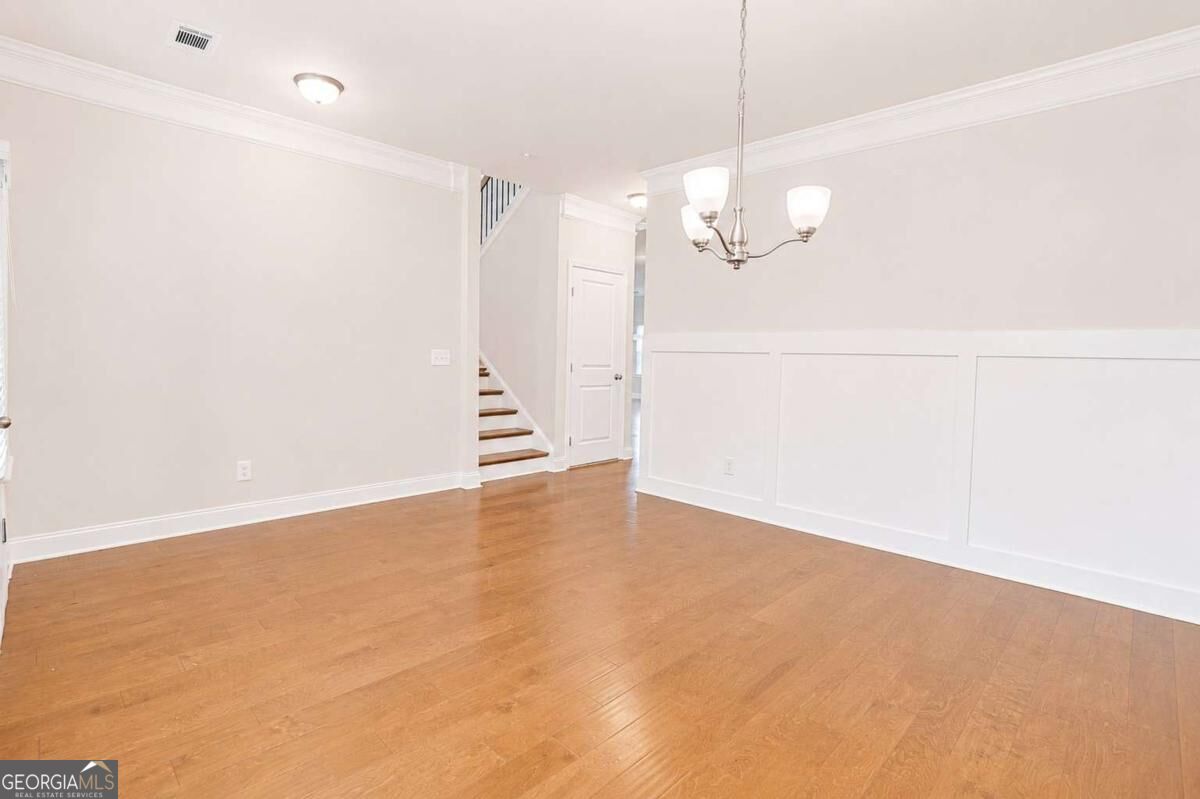
| Room Dining Room Features | Dining Rm/Living Rm Combo |
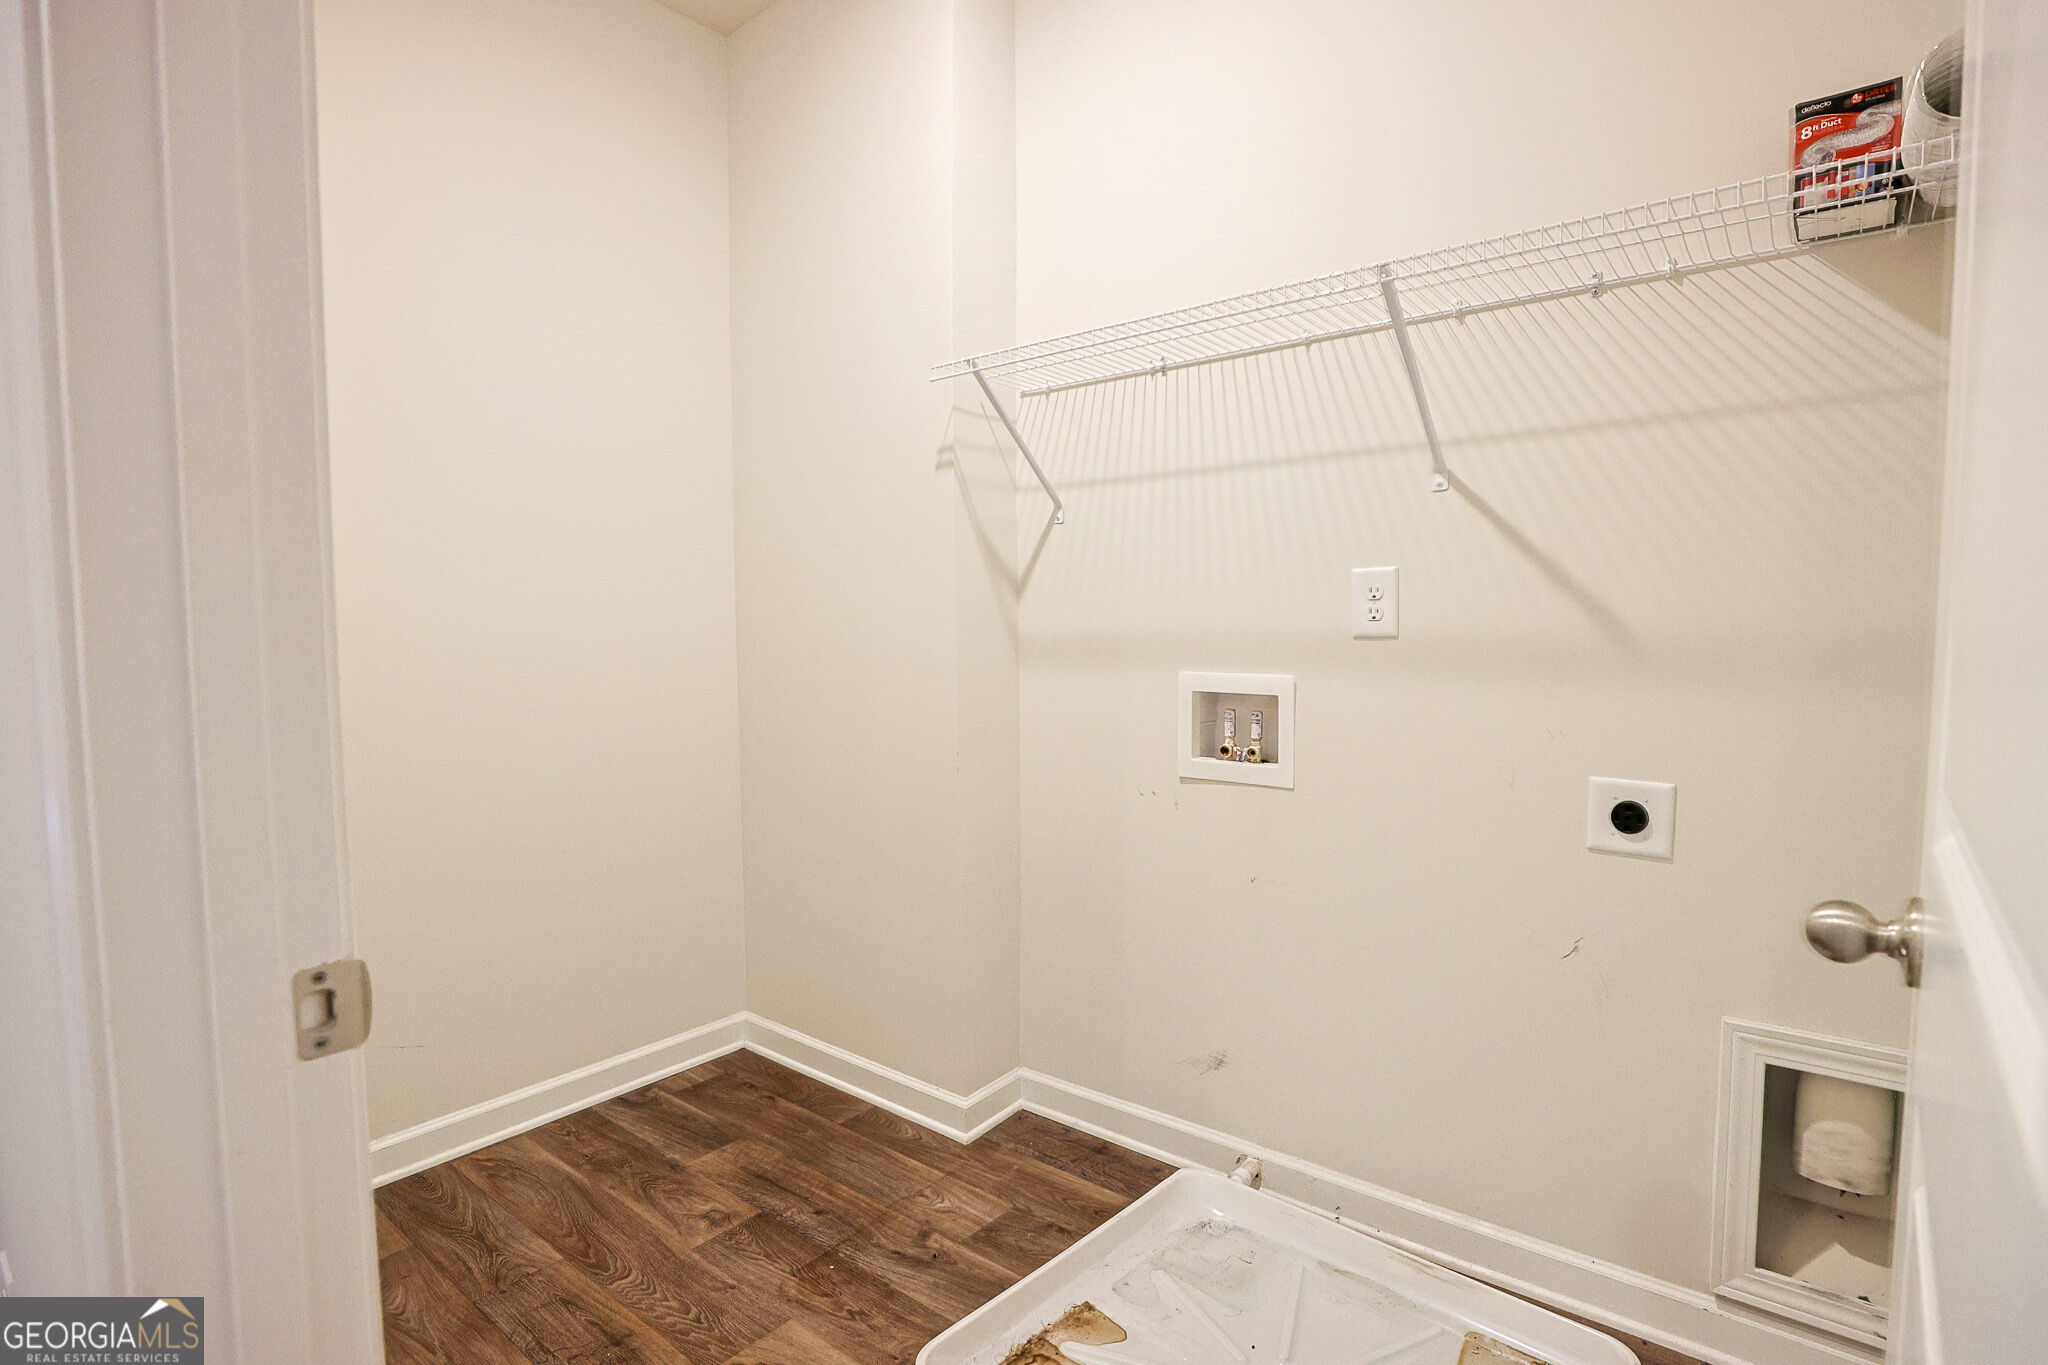
| Laundry Features | Upper Level |
Exterior
| Exterior Features | Balcony |
|---|---|
| Lot Features | Cul-De-Sac |
| Construction Materials | Brick, Wood Siding |
| Roof | Composition |
| Foundation Details | Slab |
| Patio And Porch Features | Deck, Porch |
| Security Features | Smoke Detector(s) |
Parking
| Attached Garage Yes / No | No |
|---|---|
| Garage Yes / No | Yes |
| Parking Features | Garage, Garage Door Opener |
Utilities
| Utilities | Underground Utilities |
|---|---|
| Sewer | Public Sewer |
Taxes
| Tax Annual Amount | 8215.46 |
|---|---|
| Tax Year | 2025 |
Location
| Community Features | Pool, Sidewalks, Street Lights |
|---|
Area Information
| State | GA |
|---|---|
| County | Gwinnett |
| City | Auburn |
| Zip Code | 30011 |
| Area | Gwinnett |
| Community Name | Overlook At Hamilton Mill |
| School District | Mill Creek |
| Elementary School | Duncan Creek |
| High School | Mill Creek |
| Listing VS Median (in Overlook At Hamilton Mill) | |
Price: $579,000 low | high Med: $475,950 sqft: 2,646 low | high Med: 2,779 $ / sqft: $219 low | high Med: $173 On site: 36 low | high Med: 78 | |
Market Activity 30011
Request a showing
Request a showing
Contact
Learn More About This Property

| State | GA |
|---|---|
| County | Gwinnett |
| City | Auburn |
| Zip Code | 30011 |
| Area | Gwinnett |
| Community Name | Overlook At Hamilton Mill |
| School District | Mill Creek |
| Elementary School | Duncan Creek |
| High School | Mill Creek |
| Listing VS Median (in Overlook At Hamilton Mill) | |
Price: $579,000 low | high Med: $475,950 sqft: 2,646 low | high Med: 2,779 $ / sqft: $219 low | high Med: $173 On site: 36 low | high Med: 78 | |