
Description
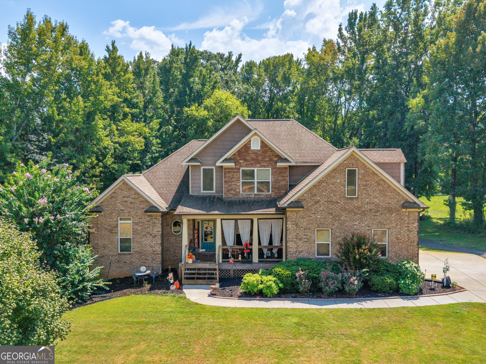
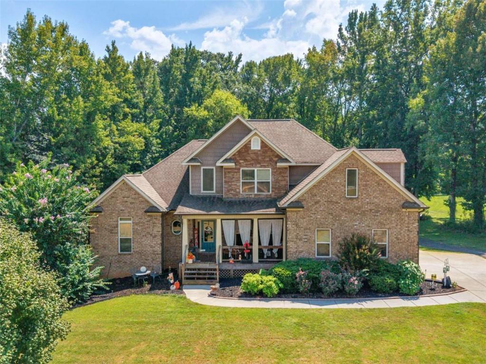
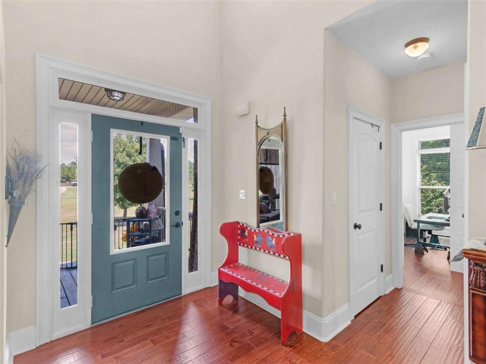
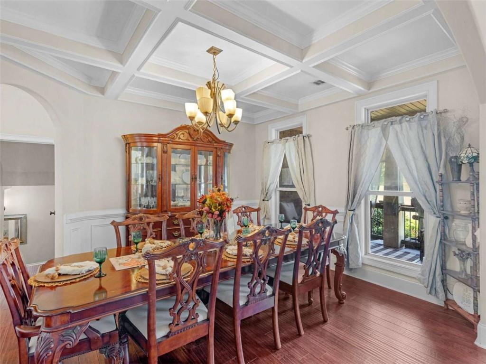
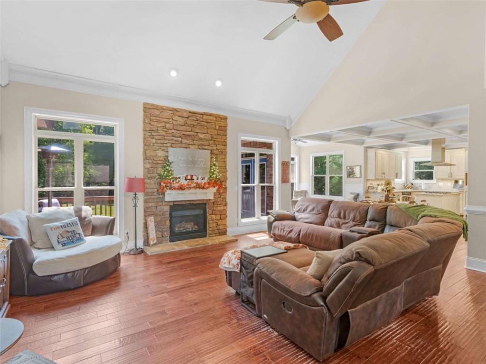
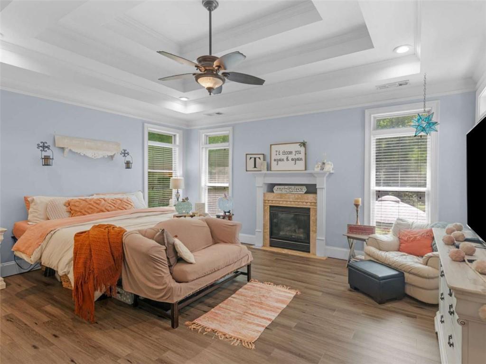
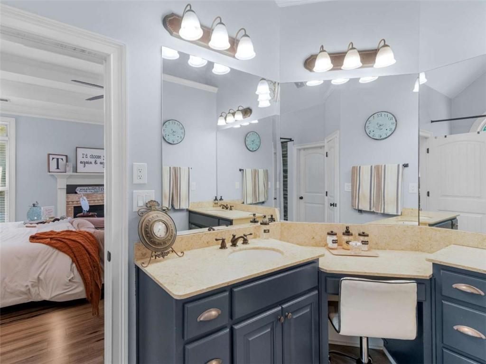
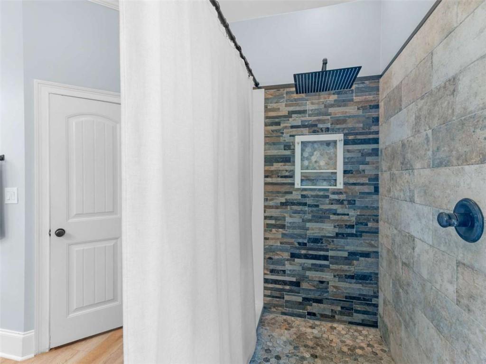
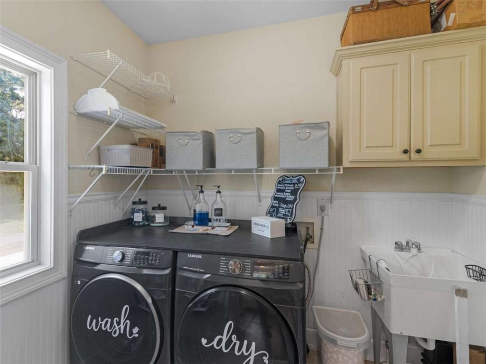
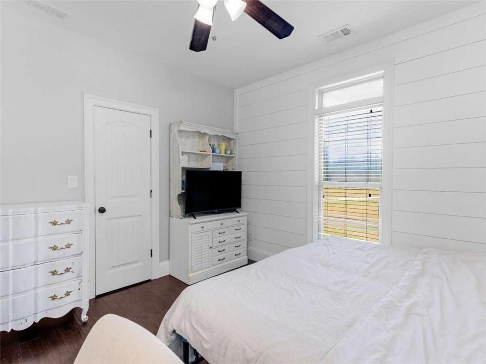
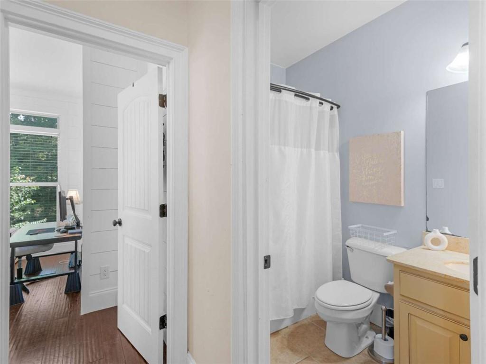
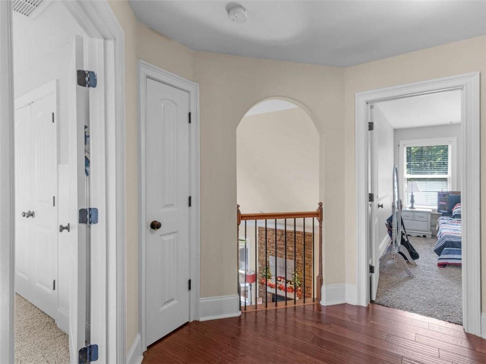
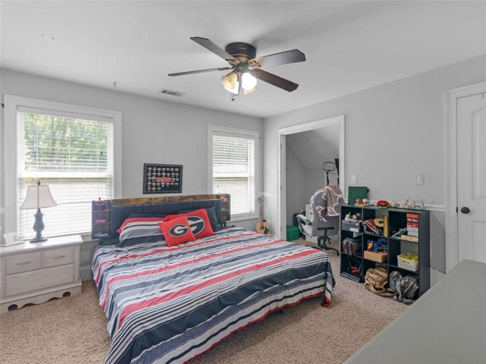
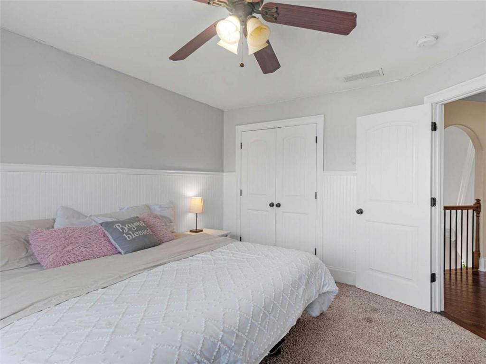
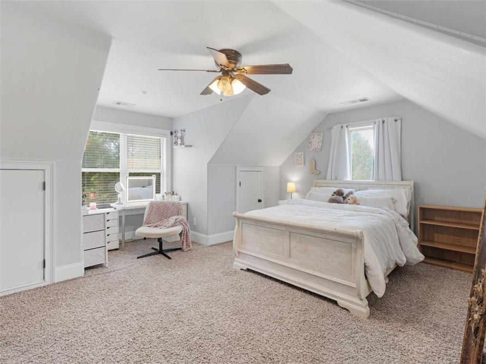
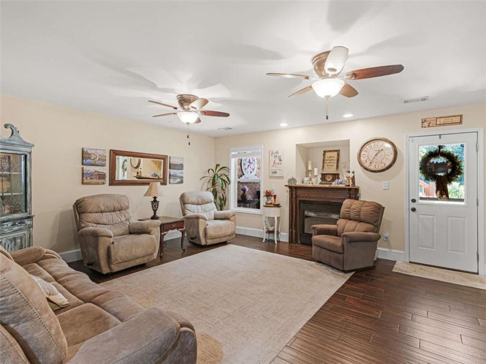
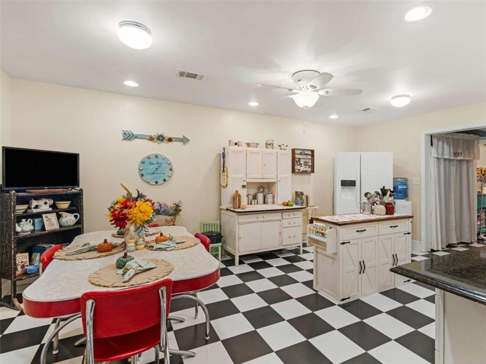
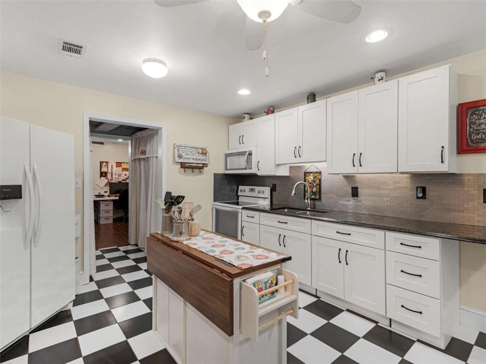
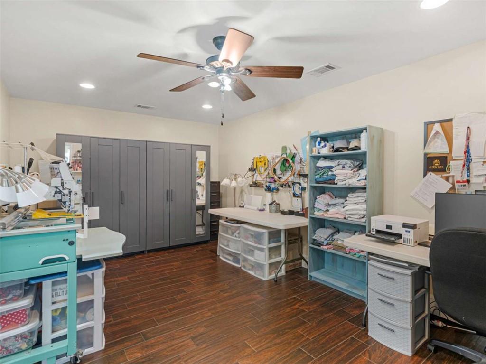
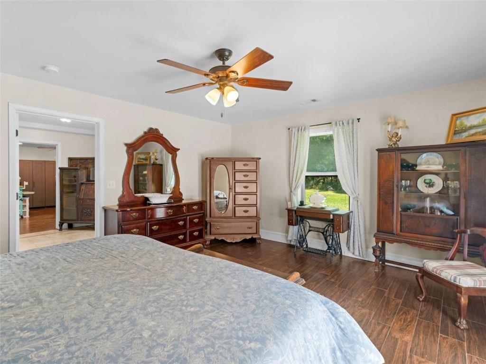
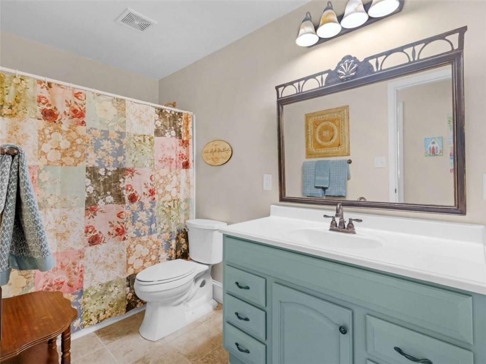
Welcome to 536 River Road; a spacious multi-generational estate situated on nearly 4 private acres in McDonough. Offering approximately 5,000 square feet, 7 bedrooms, 5 bathrooms, this home provides plenty of space for everyone to live, gather, and enjoy their own space. The full basement with interior/exterior entry is perfect for extended family or guests, featuring 2 bedrooms, bonus room, kitchen and flexible room that can be used for dining, den or office. Outside, the possibilities continue with a heated and insulated workshop with water and electricity, ideal for woodworking, automotive projects, a home business, or creative pursuits. An RV hookup offers convenience for recreational vehicles or visiting family, while separate storage shed provides additional space for tools and lawn equipment. With abundant living space, acreage, and unique amenities, 536 River Road offer the perfect setting for multi-generational with room to grow, gather, and make your own.
Details
| MLS # | 7835414 |
|---|---|
| Listing Type | For Sale |
| Style | House |
| Sub-Type | Resale |
| Status | Active |
| Year | 2007 |
| Days On Site | 44 |
| Listing Provided By | Watkins Real Estate Associates | YOLANDA Williamson |
Features
| Bed(s) | 7 |
|---|---|
| Bath(s) | 5 Total |
| SQ Feet | 4,889 |
| Garage | 2 |
| Basement | Y |
| Acreage | 3.96 |
| Water Front | Yes |
| Property View | Other |
Interior
| Appliances | Dishwasher, Microwave |
|---|---|
| Interior Features | High Speed Internet, Walk-In Closet(s) |
| Cooling | Ceiling Fan(s), Central Air, Electric, Heat Pump |
| Heating | Electric, Heat Pump |
| Fireplaces Total | 4 |
| Fireplace Features | Living Room |
| Window Features | Double Pane Windows, Insulated Windows |
| Room Kitchen Features | Kitchen Island, Pantry |
| Room Dining Room Features | Great Room |
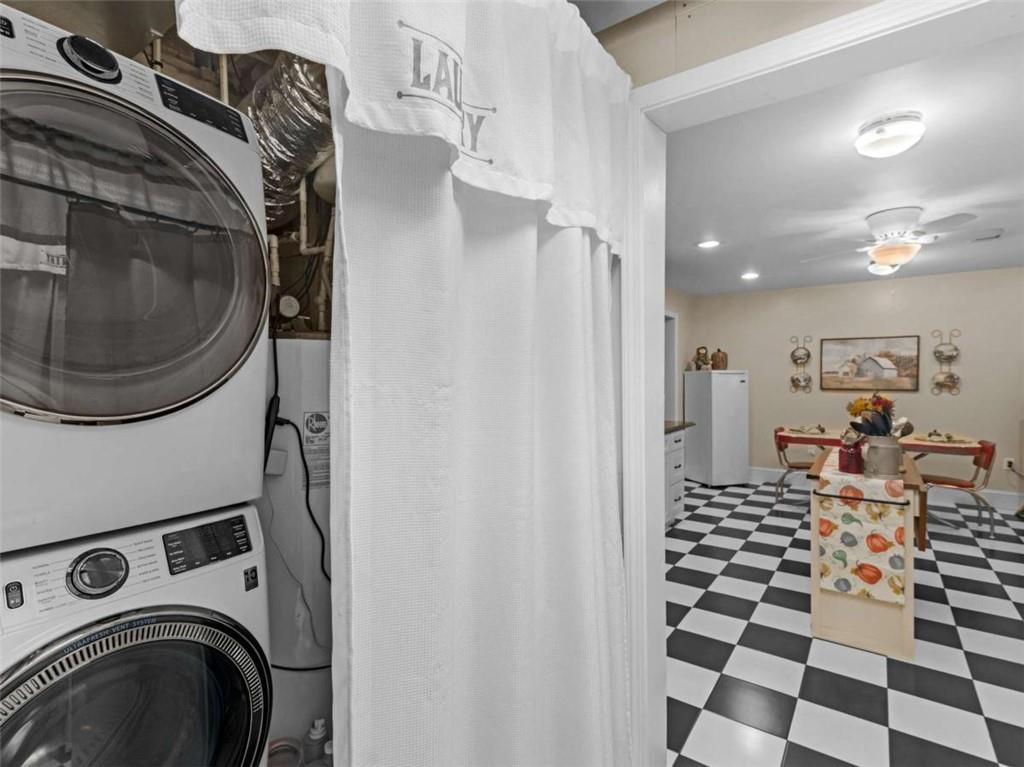
| Laundry Features | In Basement, In Kitchen, Laundry Room, Upper Level |
Exterior
| Accessibility Features | Accessible Doors |
|---|---|
| Exterior Features | Other |
| Lot Features | Other |
| Construction Materials | Brick |
| Roof | Composition |
| Fencing | Back Yard |
| Foundation Details | Slab |
| Waterfront Features | None |
| Patio And Porch Features | Deck, Patio |
| Security Features | Fire Alarm, Smoke Detector(s) |
Parking
| Garage Spaces | 2 |
|---|---|
| Parking Features | Garage, RV Access/Parking |
Utilities
| Utilities | Cable Available, Electricity Available, Natural Gas Available, Water Available |
|---|---|
| Sewer | Septic Tank |
| Electric | 220 Volts |
Taxes
| Tax Annual Amount | 1632 |
|---|---|
| Tax Block | -- |
| Tax Legal Description | -- |
| Tax Lot | -- |
| Tax Parcel Letter | 165-01012011 |
| Tax Year | 2024 |
Location
| Community Features | Homeowners Assoc |
|---|
Area Information
| State | GA |
|---|---|
| County | Henry GA |
| City | Mcdonough |
| Zip Code | 30252 |
| Area | Henry GA |
| School District | Ola |
| Elementary School | Ola |
| High School | Ola |
| Listing VS Median (in 30252) | |
Price: $790,000 low | high Med: $425,000 sqft: 4,889 low | high Med: 1,456 $ / sqft: $162 low | high Med: $292 On site: 44 low | high Med: 68 | |
Market Activity 30252
Request a showing
Request a showing
 Listings identified with the FMLS IDX logo come from FMLS and are held by brokerage firms other than the owner of this website. The listing brokerage is identified in any listing details. Information is deemed reliable but is not guaranteed. If you believe any FMLS listing contains material that infringes your copyrighted work please click here to review our DMCA policy and learn how to submit a takedown request. © 2022 First Multiple Listing Service, Inc.
Contact
Learn More About This Property

| State | GA |
|---|---|
| County | Henry GA |
| City | Mcdonough |
| Zip Code | 30252 |
| Area | Henry GA |
| School District | Ola |
| Elementary School | Ola |
| High School | Ola |
| Listing VS Median (in 30252) | |
Price: $790,000 low | high Med: $425,000 sqft: 4,889 low | high Med: 1,456 $ / sqft: $162 low | high Med: $292 On site: 44 low | high Med: 68 | |