

Description
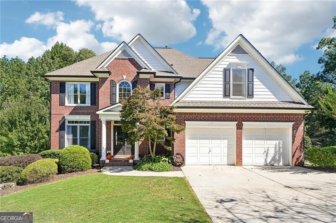
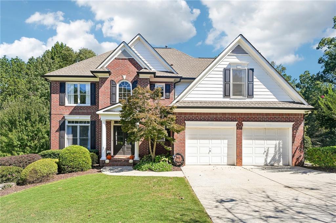
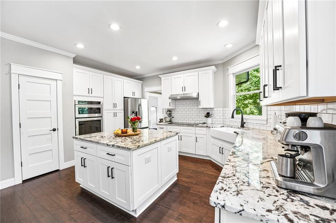
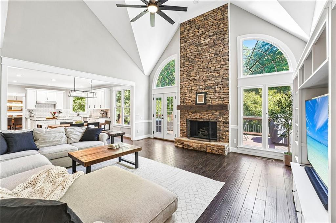
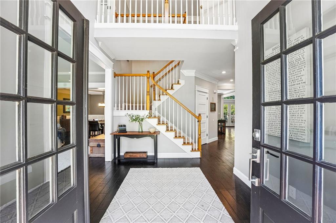
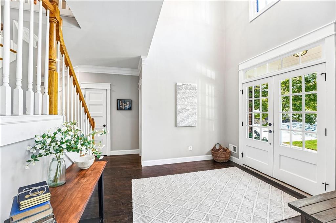
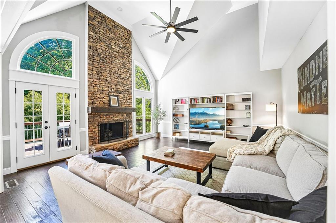
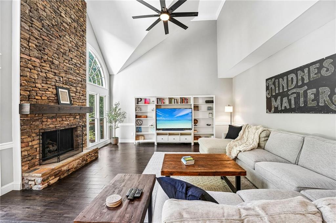
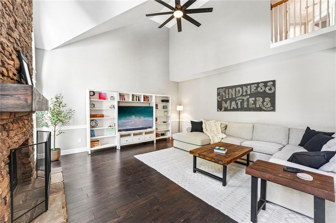
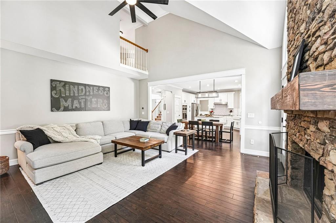
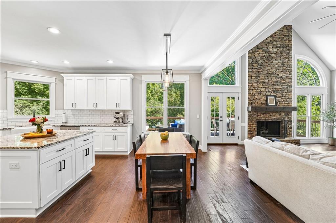
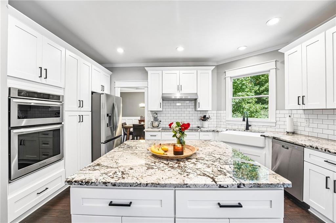
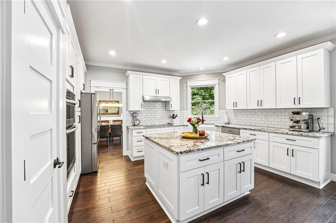
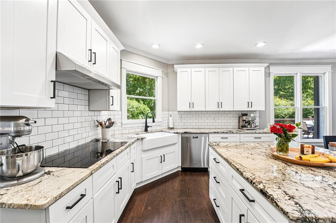
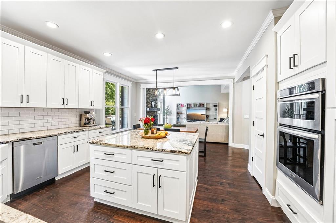
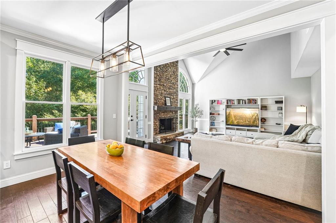
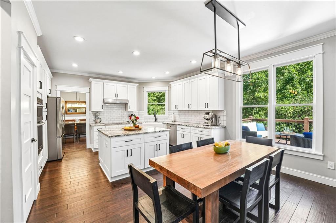
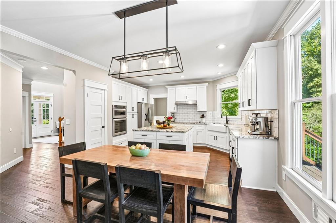
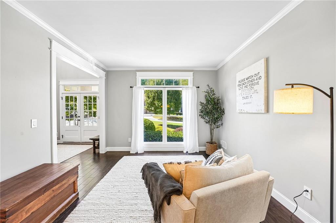
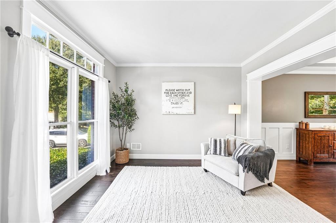
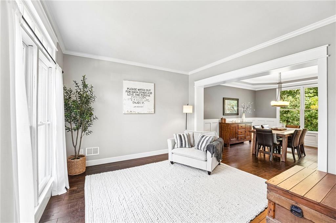
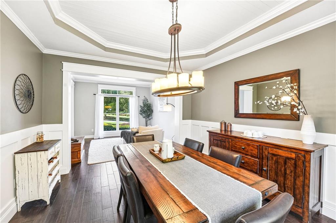
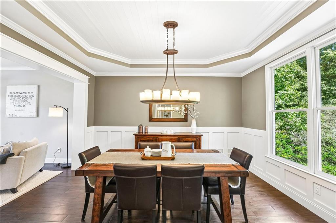
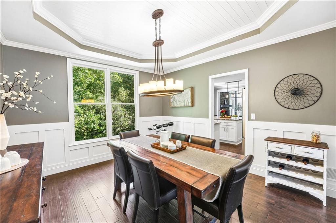
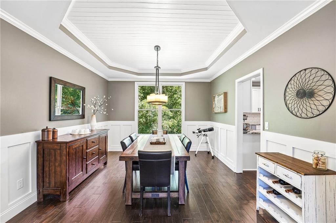
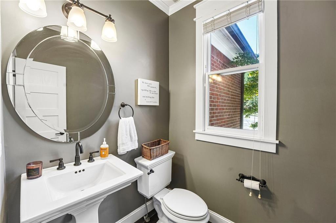
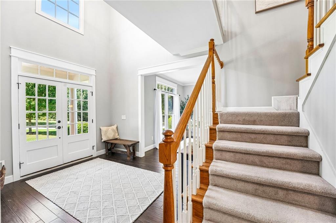
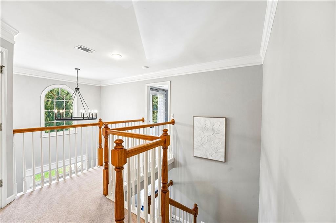
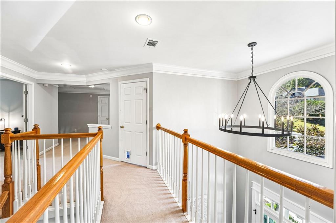
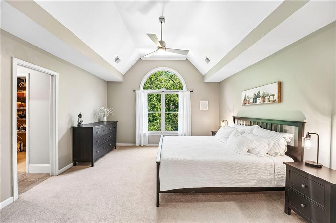
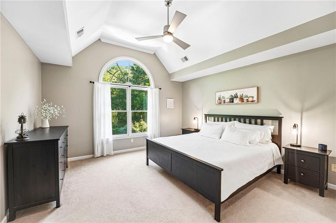
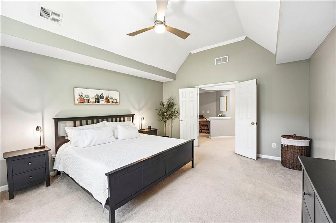
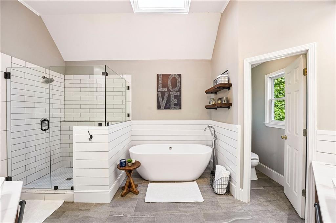
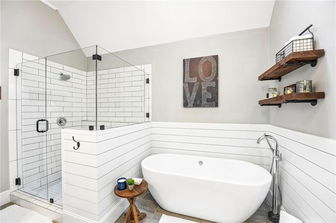
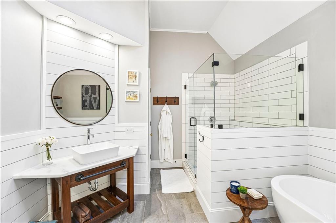
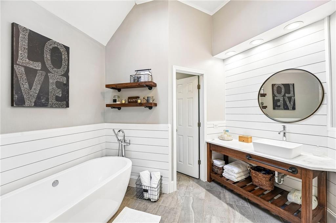
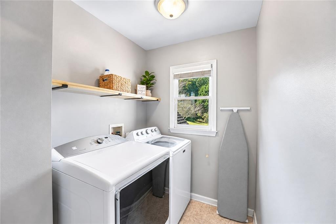
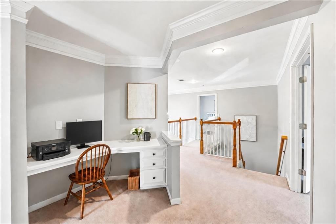
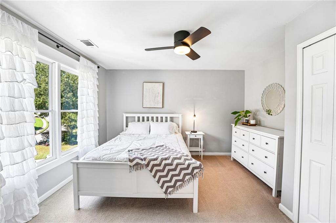
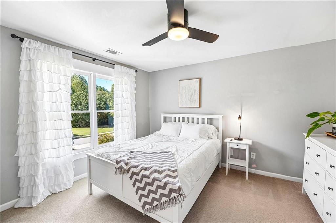
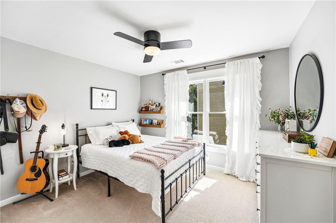
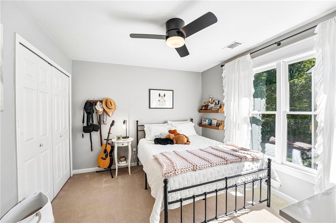
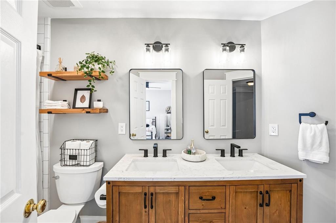
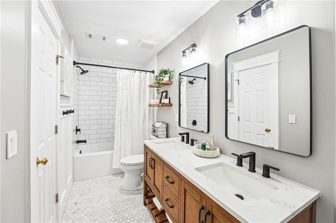
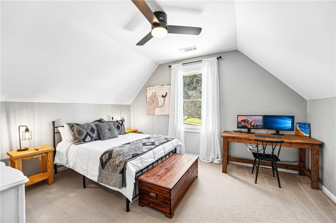
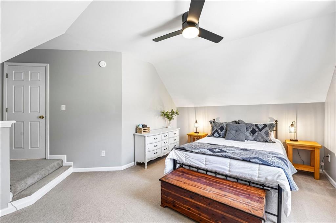
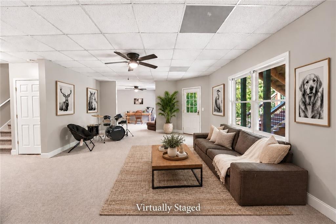
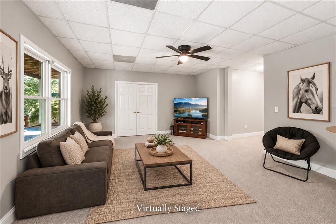
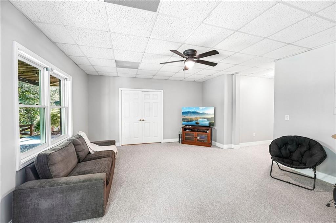
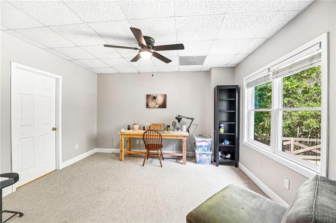
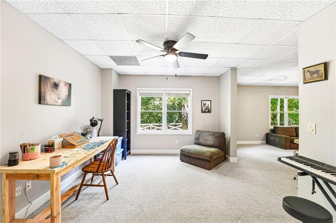
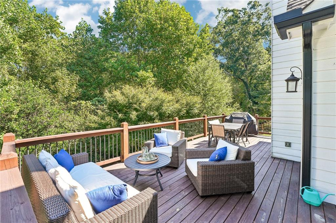
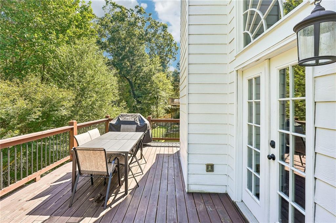
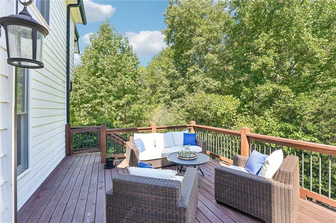
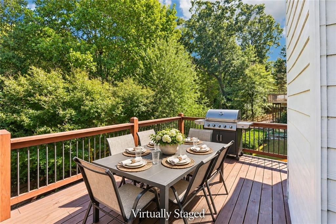
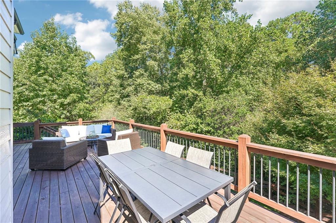
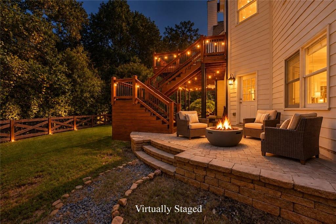
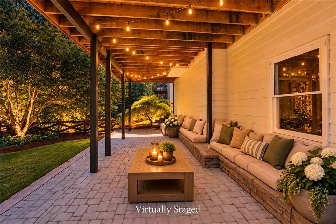
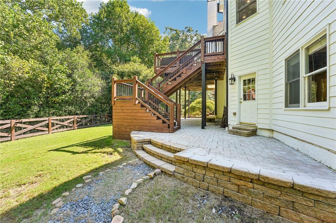
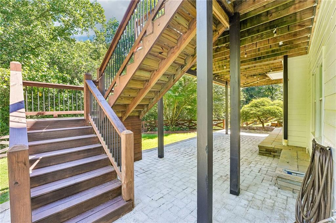
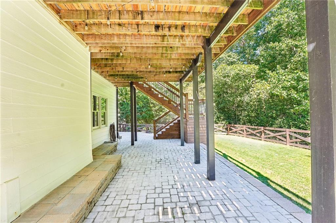
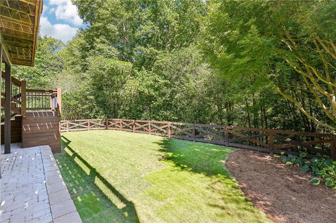
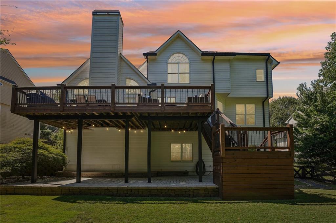
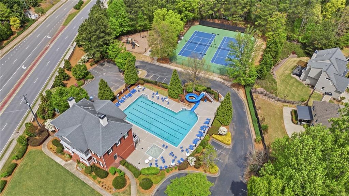
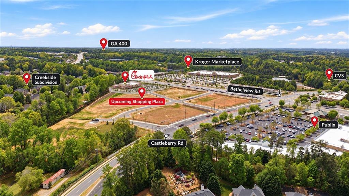
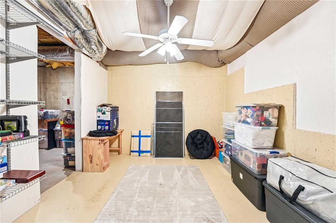
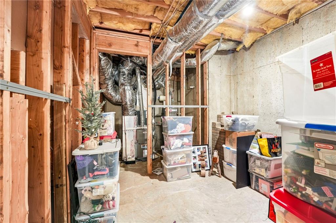
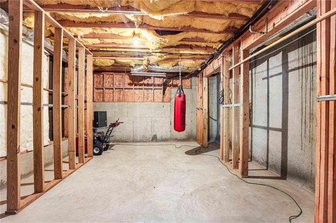
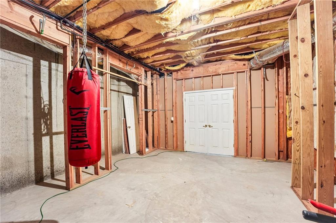
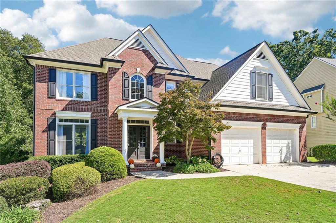
Better Than New in the sought-after Creekside Community! This John Wieland-built home offers fantastic Curb Appeal, spacious Floor Plan & approximately $150,000 in Updates, Upgrades, & Improvements! The remodeled Chef's Kitchen showcases an Oversized Island, Granite Countertops, White Cabinetry, Farmhouse Sink, Stainless Steel Appliances, & ample Storage Space. Open to the impressive Family Room featuring dramatic floor-to-ceiling Stone Fireplace, abundant Natural Light, & French Doors leading to the Deck - perfect for everyday living & entertaining! Separate Dining Room & Living Room complete the Main Level. Upstairs features a spacious Primary Suite with a Spa-Like Bathroom, Custom Finishes, Skylight, & His-&-Hers Closets. Three additional Bedrooms, convenient Laundry Room, & beautifully remodeled Secondary Bathroom complete the Upper Level. The Partially Finished Terrace Level offers additional Living & Entertaining Space, plus plenty of Unfinished Area for future expansion! Enjoy the newer Deck overlooking the private, Fenced Backyard & spacious Patio below, ideal for outdoor gatherings. Extra-Deep Garage provides generous Storage Space. Major Improvements include remodeled Kitchen & Bathrooms, Exterior Paint, Gutters, Deck, Water Heater, Lower-Level Furnace, & new Compressors in both AC Units. Fantastic Location! Short walk to Neighborhood Amenities, Grocery Stores, Dining, & the brand-new Chick-fil-A! Minutes to the planned Whole Foods Market, Vickery Village, The Collection at Forsyth, Halcyon, & Big Creek Greenway. Convenient to additional Shopping, Restaurants, Medical Facilities, & highly regarded Forsyth County Schools. Move-in Ready with Extensive Updates, Flexible Living Spaces, & an Exceptional Location!
Details
| MLS # | 7853383 |
|---|---|
| Listing Type | For Sale |
| Style | House |
| HOA Dues | $850 |
| Sub-Type | Resale |
| Status | Active Under Contract |
| Year | 1999 |
| Days On Site | 15 |
| Listing Provided By | Century 21 Results | OLGA BUCHKOVSKY |
Features
| Bed(s) | 4 |
|---|---|
| Bath(s) | 3 Total |
| SQ Feet | 3,843 |
| Garage | 2 |
| Basement | Y |
| Story(s) | 2 |
| Acreage | 0.30 |
| Water Front | Yes |
| Property View | Trees, Woods |
Interior
| Appliances | Dishwasher, Electric Cooktop, Electric Oven, Gas Water Heater, Microwave, Range Hood |
|---|---|
| Interior Features | Cathedral Ceiling(s), Crown Molding, Disappearing Attic Stairs, Double Vanity, Entrance Foyer 2 Story, High Ceilings 9 ft Lower, His and Hers Closets, Recessed Lighting, Tray Ceiling(s), Walk-In Closet(s) |
| Cooling | Ceiling Fan(s), Central Air |
| Heating | Central |
| Fireplaces Total | 1 |
| Fireplace Features | Factory Built, Family Room, Gas Starter |
| Window Features | Double Pane Windows |
| Room Kitchen Features | Breakfast Room, Cabinets White, Eat-in Kitchen, Kitchen Island, Stone Counters, View to Family Room |
| Room Dining Room Features | Seats 12+, Separate Dining Room |
| Laundry Features | Laundry Room, Upper Level |
Exterior
| Accessibility Features | None |
|---|---|
| Exterior Features | Private Yard |
| Lot Features | Back Yard, Front Yard, Landscaped, Level, Private |
| Construction Materials | Brick Front, Cement Siding |
| Roof | Composition, Shingle |
| Fencing | Back Yard, Fenced |
| Foundation Details | Concrete Perimeter |
| Waterfront Features | None |
| Patio And Porch Features | Deck, Patio |
| Security Features | Smoke Detector(s) |
Parking
| Garage Spaces | 2 |
|---|---|
| Parking Features | Attached, Garage, Garage Faces Front, Kitchen Level, Level Driveway |
| Open Parking Yes / No | Yes |
Utilities
| Utilities | Cable Available, Electricity Available, Underground Utilities, Water Available |
|---|---|
| Sewer | Public Sewer |
| Electric | 110 Volts, 220 Volts in Garage |
Taxes
| Tax Annual Amount | 6726 |
|---|---|
| Tax Legal Description | 2-1 270 LT 115 UN I PH A CREEKSIDE |
| Tax Parcel Letter | 105-000-109 |
| Tax Year | 2025 |
Location
| Community Features | Barbecue, Clubhouse, Fitness Center, Homeowners Assoc, Near Schools, Near Shopping, Pickleball, Playground, Pool, Sidewalks, Street Lights, Tennis Court(s) |
|---|
Area Information
| State | GA |
|---|---|
| County | Forsyth GA |
| City | Cumming |
| Zip Code | 30040 |
| Area | Forsyth GA |
| Community Name | Creekside |
| School District | Forsyth Central |
| Elementary School | New Hope - Forsyth |
| High School | Forsyth Central |
| Listing VS Median (in Creekside) | |
Price: $725,000 low | high Med: $359,450 sqft: 3,843 low | high Med: 1,923 $ / sqft: $189 low | high Med: $187 On site: 15 low | high Med: 131.5 | |
Market Activity 30040
Request a showing
Request a showing
 Listings identified with the FMLS IDX logo come from FMLS and are held by brokerage firms other than the owner of this website. The listing brokerage is identified in any listing details. Information is deemed reliable but is not guaranteed. If you believe any FMLS listing contains material that infringes your copyrighted work please click here to review our DMCA policy and learn how to submit a takedown request. © 2022 First Multiple Listing Service, Inc.
Contact
Learn More About This Property

| State | GA |
|---|---|
| County | Forsyth GA |
| City | Cumming |
| Zip Code | 30040 |
| Area | Forsyth GA |
| Community Name | Creekside |
| School District | Forsyth Central |
| Elementary School | New Hope - Forsyth |
| High School | Forsyth Central |
| Listing VS Median (in Creekside) | |
Price: $725,000 low | high Med: $359,450 sqft: 3,843 low | high Med: 1,923 $ / sqft: $189 low | high Med: $187 On site: 15 low | high Med: 131.5 | |