
Description
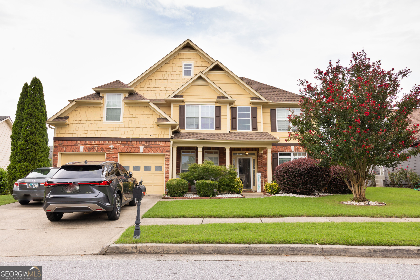
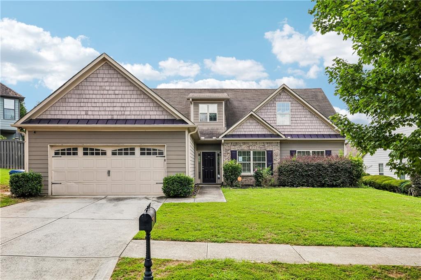
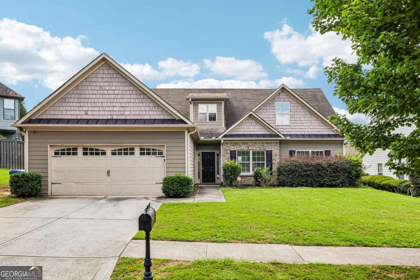
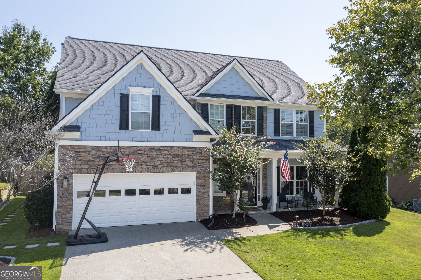
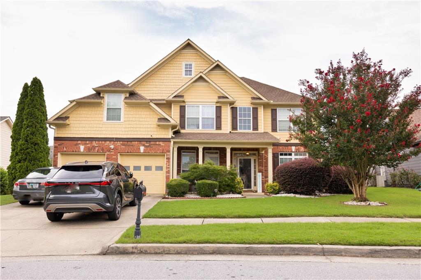
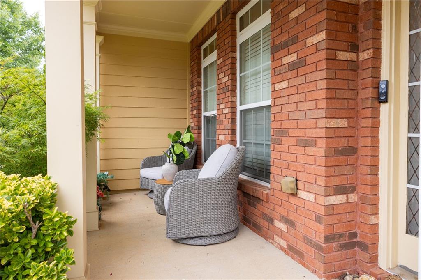
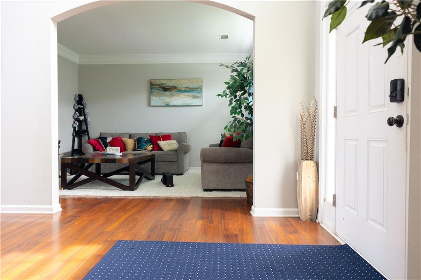
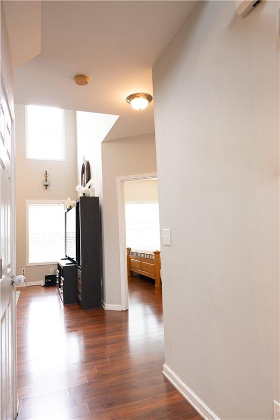
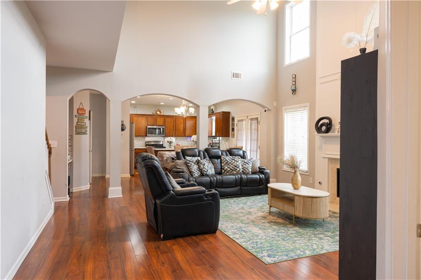
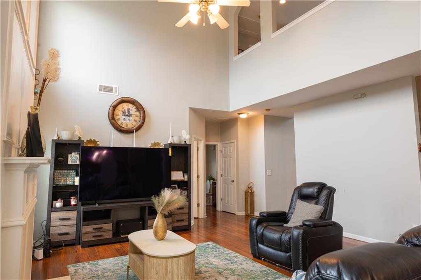
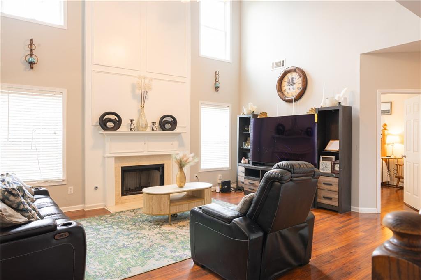
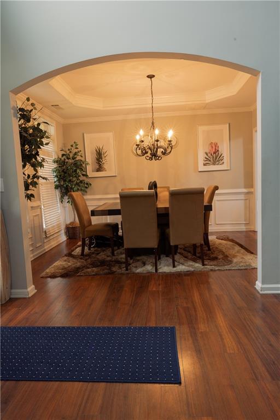
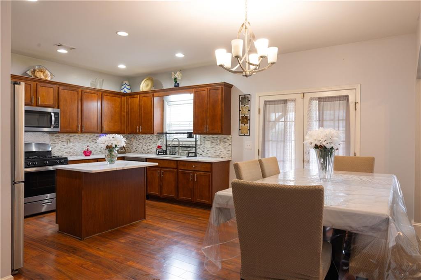
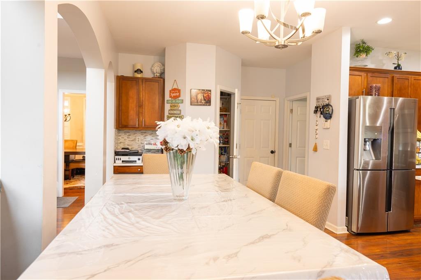
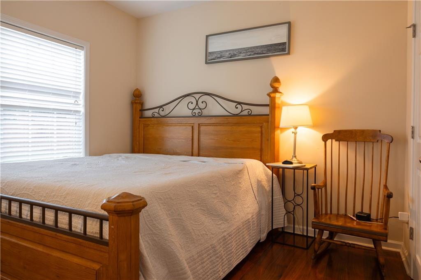
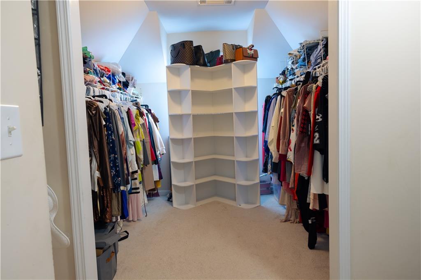
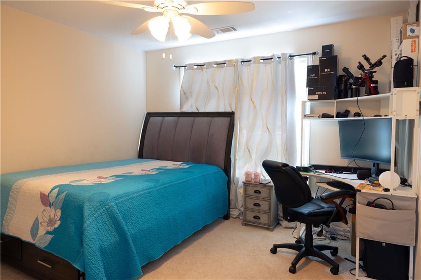
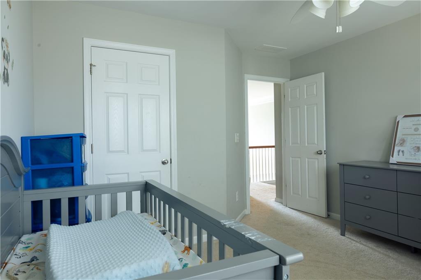
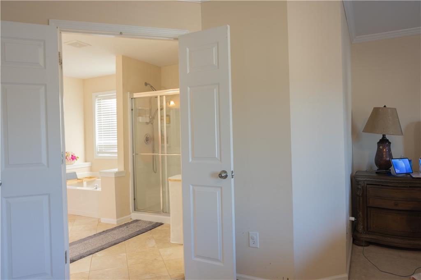
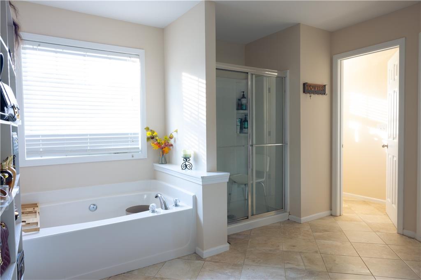
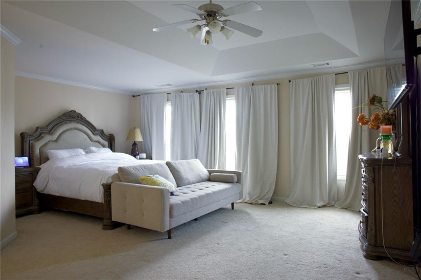
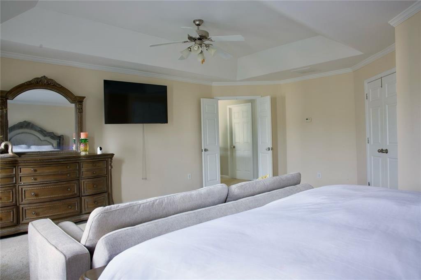
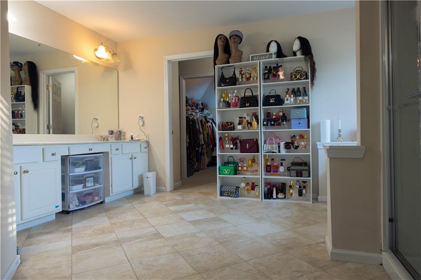
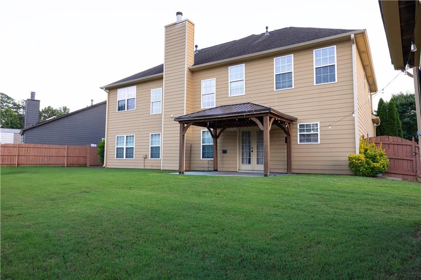
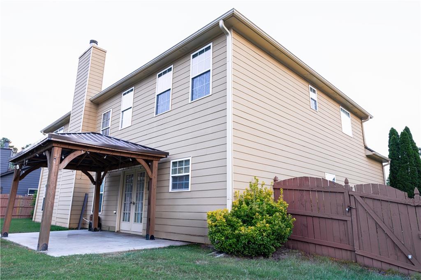
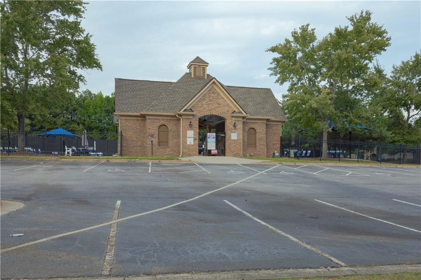
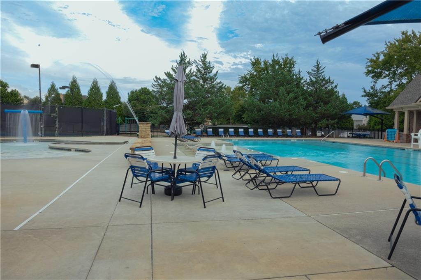
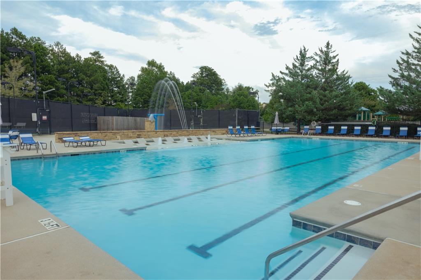
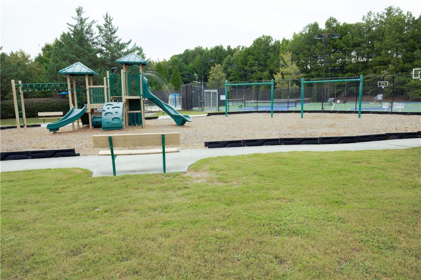
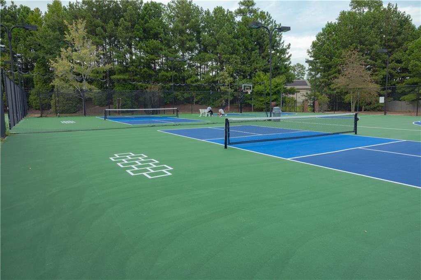
Fine detail and superior construction shine in this stately Beautiful home. Highlighted by lofty cathedral ceilings and oversized sunlit rooms, the layout features a dramatic two-story great room anchored by a warm fireplace and an upper balcony view.Key Features:Gourmet Kitchen: Quartz countertops, custom tile backsplash, stainless steel appliances, and rich wood cabinetry.Flexible Living: Large formal dining room, front parlor/office, plus a main-floor guest den/study.Upper Level: Dramatic catwalk hallway leading to spacious bedrooms with abundant closet space.Community Amenities: Exclusive access to a clubhouse, swimming pool, tennis courts, and playground.Location: Unbeatable convenience near major highways, dining, and retail hubs.Others: Large bedroom on main floor. 3 1/2 Bathrooms, Covered back patioGenerously sized with endless possibilities-priced competitively for a fast sale!
Details
| MLS # | 7826778 |
|---|---|
| Listing Type | For Sale |
| Style | House |
| HOA Dues | $650 |
| Sub-Type | Resale |
| Status | Active |
| Year | 2005 |
| Days On Site | 83 |
| Listing Provided By | Virtual Properties Realty.com | Wesbert Saint Juste |
Features
| Bed(s) | 5 |
|---|---|
| Bath(s) | 4 Total |
| SQ Feet | 2,908 |
| Garage | 2 |
| Story(s) | 2 |
| Acreage | 0.20 |
| Water Front | Yes |
| Property View | Other |
Interior
| Appliances | Dishwasher, Disposal, Gas Oven, Gas Water Heater, Microwave |
|---|---|
| Interior Features | Disappearing Attic Stairs, Entrance Foyer, Entrance Foyer 2 Story, High Ceilings 9 ft Main, Tray Ceiling(s), Walk-In Closet(s), Other |
| Cooling | Central Air, Ceiling Fan(s) |
| Heating | Forced Air, Natural Gas |
| Fireplaces Total | 1 |
| Fireplace Features | Gas Starter, Family Room |
| Window Features | None |
| Room Kitchen Features | Cabinets Stain, Eat-in Kitchen, Kitchen Island, Pantry Walk-In, Solid Surface Counters, View to Family Room |
| Room Dining Room Features | Separate Dining Room |
| Laundry Features | In Kitchen, Main Level |
Exterior
| Accessibility Features | None |
|---|---|
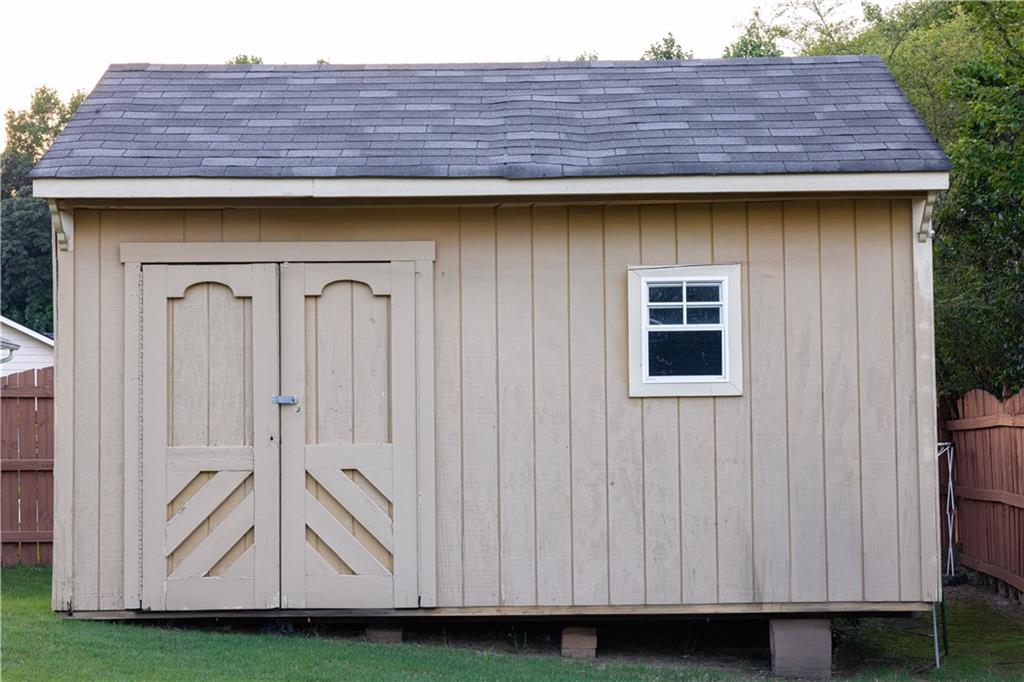
| Exterior Features | Private Entrance, Storage |
| Lot Features | Back Yard, Level |
| Construction Materials | Cement Siding, Concrete |
| Roof | Composition, Other, Shingle |
| Fencing | Back Yard, Fenced |
| Foundation Details | None |
| Waterfront Features | None |
| Patio And Porch Features | Rear Porch, Covered |
| Security Features | Smoke Detector(s) |
Parking
| Garage Spaces | 2 |
|---|---|
| Parking Features | Garage, Driveway |
| Open Parking Yes / No | Yes |
Utilities
| Utilities | Electricity Available, Natural Gas Available, Phone Available, Sewer Available, Underground Utilities, Water Available |
|---|---|
| Sewer | Public Sewer |
| Electric | 110 Volts, 220 Volts, 220 Volts in Laundry |
Taxes
| Tax Annual Amount | 7267 |
|---|---|
| Tax Block | 0 |
| Tax Legal Description | L11 BC BROOKSIDE CROSSING UNIT 1 PHASE 2 |
| Tax Lot | 0 |
| Tax Parcel Letter | R2003-421 |
| Tax Year | 2025 |
Location
| Community Features | Homeowners Assoc, Playground, Pool, Tennis Court(s) |
|---|
Area Information
| State | GA |
|---|---|
| County | Gwinnett GA |
| City | Auburn |
| Zip Code | 30011 |
| Area | Gwinnett GA |
| Community Name | BROOKSIDE CROSSING UNIT 1 PHASE 2 |
| School District | Dacula |
| Elementary School | Mulberry |
| High School | Dacula |
| Listing VS Median (in BROOKSIDE CROSSING UNIT 1 PHASE 2) | |
Price: $440,000 low | high Med: $440,000 sqft: 2,908 low | high Med: 2,908 $ / sqft: $151 low | high Med: $151 On site: 83 low | high Med: 83 | |
Market Activity 30011
Request a showing
Request a showing
 Listings identified with the FMLS IDX logo come from FMLS and are held by brokerage firms other than the owner of this website. The listing brokerage is identified in any listing details. Information is deemed reliable but is not guaranteed. If you believe any FMLS listing contains material that infringes your copyrighted work please click here to review our DMCA policy and learn how to submit a takedown request. © 2022 First Multiple Listing Service, Inc.
Contact
Learn More About This Property

| State | GA |
|---|---|
| County | Gwinnett GA |
| City | Auburn |
| Zip Code | 30011 |
| Area | Gwinnett GA |
| Community Name | BROOKSIDE CROSSING UNIT 1 PHASE 2 |
| School District | Dacula |
| Elementary School | Mulberry |
| High School | Dacula |
| Listing VS Median (in BROOKSIDE CROSSING UNIT 1 PHASE 2) | |
Price: $440,000 low | high Med: $440,000 sqft: 2,908 low | high Med: 2,908 $ / sqft: $151 low | high Med: $151 On site: 83 low | high Med: 83 | |