524 Crown Drive # 13,Emerson, GA 30137
Emerson, GA 30137

Description
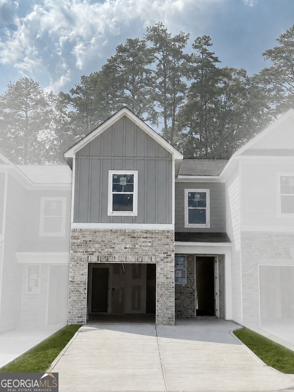
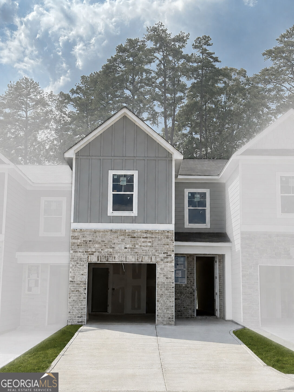
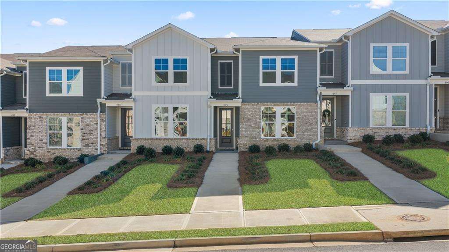
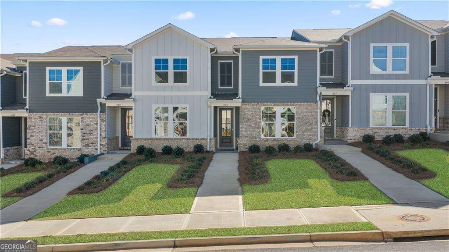
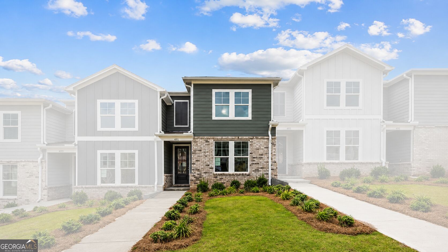
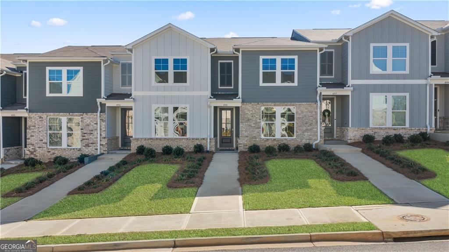
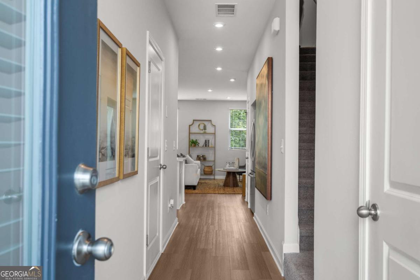
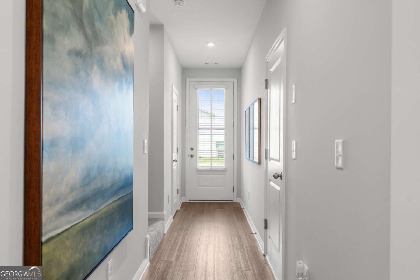
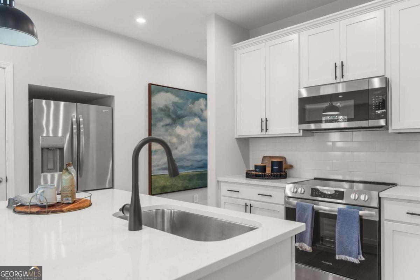
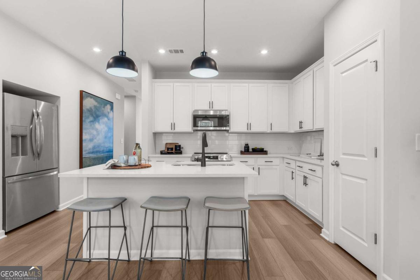
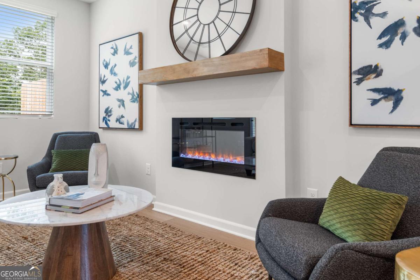
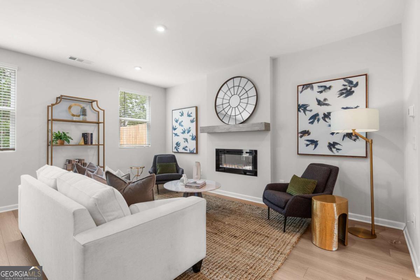
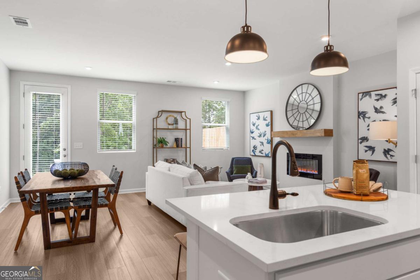
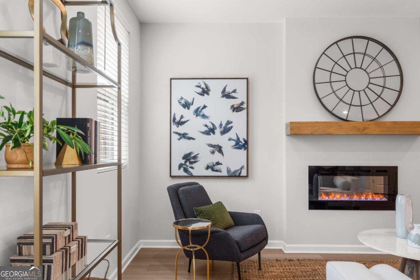
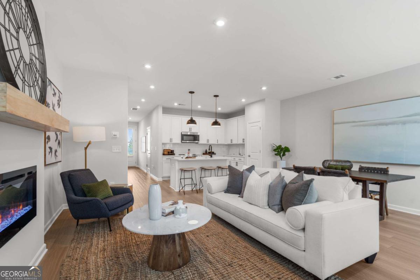
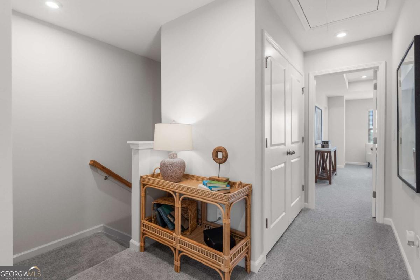
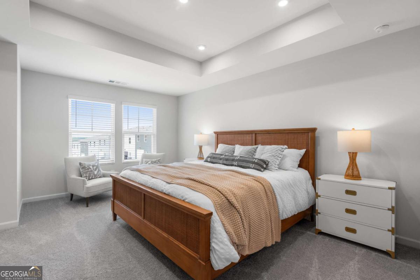
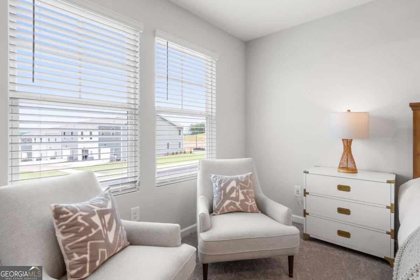
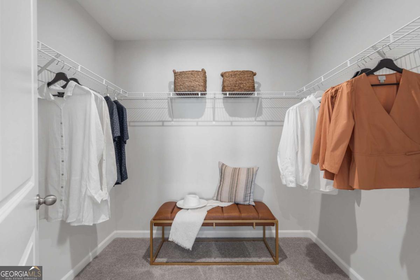
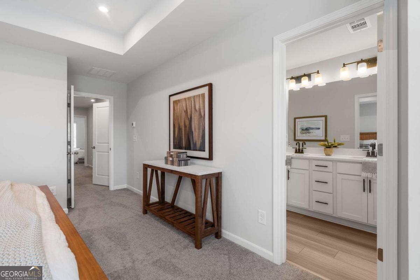
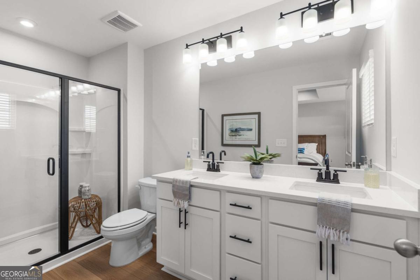
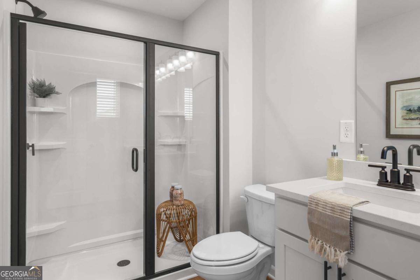
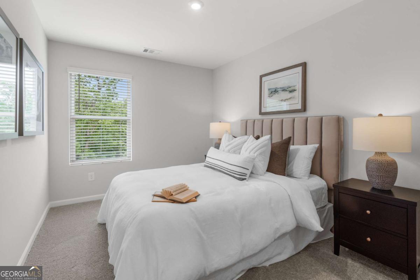
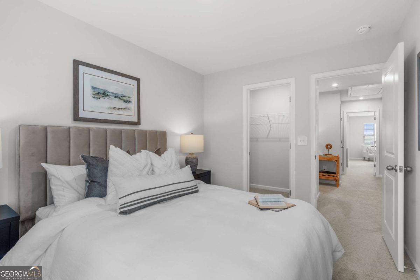
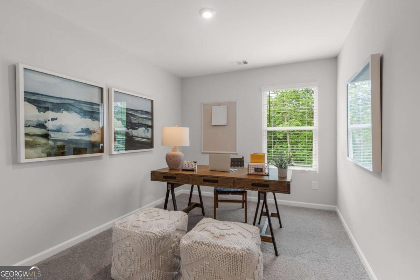
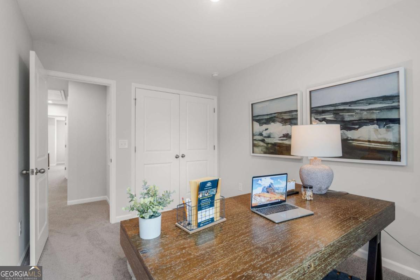
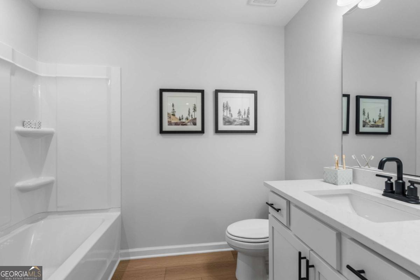
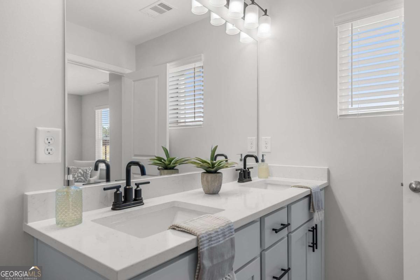
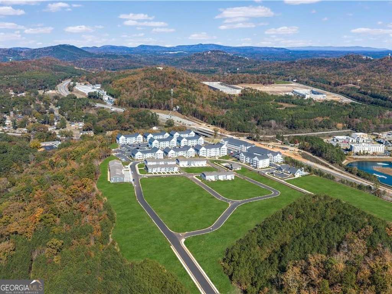
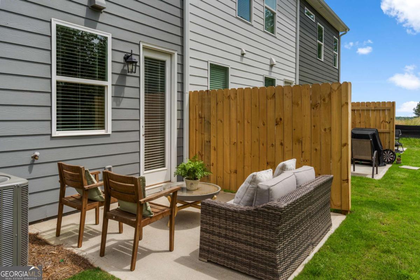
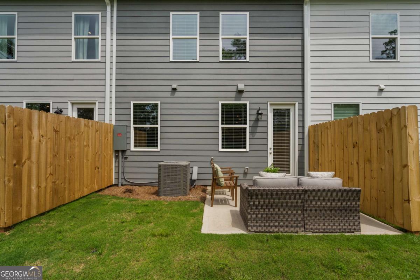
New Building Release! 100% financing options available! One of our most popular plans, in some of our most private lots, the Durant B is back! Set high above it all, Stegall Village offers scenic views paired with quick access to I-75, Lake Allatoona, Red Top Mountain, shopping, and dining! Residents enjoy a pool and clubhouse community with one of the lowest HOA fees in the area, thoughtfully designed floorplans that feel larger than the competition, and superior included features like 8ft entry doors and luxury vinyl plank! This charming two-story home offers 3 bedrooms, 2.5 baths, and a 1-car garage with a 2-car parking pad. The open-concept main level is designed for modern living, featuring a gourmet kitchen with quartz countertops, 42"cabinets, tile backsplash, and Frigidaire stainless steel appliances, flowing into a spacious dining and living area highlighted by a sleek linear fireplace and easy access to a private patio. Upstairs, the primary suite is a true retreat with a tray ceiling, dual vanities, and a spa-inspired bath with a semi-frameless shower. Two secondary bedrooms provide comfort and flexibility for family or guests. Come personalize your finishes to complete your home's luxury feel. Home is to be built. Photos are for illustration purposes only. Call today for details on our current Promotion!
Details
| MLS # | 10791040 |
|---|---|
| Listing Type | For Sale |
| Style | Town House |
| HOA Dues | $1,800 |
| Sub-Type | Resale |
| Status | Pending |
| Year | 2026 |
| Days On Site | 132 |
| Listing Provided By | Davidson Realty GA | Matrina Dorsey |
Features
| Bed(s) | 3 |
|---|---|
| Bath(s) | 3 Total |
| Story(s) | 2 |
| Acreage | 0.06 |
| Property View | Yes |
Interior
| Appliances | Dishwasher, Disposal, Electric Water Heater, Microwave |
|---|---|
| Interior Features | Split Bedroom Plan, Tray Ceiling(s) |
| Cooling | Heat Pump |
| Cooling Yes / No | Yes |
| Heating | Heat Pump |
| Heating Yes / No | Yes |
| Fireplace Yes / No | Yes |
| Fireplaces Total | 1 |
| Fireplace Features | Family Room |
| Room Kitchen Features | Kitchen Island, Pantry, Solid Surface Counters |
| Laundry Features | Upper Level |
Exterior
| Lot Features | Corner Lot |
|---|---|
| Construction Materials | Concrete |
| Roof | Composition |
| Foundation Details | Slab |
| Patio And Porch Features | Patio |
Parking
| Attached Garage Yes / No | No |
|---|---|
| Garage Yes / No | Yes |
| Parking Features | Garage, Parking Pad |
| Open Parking Yes / No | Yes |
Utilities
| Utilities | Cable Available, Electricity Available, Sewer Available, Underground Utilities, Water Available |
|---|---|
| Sewer | Public Sewer |
Taxes
| Tax Annual Amount | 0 |
|---|---|
| Tax Year | 2025 |
Location
| Community Features | Clubhouse, Park, Pool, Sidewalks, Near Shopping |
|---|
Area Information
| State | GA |
|---|---|
| County | Bartow |
| City | Emerson |
| Zip Code | 30137 |
| Area | Bartow |
| Community Name | Stegall Village |
| School District | Woodland |
| Elementary School | Emerson |
| High School | Woodland |
| Listing VS Median (in Stegall Village) | |
Price: $333,025 low | high Med: $0 On site: 132 low | high Med: | |
Market Activity 30137
Request a showing
Request a showing
Contact
Learn More About This Property

| State | GA |
|---|---|
| County | Bartow |
| City | Emerson |
| Zip Code | 30137 |
| Area | Bartow |
| Community Name | Stegall Village |
| School District | Woodland |
| Elementary School | Emerson |
| High School | Woodland |
| Listing VS Median (in Stegall Village) | |
Price: $333,025 low | high Med: $0 On site: 132 low | high Med: | |