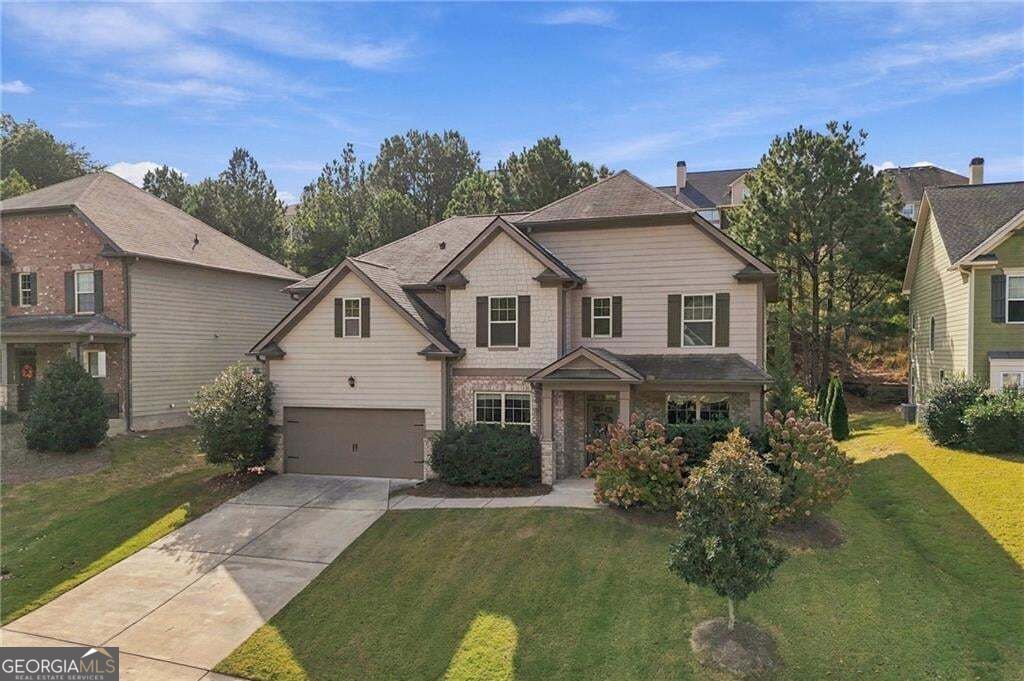
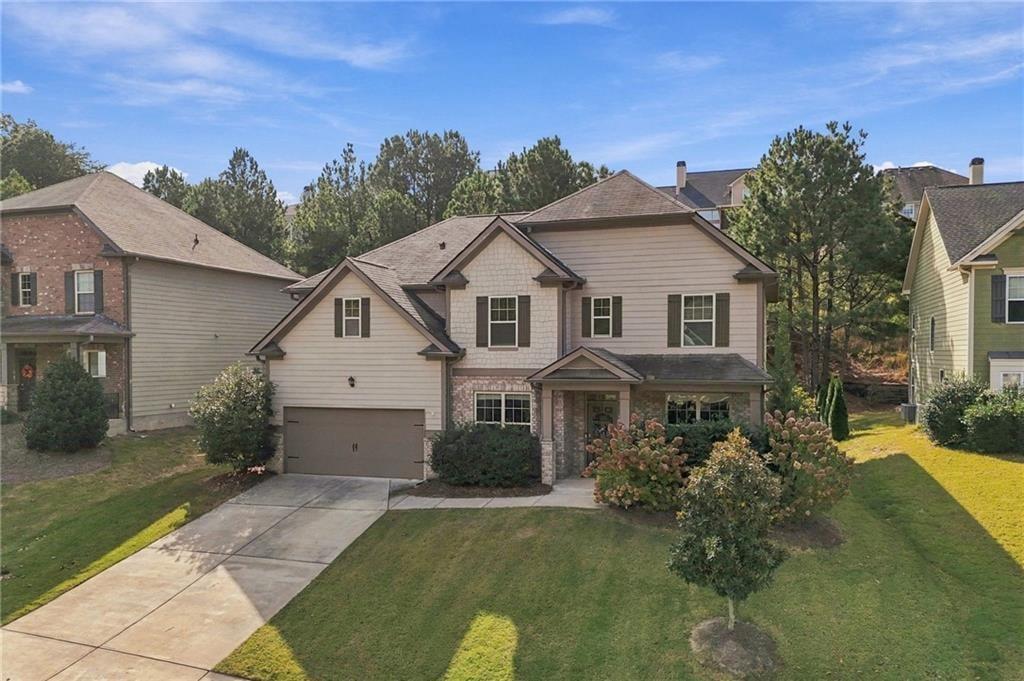
Two-story exterior featuring horizontal lap siding, stone veneer accents, an attached two-car garage, and a covered front entryway with a gabled roofline
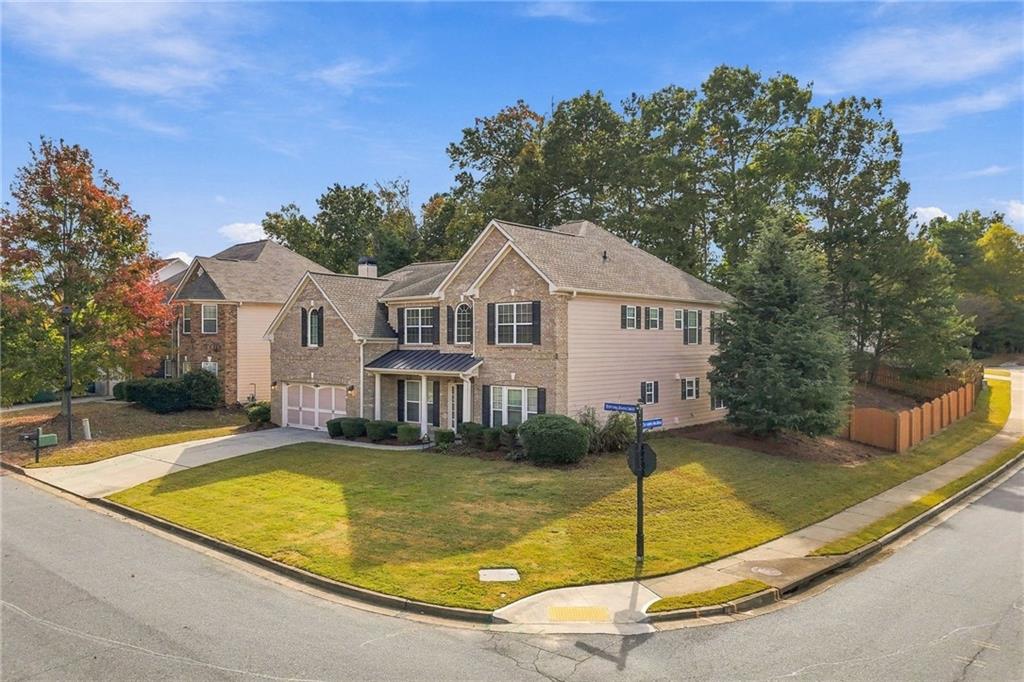
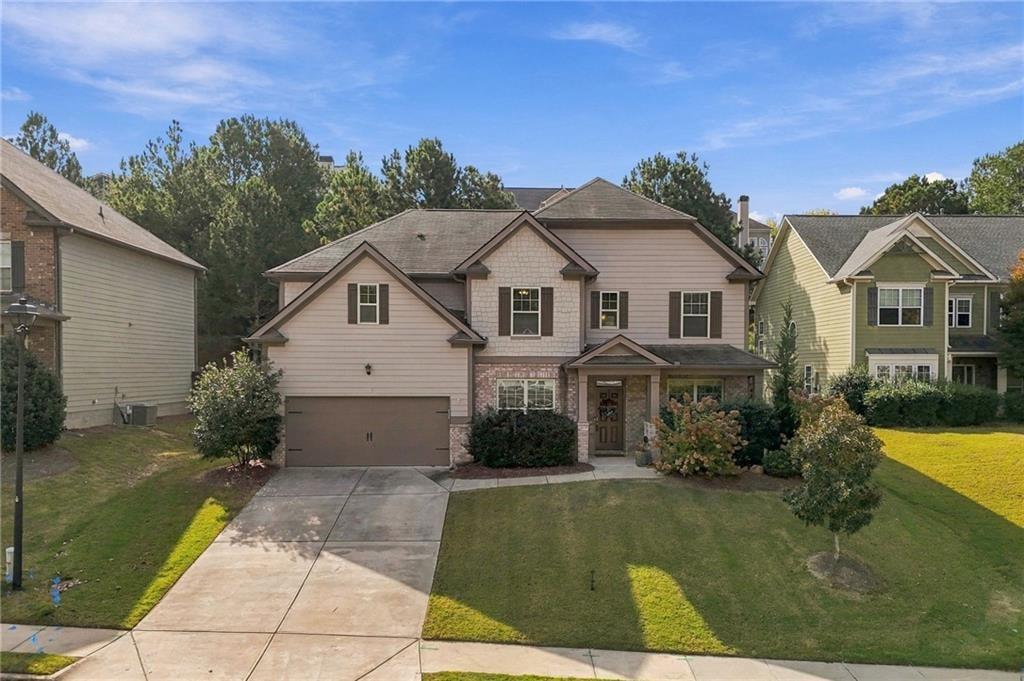
Two-story residence featuring horizontal siding, brick veneer facade, attached two-car garage, multi-gabled roofline, and shuttered windows
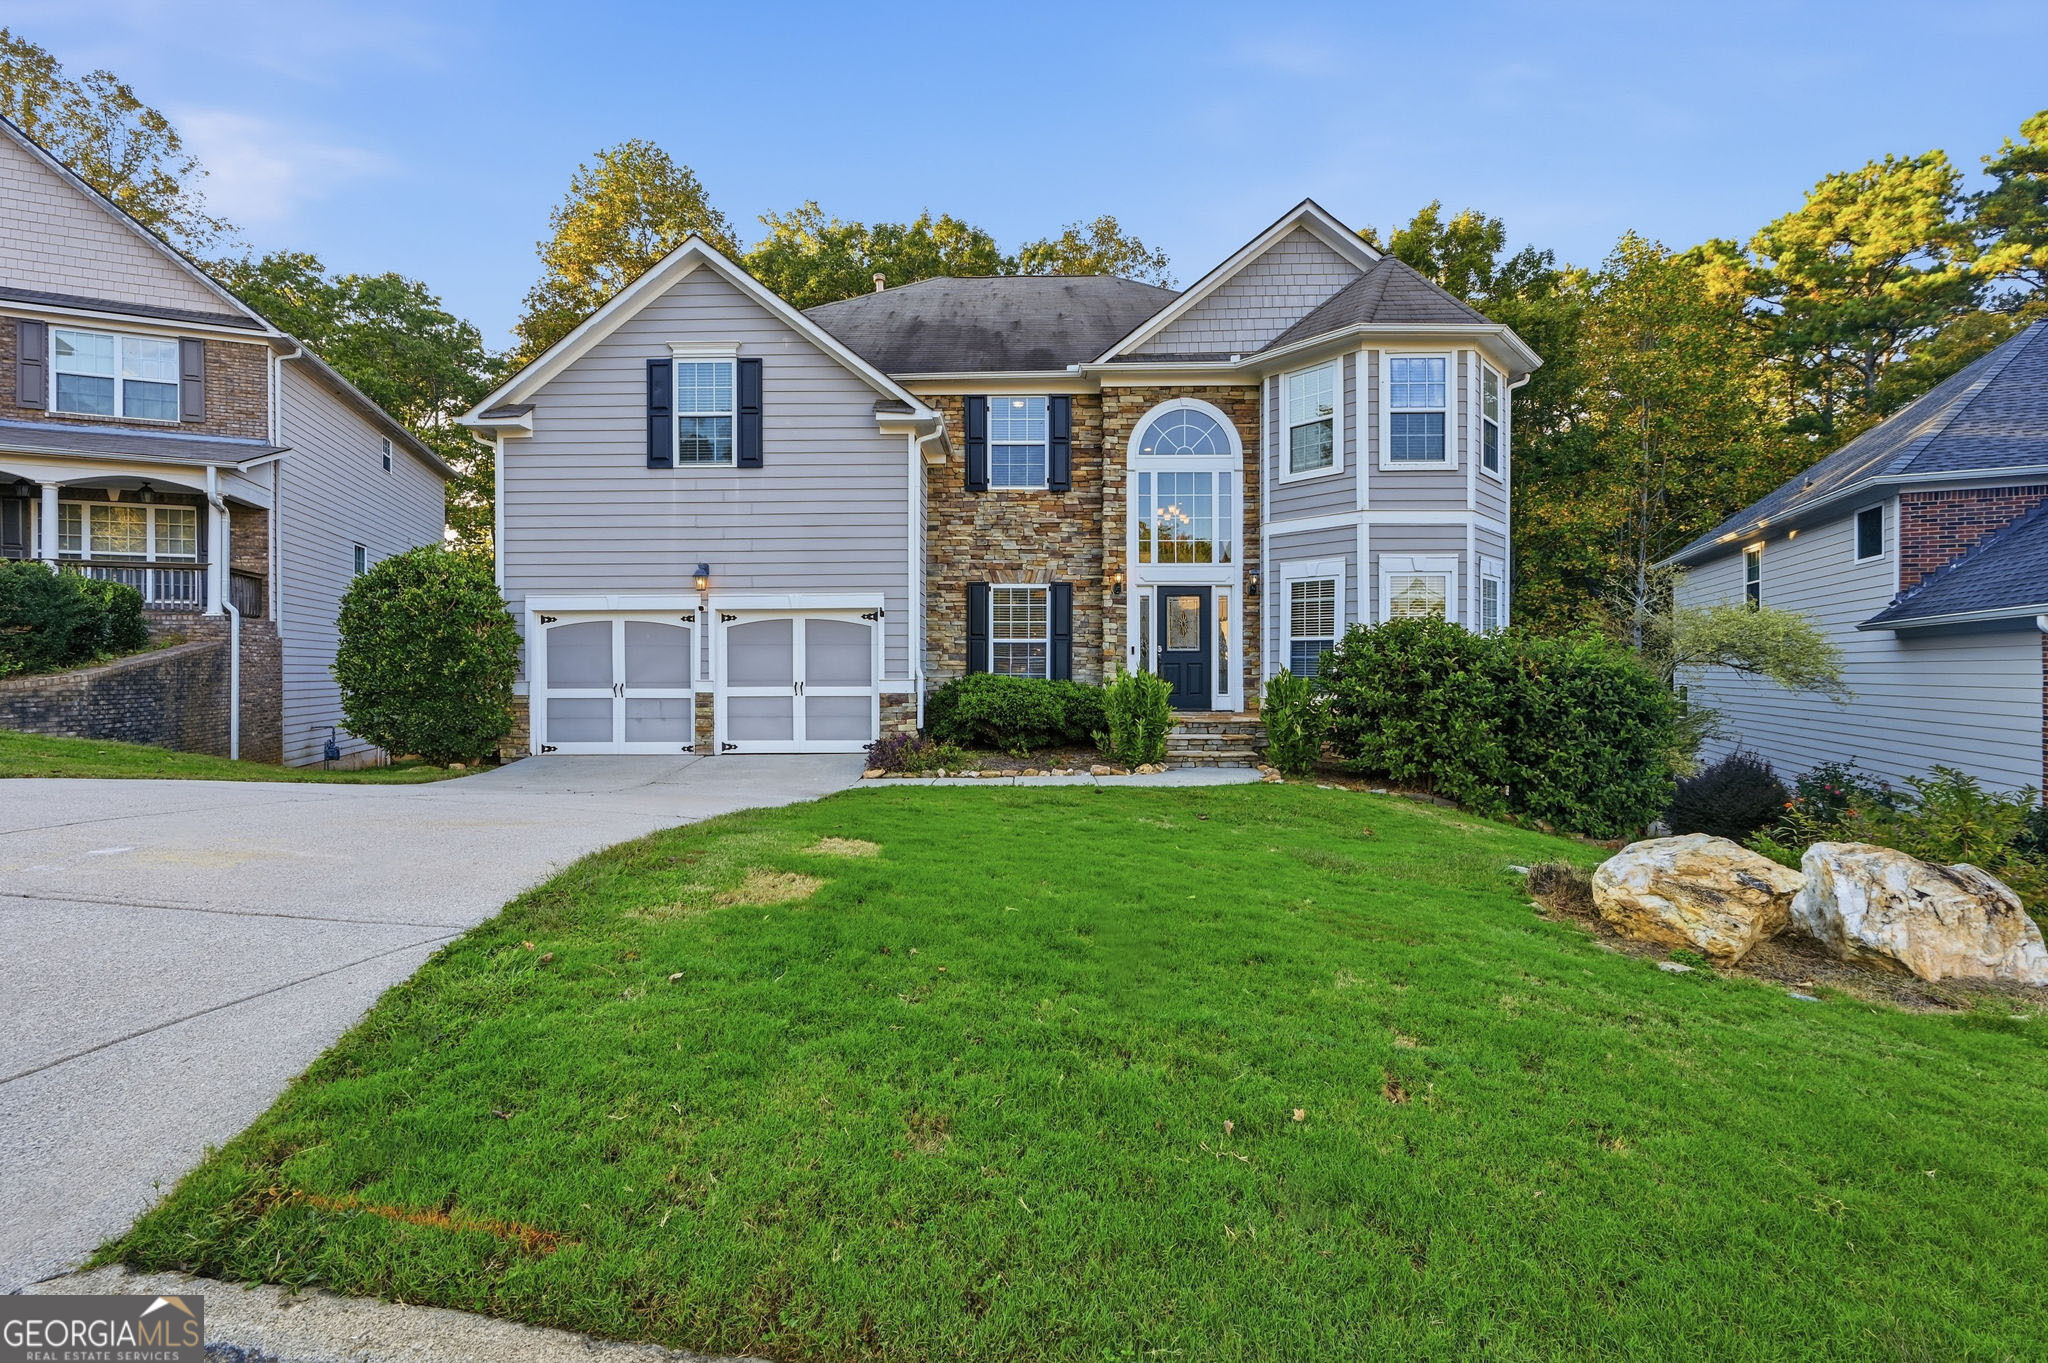
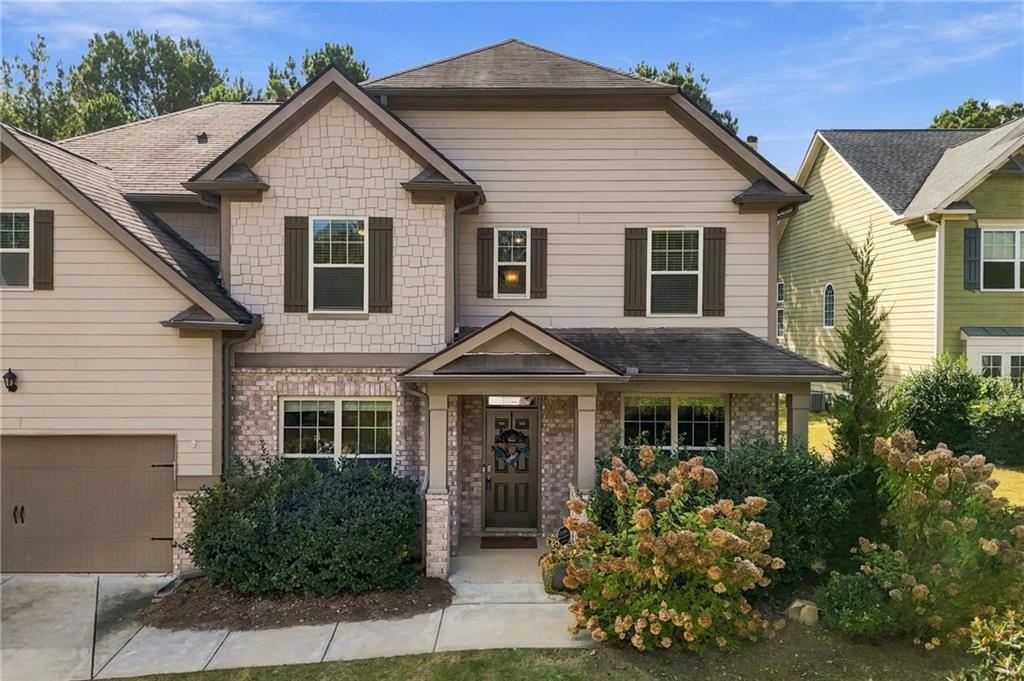
Multi-level exterior featuring a combination of horizontal siding, stone veneer accents, and decorative shutters, complemented by a covered front entryway and an attached garage
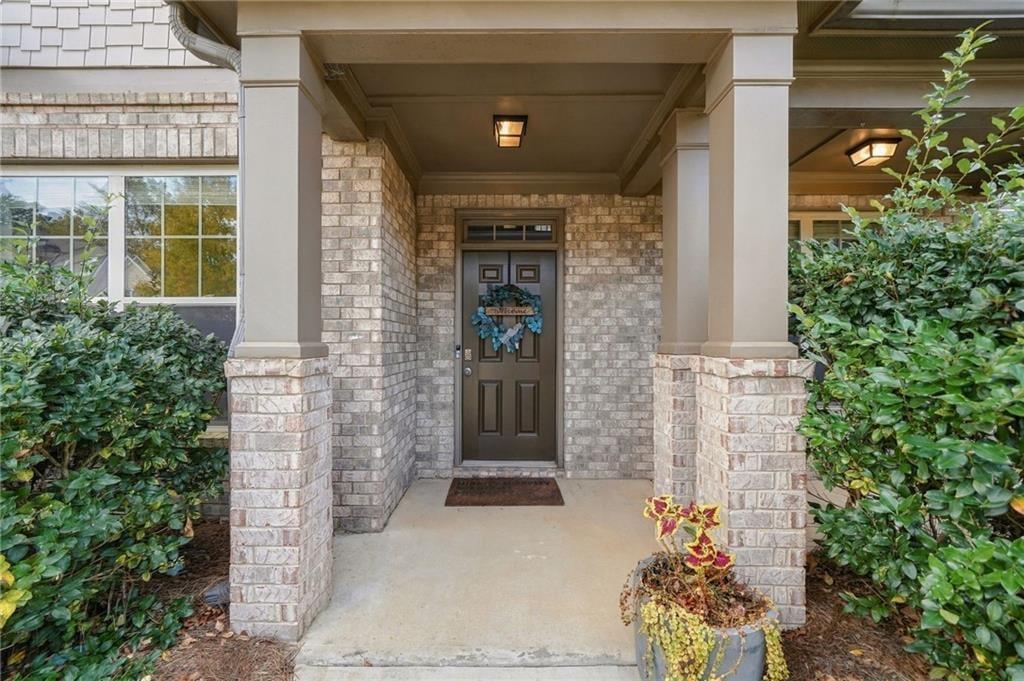
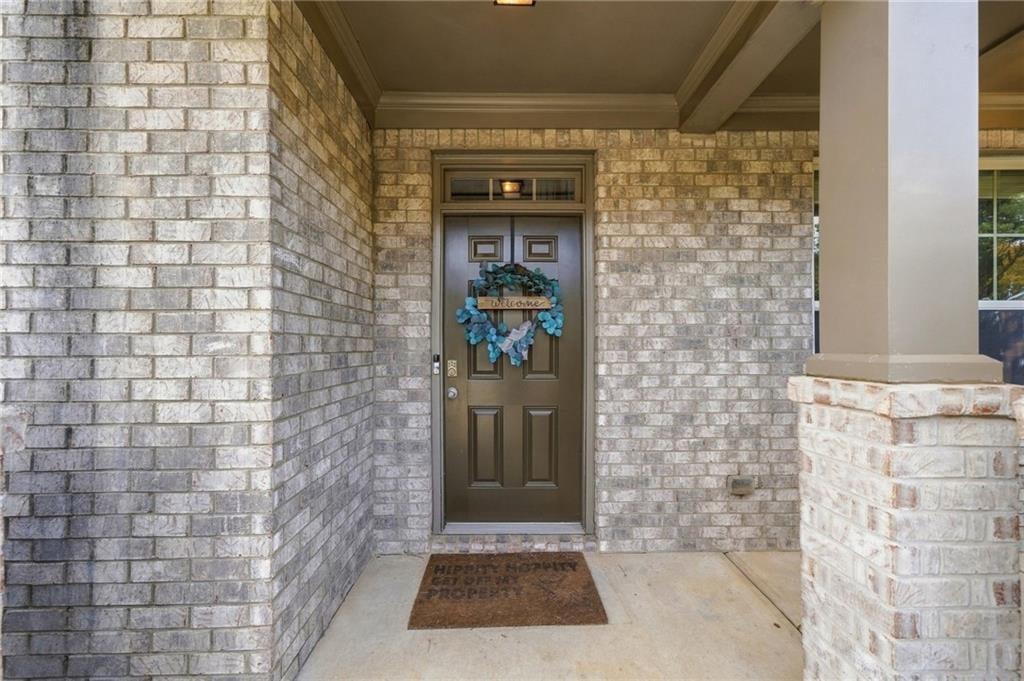
Covered entryway featuring a brick facade, recessed lighting, concrete porch, and multi-panel solid front door with transom window
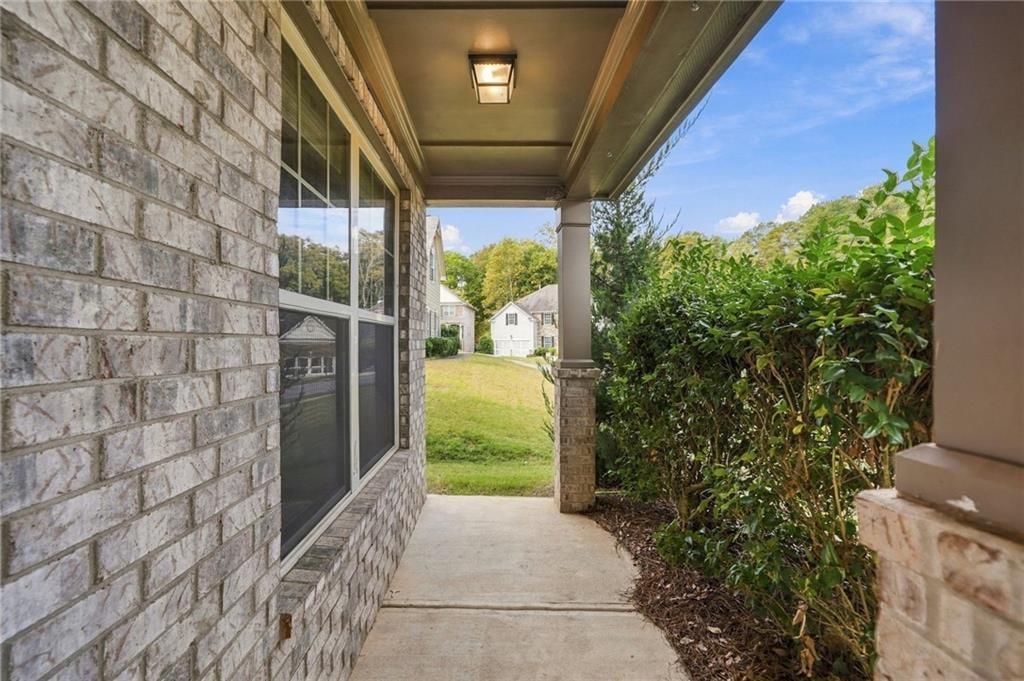
Covered entry featuring a brick exterior, stone-base column, concrete flooring, and an overhead flush-mount light fixture
Covered entryway featuring a solid-color panel door, transom window, and light-toned brick masonry exterior
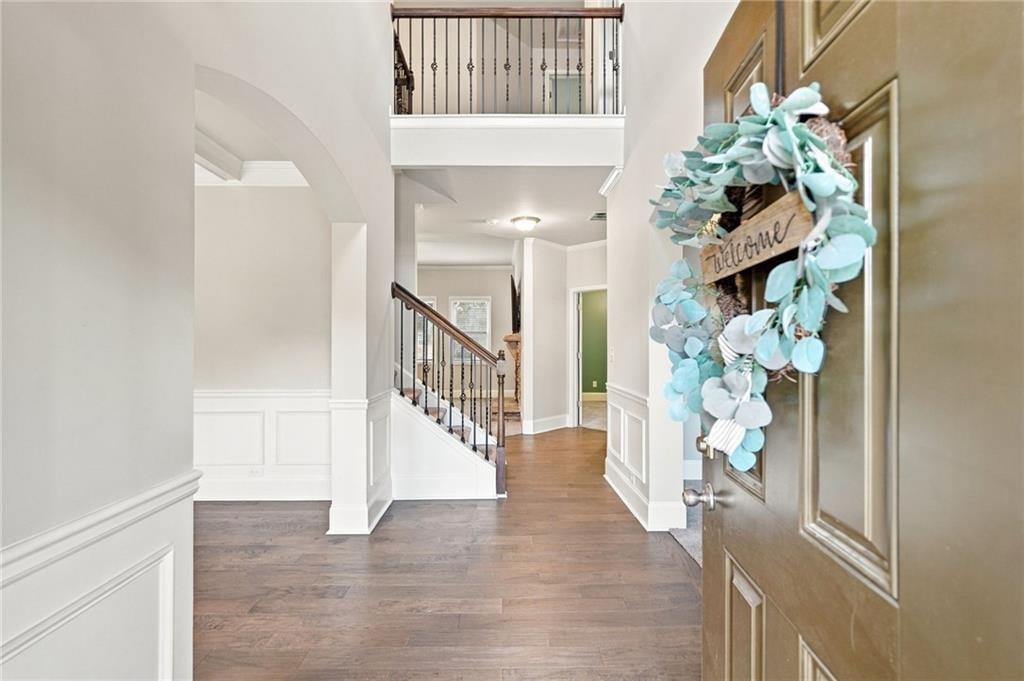
Grand foyer featuring two-story ceilings, wood-finish flooring, wainscoting, and a staircase with a decorative metal balustrade
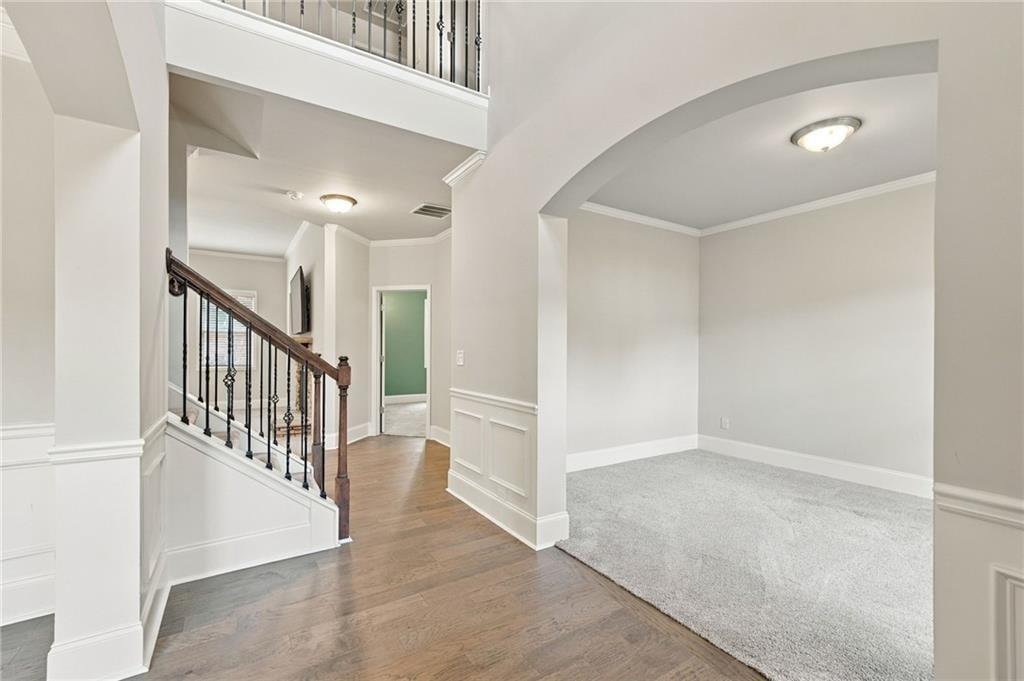
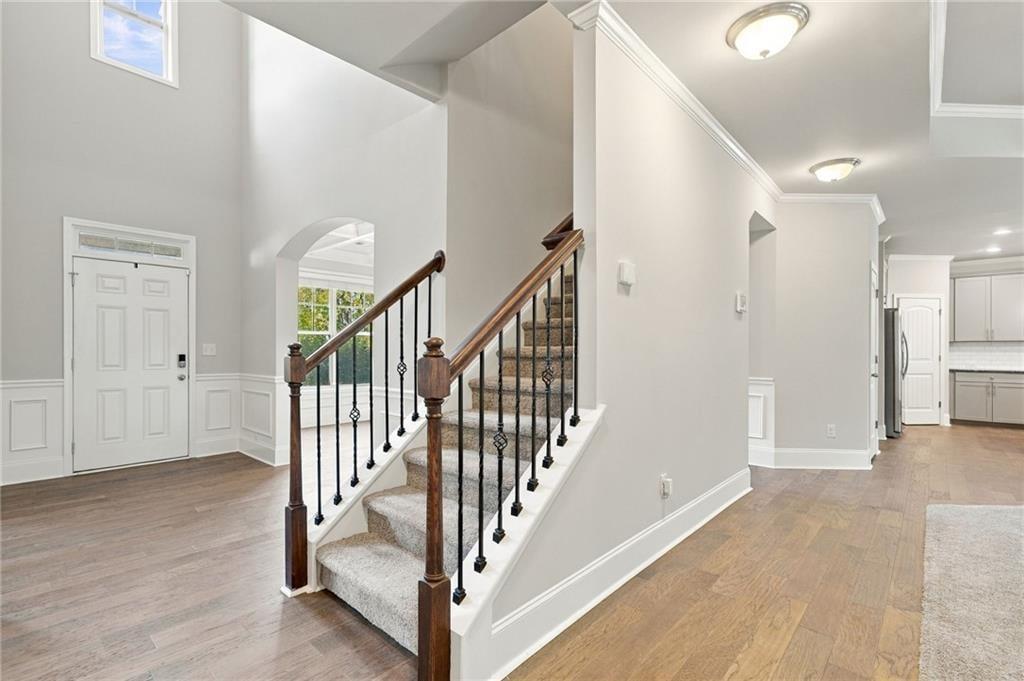
Entry featuring wood-finish flooring, staircase with a stained-wood handrail and decorative metal balusters, arched architectural detail, wainscoting, and neutral wall color
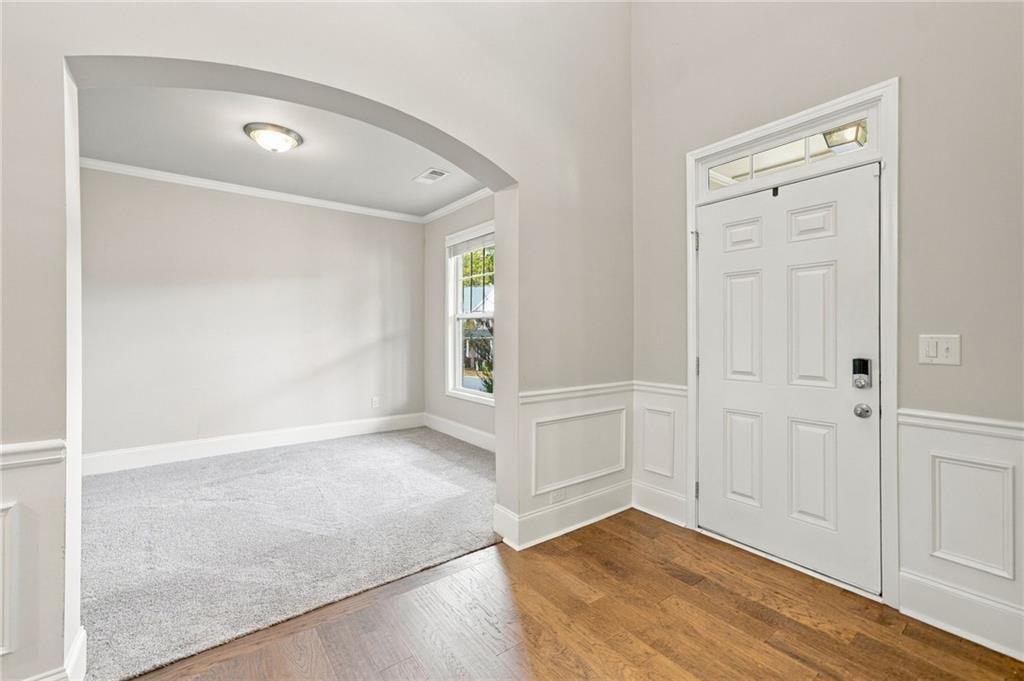
Entryway featuring wood-finish flooring, white wainscoting, an arched passageway, and a paneled front door with a transom window
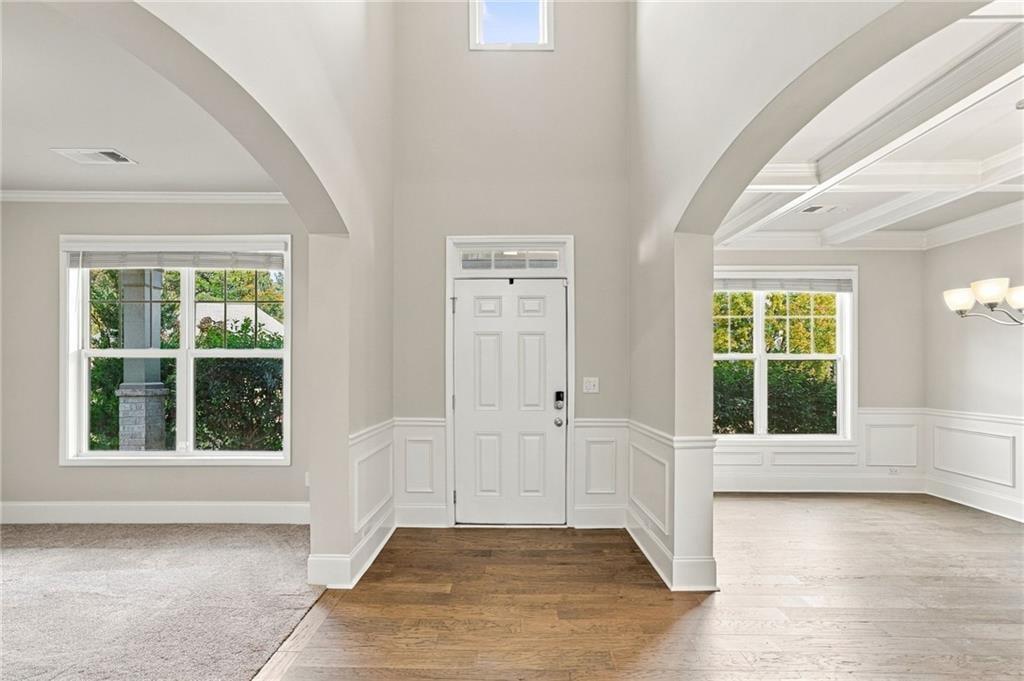
Double-height entryway featuring expansive arched openings, wainscoting, a multi-pane front door with transom window, and wood-finish flooring
Entryway featuring high ceilings, wood-finish flooring, wainscoting, and a staircase with a wooden handrail and metal balusters
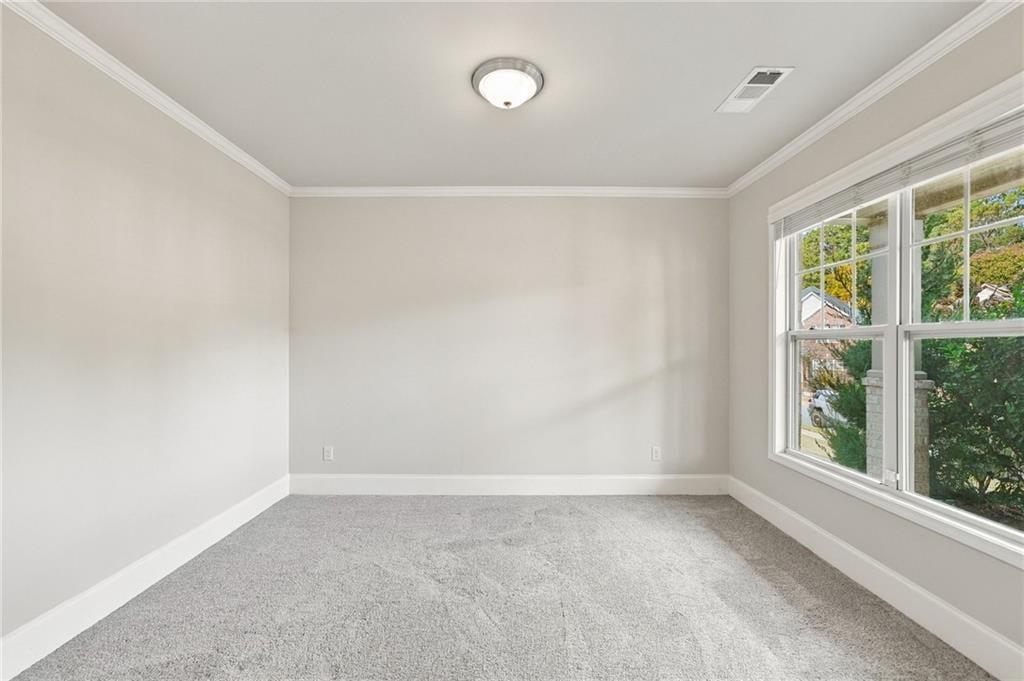
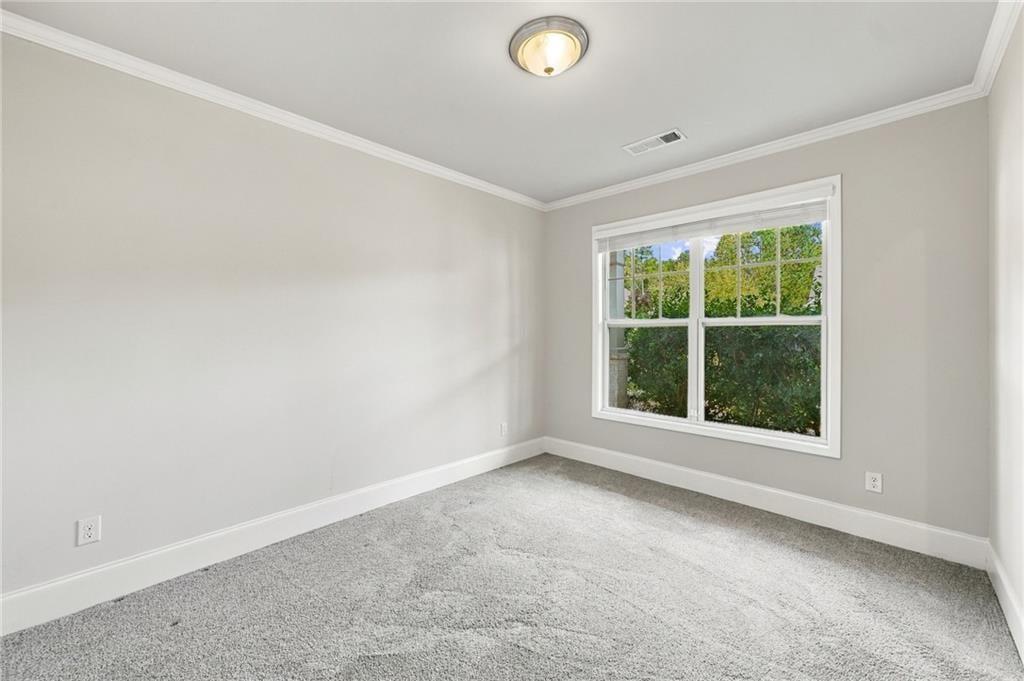
Neutral interior featuring crown molding, neutral-toned wall paint, plush carpeting, and a multi-pane window with wood-frame trim
Room featuring neutral wall tones, plush wall-to-wall carpeting, crown molding, and a multi-pane window
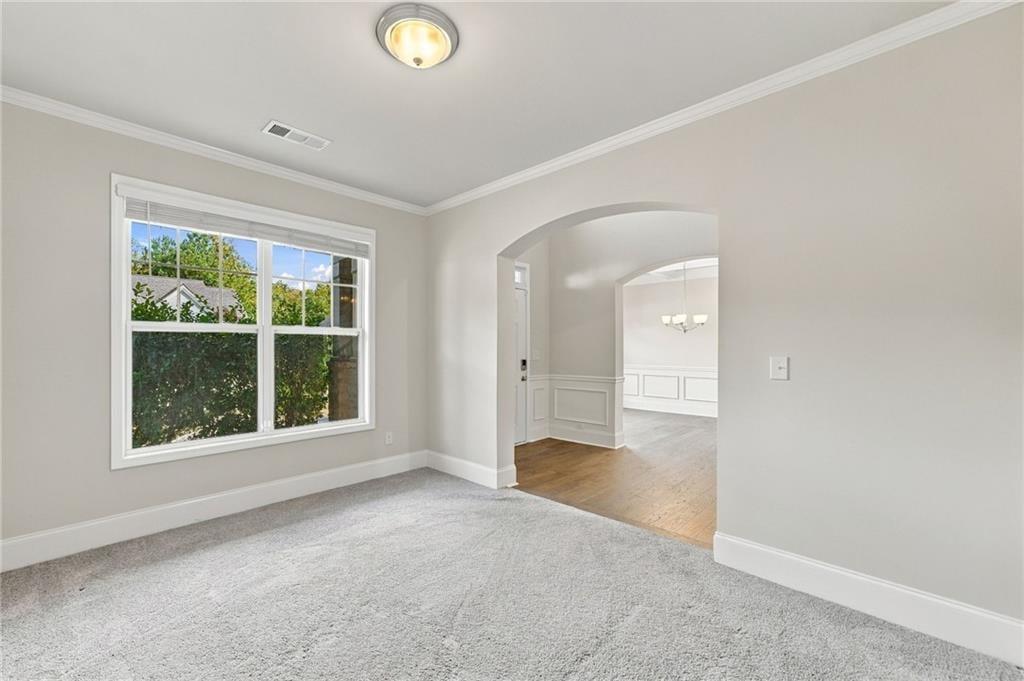
Room featuring neutral carpeting, crown molding, a large multi-pane window, and an arched entry point leading to wood-finish flooring with wainscoting detail
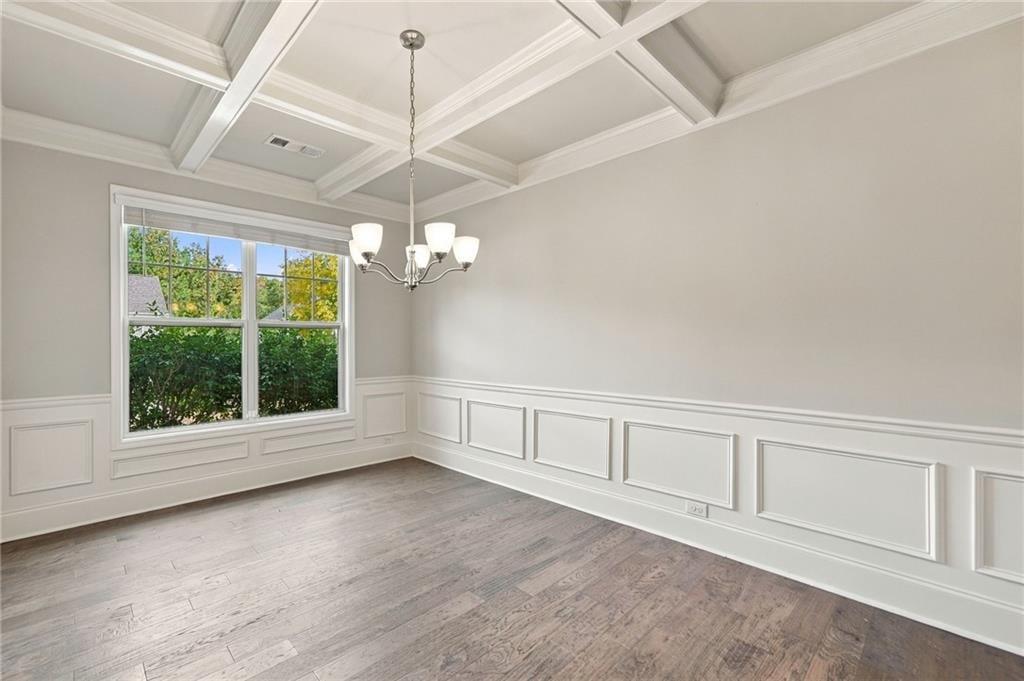
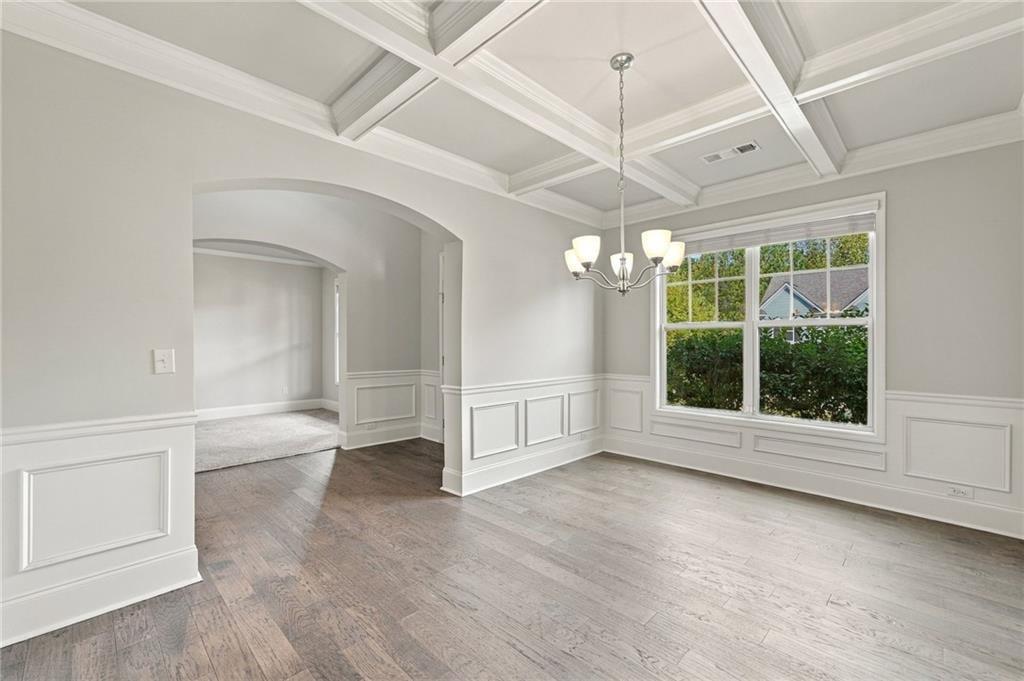
Coffered ceiling with a multi-arm chandelier, wood-finish flooring, and crisp white wainscoting
Coffered ceiling, wainscoting, wood-finish flooring, multi-pane window, and decorative multi-arm chandelier
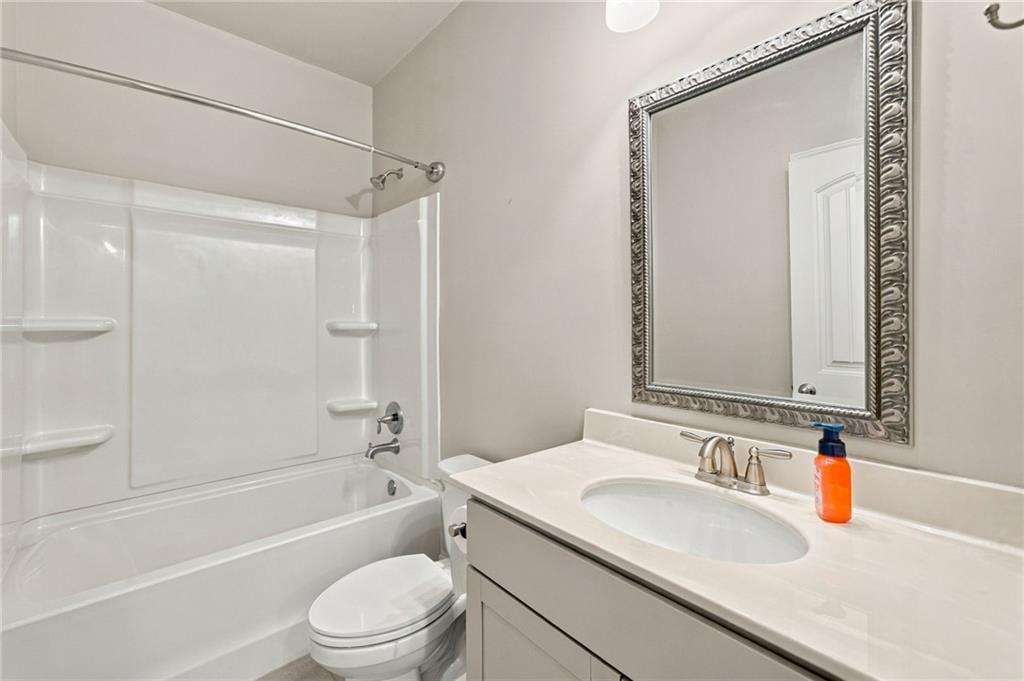
Bathroom featuring a white vanity cabinet with an integrated oval sink, chrome dual-handle faucet, molded acrylic shower and tub surround, and a wall-mounted decorative framed mirror
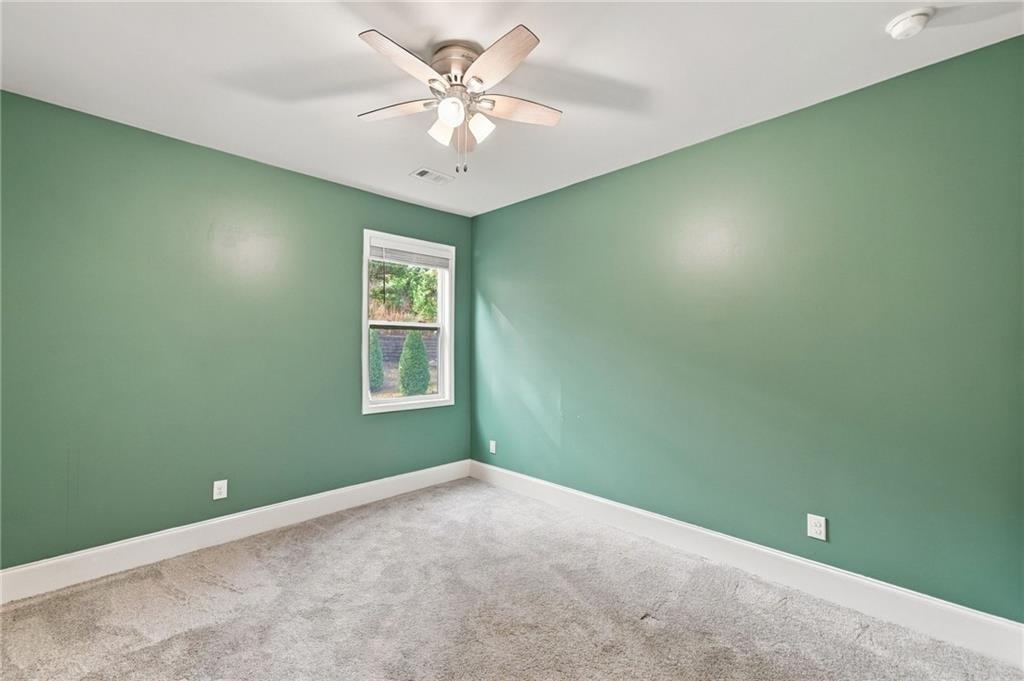
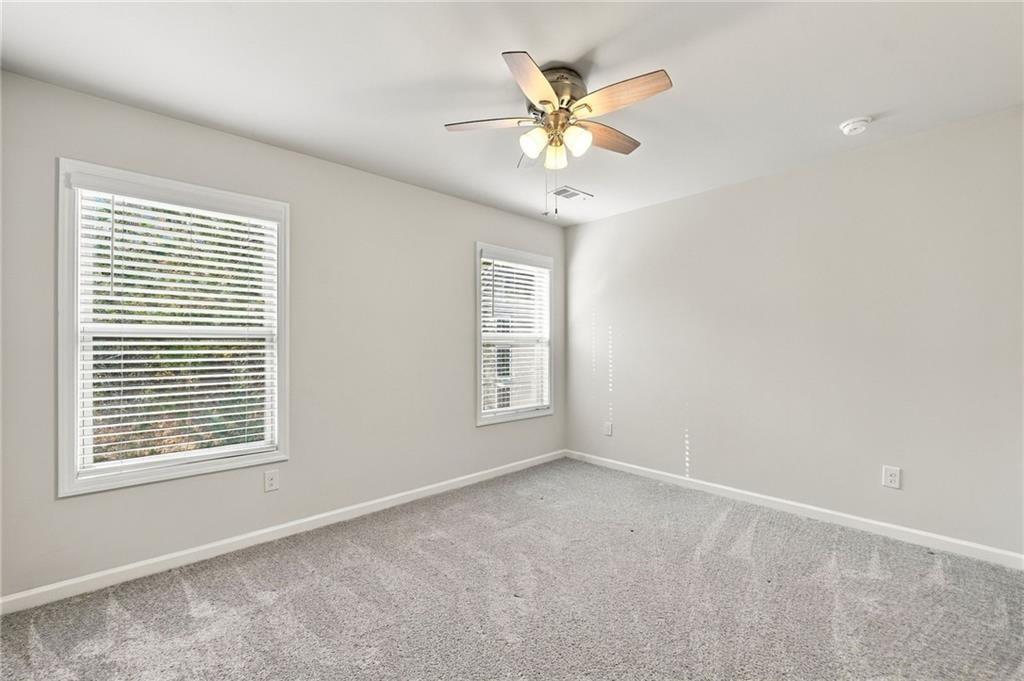
Neutral-toned wall-to-wall carpeting, single-hung window with white casing, and a multi-blade ceiling fan with integrated light fixture
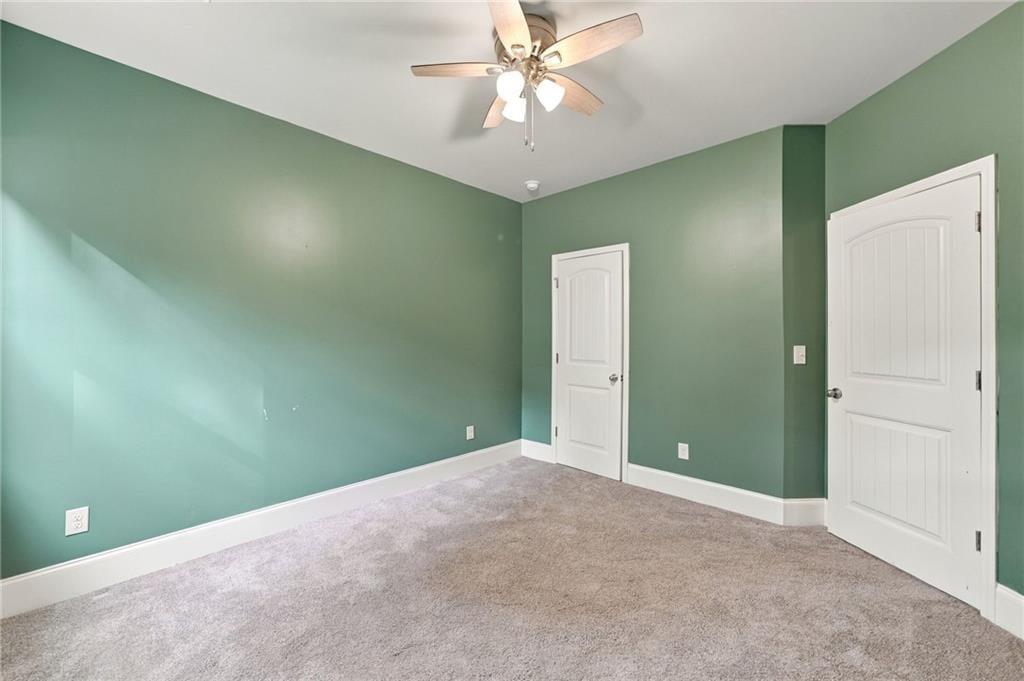
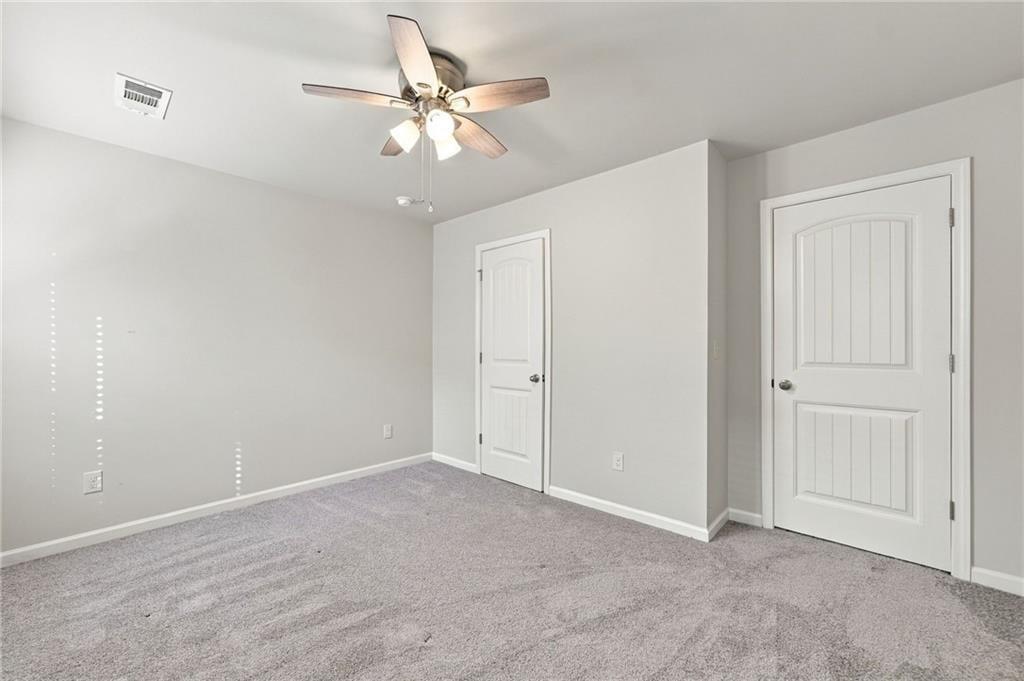
Room featuring carpeting, painted walls, ceiling fan with light fixture, and two solid-core interior doors with arched top panels
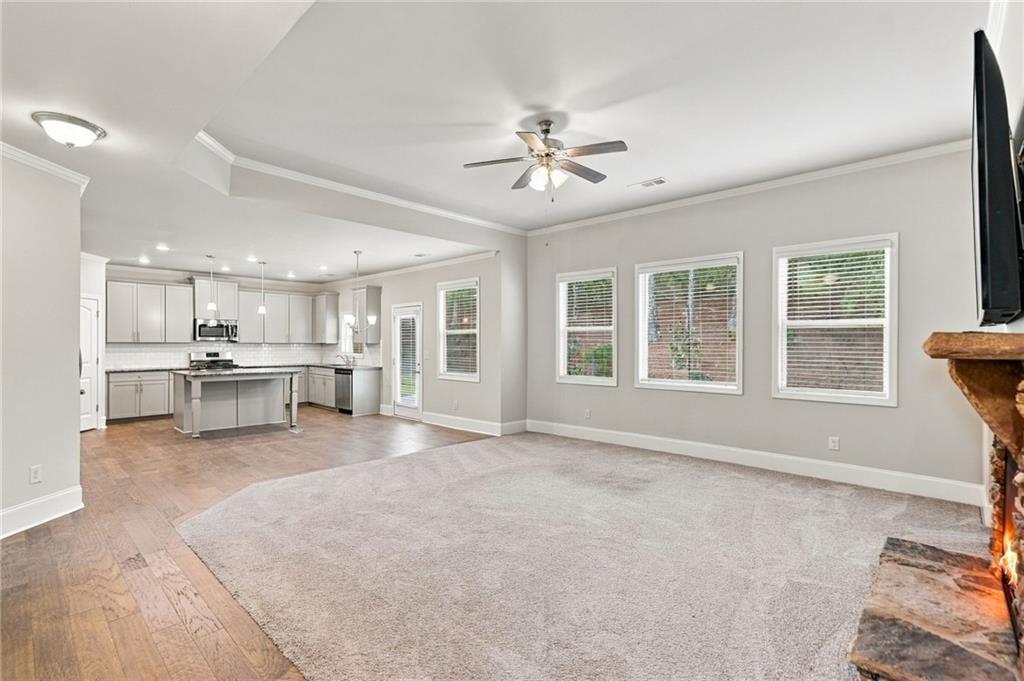
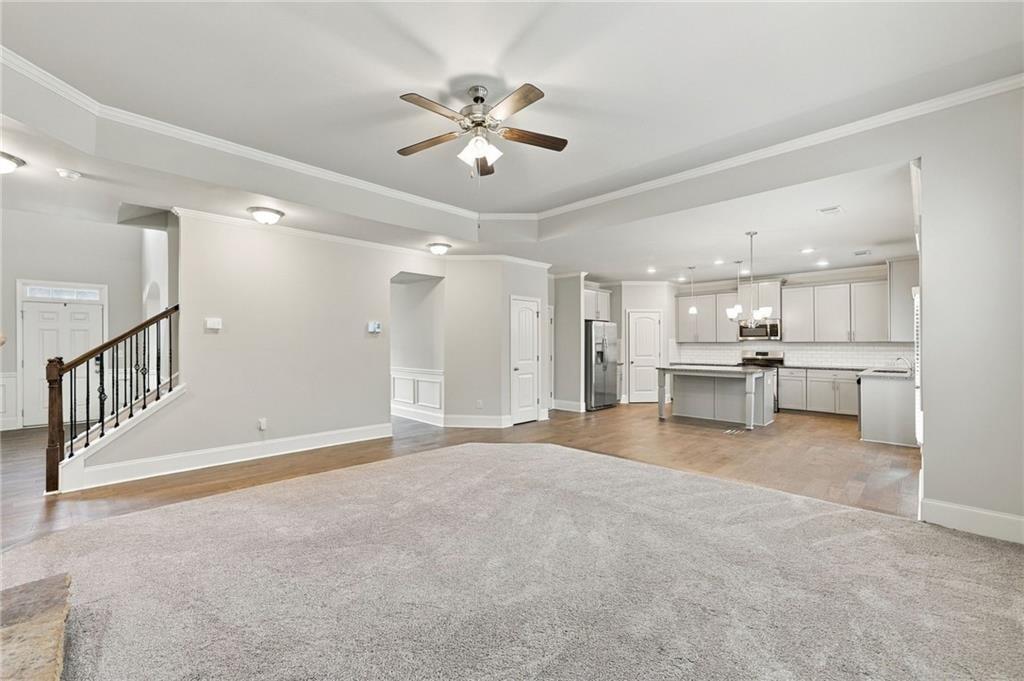
Open concept living area featuring a vaulted ceiling, wood-finish flooring, a stone fireplace mantel, and recessed lighting, with a kitchen showcasing cabinetry and a central island
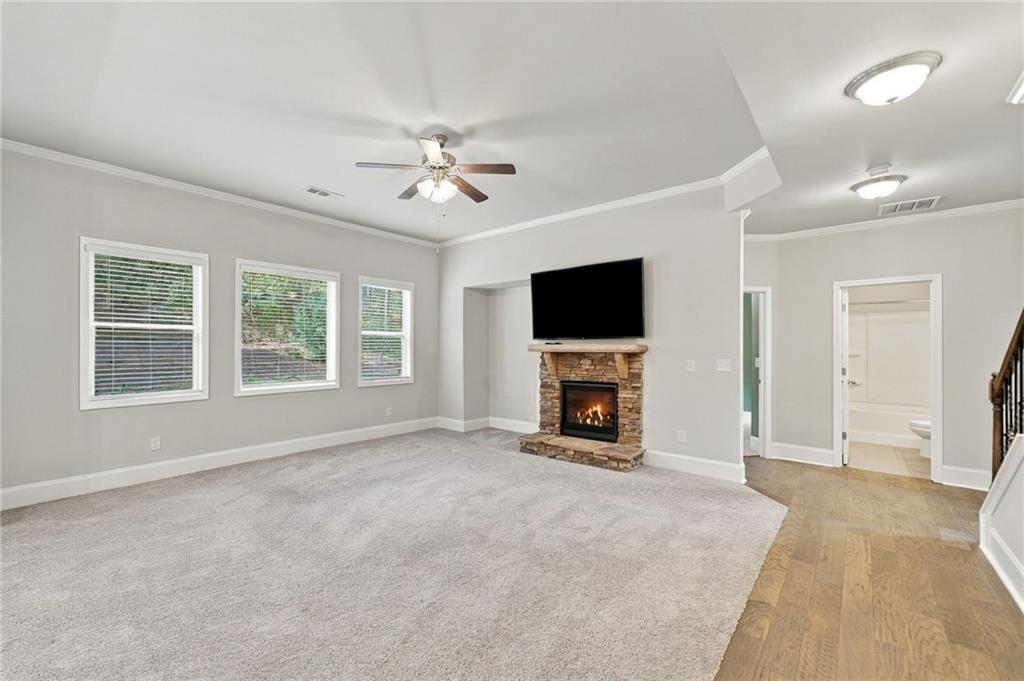
Living space featuring a stone-clad fireplace with a timber mantel, recessed ceiling lighting, a central ceiling fan, and a combination of carpeted and wood-finish flooring
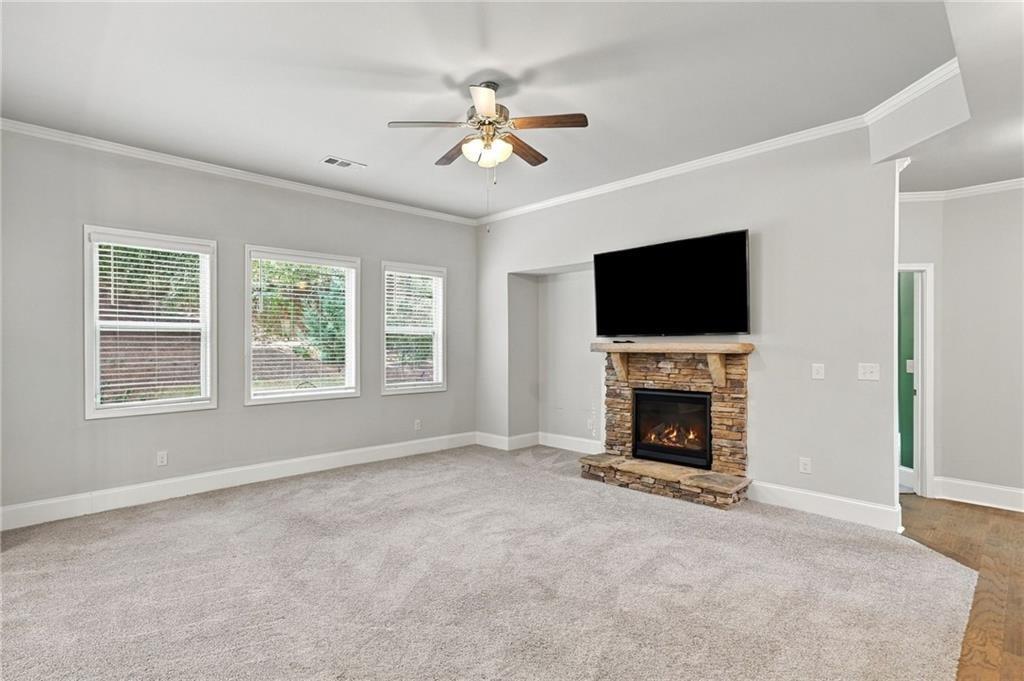
Living area featuring carpeted flooring, a stacked-stone fireplace with a wooden mantel, triple windows, and a ceiling fan
Tray ceiling with a central ceiling fan, staircase featuring dark wood handrails and metal balusters, and kitchen equipped with neutral cabinetry, an island, and recessed lighting
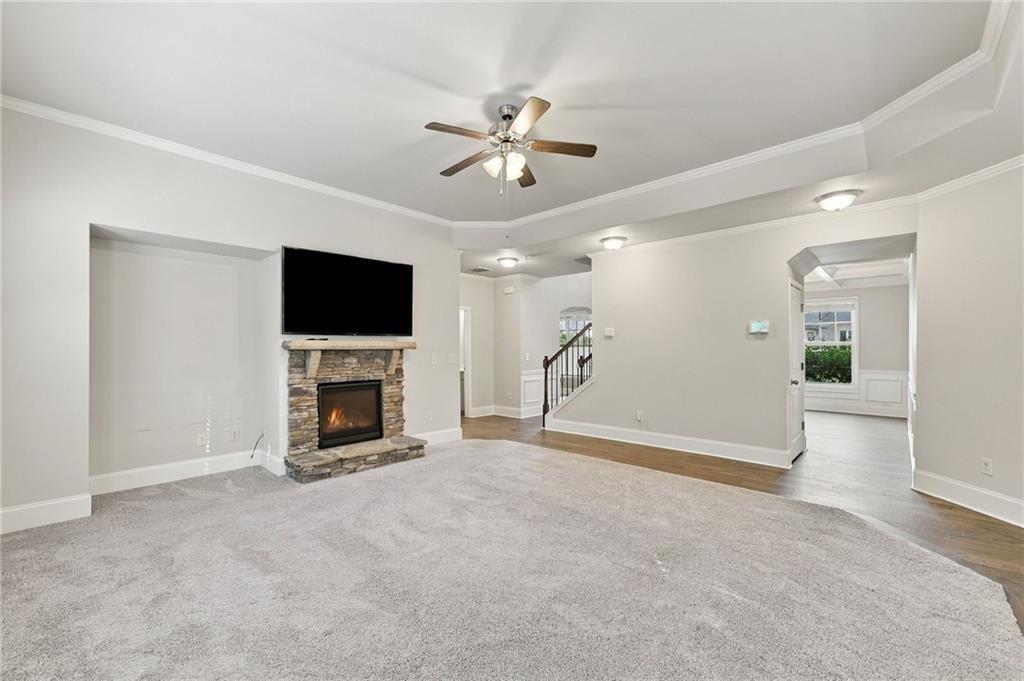
Living area featuring a tray ceiling, stacked stone fireplace with a wooden mantel, and a multi-blade ceiling fan
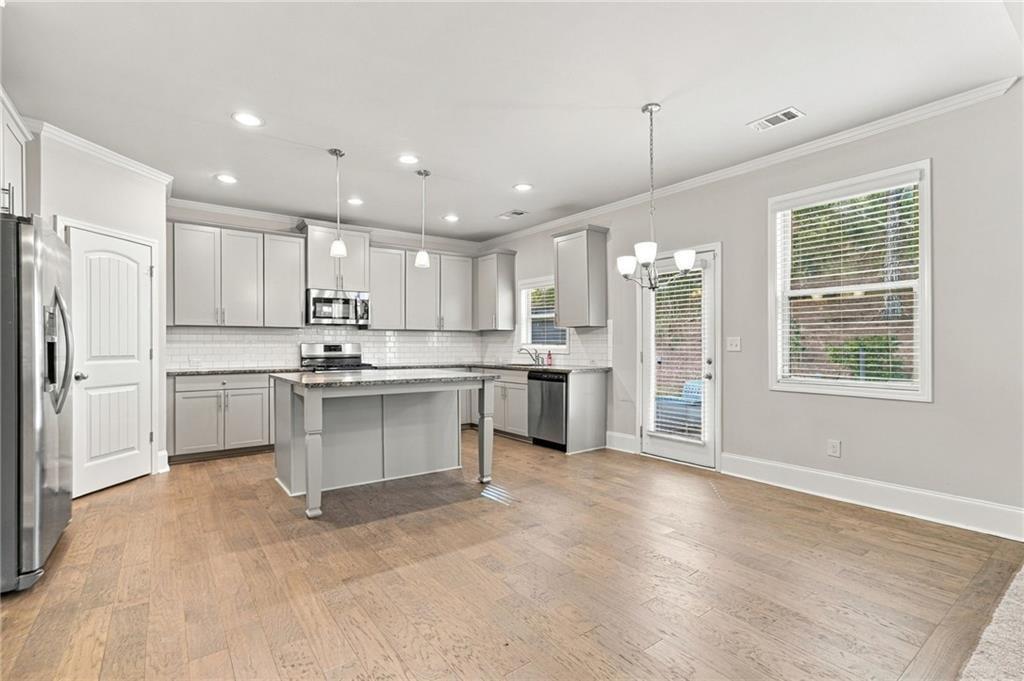
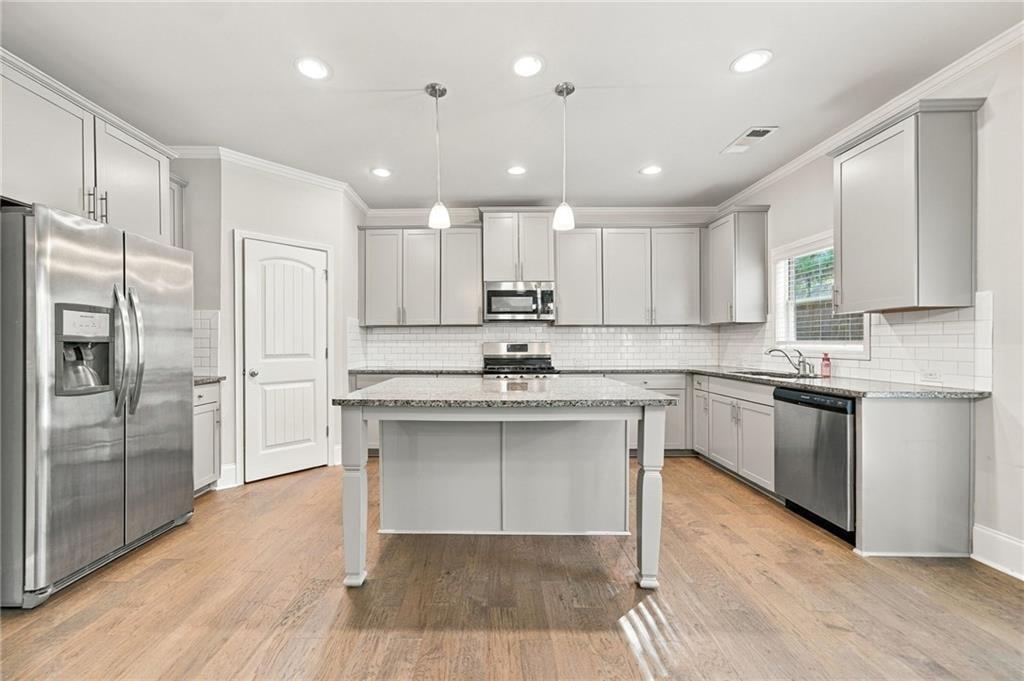
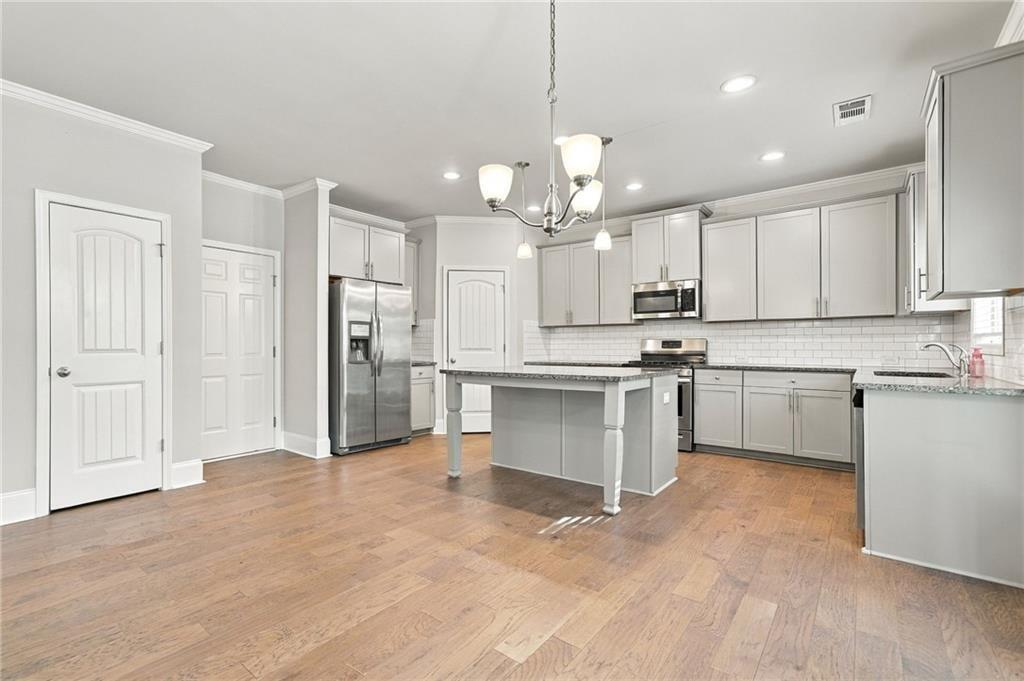
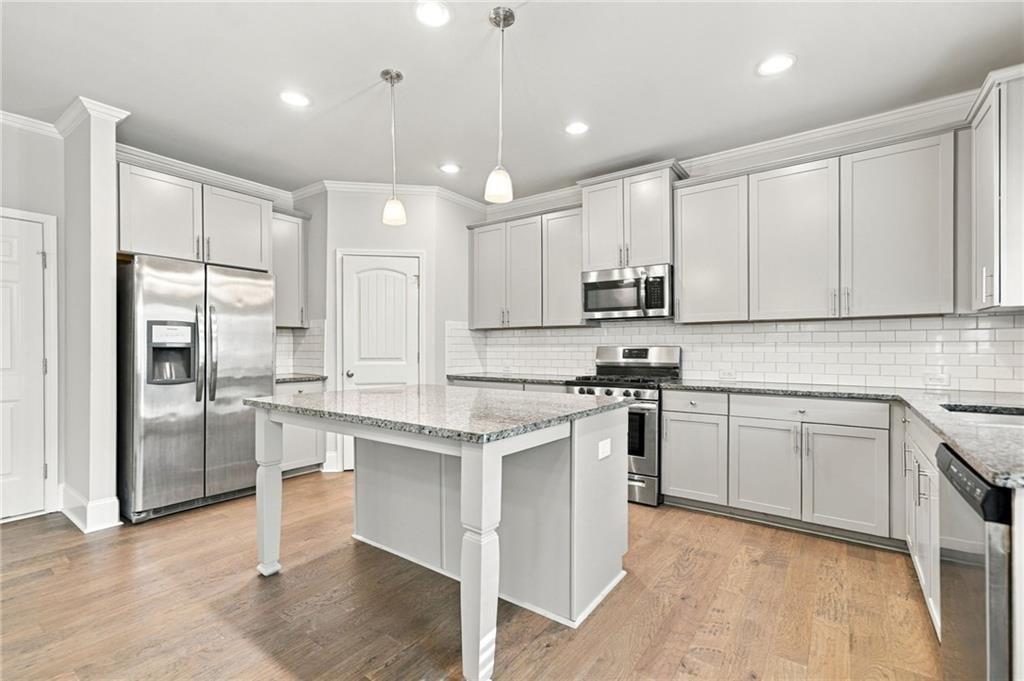
Kitchen featuring light-toned shaker cabinetry, stone countertops, central island, subway tile backsplash, and wood-finish flooring
Kitchen featuring gray cabinetry, stone countertops, stainless steel appliances, a central island with integrated seating, and wood-finish flooring
Kitchen featuring wood-finish flooring, a central island, shaker-style cabinetry, subway tile backsplash, and stainless steel appliances
Kitchen featuring light-toned cabinetry, stone countertops, subway tile backsplash, stainless steel appliances, and a central island
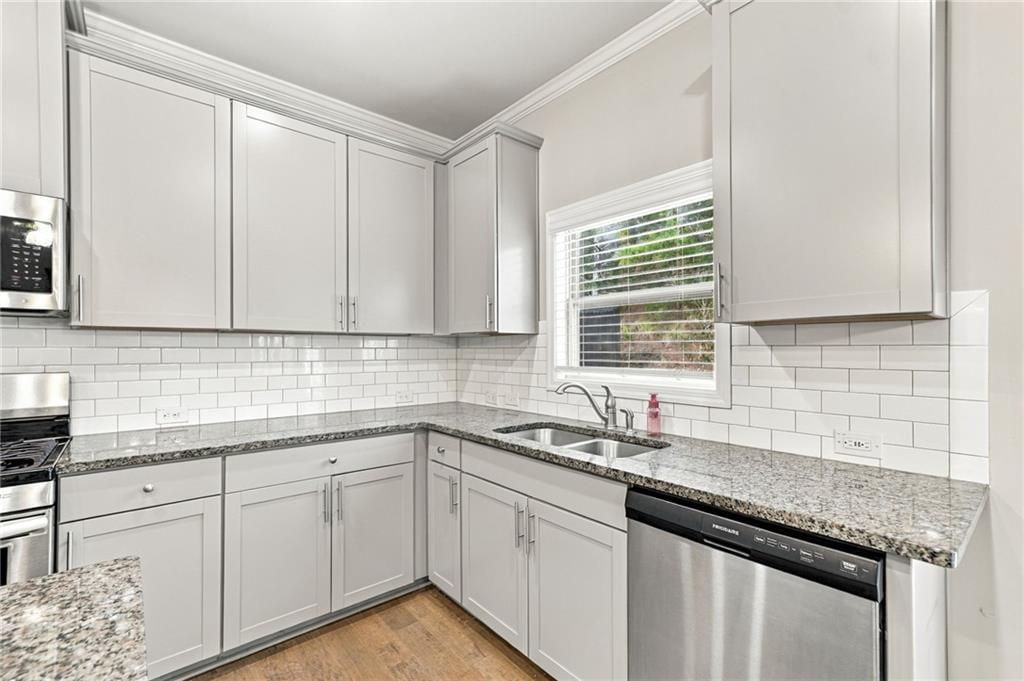
Kitchen featuring light gray shaker-style cabinetry, speckled stone countertops, white subway tile backsplash, stainless steel appliances, and wood-finish flooring
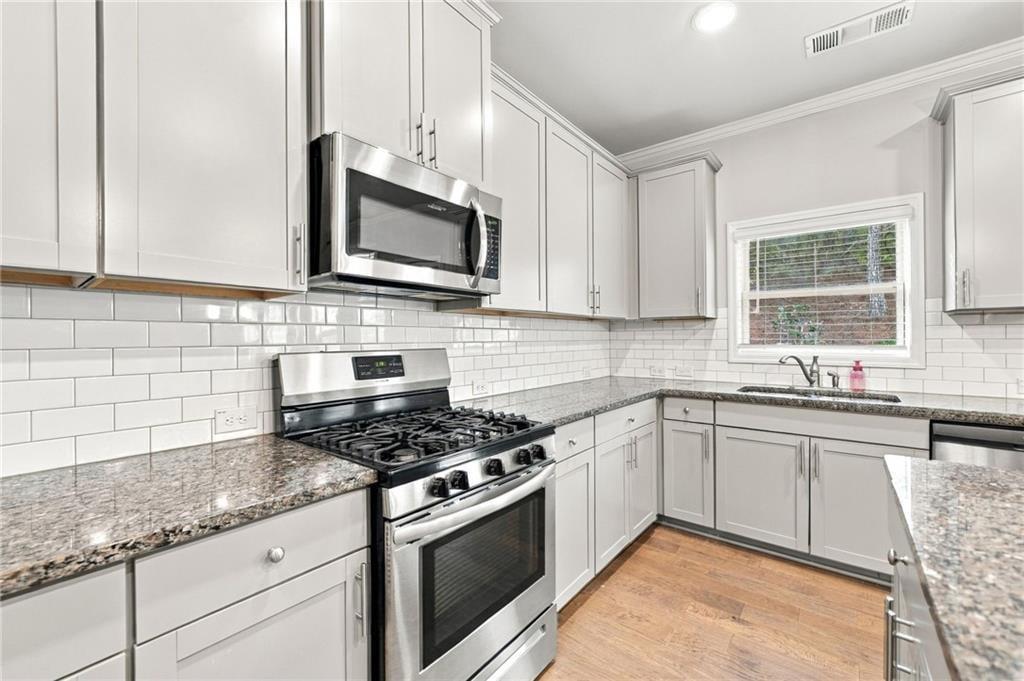
Shaker-style cabinetry, stone countertops, subway tile backsplash, stainless steel gas range, and wood-finish flooring
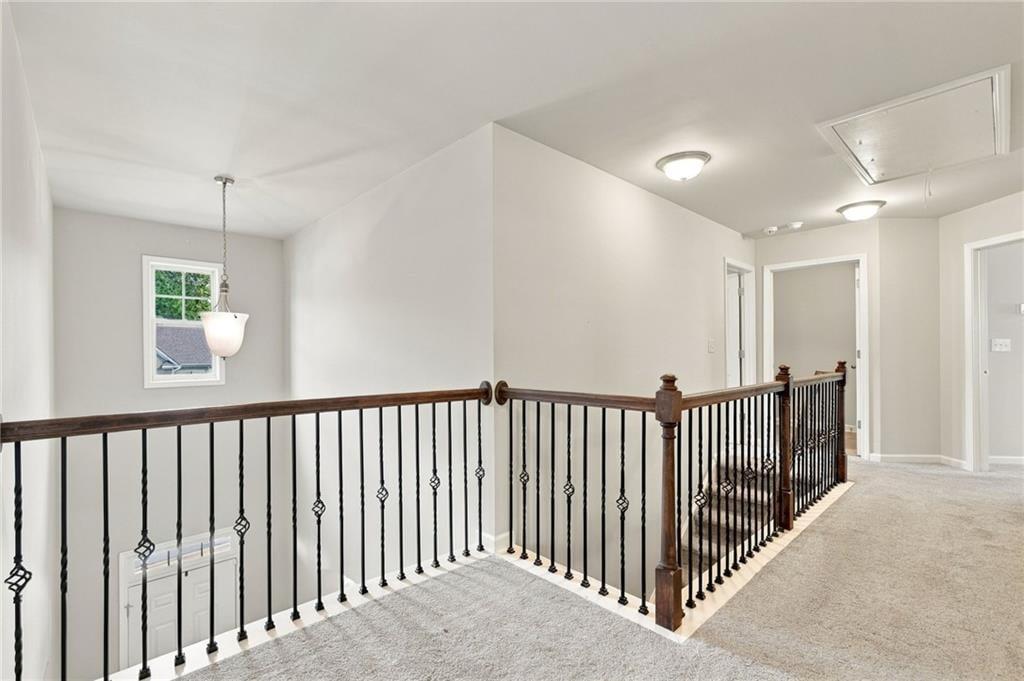
Landing featuring iron balusters with dark wood-finish handrails, neutral carpeting, and a decorative pendant light fixture
Wrought iron balusters with a dark wood-finish handrail, neutral carpeting, and a polished nickel pendant light
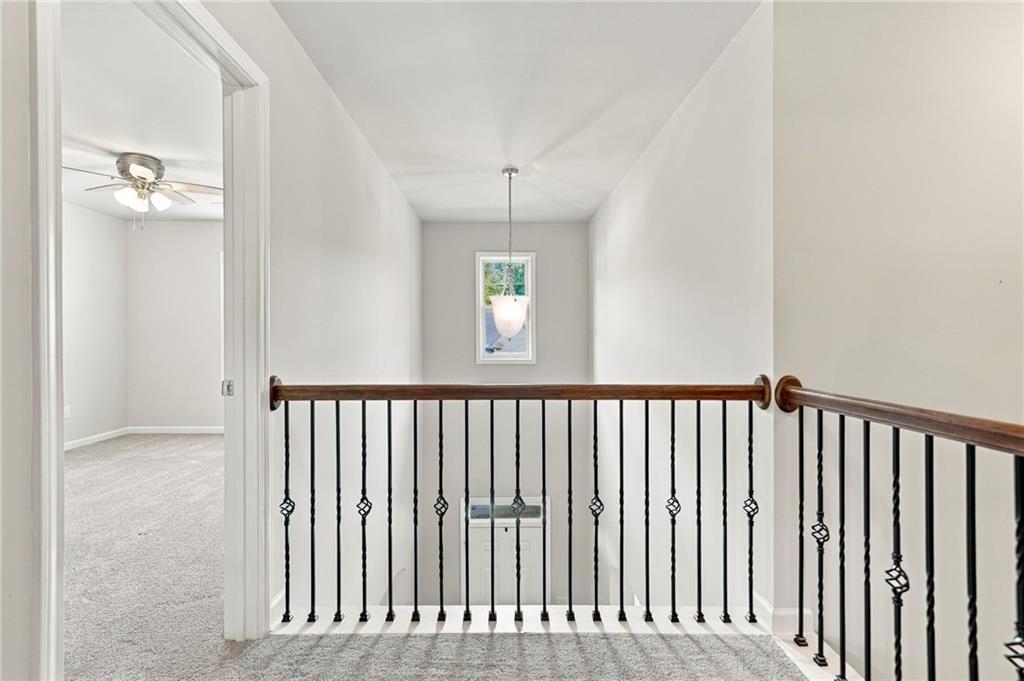
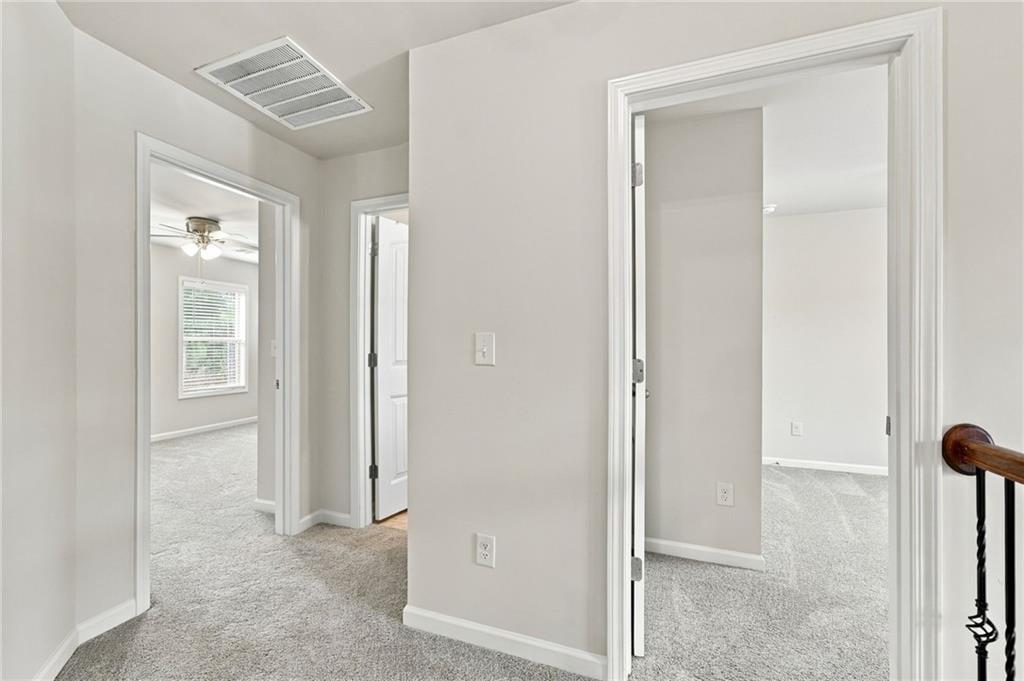
Hallway featuring neutral-toned carpeting, interior doors with crisp trim, and wrought iron balusters
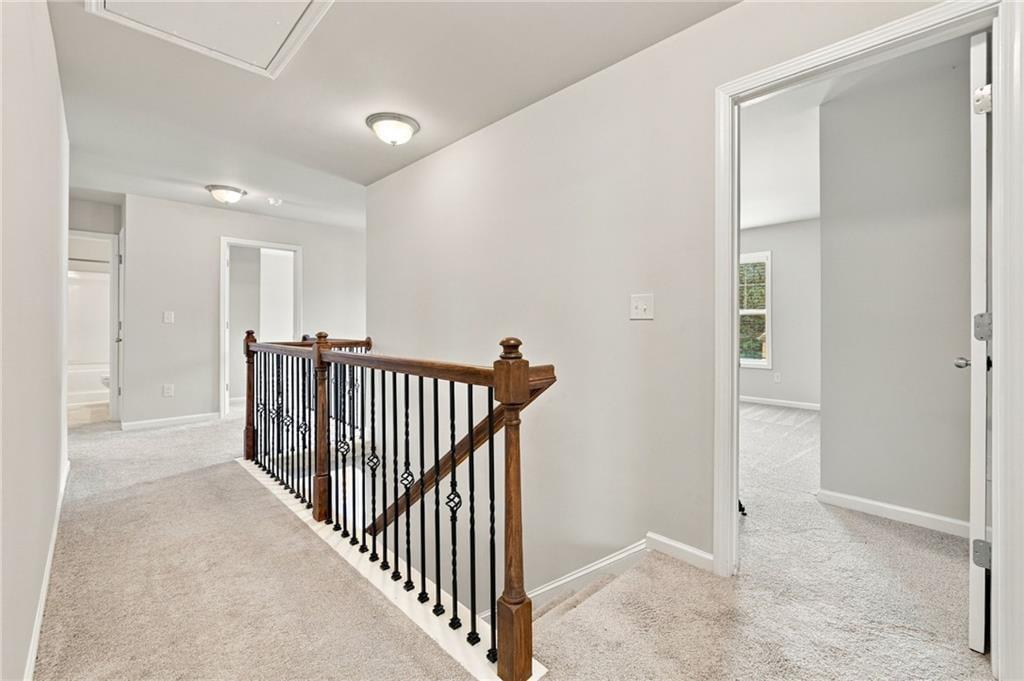
Hallway featuring neutral wall-to-wall carpeting, wood-finish staircase railing with black metal balusters, and ceiling-mounted flush lighting
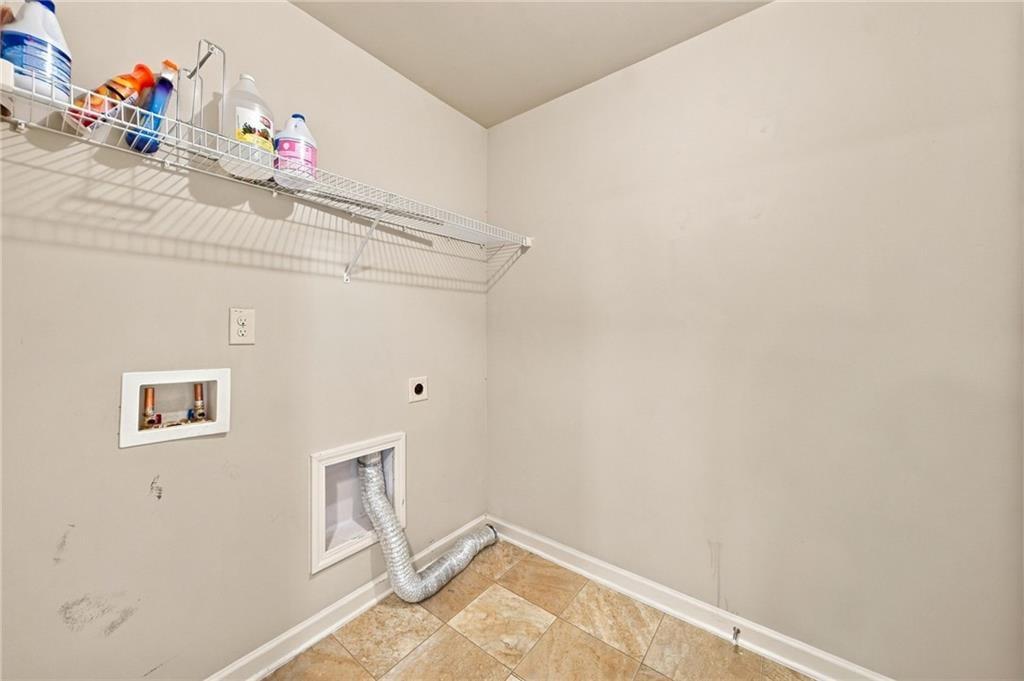
Utility area featuring tile flooring, wall-mounted wire shelving, and dedicated washer and dryer hookups
Neutral-toned room featuring neutral wall-to-wall carpeting, a multi-light ceiling fan, and a single-hung window with decorative grid muntins
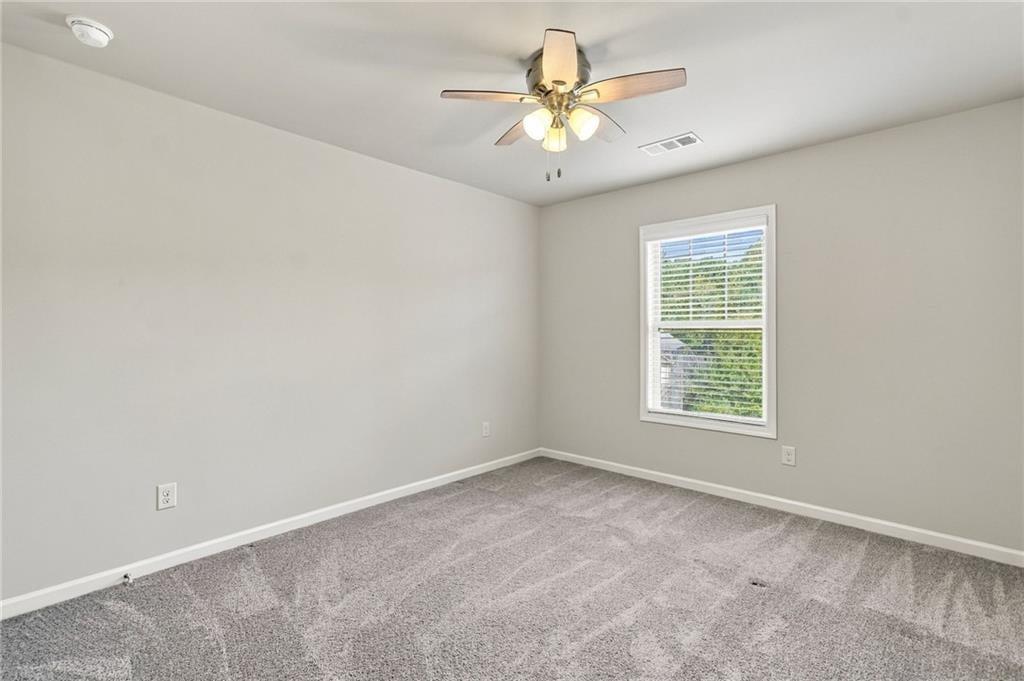
Neutral interior featuring wall-to-wall carpeting, a multi-blade ceiling fan with integrated lighting, and a single-hung window with wood-style blinds
Neutral-toned interior space featuring plush carpeting, a multi-blade ceiling fan with integrated lighting, and a single-pane window with white trim
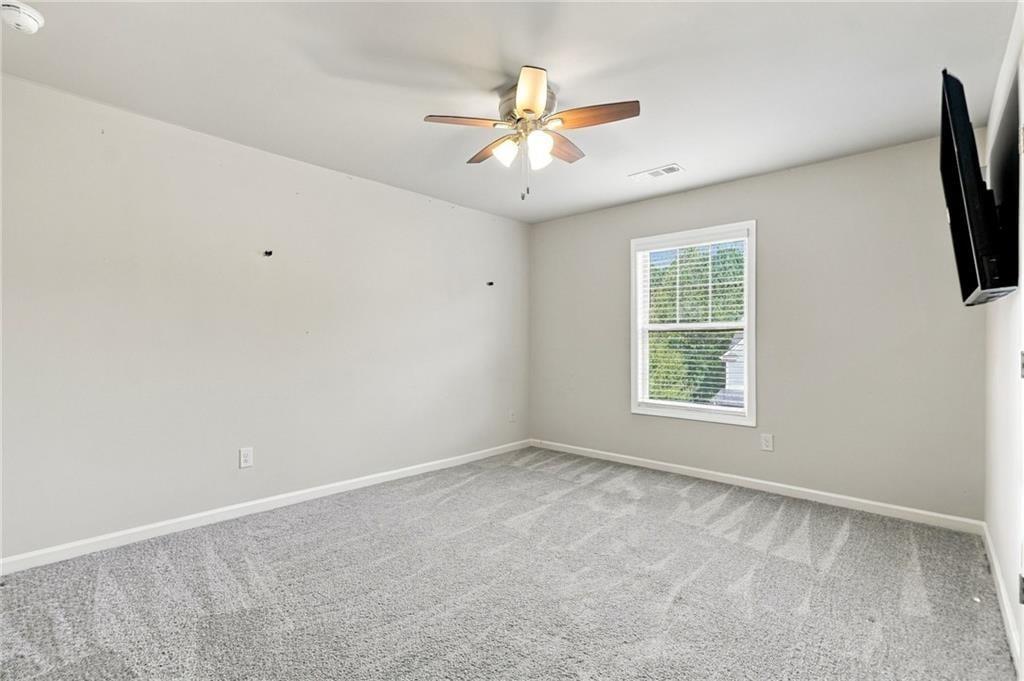
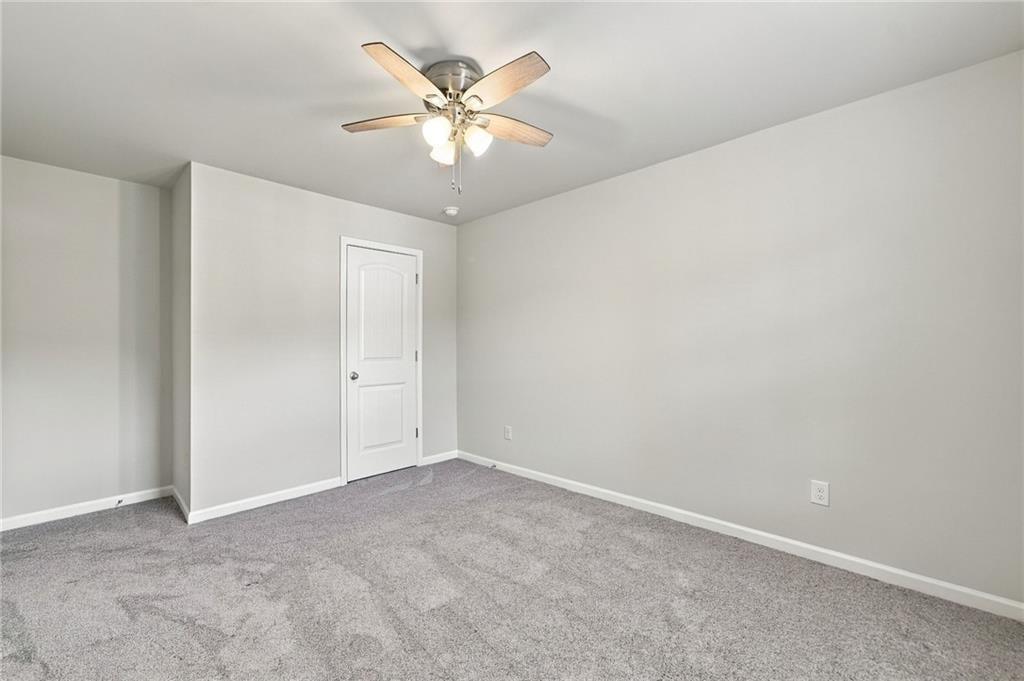
Room featuring neutral-toned carpeting, a five-blade ceiling fan with integrated lighting, and a solid-core interior door
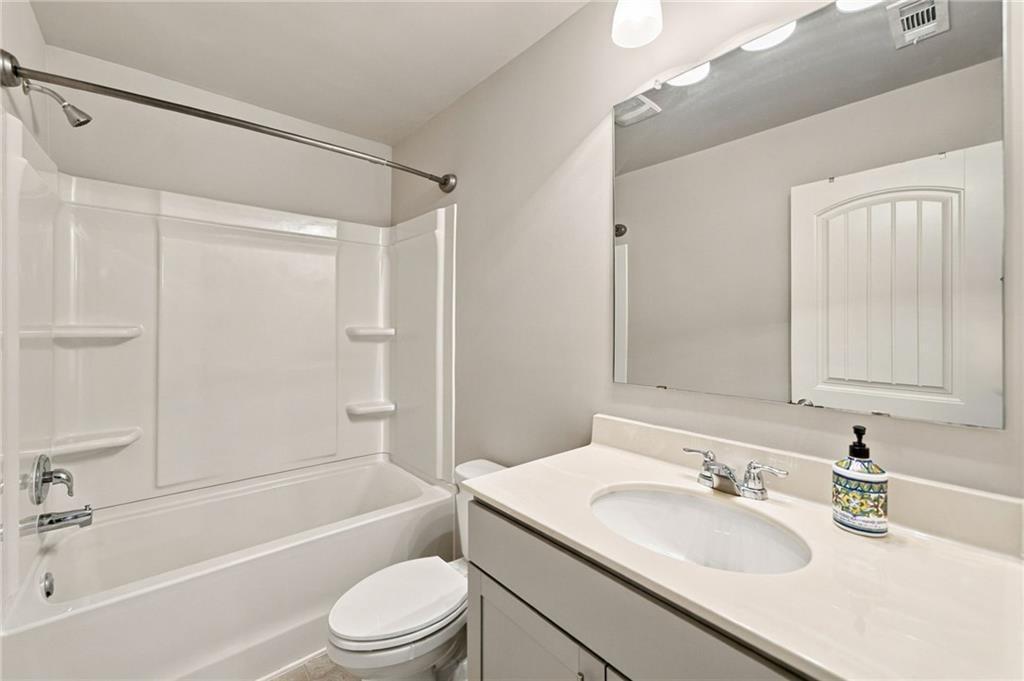
Bathroom featuring a vanity with a neutral-toned countertop and integrated oval basin, full-width mirror, and a tub-shower combination with built-in shelving
Neutral-toned wall interior featuring high-pile wall-to-wall carpeting, dual windows with integrated blinds, and a multi-blade ceiling fan with an integrated light fixture
Neutral-toned wall paint, plush carpeting, multi-blade ceiling fan with integrated light fixture, and two-panel interior doors
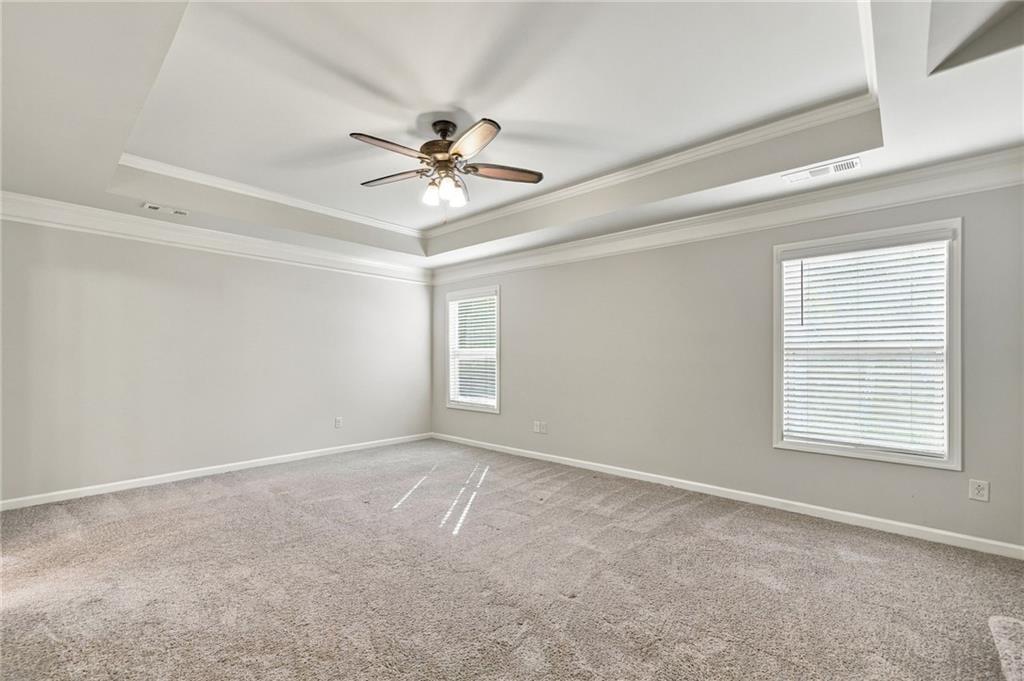
Tray ceiling with crown molding, ceiling fan with integrated lighting, and neutral wall-to-wall carpeting
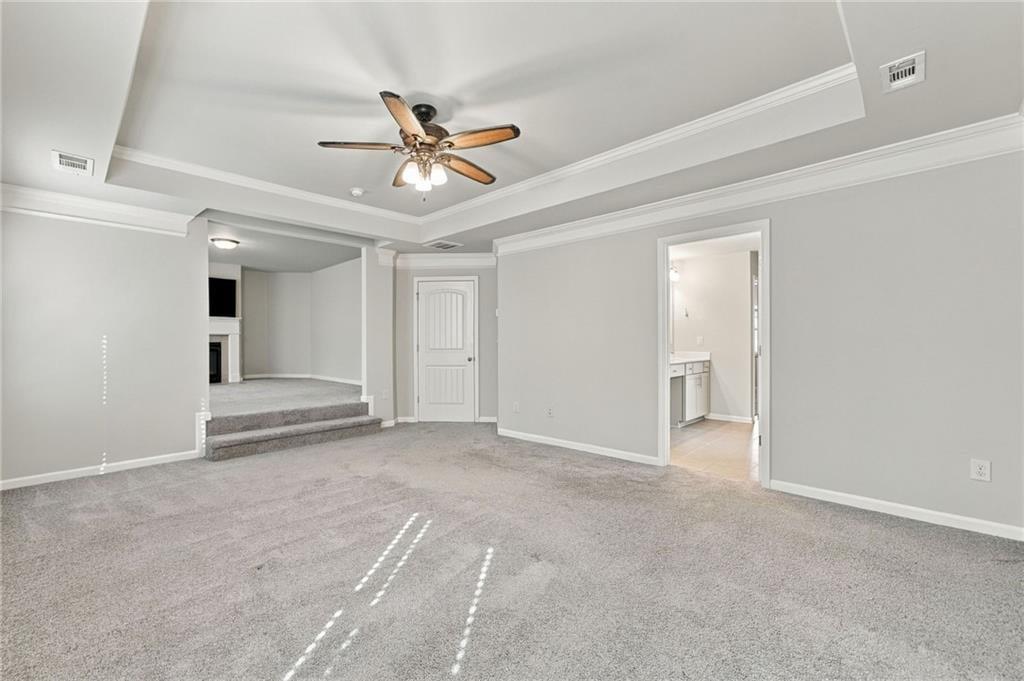
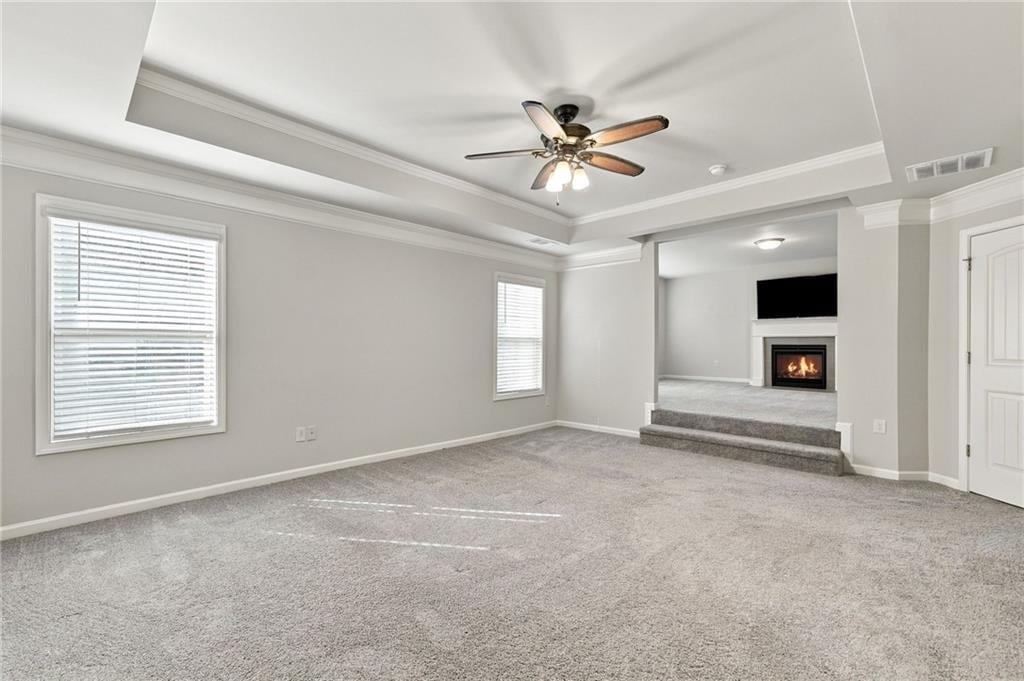
Tray ceiling with a central multi-blade ceiling fan, wall-to-wall carpeting, and a raised hearth fireplace with a mantel
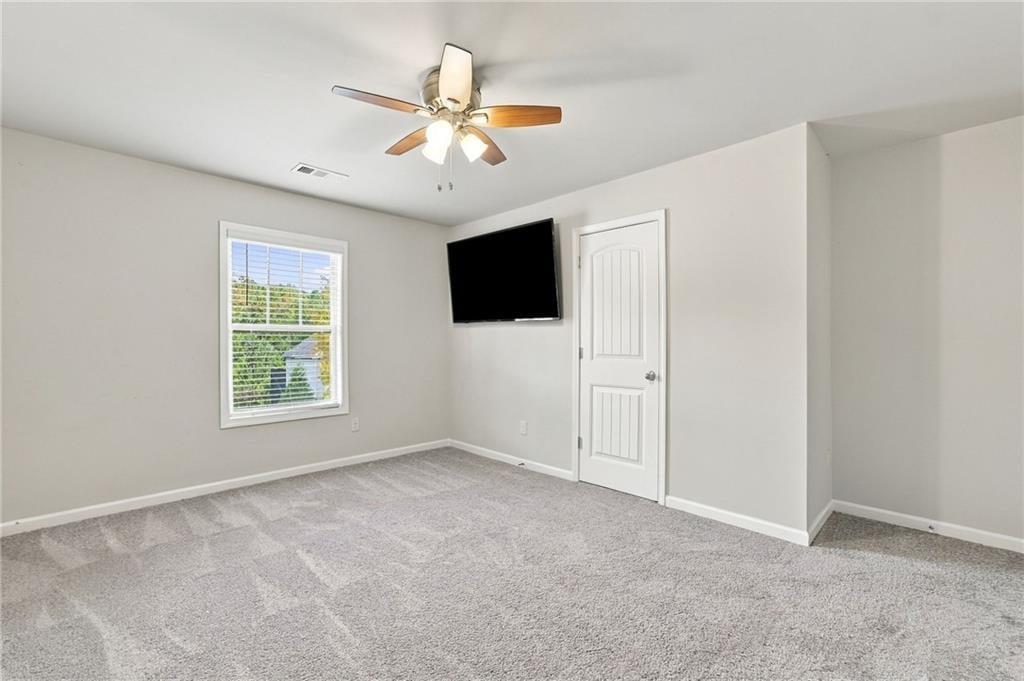
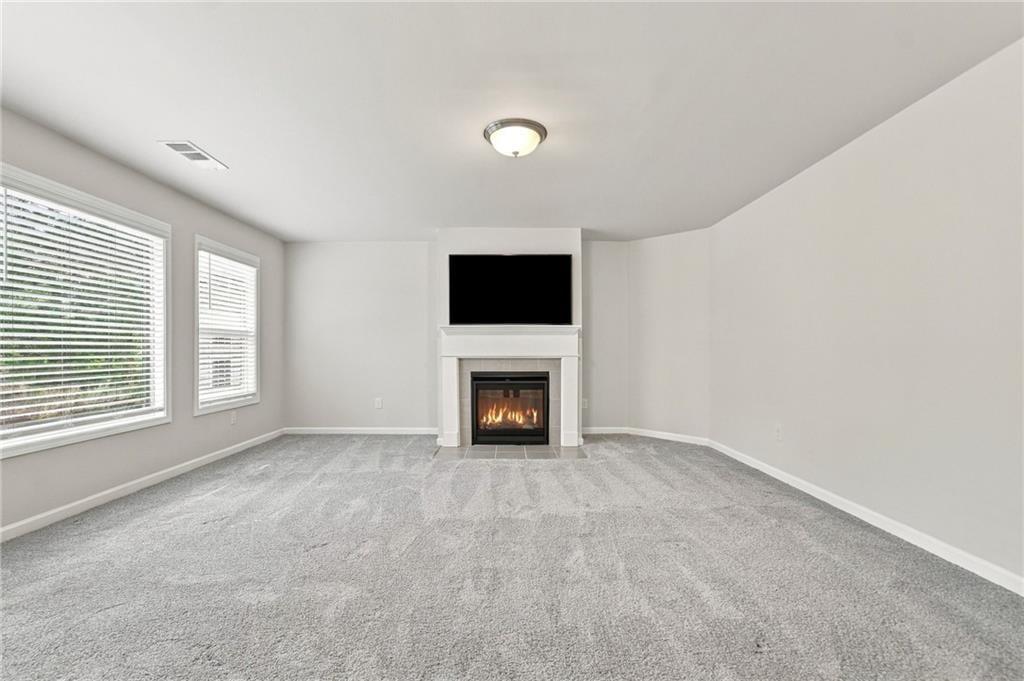
Neutral-toned room featuring wall-to-wall carpeting, dual windows with horizontal blinds, and a central fireplace with a decorative mantel and built-in television mount
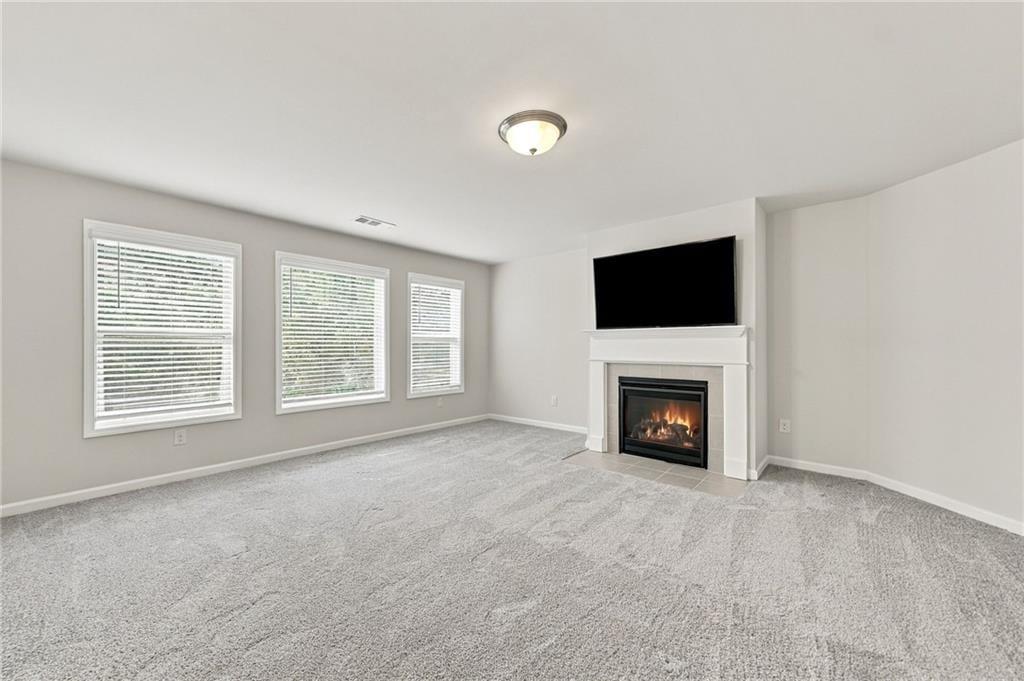
Fireplace with a white mantel and stone-finish hearth, wall-to-wall carpeting, and triple windows with horizontal blinds
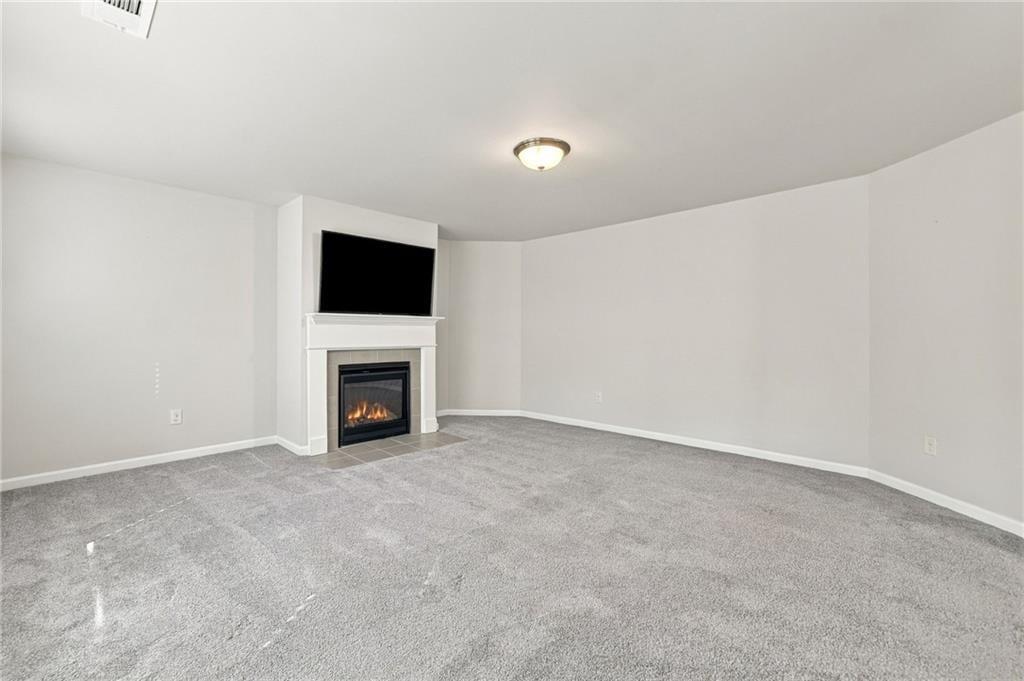
Interior space featuring neutral wall tones, wall-to-wall carpeting, recessed ceiling lighting, and a fireplace with a white mantel and tile hearth
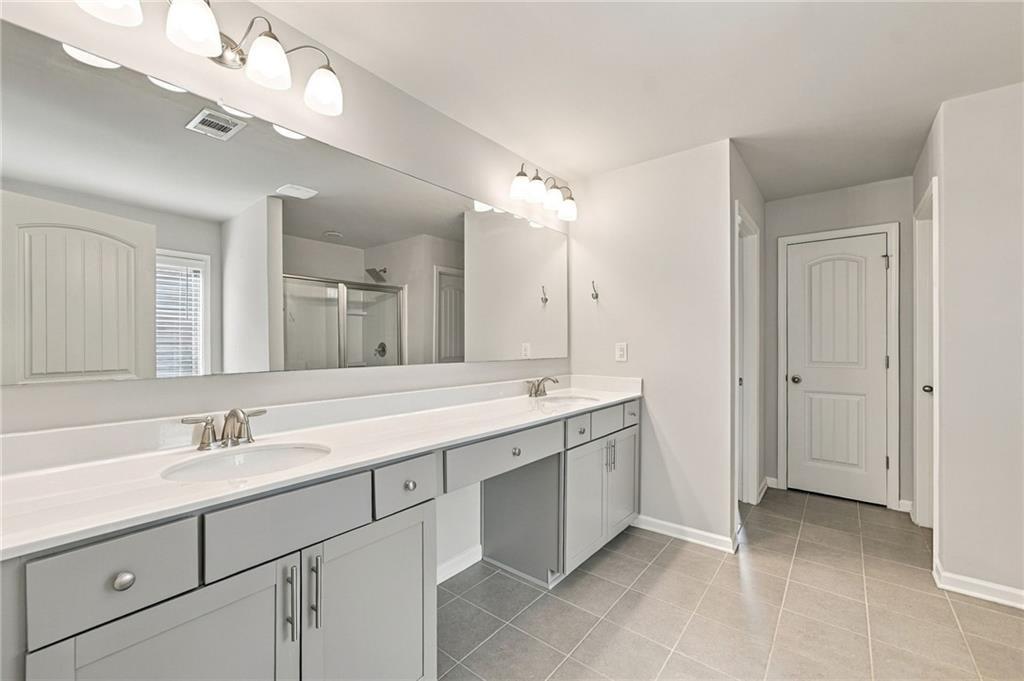
Dual-sink vanity with light-gray cabinetry, solid-surface countertop, full-width wall mirror, multi-bulb vanity lighting, and ceramic tile flooring
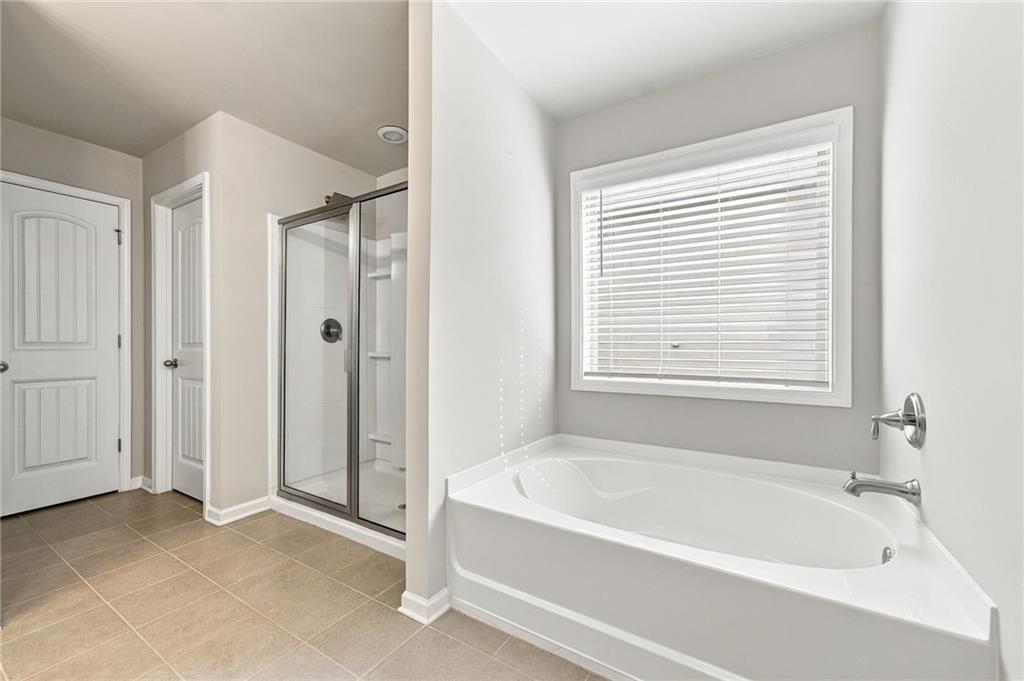
Oval soaking tub with chrome fixtures, glass-enclosed shower, neutral tile flooring, and multi-panel interior doors
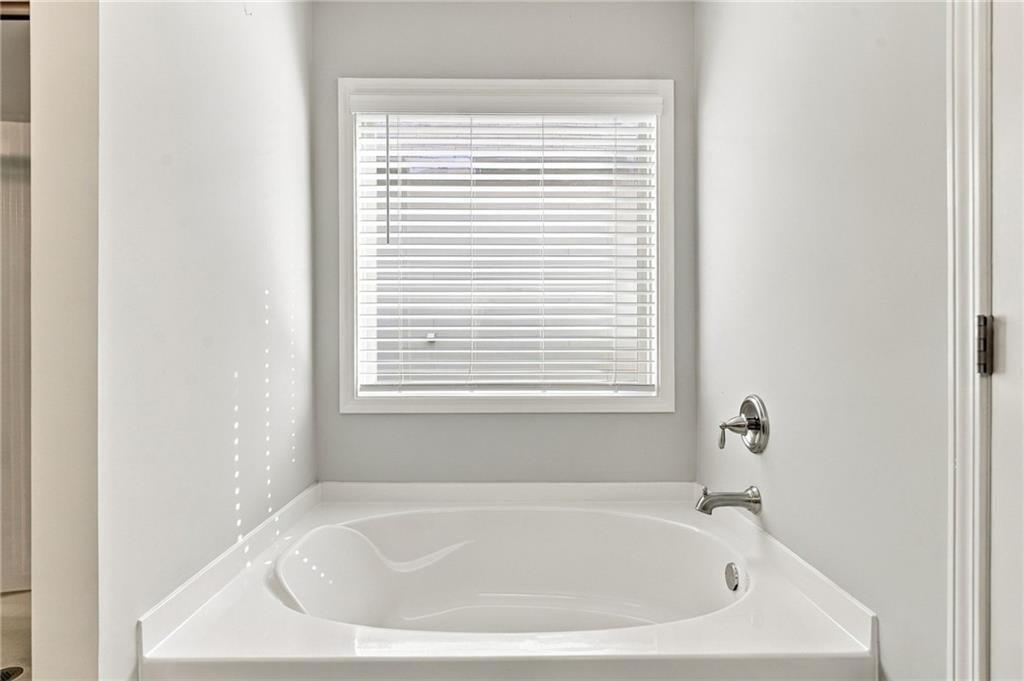
Recessed soaking tub with integrated surround, chrome wall-mounted faucet, and window featuring horizontal blinds
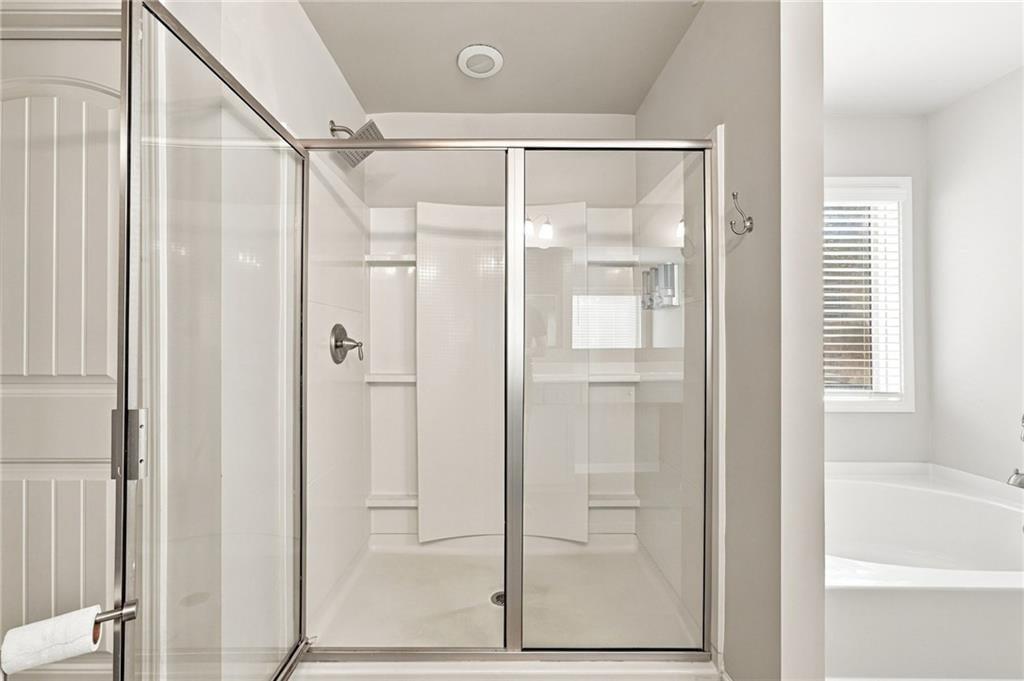
Walk-in shower with integrated shelving, glass enclosure, chrome fixtures, and built-in soaking tub
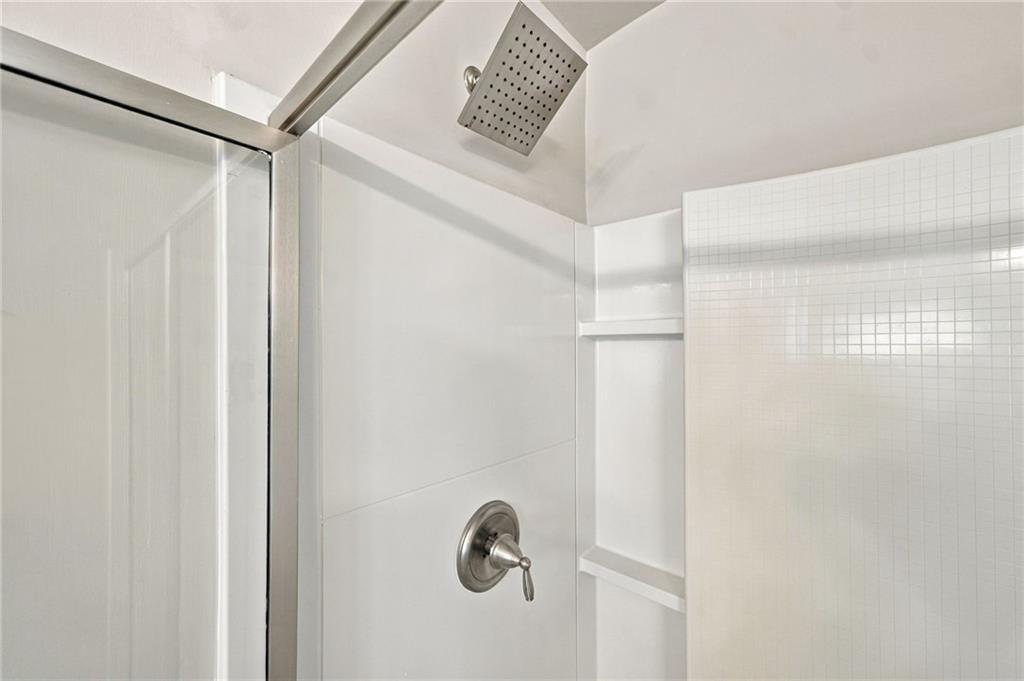
Shower enclosure featuring a brushed nickel rain-style showerhead, single-handle pressure balance valve, integrated shelving, and glass frame
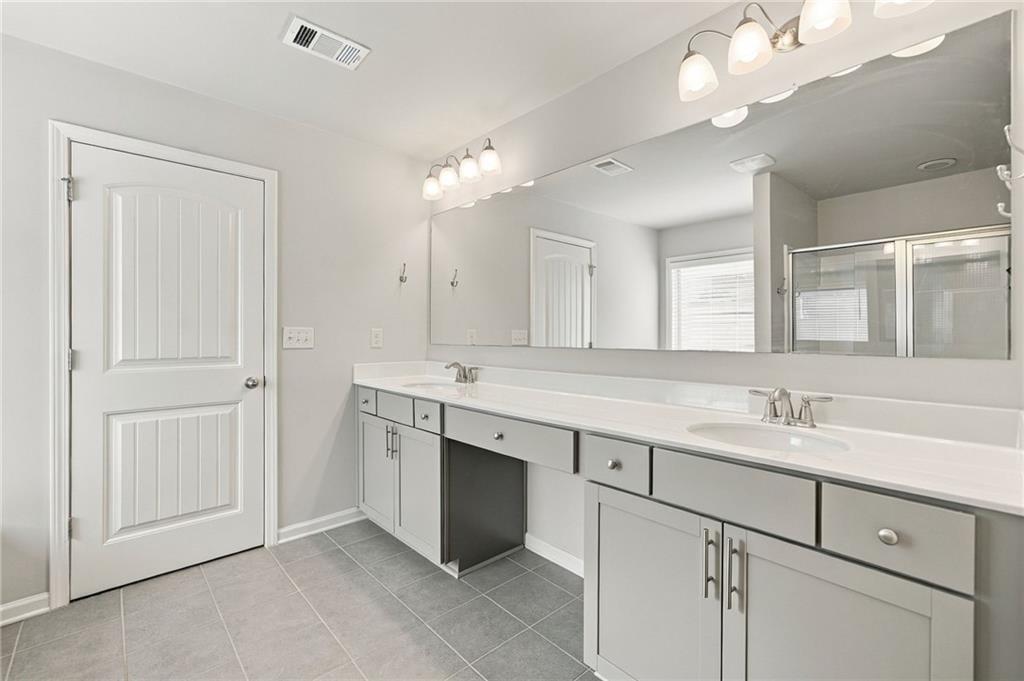
Dual vanity featuring gray shaker-style cabinetry, a white countertop with integrated sinks, polished chrome fixtures, and a full-width wall-mounted mirror
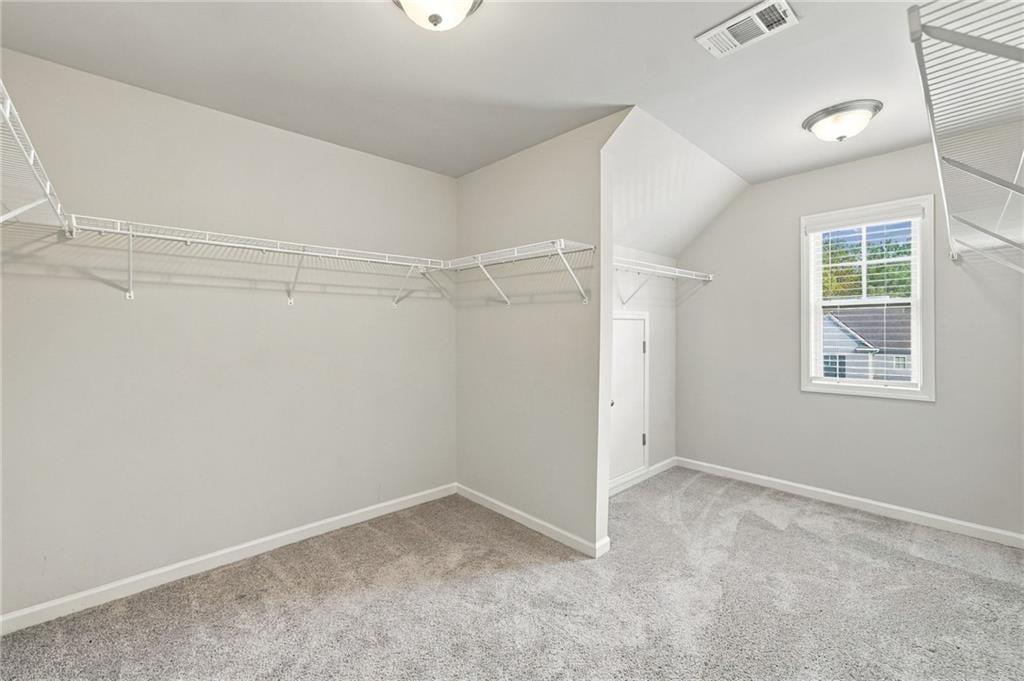
Walk-in closet featuring neutral carpeting, white wire shelving, a single window, and ceiling-mounted light fixtures
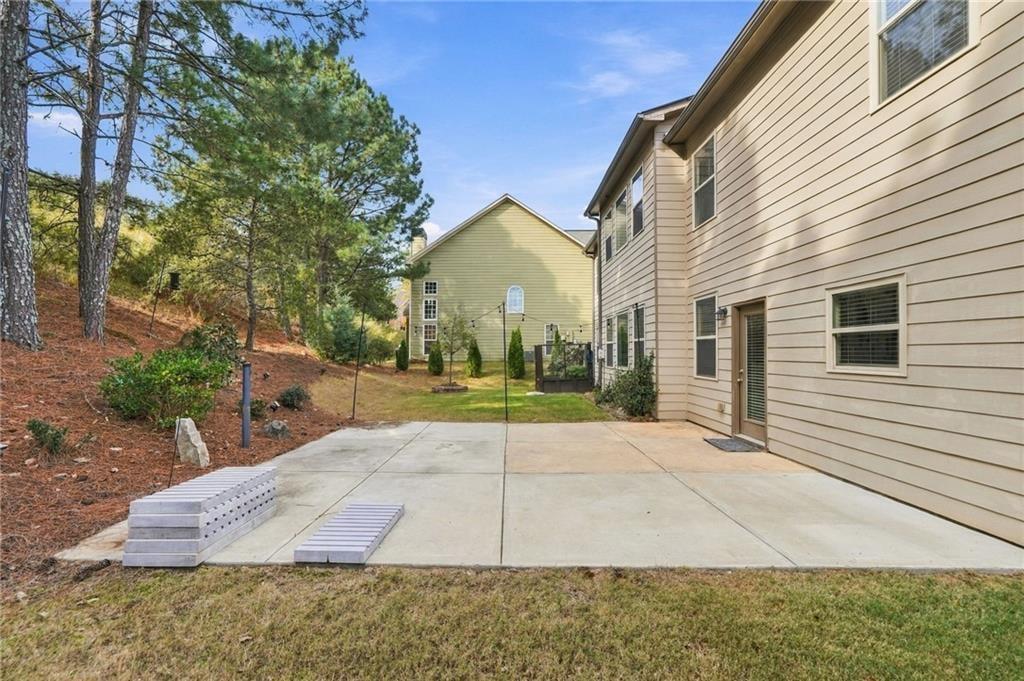
Concrete patio with siding exterior, mature trees, and a sloped terrain
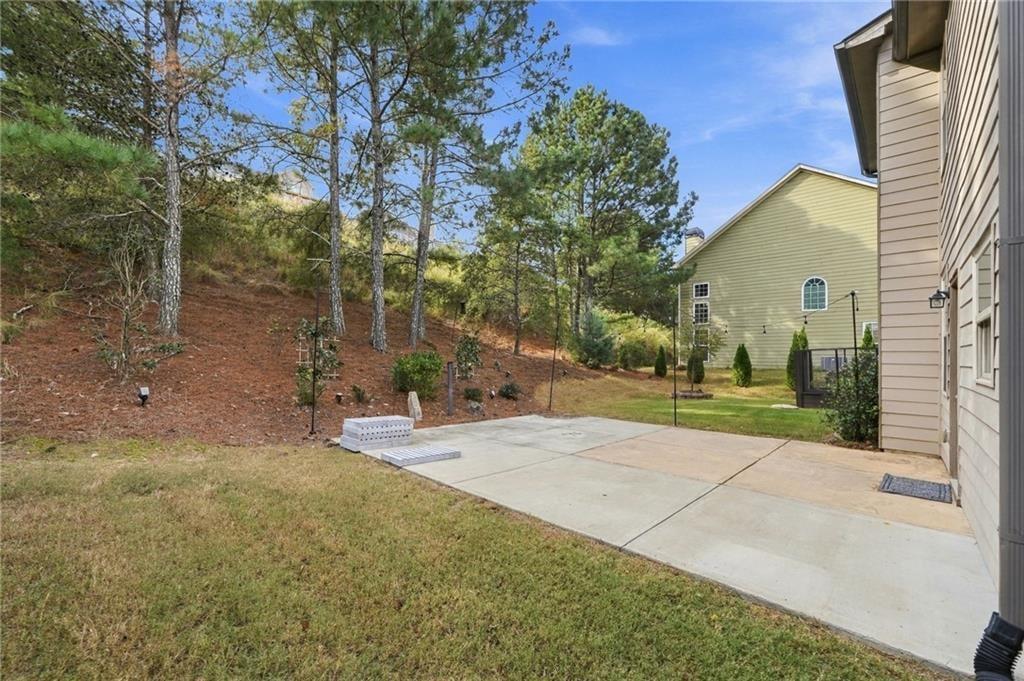
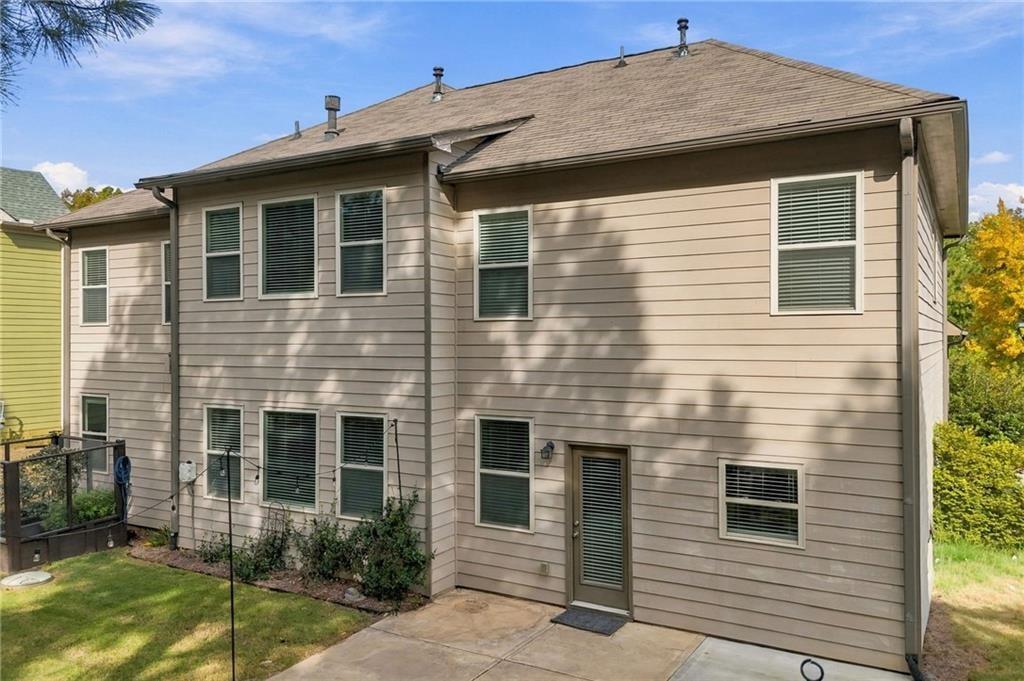
Rear exterior featuring horizontal lap siding, concrete patio, and sloped pine-covered grounds
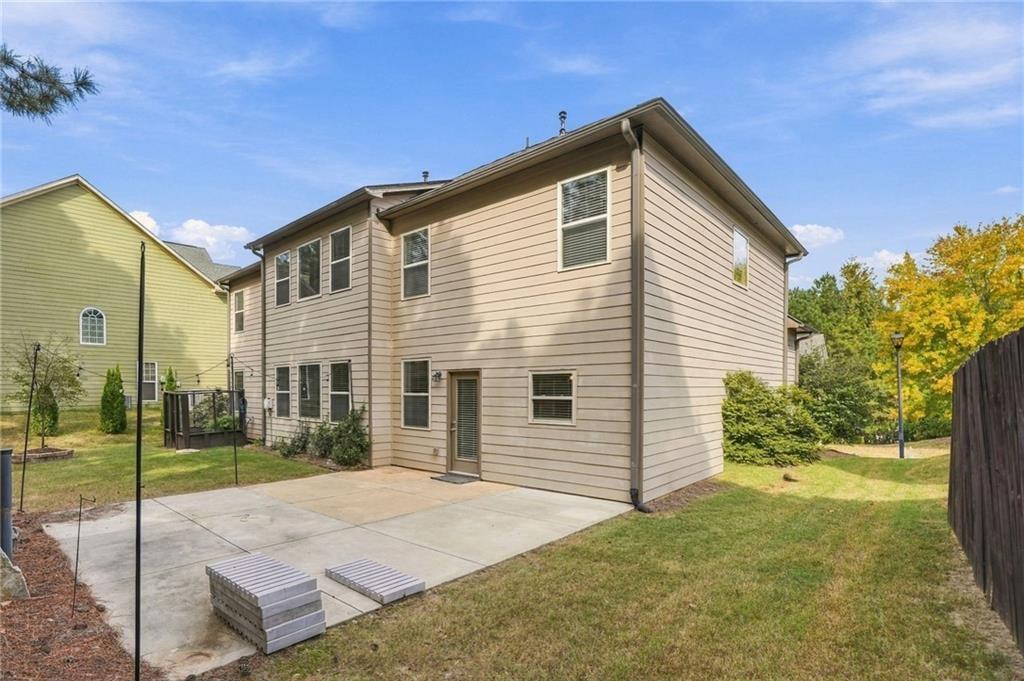
Two-story residential exterior featuring horizontal siding, a concrete patio, and a grass lawn
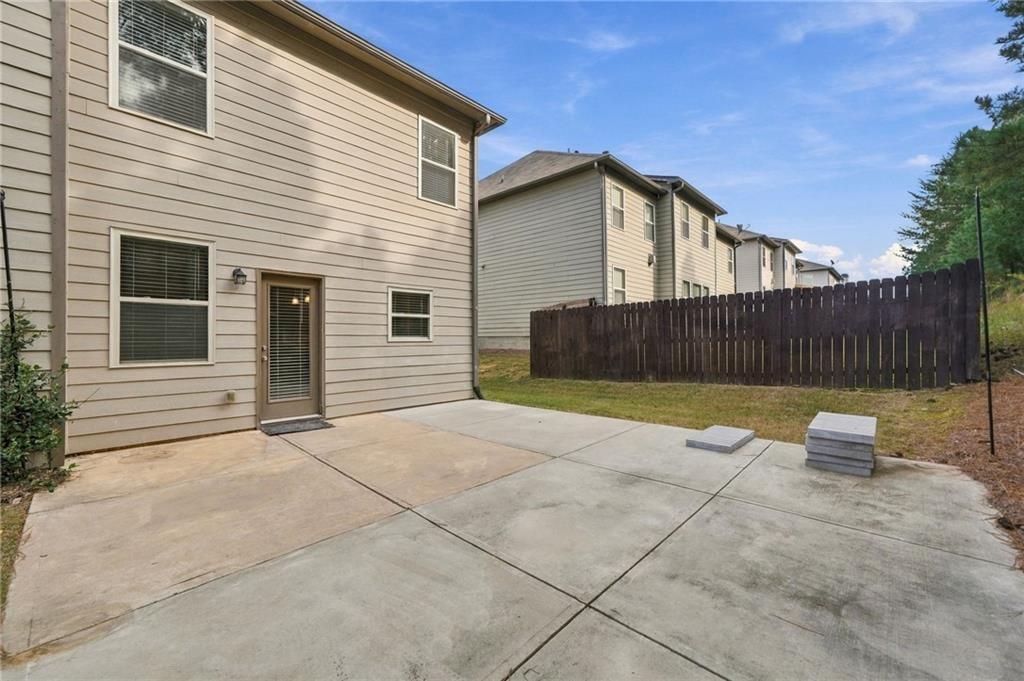
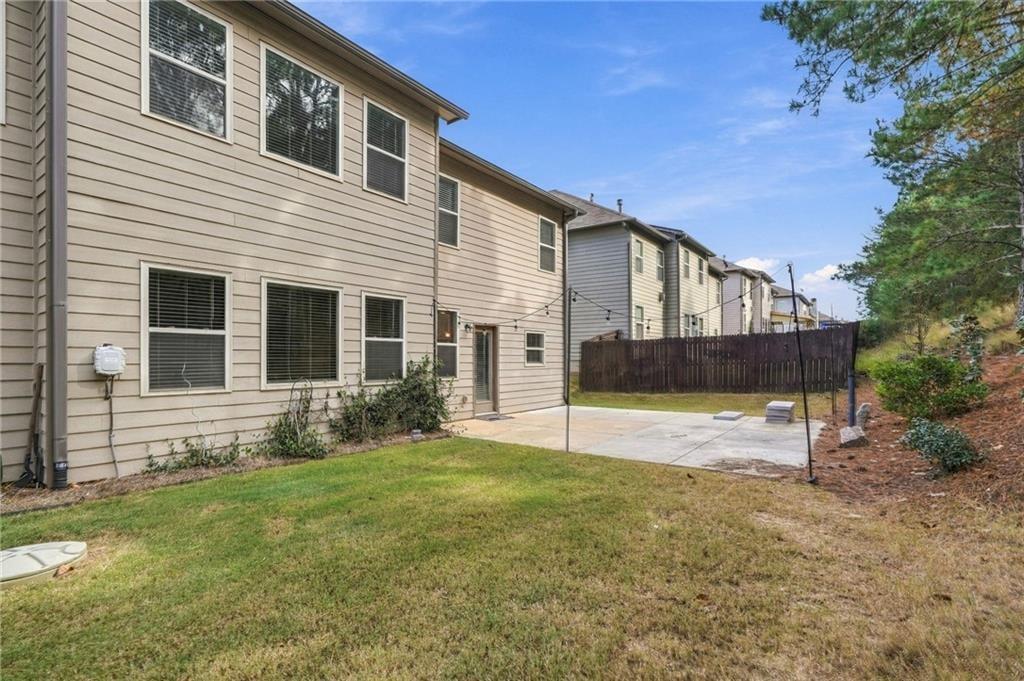
Concrete patio featuring horizontal siding, multi-pane windows, and a glass-panel exterior door
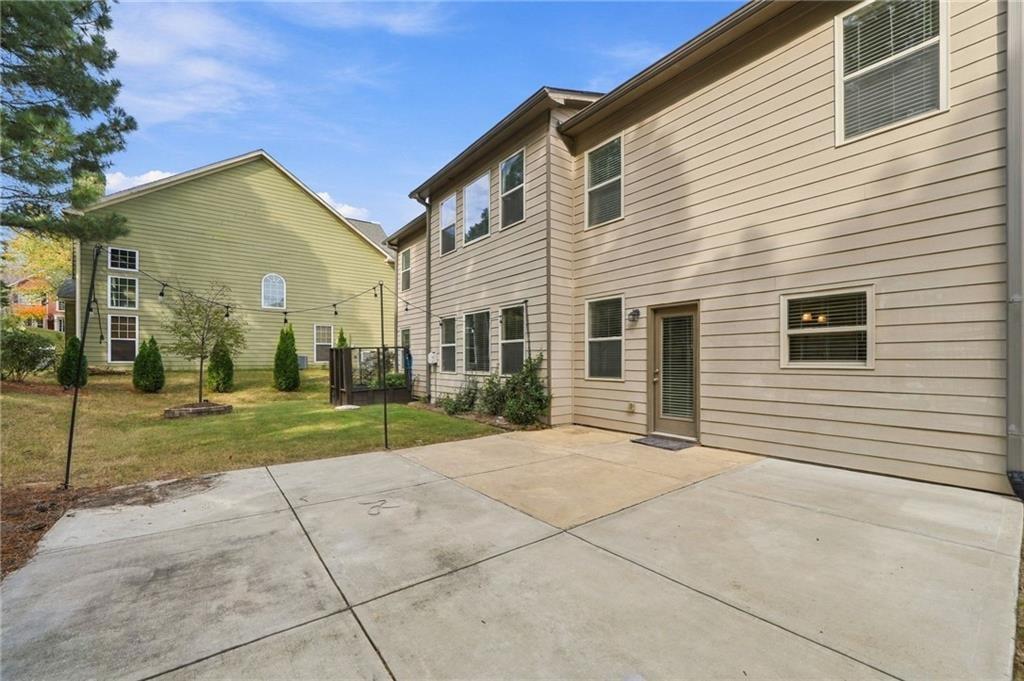
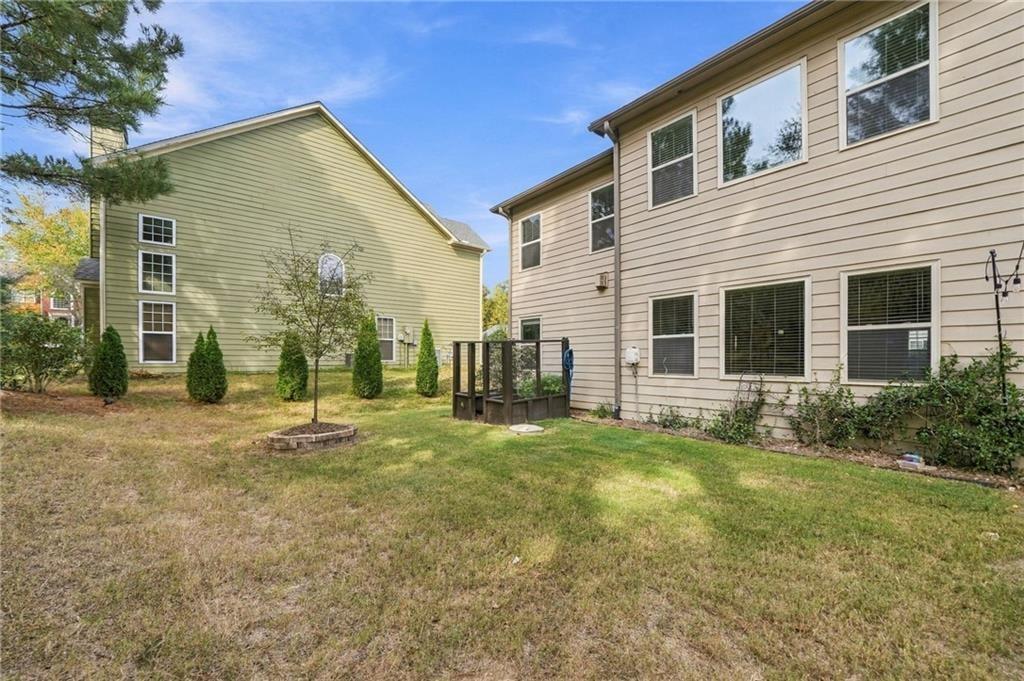
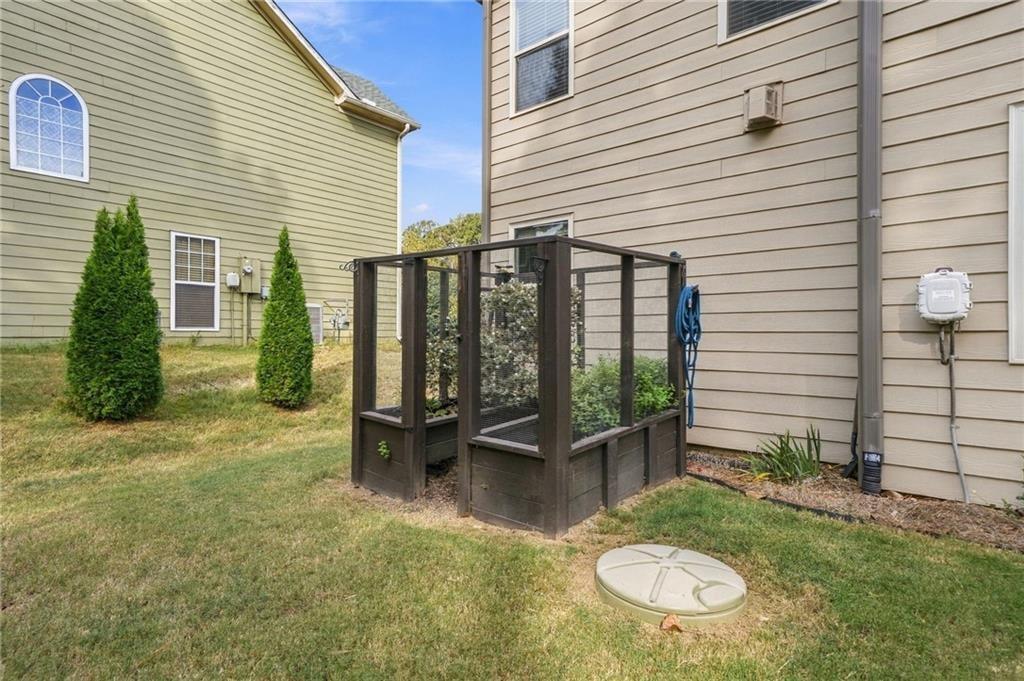
Exterior featuring horizontal lap siding, multi-pane windows, a fenced garden structure, and mature landscaping
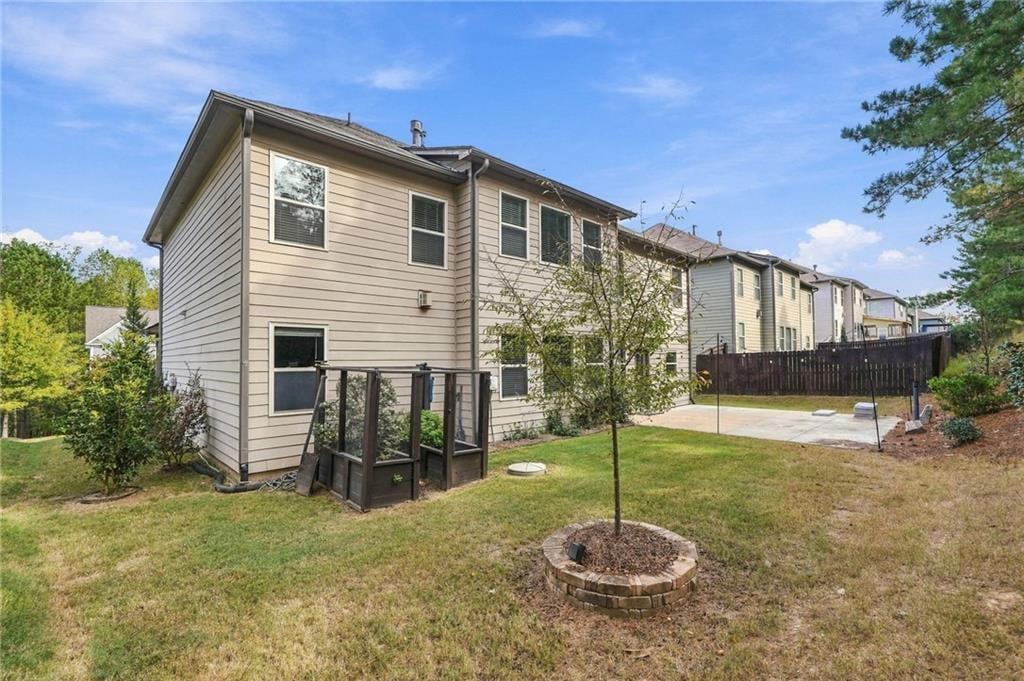
Two-story exterior featuring light-toned horizontal siding, a concrete patio, a brick-enclosed tree planter, and a raised garden bed structure
Rear exterior featuring horizontal lap siding, a concrete patio, and a fenced backyard
Two-story residence featuring horizontal lap siding, a pitched shingle roof, concrete patio, and grid-pattern window panes
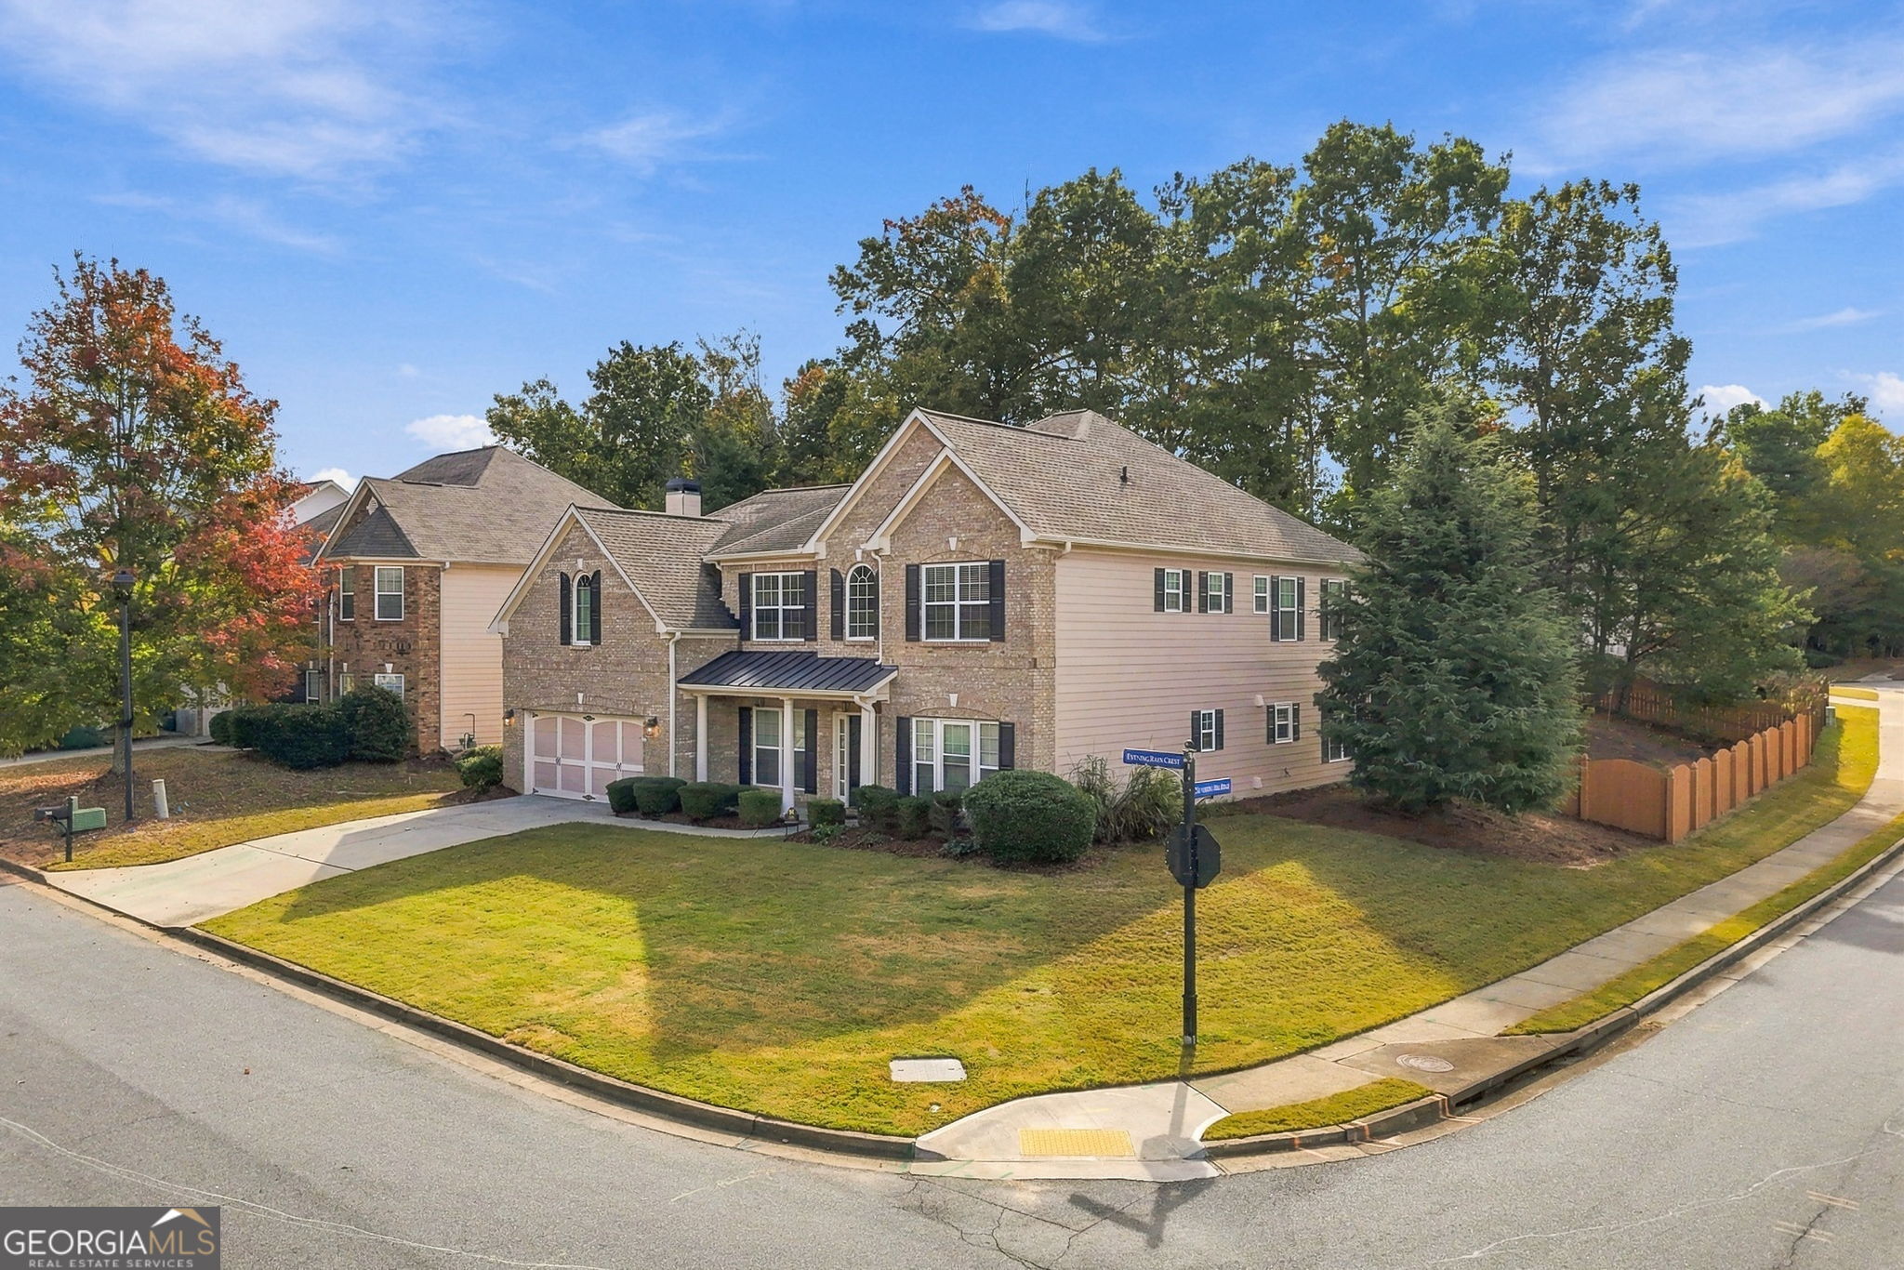
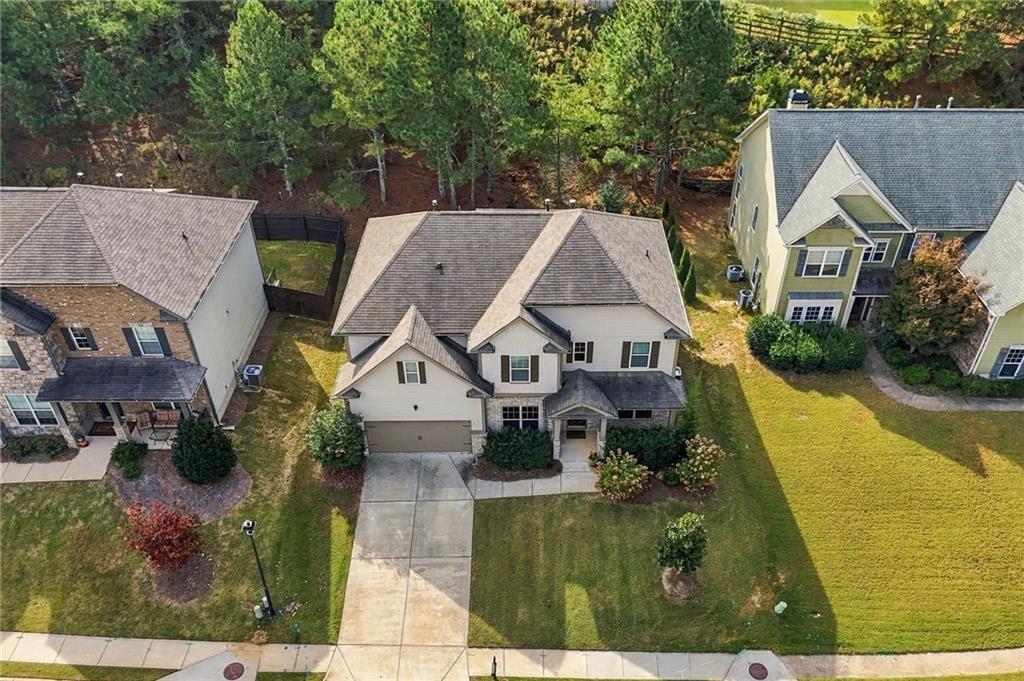
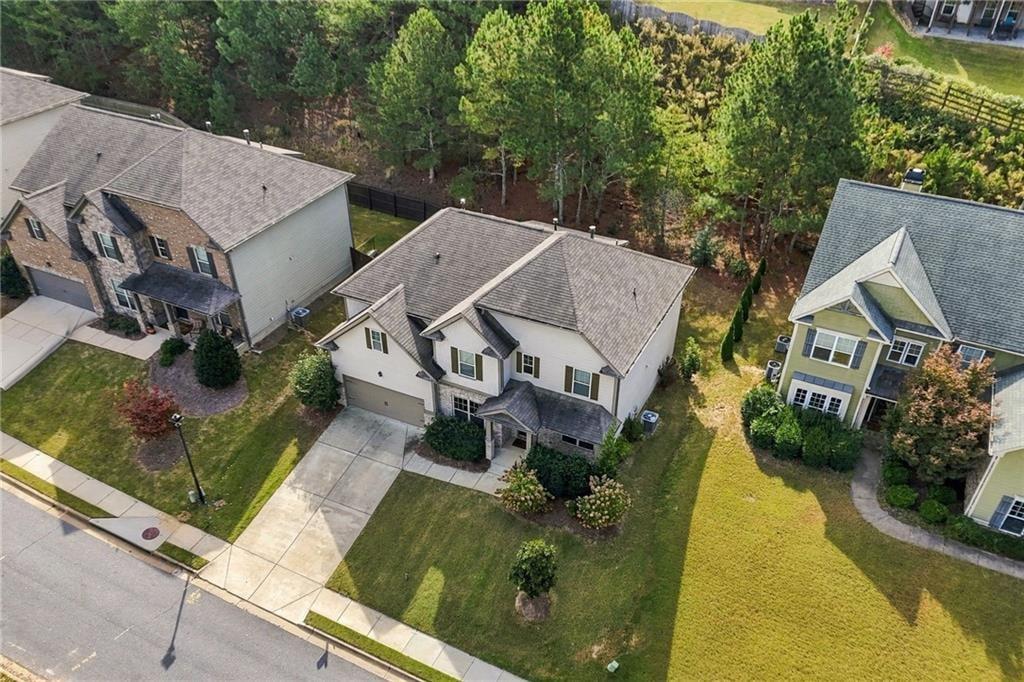
Two-story residence featuring a multi-gabled roofline, light-toned exterior finish, attached two-car garage, concrete driveway, and established perimeter landscaping
Two-story residence featuring a multi-gabled roofline, light-toned siding, a concrete driveway, an attached garage, and a landscaped front yard with mature perimeter trees
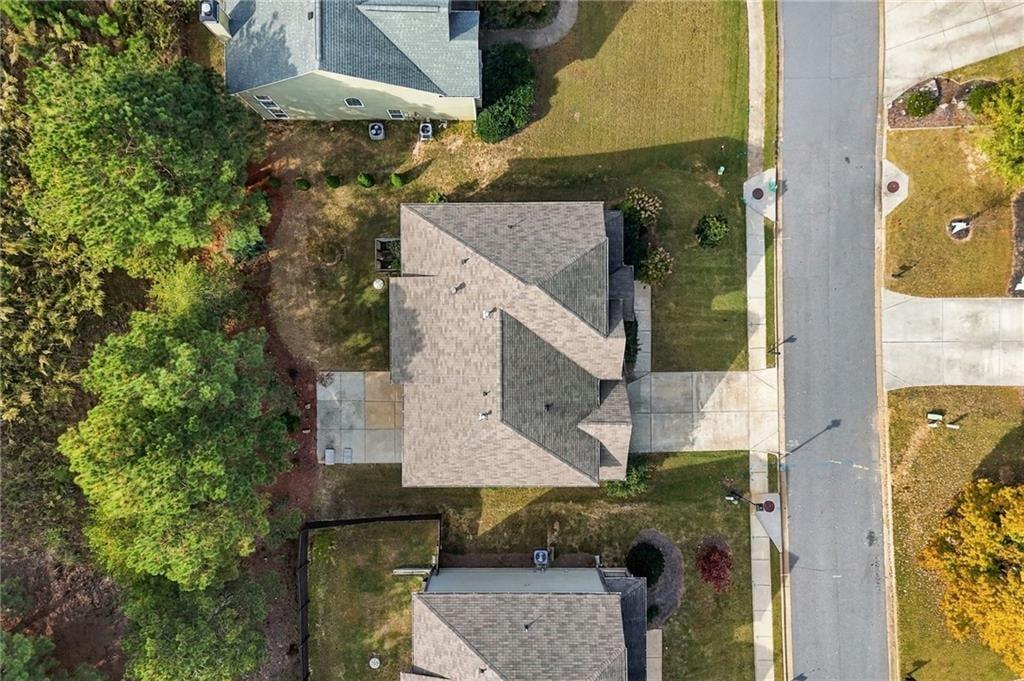
Aerial perspective of a multi-gabled architectural roofline, concrete driveway, and established corner lot featuring perimeter tree coverage
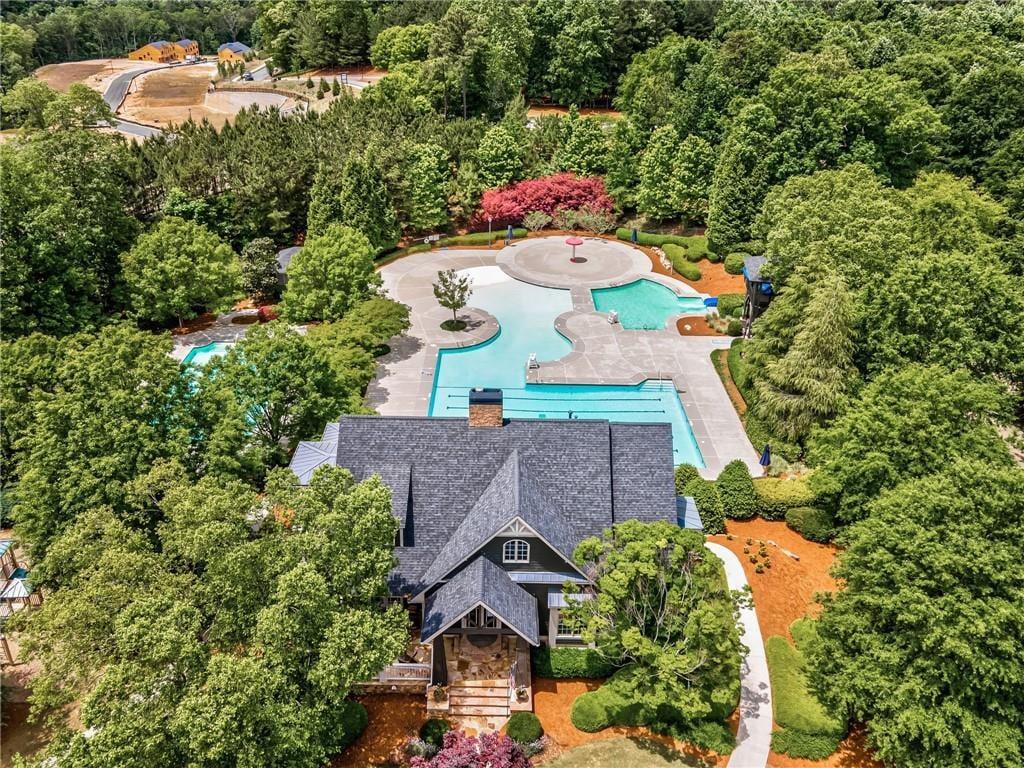
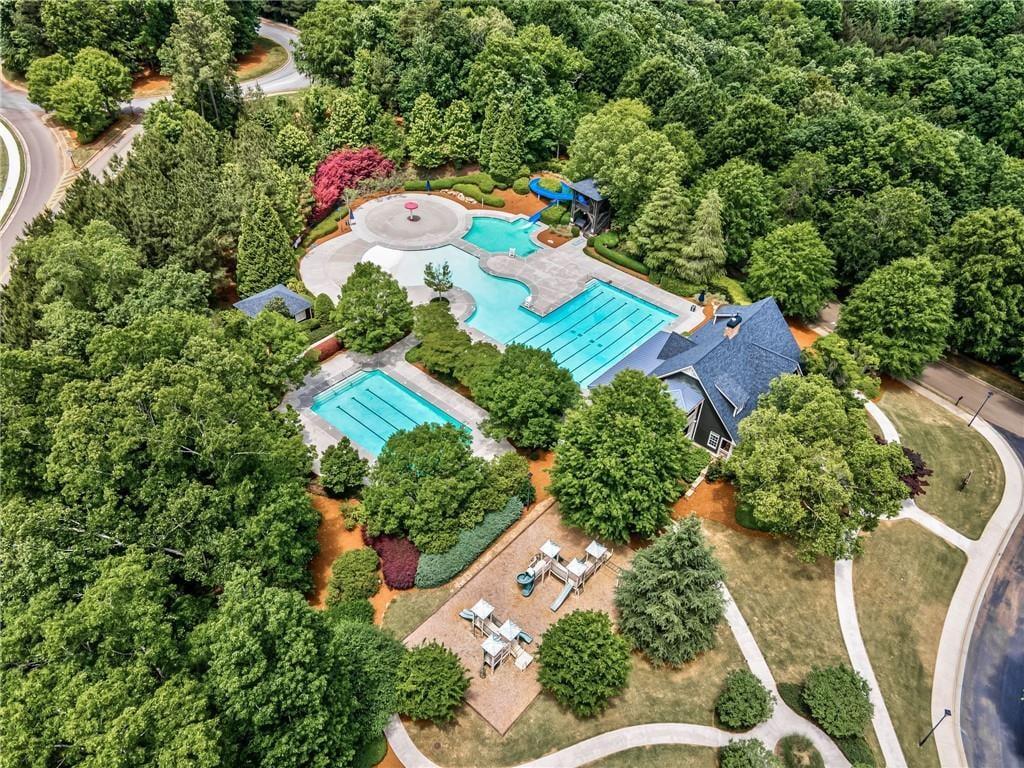
Multi-level swimming complex with stone hardscaping, surround pool decking, and mature tree landscaping
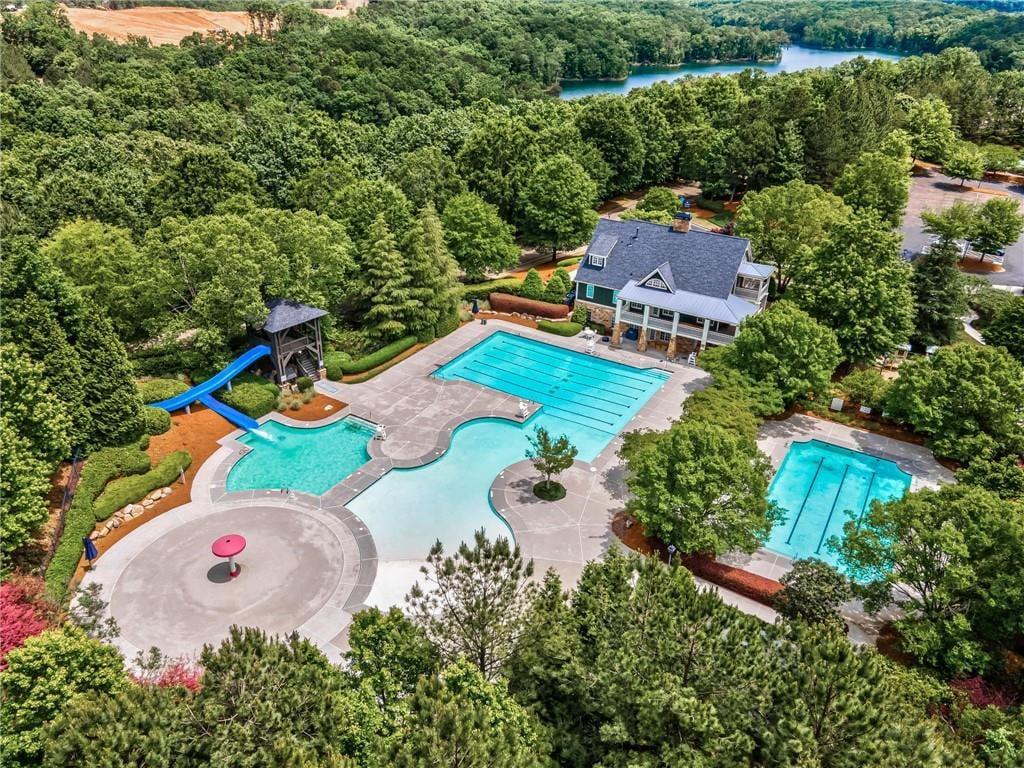
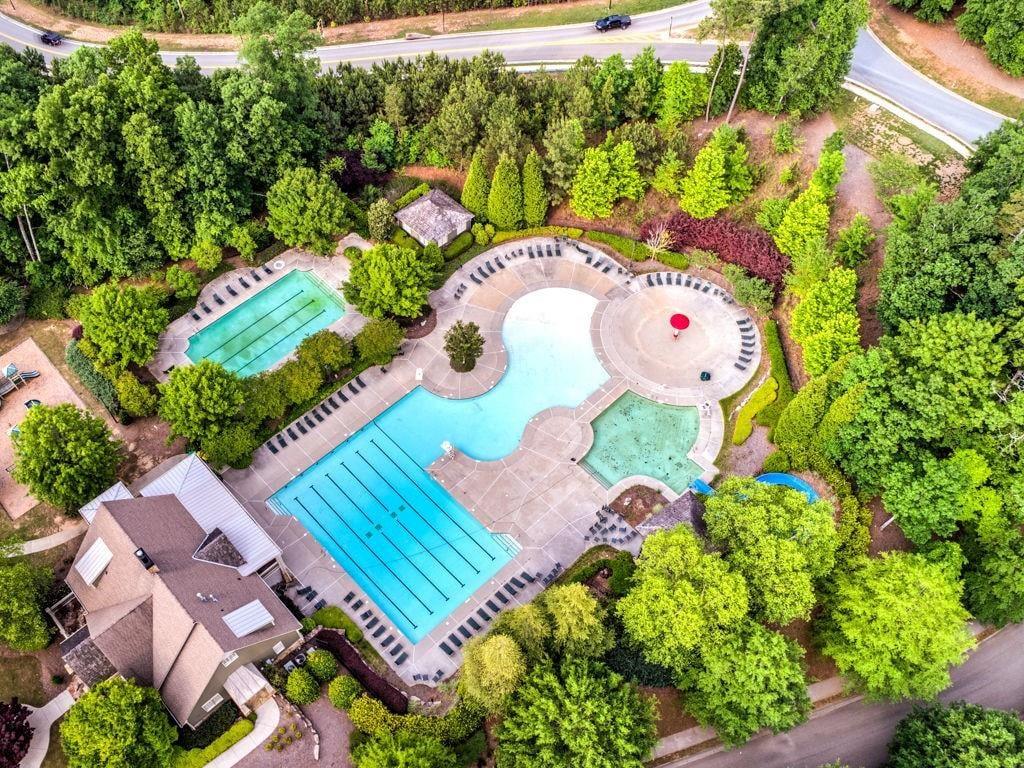
Multi-pool aquatic complex featuring a large lap pool, a secondary swimming area, a splash pad with a water feature, and a slide structure, all surrounded by wooded grounds and water scenery
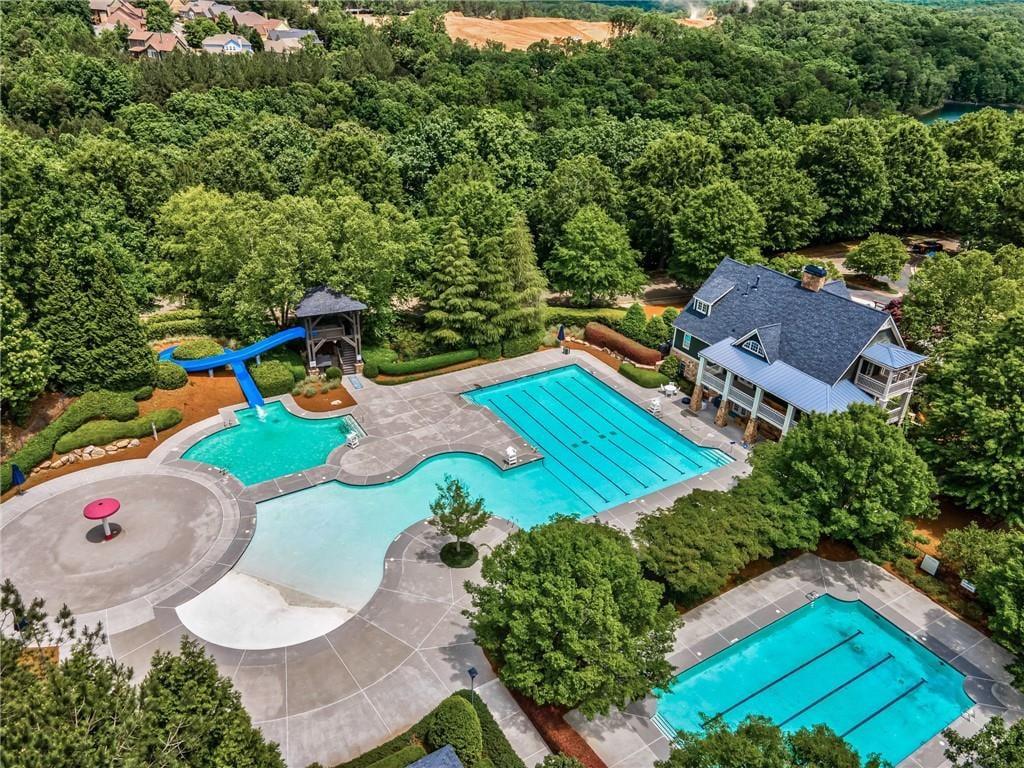
Multi-pool aquatic complex featuring a lap pool, a shallow-entry pool with a water slide, and a concrete pool deck surrounded by mature landscaping
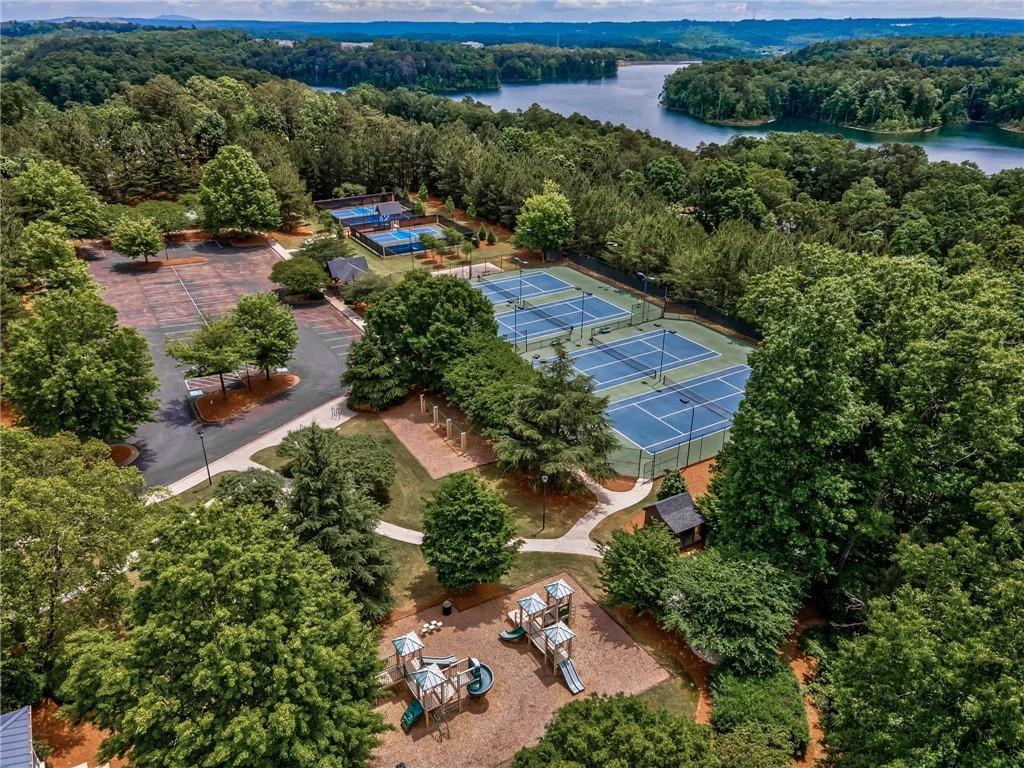
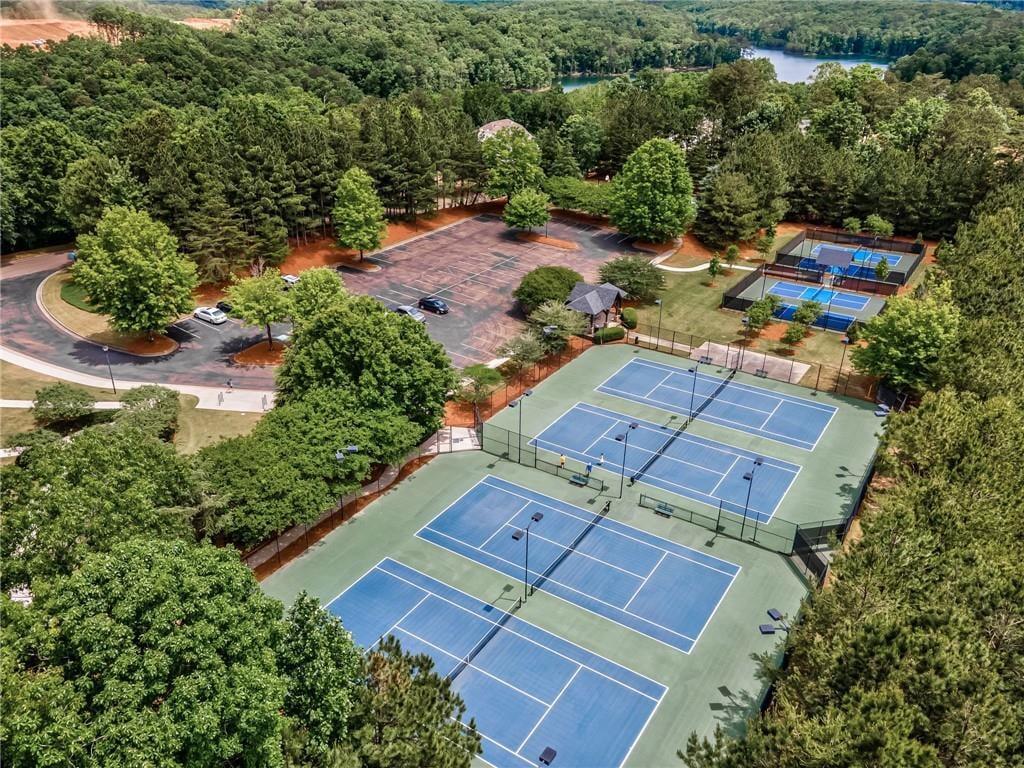
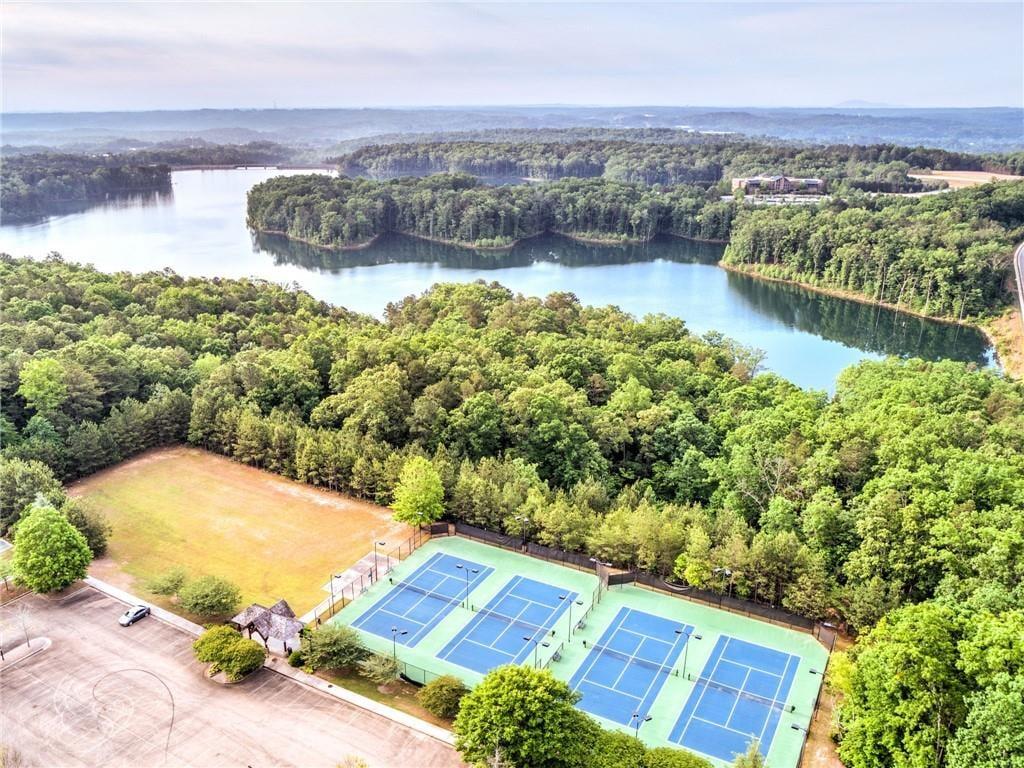
Recreational area featuring multiple tennis courts, a playground with climbing structures, paved parking, and mature tree cover
Hard-surface tennis courts with perimeter fencing, asphalt-paved parking lot, and dense tree canopy
Expansive outdoor recreation complex featuring a multi-section swimming pool with slide, a separate lap pool, dedicated playground structure, and extensive landscaped grounds
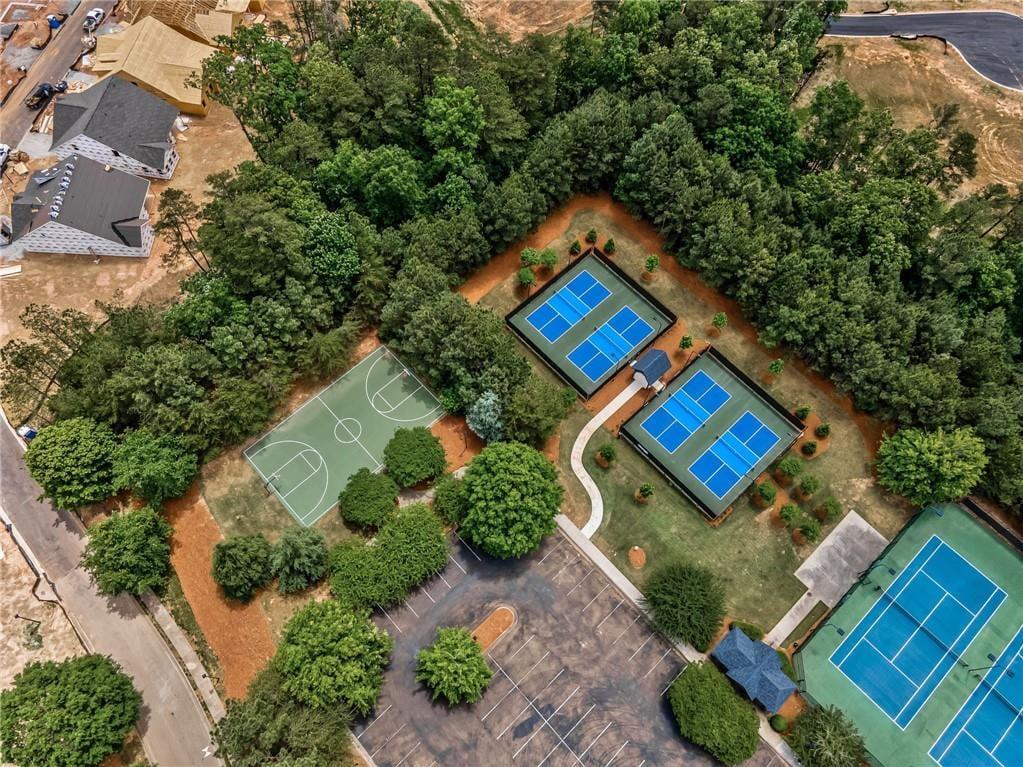
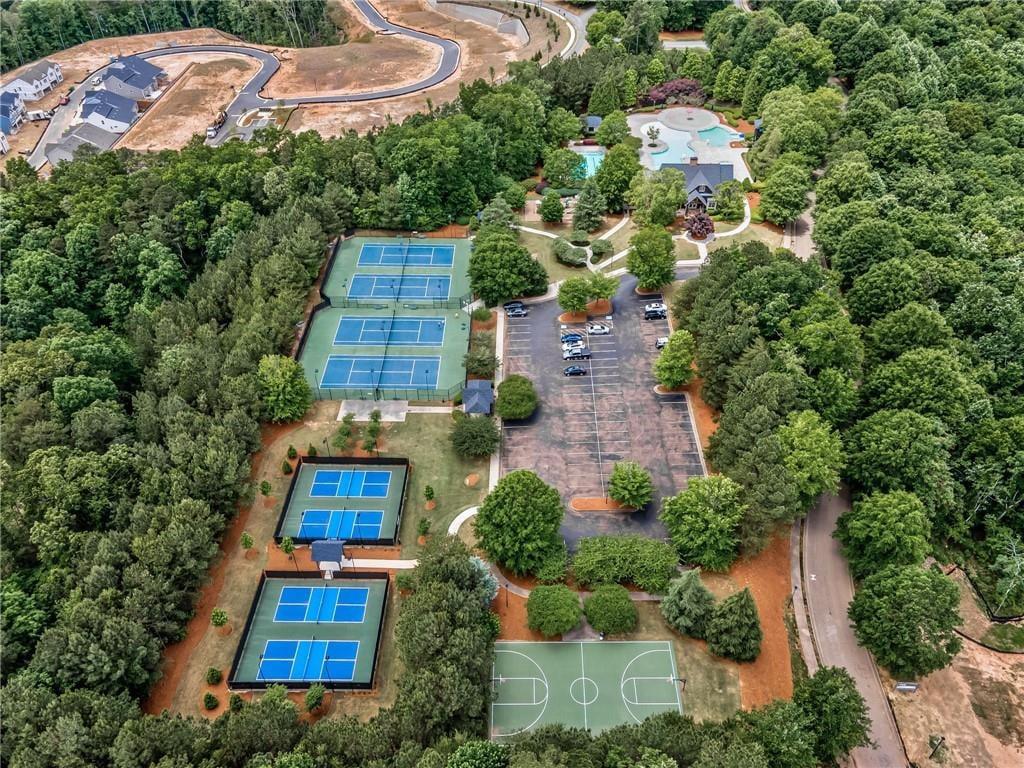
Recreational complex featuring multiple tennis courts, pickleball courts, a basketball court, and paved parking
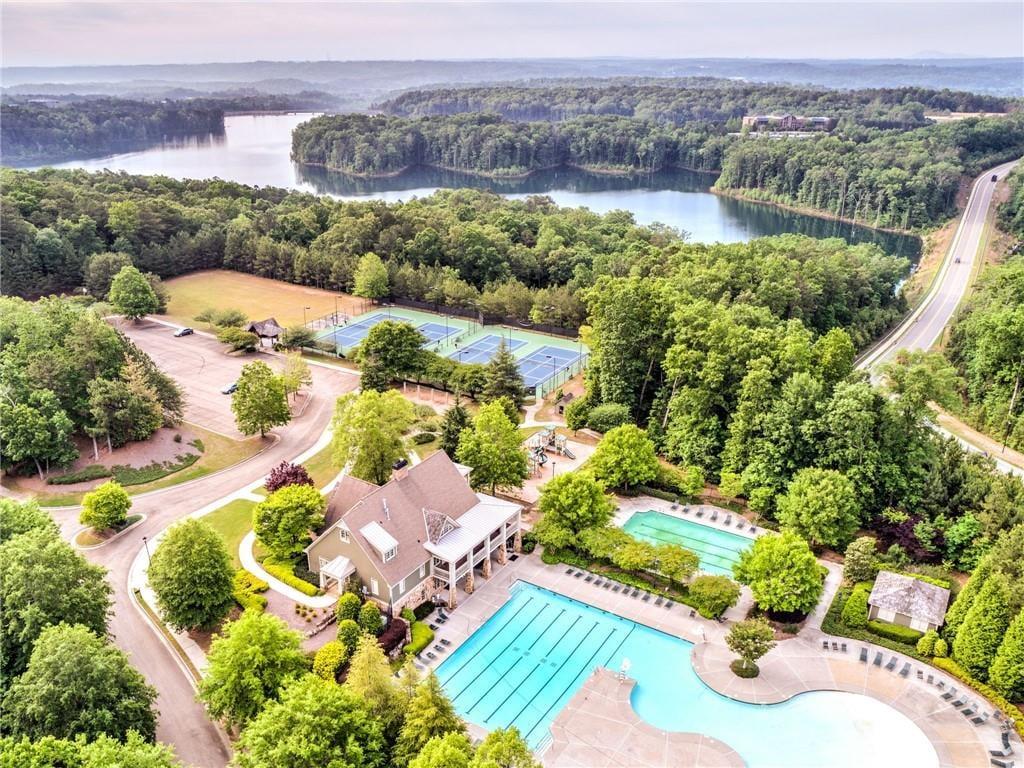
Aerial view of community recreational facilities featuring multiple tennis courts, pickleball courts, a basketball court, and an outdoor swimming pool complex set within a wooded area
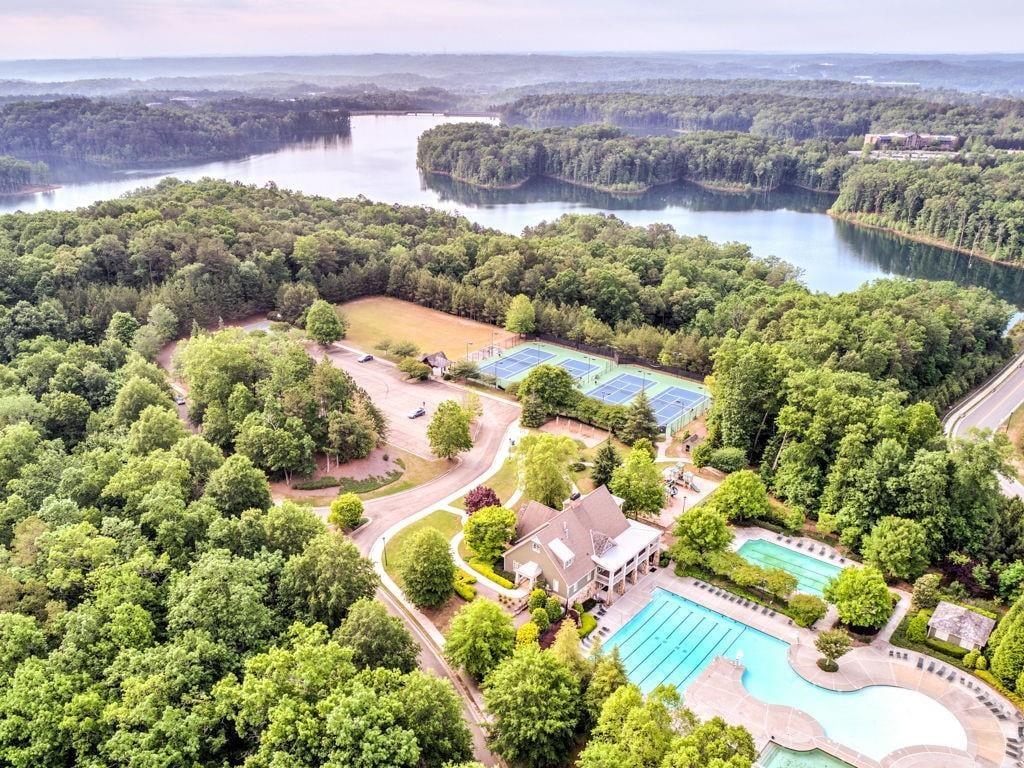
Aerial perspective of a community facility featuring multiple tennis courts, dual swimming pools, a clubhouse with a covered porch, and mature landscaping
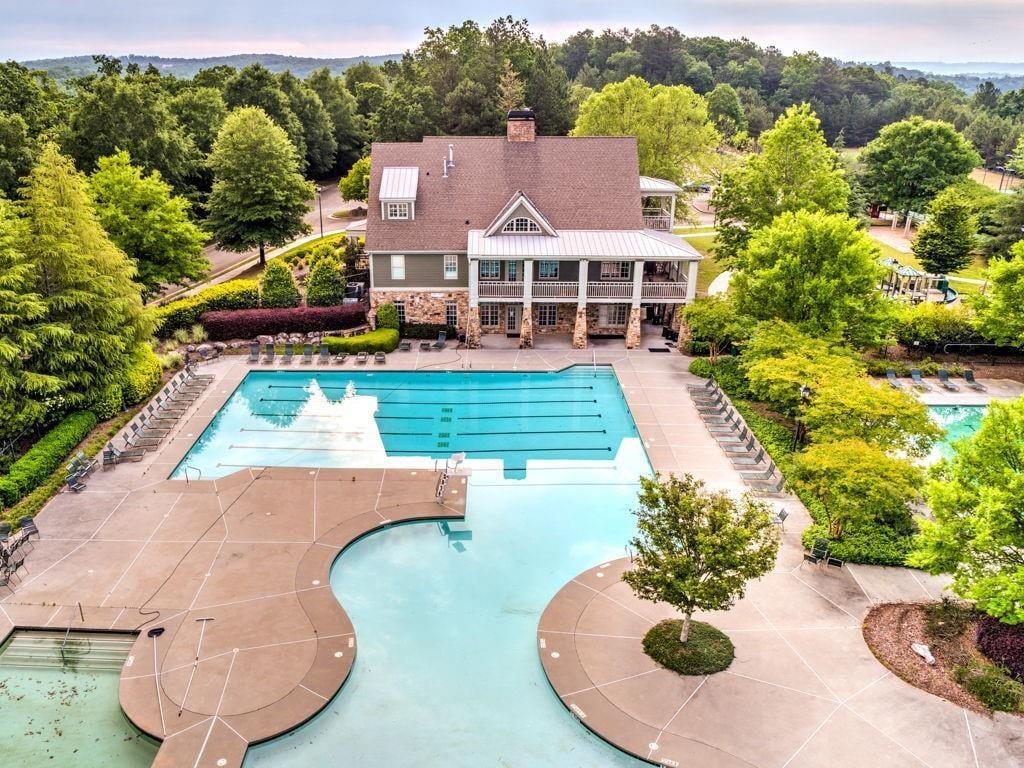
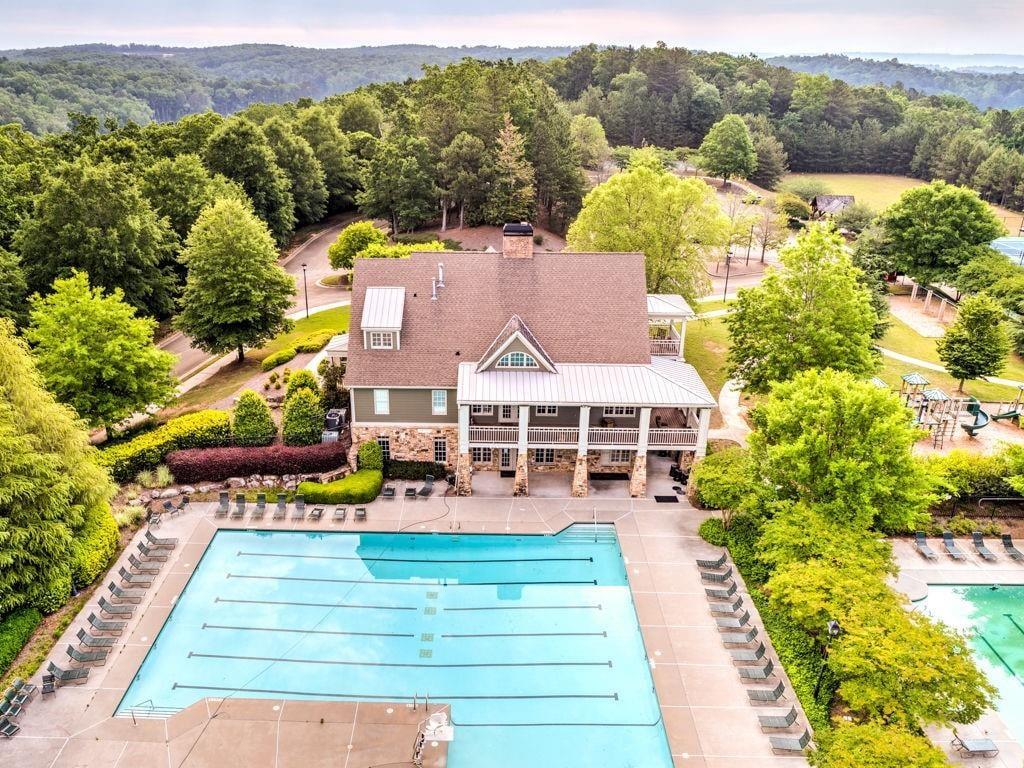
Multi-lane swimming pool with concrete decking, stone-base columns, multi-story structure with gabled roofline, and landscaped grounds
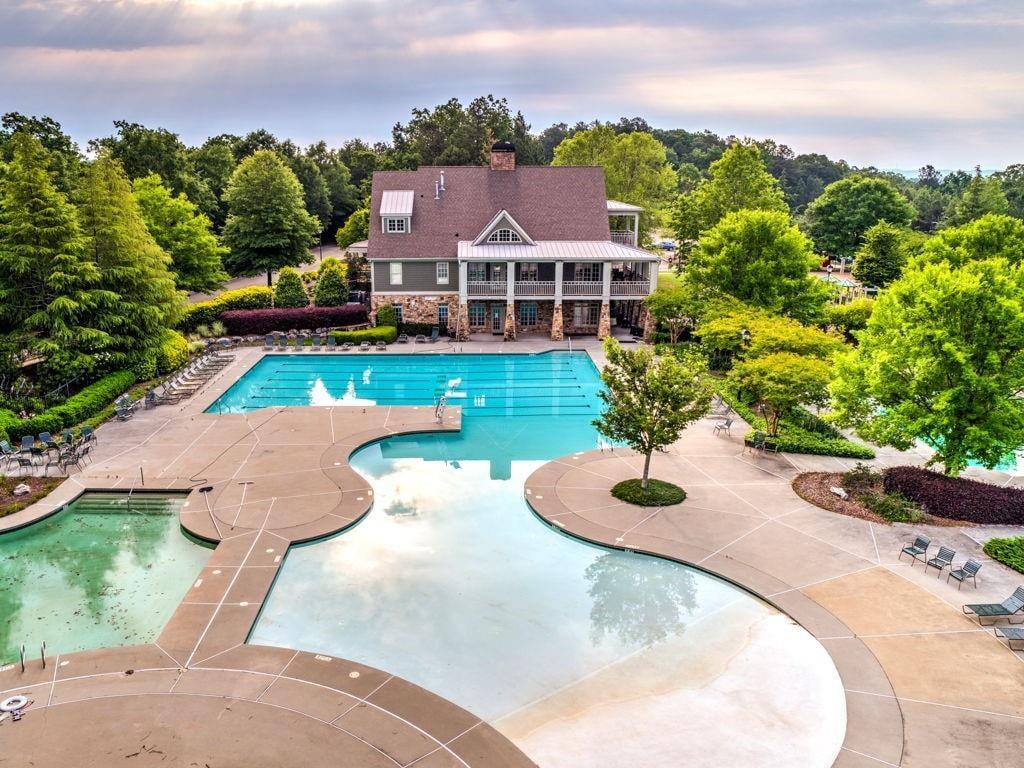
Aerial perspective of a multi-pool aquatic complex featuring a large lap pool, a zero-entry leisure pool, and a smaller secondary pool surrounded by expansive concrete decking and mature perimeter trees
Aerial perspective of private grounds featuring two fenced tennis courts, expansive open grass acreage, paved parking area, and mature woodland borders overlooking a lake
Aerial perspective featuring a multi-level swimming complex, two hard-court tennis courts, expansive wooded acreage, and proximity to a large reservoir
Multi-level clubhouse exterior featuring stone veneer, a standing-seam metal roof, a wrap-around covered porch, and a large lap swimming pool
Multi-level swimming pool with lap lanes and a beach-style entry, featuring expansive concrete decking and stone-base exterior architecture
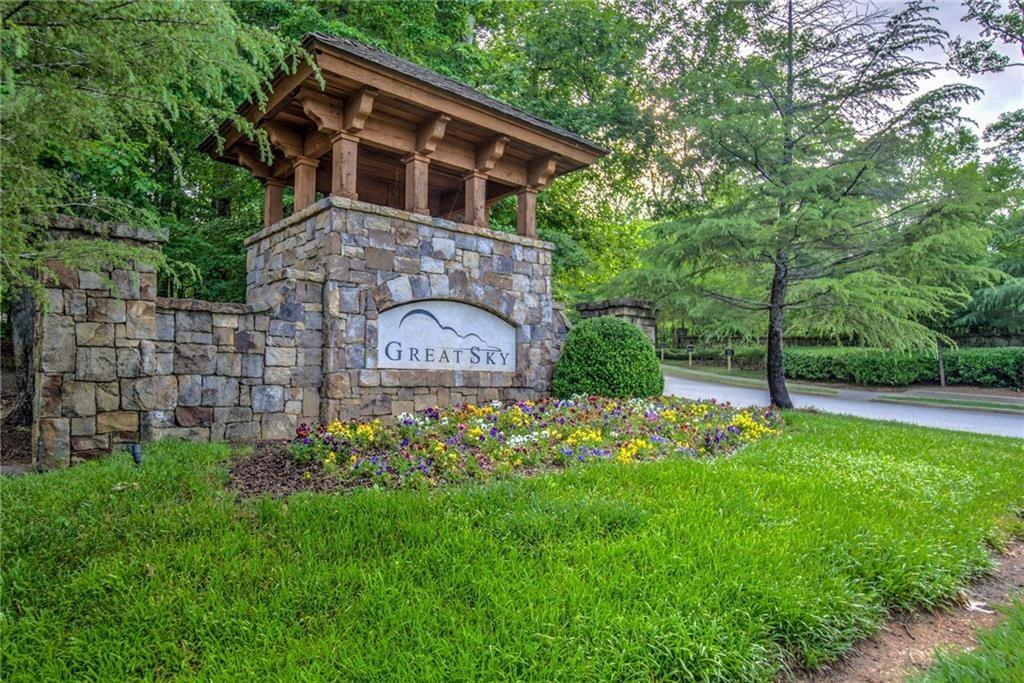
Stone monument signage featuring timber-frame accents, professional landscaping, and mature trees


 Listings identified with the FMLS IDX logo come from FMLS and are held by brokerage firms other than the owner of this website. The listing brokerage is identified in any listing details. Information is deemed reliable but is not guaranteed. If you believe any FMLS listing contains material that infringes your copyrighted work please click here to review our DMCA policy and learn how to submit a takedown request. © 2022 First Multiple Listing Service, Inc.