

Description
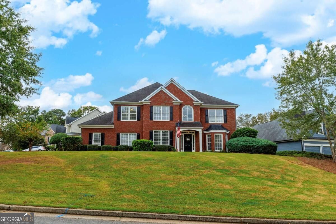
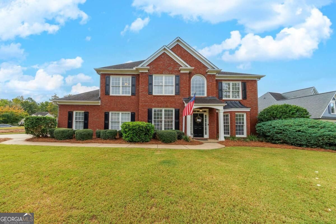
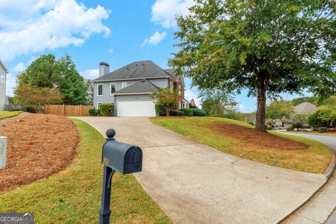
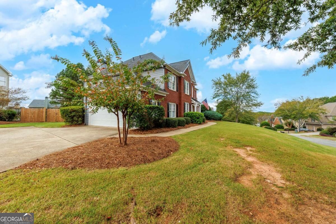
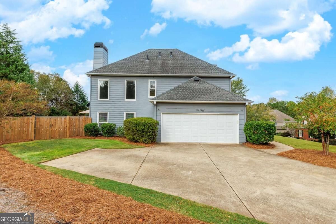
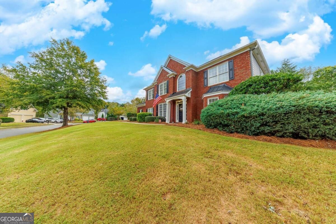
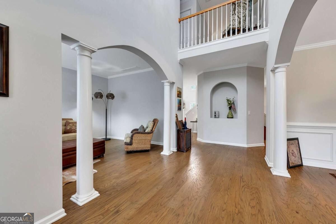
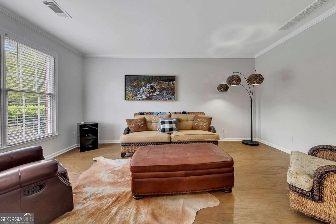
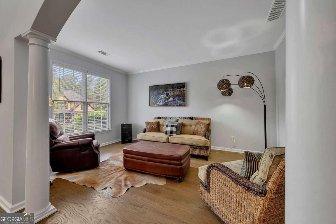
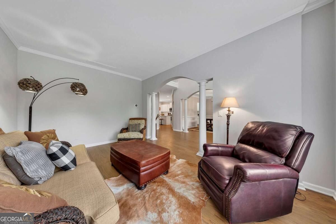
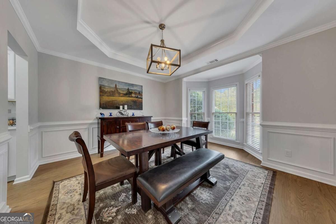
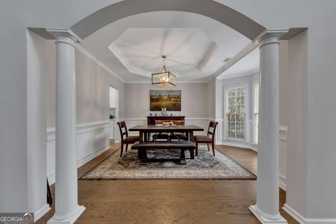
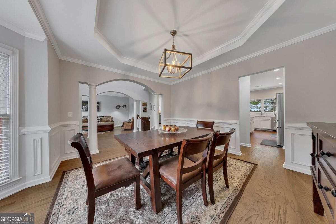
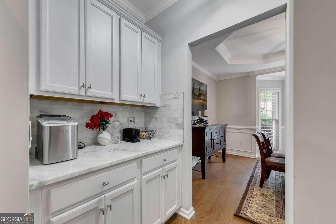
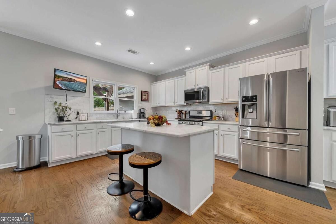
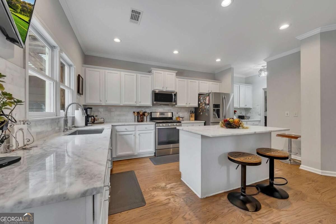
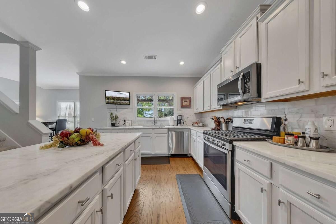
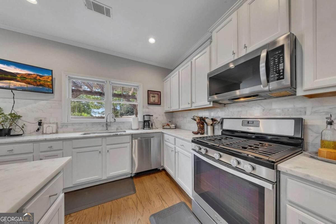
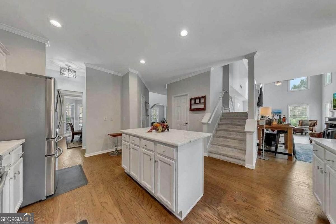
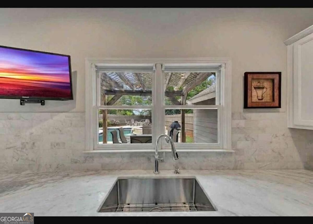
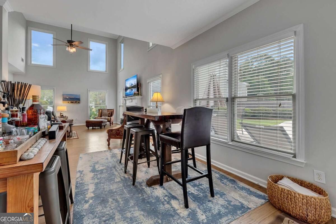
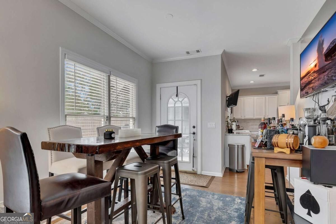
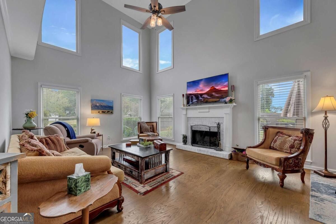
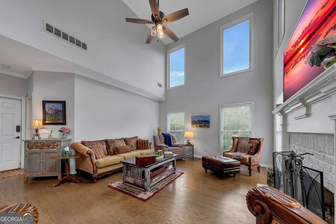
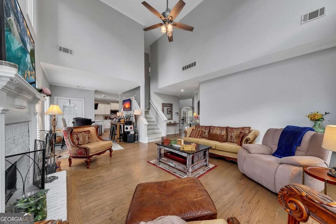
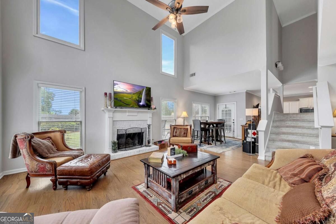
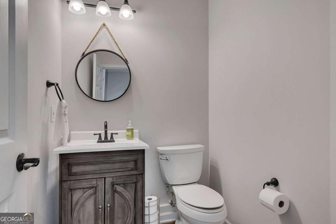
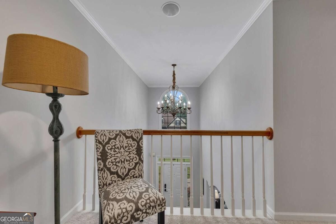
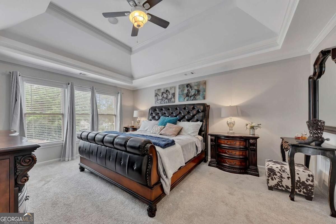
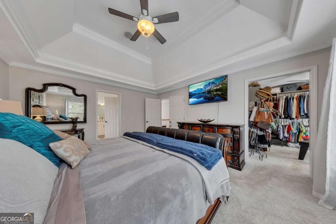
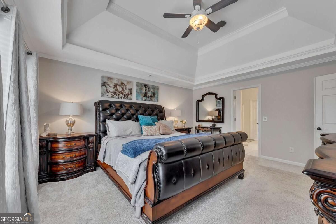
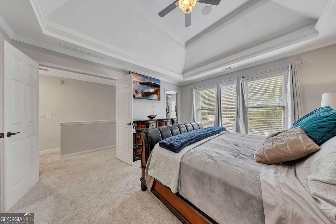
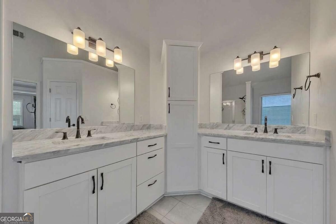
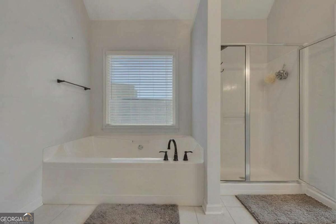
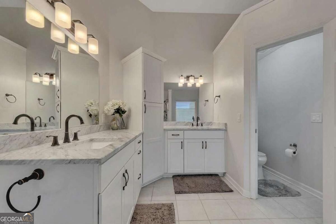
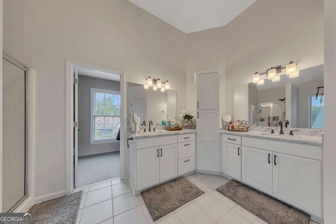
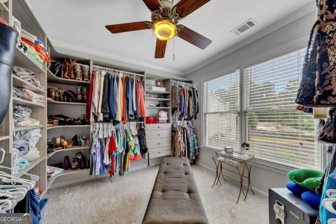
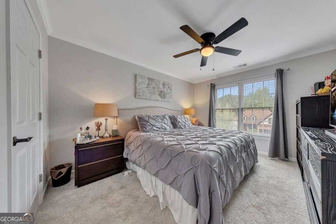
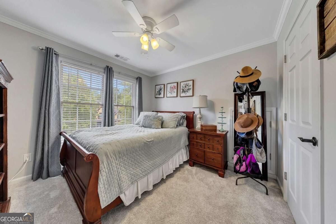
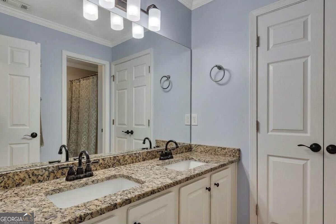
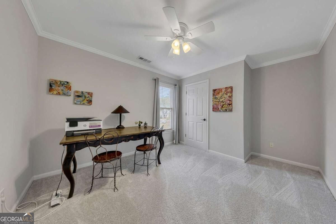
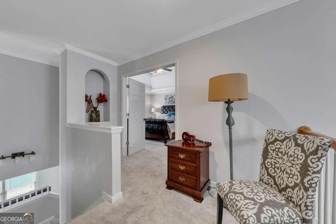
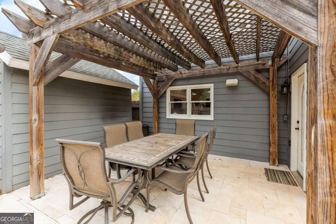
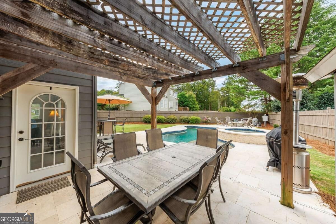
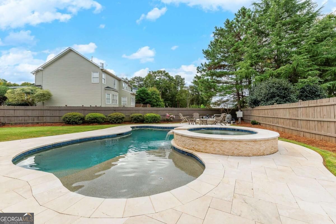
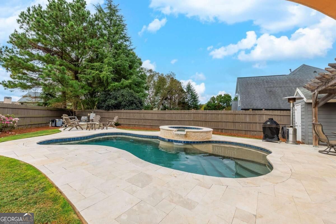
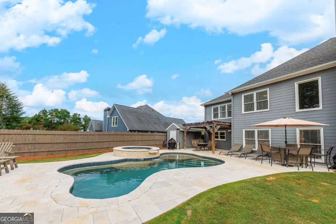
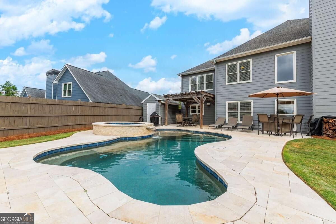
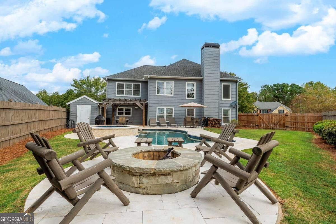
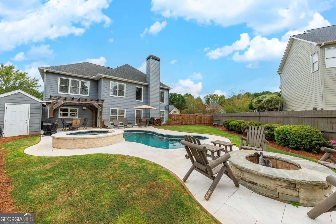
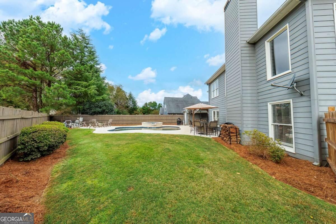
Nestled at the end of a quiet, peaceful street in the highly sought-after Bridgemill Subdivision, this magnificent 4-bedroom, 2.5-bathroom home blends everyday comfort with resort-style living. Designed specifically with hosting and entertaining in mind, this property offers an exceptional layout both inside and out. Step outside to your private resort-style backyard featuring a gorgeous gunite pool and built-in spa, surrounded by expansive patio space perfect for weekend lounging, summer BBQs, and unforgettable gatherings. The heart of the home boasts a beautifully updated kitchen equipped with elegant quartz countertops and a matching designer backsplash, seamlessly flowing into the main living areas. The oversized primary bedroom is a true private retreat, featuring dual "His and Her" walk-in closets, with "Her" closet being an absolute must-see-spacious, stunningly finished, and designed to impress. Additional highlights include a timeless brick front elevation and a side-entry oversized garage for ample parking and storage. Don't miss the opportunity to own this incredible property where luxury meets lifestyle. Schedule your private tour today and start imagining the memories you'll make here!
Details
| MLS # | 10875146 |
|---|---|
| Listing Type | For Sale |
| Style | House |
| HOA Dues | $220 |
| Sub-Type | Resale |
| Status | Active |
| Year | 2000 |
| Days On Site | 19 |
| Listing Provided By | Keller Williams Realty Partners | Brittany B. Loan |
Features
| Bed(s) | 4 |
|---|---|
| Bath(s) | 3 Total |
| SQ Feet | 2,899 |
| Pool | Yes |
| Story(s) | 2 |
| Acreage | 0.30 |
| Golf Course | Yes |
Interior
| Appliances | Dishwasher, Disposal, Gas Water Heater, Microwave |
|---|---|
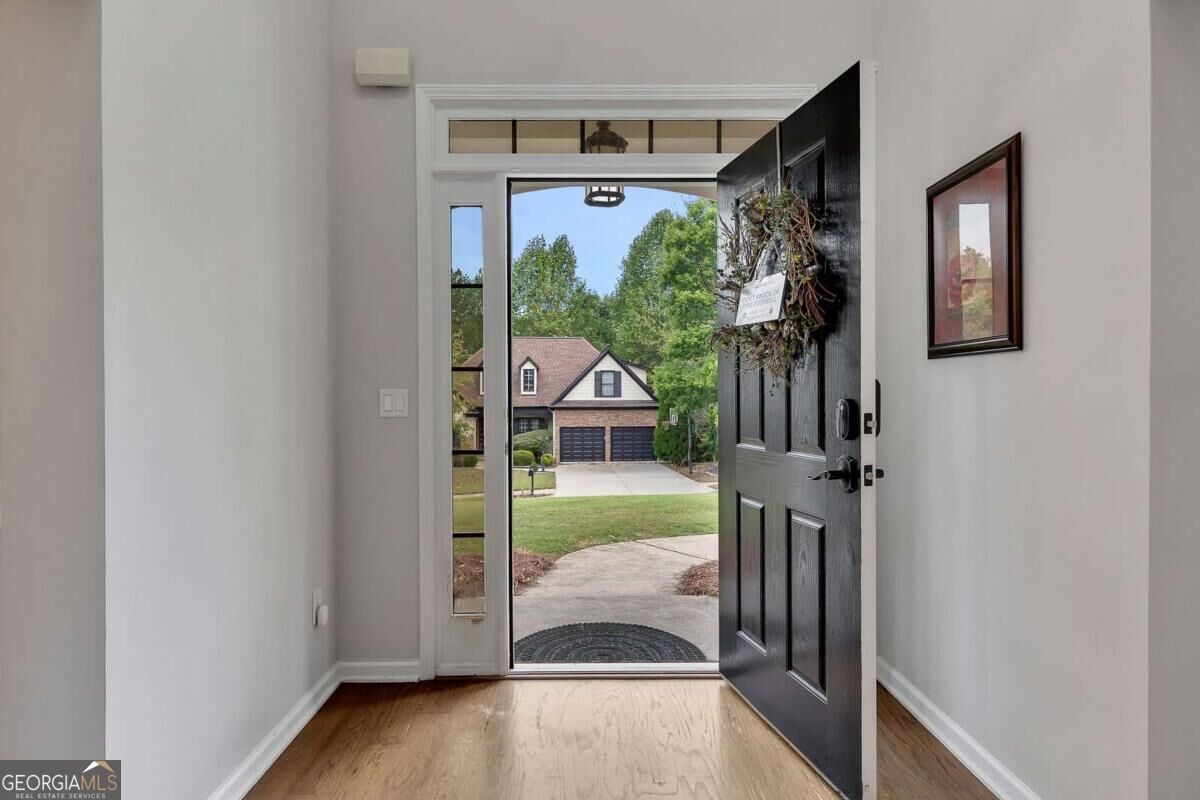
| Interior Features | Entrance Foyer, Walk-In Closet(s) |
| Cooling | Ceiling Fan(s), Central Air |
| Cooling Yes / No | Yes |
| Heating | Forced Air, Natural Gas |
| Heating Yes / No | Yes |
| Fireplace Yes / No | Yes |
| Fireplaces Total | 1 |
| Fireplace Features | Factory Built, Family Room |
| Window Features | Double Pane Windows |
| Room Kitchen Features | Kitchen Island, Solid Surface Counters |
| Room Dining Room Features | Separate Room |
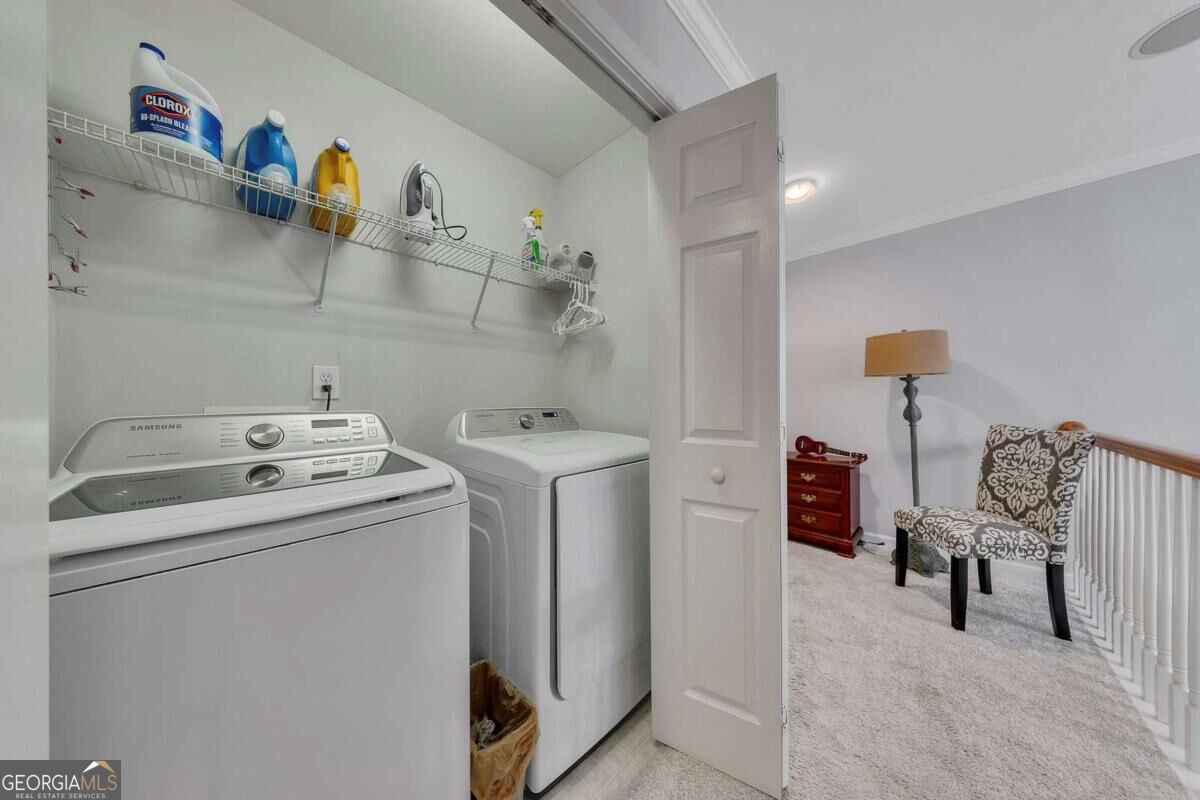
| Laundry Features | Upper Level |
Exterior
| Lot Features | Level, Private |
|---|---|
| Construction Materials | Concrete |
| Roof | Composition |
| Fencing | Back Yard, Fenced, Privacy |
| Foundation Details | Slab |
| Patio And Porch Features | Patio |
| Security Features | Smoke Detector(s) |
Parking
| Attached Garage Yes / No | Yes |
|---|---|
| Garage Yes / No | Yes |
| Parking Features | Garage, Attached, Kitchen Level |
Utilities
| Utilities | Cable Available, Electricity Available, High Speed Internet, Natural Gas Available, Phone Available, Sewer Available, Underground Utilities, Water Available |
|---|---|
| Sewer | Public Sewer |
Taxes
| Tax Annual Amount | 6397 |
|---|---|
| Tax Year | 2025 |
Location
| Community Features | Clubhouse, Fitness Center, Golf, Playground, Pool, Sidewalks, Street Lights |
|---|
Area Information
| State | GA |
|---|---|
| County | Cherokee |
| City | Canton |
| Zip Code | 30114 |
| Area | Cherokee |
| Community Name | Bridgemill |
| School District | Woodstock |
| Elementary School | Sixes |
| High School | Woodstock |
| Listing VS Median (in Bridgemill) | |
Price: $659,900 low | high Med: $698,000 sqft: 2,899 low | high Med: 6,010 $ / sqft: $228 low | high Med: $116 On site: 19 low | high Med: 149 | |
Market Activity 30114
Request a showing
Request a showing
Contact
Learn More About This Property

| State | GA |
|---|---|
| County | Cherokee |
| City | Canton |
| Zip Code | 30114 |
| Area | Cherokee |
| Community Name | Bridgemill |
| School District | Woodstock |
| Elementary School | Sixes |
| High School | Woodstock |
| Listing VS Median (in Bridgemill) | |
Price: $659,900 low | high Med: $698,000 sqft: 2,899 low | high Med: 6,010 $ / sqft: $228 low | high Med: $116 On site: 19 low | high Med: 149 | |
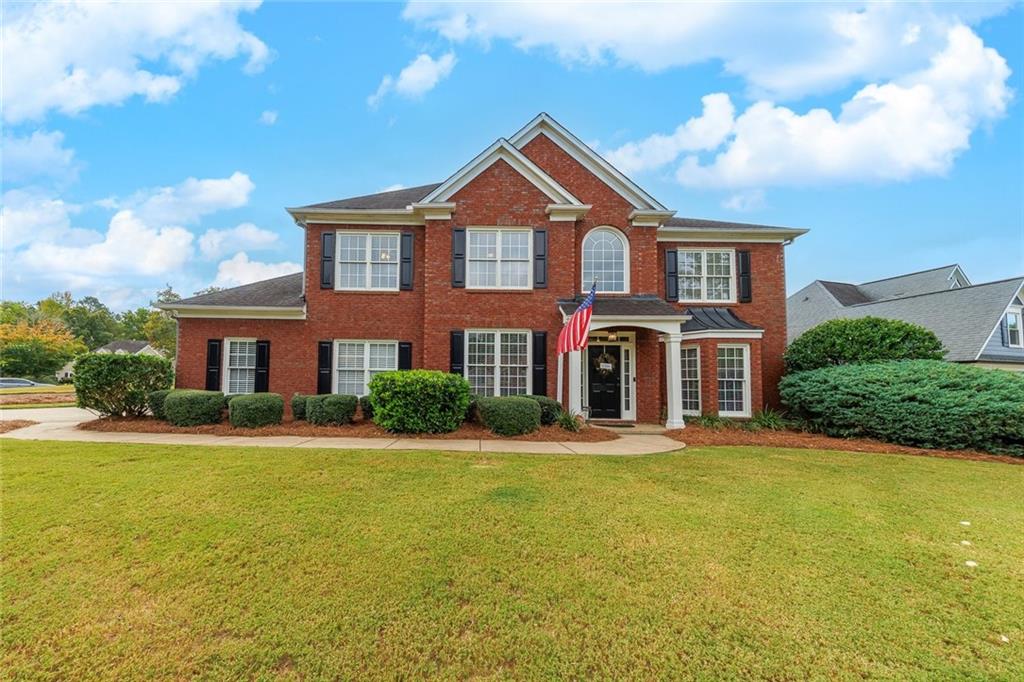 | $659,900520 Autumn WalkCanton, GA 30114 |