
Description
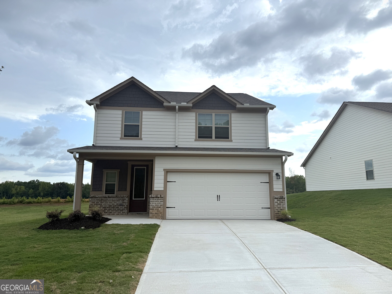
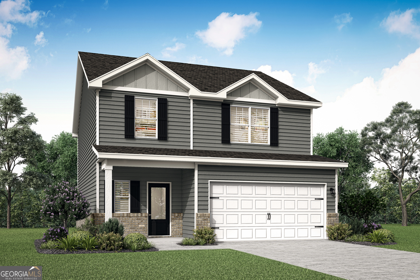
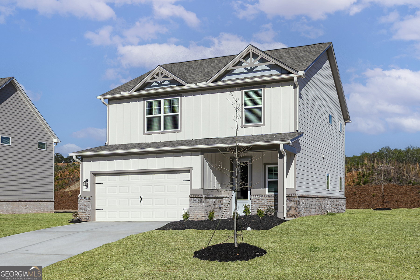
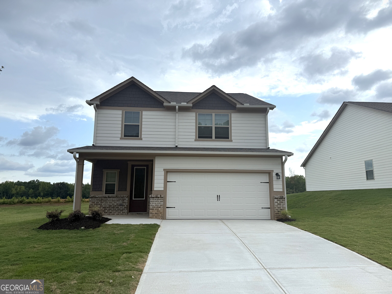
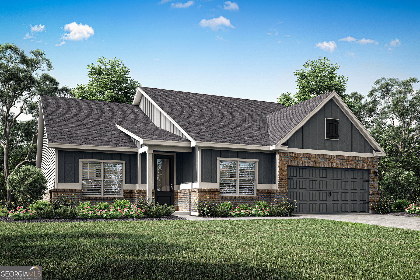
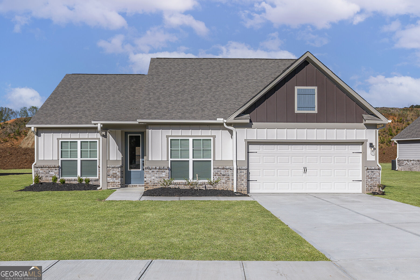
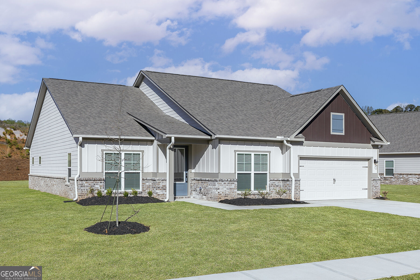
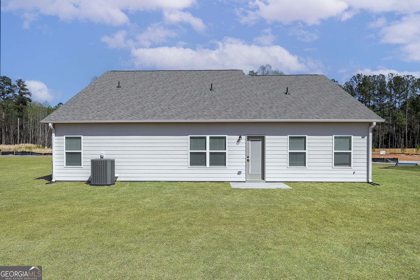
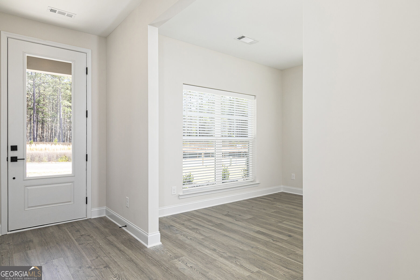
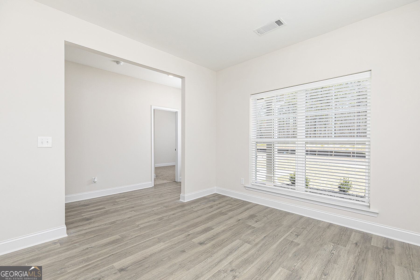
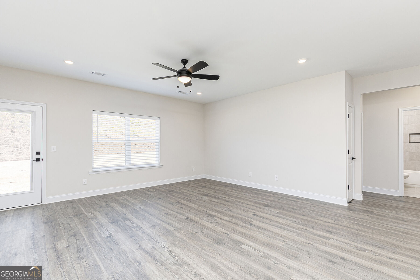
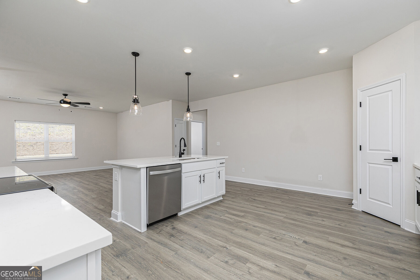
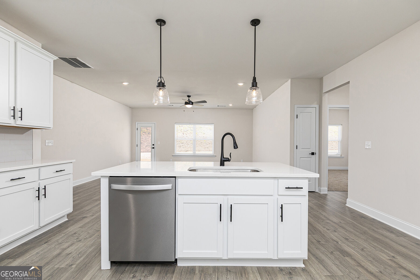
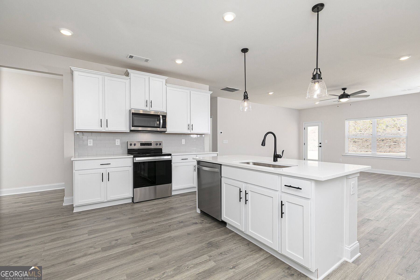
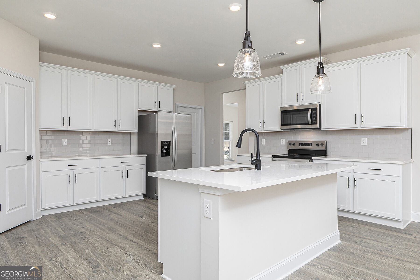
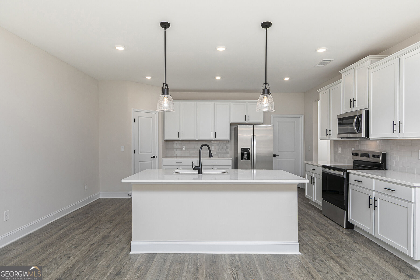
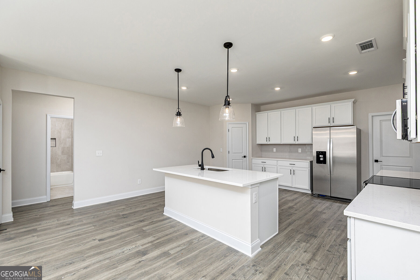
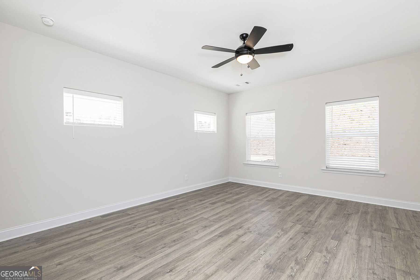
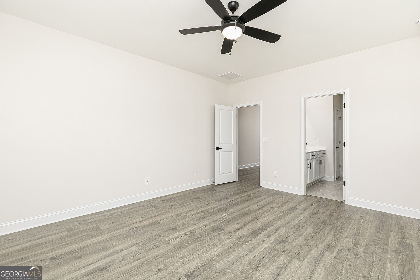
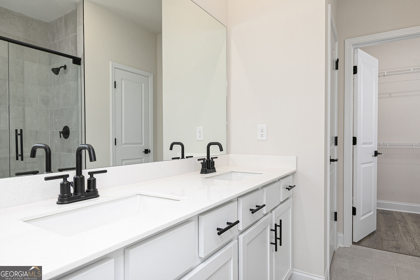
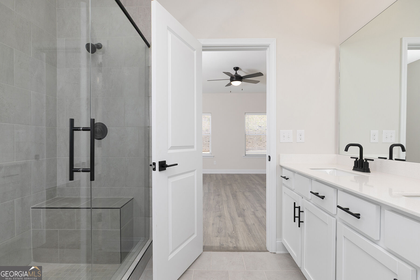
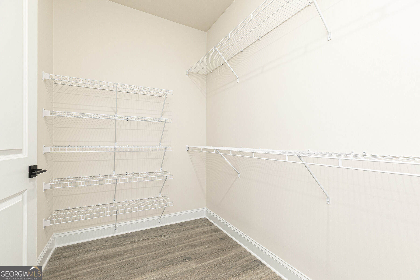
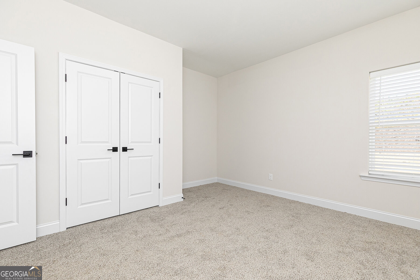
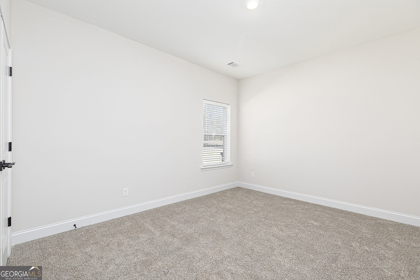
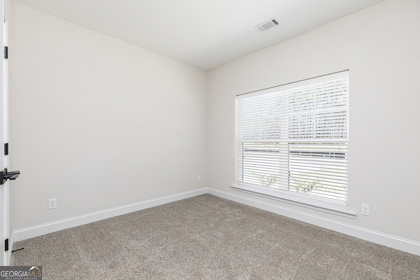
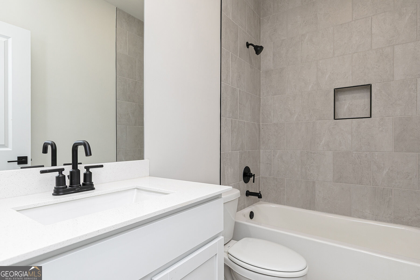
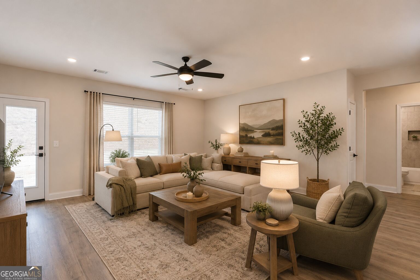
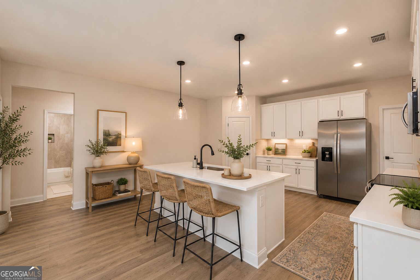
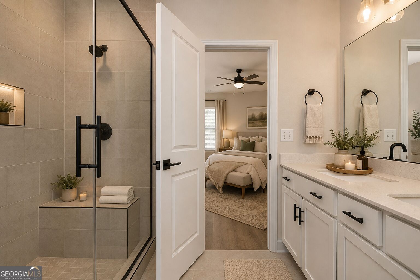
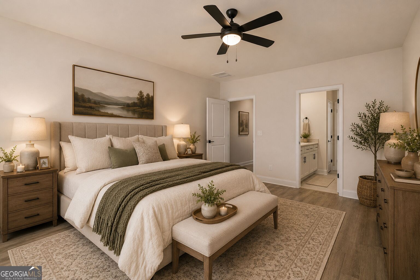
Comfort begins at home in the Lanier at Mount Tabor Pointe, where thoughtful spaces create the perfect setting to relax, recharge, and enjoy everyday living. Offering 4 bedrooms, 2 bathrooms, and a spacious open layout, this home combines functionality with an inviting atmosphere throughout. The light-filled living area flows naturally into the dining space and chef-ready kitchen, creating a connected heart of the home perfect for everything from relaxed mornings to evenings spent together. When it's time to unwind, the private owner's suite offers a peaceful retreat all your own, complete with a spacious walk-in closet and well-appointed en-suite bath. Three additional bedrooms provide plenty of flexibility for guests, family, a dedicated home office, or whatever fits your lifestyle best. A covered front porch creates another inviting place to enjoy a quiet morning or catch an evening breeze, while the beautifully maintained yard adds welcoming curb appeal. With LGI Homes' CompleteHome PlusTM package, modern upgrades, energy-efficient features, and smart home conveniences are already included. Set within the peaceful Mount Tabor Pointe community, the Lanier gives you room to unwind while keeping shopping, dining, and everyday necessities within convenient reach.
Details
| MLS # | 10869600 |
|---|---|
| Listing Type | For Sale |
| Style | House |
| Sub-Type | Resale |
| Status | Active |
| Year | 2025 |
| Days On Site | 30 |
| Listing Provided By | LGI Homes Realty LLC | Dale Hill |
Features
| Bed(s) | 4 |
|---|---|
| Bath(s) | 2 Total |
| SQ Feet | 2,164 |
| Story(s) | 1 |
| Acreage | 0.28 |
Interior
| Appliances | Cooktop, Dishwasher, Disposal, Ice Maker, Microwave, Range, Refrigerator, Stainless Steel Appliance(s) |
|---|---|
| Interior Features | Double Vanity, Master On Main Level, Tile Bath, Walk-In Closet(s) |
| Cooling | Ceiling Fan(s), Central Air, Electric |
| Cooling Yes / No | Yes |
| Heating | Electric, Heat Pump |
| Heating Yes / No | Yes |
| Fireplace Yes / No | No |
| Fireplaces Total | 0 |
| Window Features | Double Pane Windows |
| Room Kitchen Features | Kitchen Island, Pantry, Solid Surface Counters, Walk-in Pantry |
| Room Dining Room Features | Separate Room |
| Laundry Features | Mud Room |
Exterior
| Lot Features | Level |
|---|---|
| Construction Materials | Brick, Stone |
| Roof | Composition |
| Foundation Details | Slab |
| Patio And Porch Features | Porch |
| Security Features | Carbon Monoxide Detector(s), Smoke Detector(s) |
Parking
| Attached Garage Yes / No | Yes |
|---|---|
| Garage Yes / No | Yes |
| Parking Features | Garage, Attached, Garage Door Opener |
Utilities
| Utilities | Electricity Available, High Speed Internet, Sewer Available, Water Available |
|---|---|
| Sewer | Public Sewer |
Taxes
| Tax Annual Amount | 1 |
|---|---|
| Tax Year | 1 |
Location
| Community Features | Playground, Sidewalks, Street Lights |
|---|
Area Information
| State | GA |
|---|---|
| County | Paulding |
| City | Dallas |
| Zip Code | 30157 |
| Area | Paulding |
| Community Name | Mount Tabor Pointe |
| School District | East Paulding |
| Elementary School | C A Roberts |
| High School | East Paulding |
| Listing VS Median (in Mount Tabor Pointe) | |
Price: $453,900 low | high Med: $437,900 sqft: 2,164 low | high Med: 2,596 $ / sqft: $210 low | high Med: $169 On site: 30 low | high Med: 31 | |
Market Activity 30157
Request a showing
Request a showing
Contact
Learn More About This Property

| State | GA |
|---|---|
| County | Paulding |
| City | Dallas |
| Zip Code | 30157 |
| Area | Paulding |
| Community Name | Mount Tabor Pointe |
| School District | East Paulding |
| Elementary School | C A Roberts |
| High School | East Paulding |
| Listing VS Median (in Mount Tabor Pointe) | |
Price: $453,900 low | high Med: $437,900 sqft: 2,164 low | high Med: 2,596 $ / sqft: $210 low | high Med: $169 On site: 30 low | high Med: 31 | |