
515 River Forest Drive,Forsyth, GA 31029
Forsyth, GA 31029

Description
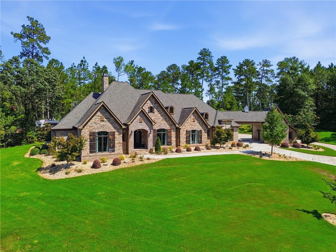
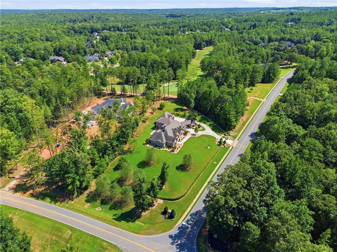
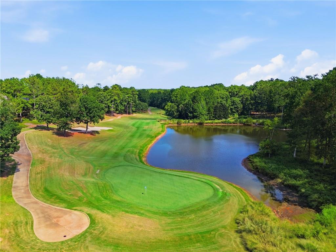
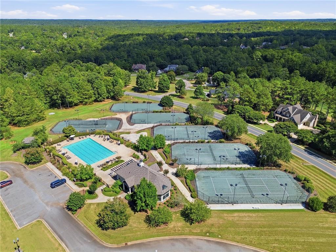
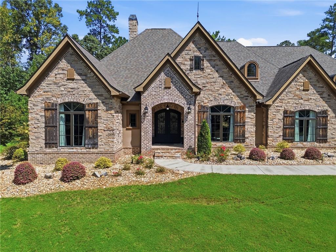
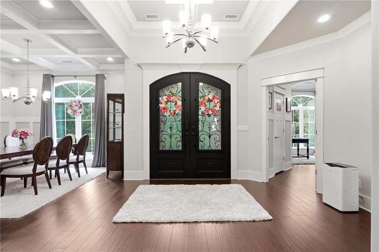
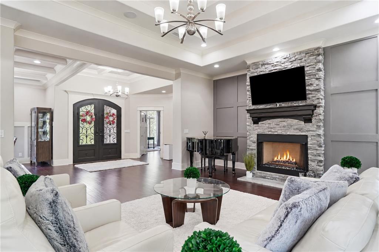
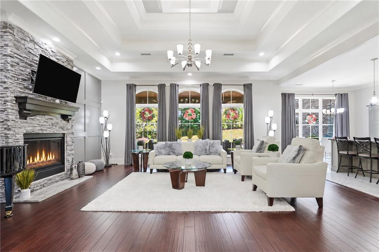
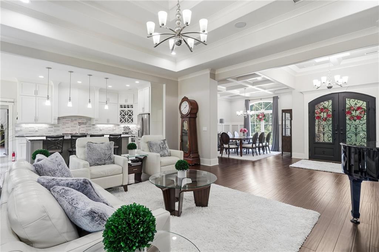
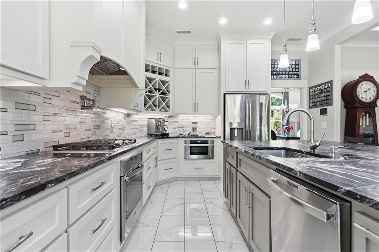
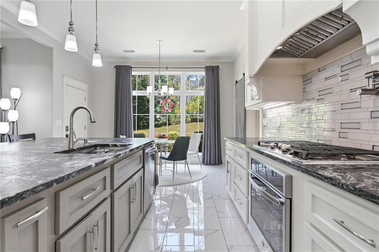
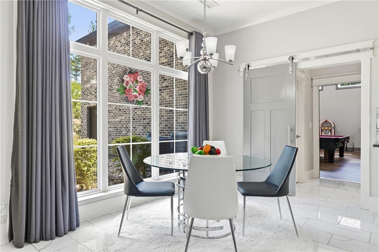
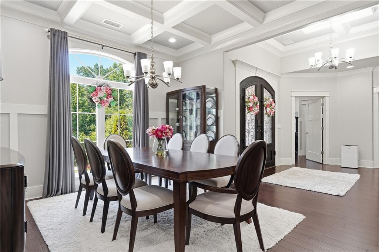
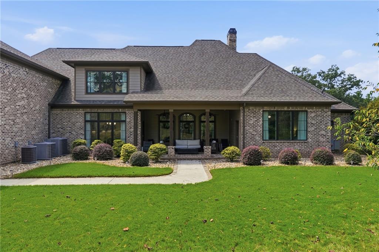
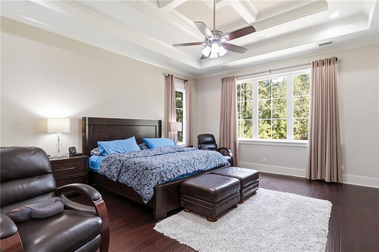
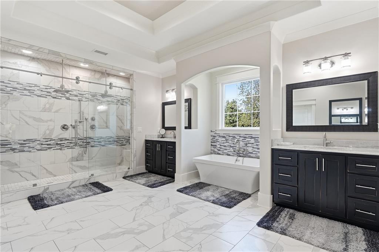
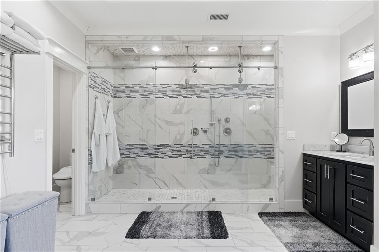
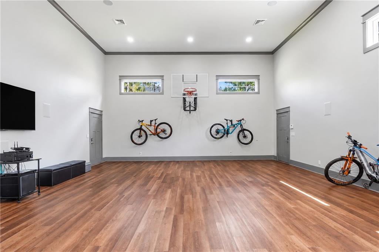
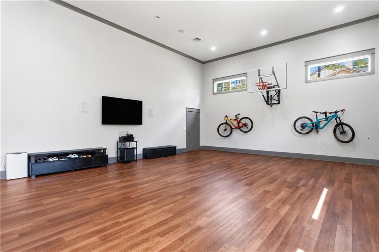
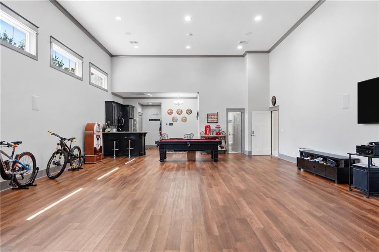
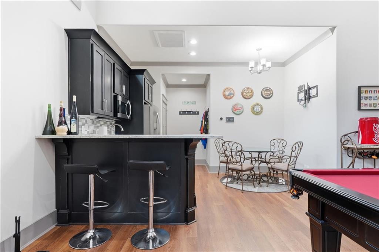
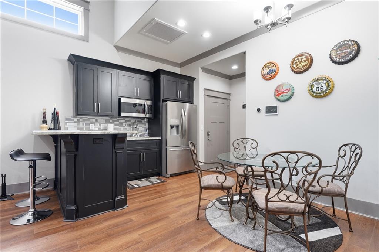
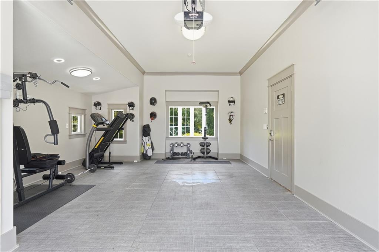
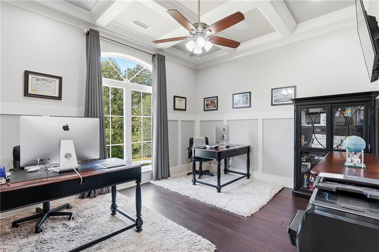
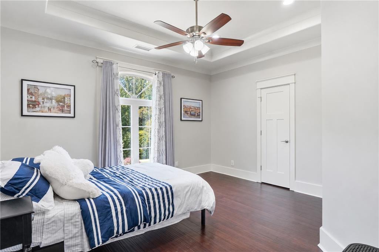
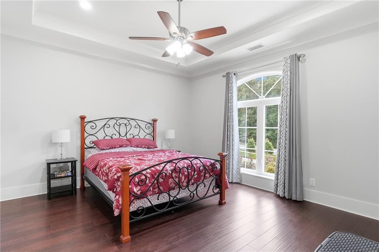
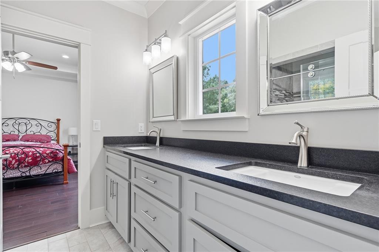
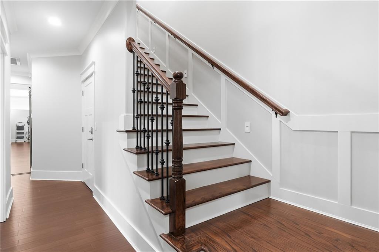
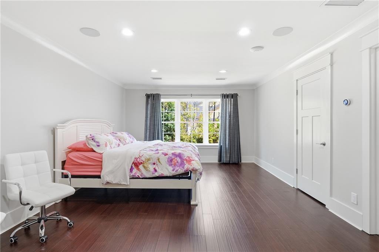
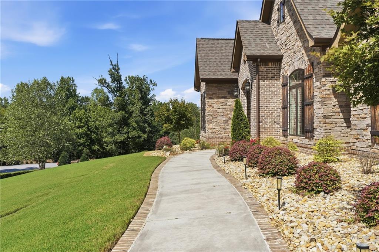
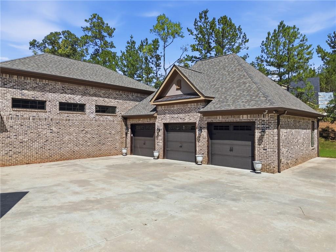
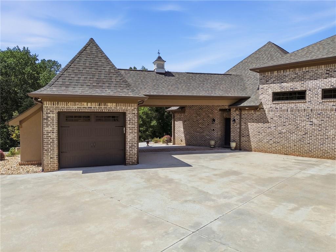
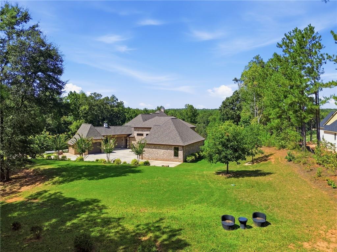
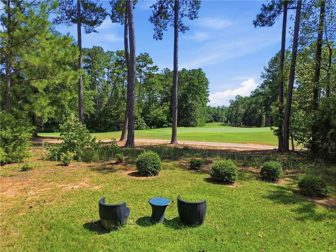
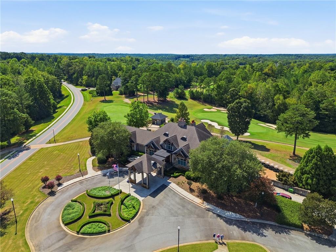
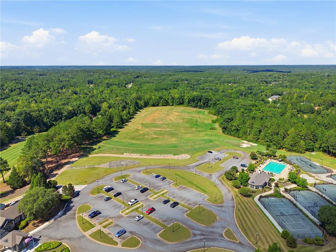
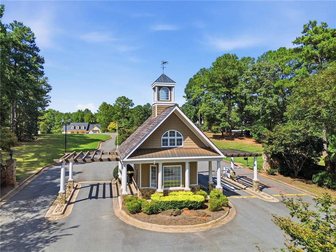
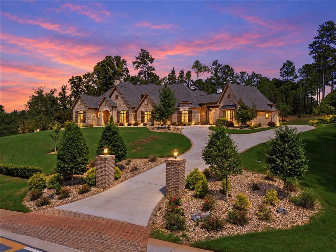
Welcome home to 515 River Forest Drive, a stunning 5-bedroom, 4.5-bathroom custom estate spanning nearly 4,800 square feet on a private 1.86-acre lot in Middle Georgia's premier gated community. Designed for effortless entertaining and everyday luxury, the home's open-concept main living space is bathed in abundant natural light, creating a bright and inviting centerpiece for gatherings. The main-level owner's retreat features an incredible, spa-inspired master bathroom anchor-pointed by a massive walk-in shower. Also on the main level, dynamic spaces abound with both a rec room featuring a dedicated sport court setup and a separate fitness room for workout gear or training. Upstairs, a private guest bedroom and full bathroom suite provides a peaceful, secluded haven for visitors. Nestled within the prestigious River Forest Country Club community, residents enjoy exclusive access to world-class amenities including a championship 18-hole golf course, clubhouse dining, resort-style pool, tennis and pickleball courts, and fitness facilities.
Details
| MLS # | 7823548 |
|---|---|
| Listing Type | For Sale |
| Style | House |
| HOA Dues | $1,100 |
| Sub-Type | Resale |
| Status | Active |
| Year | 2018 |
| Days On Site | 39 |
| Listing Provided By | Atlanta Fine Homes Sotheby's International | CLAY HENDERSON |
Features
| Bed(s) | 5 |
|---|---|
| Bath(s) | 5 Total |
| SQ Feet | 4,784 |
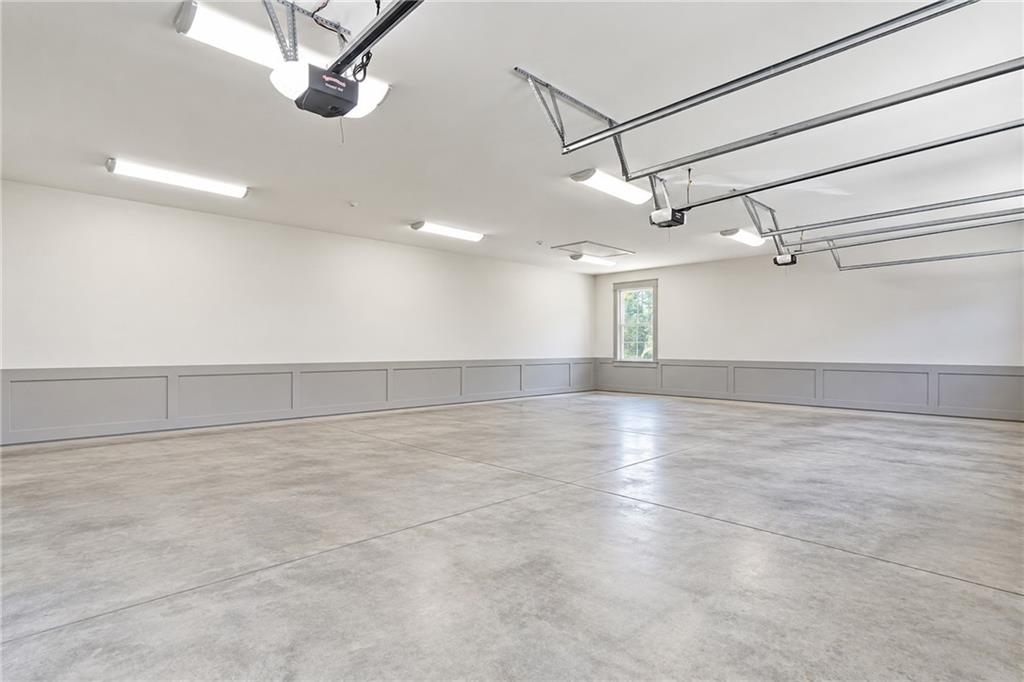
| Garage | 4 |
| Story(s) | 1 |
| Acreage | 1.86 |
| Golf Course | Yes |
| Water Front | Yes |
| Property View | Other |
Interior
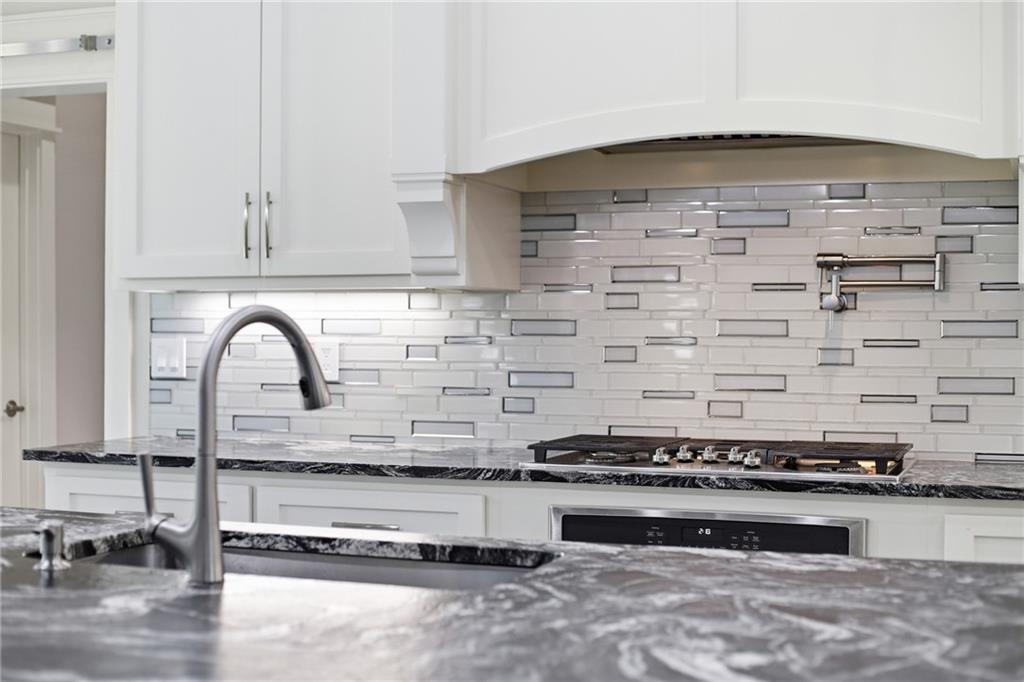
| Appliances | Dishwasher, Dryer, Gas Range, Microwave, Range Hood, Refrigerator, Self Cleaning Oven, Washer |
|---|---|
| Interior Features | Double Vanity, Entrance Foyer, High Ceilings 10 ft Main, High Ceilings 10 ft Upper, High Speed Internet, Tray Ceiling(s), Walk-In Closet(s) |
| Cooling | Ceiling Fan(s), Central Air |
| Heating | Central |
| Fireplaces Total | 1 |
| Fireplace Features | Family Room, Gas Log |
| Window Features | Insulated Windows |
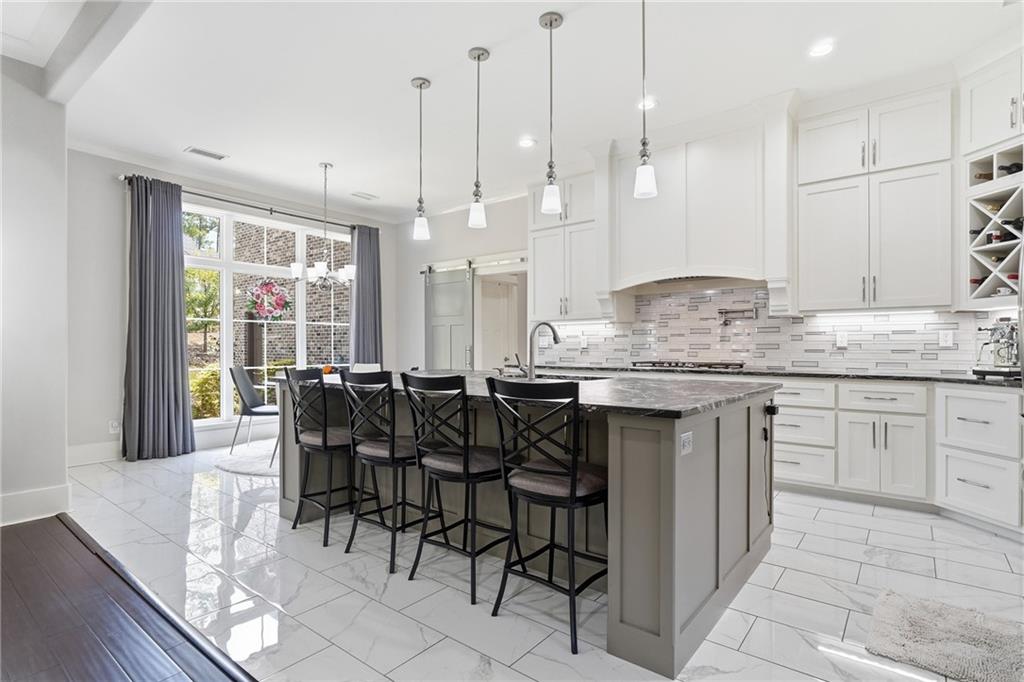
| Room Kitchen Features | Breakfast Bar, Breakfast Room, Cabinets White, Eat-in Kitchen, Pantry Walk-In, Stone Counters, View to Family Room, Wine Rack |
| Room Dining Room Features | Open Concept, Separate Dining Room |
| Laundry Features | Laundry Room |
Exterior
| Accessibility Features | None |
|---|---|
| Exterior Features | Private Entrance |
| Lot Features | Back Yard, Corner Lot, Front Yard |
| Construction Materials | Brick Veneer, Stone |
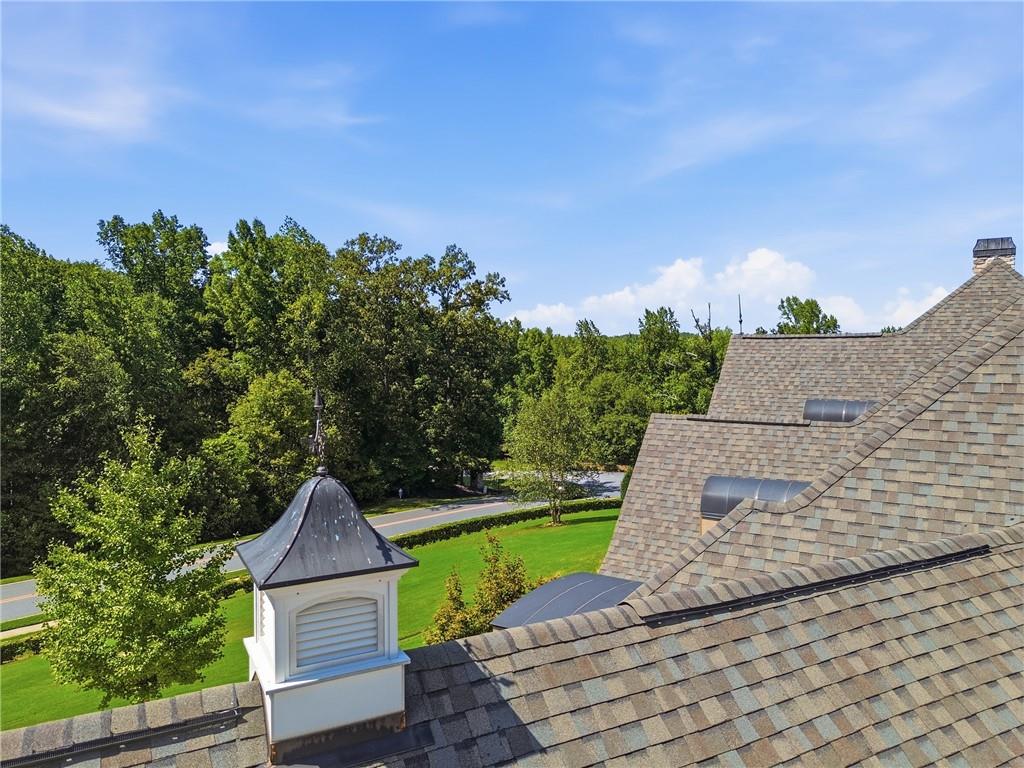
| Roof | Composition, Shingle |
| Fencing | None |
| Foundation Details | Slab |
| Waterfront Features | None |
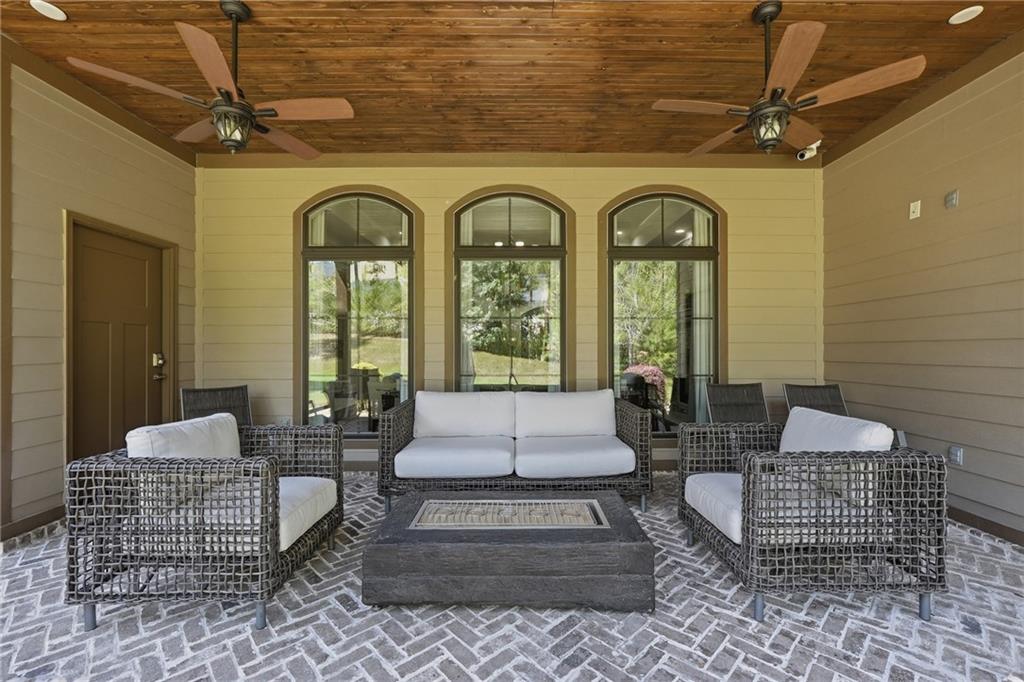
| Patio And Porch Features | Covered, Rear Porch |
| Security Features | Fire Alarm, Security Gate, Security Guard, Security System Owned |
Parking
| Garage Spaces | 4 |
|---|---|
| Parking Features | Attached, Driveway, Garage |
| Open Parking Yes / No | Yes |
Utilities
| Utilities | Cable Available, Electricity Available, Water Available |
|---|---|
| Sewer | Septic Tank |
| Electric | 110 Volts |
Taxes
| Tax Annual Amount | 8929 |
|---|---|
| Tax Legal Description | See Associated Documents |
| Tax Parcel Letter | 026A-001 |
| Tax Year | 2025 |
Location
| Community Features | Clubhouse, Fitness Center, Gated, Golf, Homeowners Assoc, Pickleball, Tennis Court(s) |
|---|
Area Information
| State | GA |
|---|---|
| County | Monroe GA |
| City | Forsyth |
| Zip Code | 31029 |
| Area | Monroe GA |
| Community Name | River Forest |
| School District | Mary Persons |
| Elementary School | Samuel E. Hubbard |
| High School | Mary Persons |
| Listing VS Median (in River Forest) | |
Price: $1,250,000 low | high Med: $660,000 sqft: 4,784 low | high Med: 3,121 $ / sqft: $261 low | high Med: $211 On site: 39 low | high Med: 71 | |
Market Activity 31029
Request a showing
Request a showing
 Listings identified with the FMLS IDX logo come from FMLS and are held by brokerage firms other than the owner of this website. The listing brokerage is identified in any listing details. Information is deemed reliable but is not guaranteed. If you believe any FMLS listing contains material that infringes your copyrighted work please click here to review our DMCA policy and learn how to submit a takedown request. © 2022 First Multiple Listing Service, Inc.
Contact
Learn More About This Property

| State | GA |
|---|---|
| County | Monroe GA |
| City | Forsyth |
| Zip Code | 31029 |
| Area | Monroe GA |
| Community Name | River Forest |
| School District | Mary Persons |
| Elementary School | Samuel E. Hubbard |
| High School | Mary Persons |
| Listing VS Median (in River Forest) | |
Price: $1,250,000 low | high Med: $660,000 sqft: 4,784 low | high Med: 3,121 $ / sqft: $261 low | high Med: $211 On site: 39 low | high Med: 71 | |