New Listing
515 Pleasant Point Road,Statesboro, GA 30458
Statesboro, GA 30458

Description
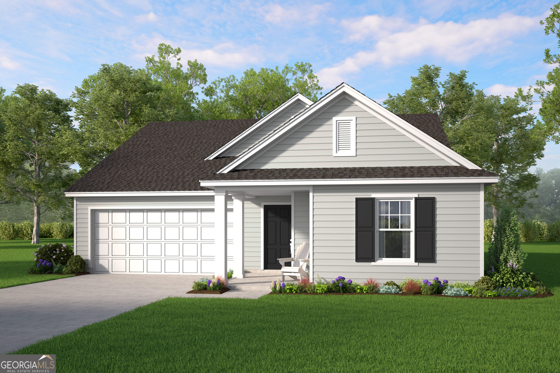
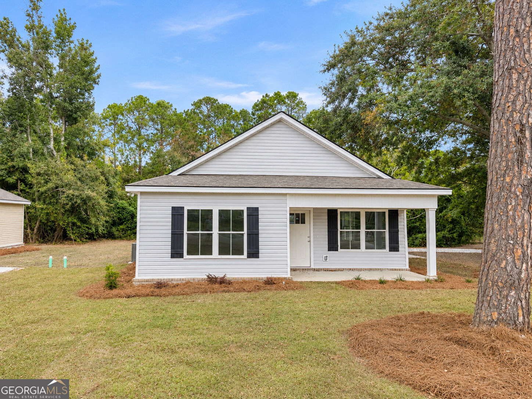
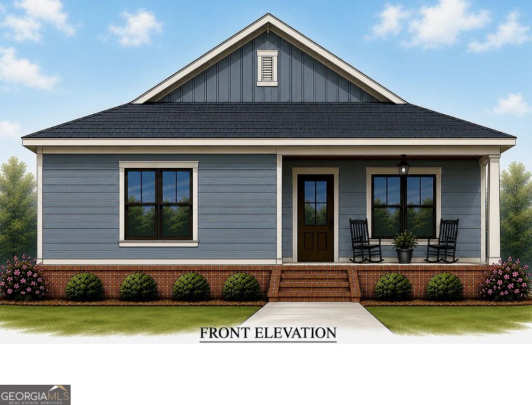
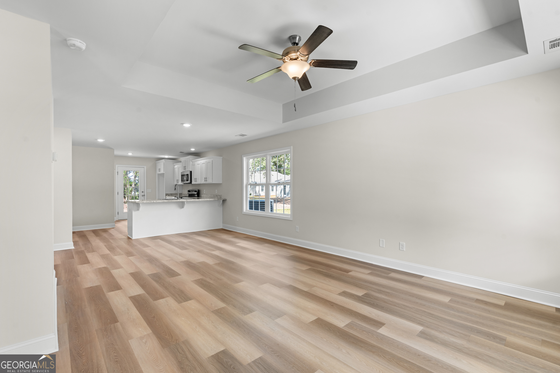
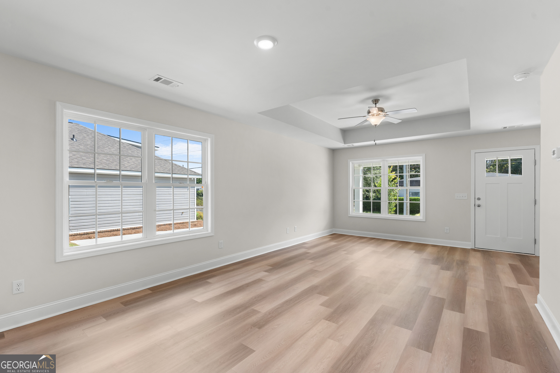
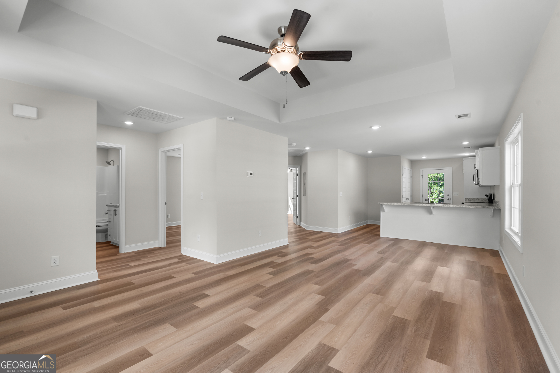
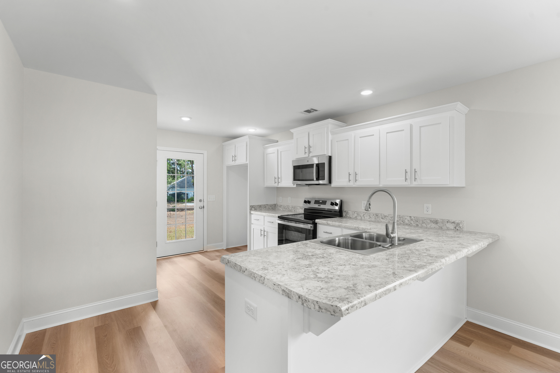
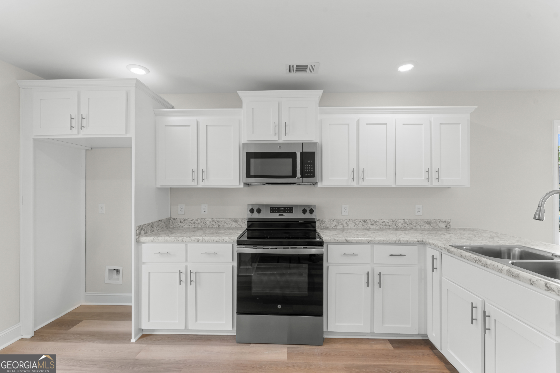
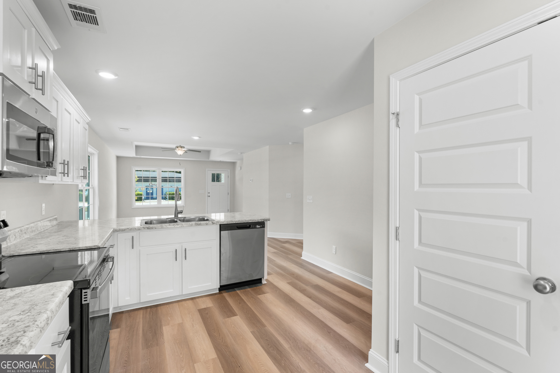
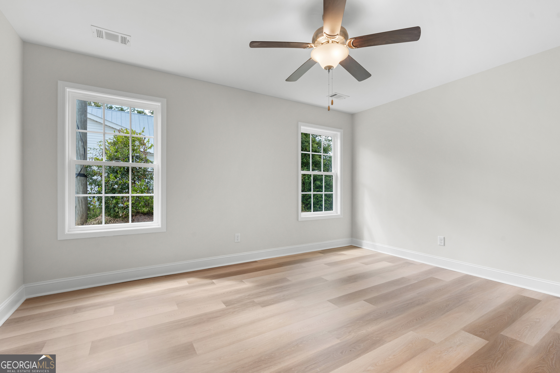
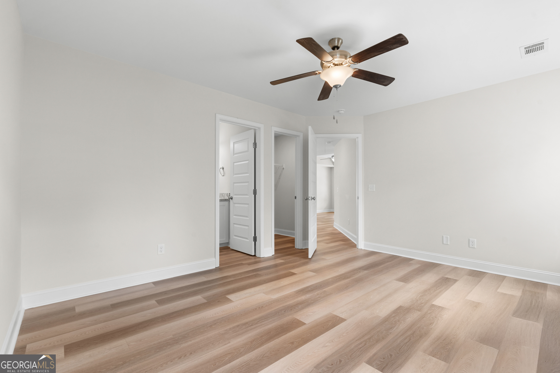
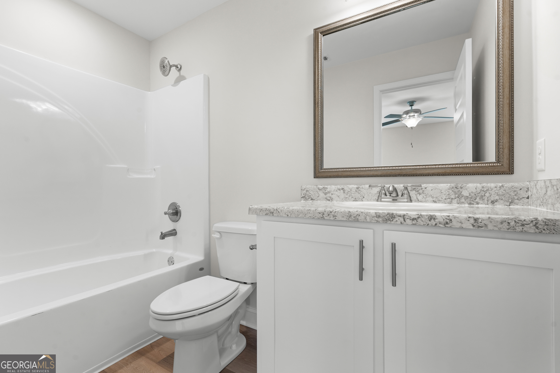
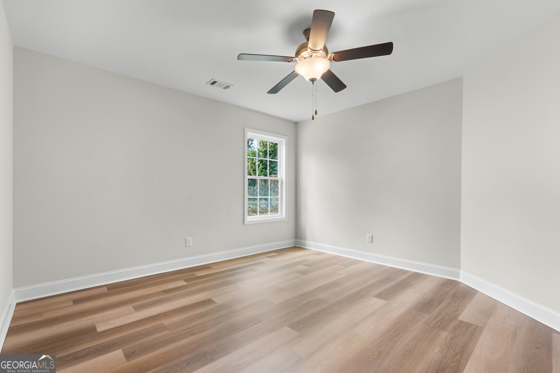
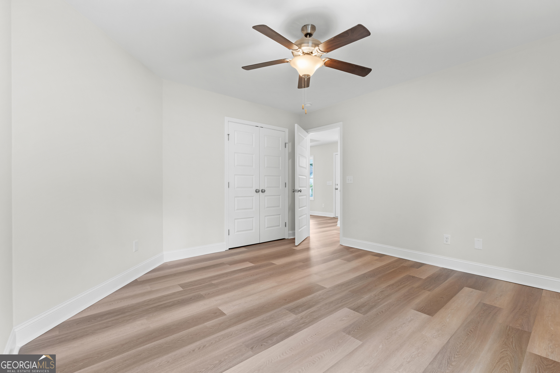
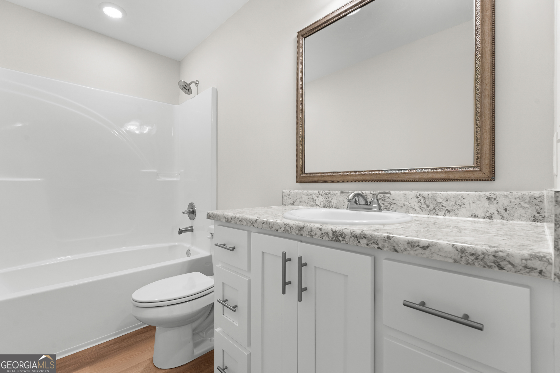
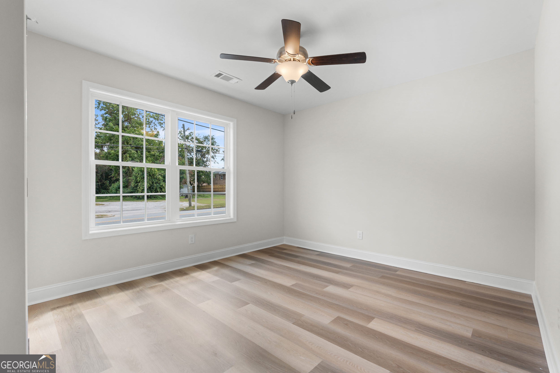
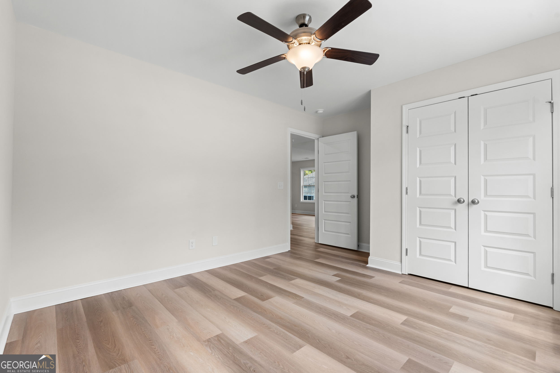
New construction home in the Northwood neighborhood, estimated completion March 2027! This 3 bedroom, 2 bathroom home offers an open-concept layout with plenty of natural light and cathedral ceilings that add character and an open, airy feel to the living spaces. The primary bedroom features its own ensuite bathroom for added comfort and convenience. With construction still in the early stages, buyers may have the opportunity to make selections depending on the stage of construction. LVP flooring runs throughout the home, offering a durable and low-maintenance finish. The kitchen will come equipped with stainless steel appliances, including a microwave, oven/range combo, and dishwasher. The home's exterior will feature vinyl siding with a brick skirt. Professional landscaping, sod, and an irrigation system are included in the front yard, while the backyard will be seeded. *This home is currently in the early stages of construction. The interior photos do not reflect the home's current construction status. Photos are of the same floor plan from a previously completed home and are intended to represent the finished product upon completion. Renderings are for reference only, and finishes, colors, features, and specifications may be subject to change at the builder's discretion. Contact the listing agent for the most up-to-date construction status, estimated completion timeline, and available selection opportunities.*
Details
| MLS # | 10886289 |
|---|---|
| Listing Type | For Sale |
| Style | House |
| Sub-Type | Resale |
| Status | Active |
| Year | 2026 |
| Days On Site | 3 |
| Listing Provided By | Cumberland Nine Realty | Haley Marie Padgett |
Features
| Bed(s) | 3 |
|---|---|
| Bath(s) | 2 Total |
| SQ Feet | 1,241 |
| Story(s) | 1 |
| Acreage | 0.50 |
Interior
| Appliances | Dishwasher, Microwave, Range, Stainless Steel Appliance(s) |
|---|---|
| Interior Features | Master On Main Level, Vaulted Ceiling(s), Walk-In Closet(s) |
| Cooling | Ceiling Fan(s), Central Air |
| Cooling Yes / No | Yes |
| Heating | Central |
| Heating Yes / No | Yes |
| Fireplace Yes / No | No |
| Fireplaces Total | 0 |
| Laundry Features | In Kitchen, Laundry Closet |
Exterior
| Lot Features | Level |
|---|---|
| Construction Materials | Vinyl Siding |
| Roof | Composition |
Parking
| Attached Garage Yes / No | No |
|---|---|
| Garage Yes / No | No |
| Parking Features | Parking Pad |
| Open Parking Yes / No | Yes |
Utilities
| Utilities | Electricity Available |
|---|---|
| Sewer | Septic Tank |
Taxes
| Tax Annual Amount | 10 |
|---|---|
| Tax Year | 2025 |
Location
| Community Features | None |
|---|
Area Information
| State | GA |
|---|---|
| County | Bulloch |
| City | Statesboro |
| Zip Code | 30458 |
| Area | Bulloch |
| Community Name | Northwood |
| School District | Statesboro |
| Elementary School | Lively |
| High School | Statesboro |
| Listing VS Median (in Northwood) | |
Price: $229,000 low | high Med: $229,000 sqft: 1,241 low | high Med: 1,241 $ / sqft: $185 low | high Med: $185 On site: 3 low | high Med: 3 | |
Market Activity 30458
Request a showing
Request a showing
Contact
Learn More About This Property

| State | GA |
|---|---|
| County | Bulloch |
| City | Statesboro |
| Zip Code | 30458 |
| Area | Bulloch |
| Community Name | Northwood |
| School District | Statesboro |
| Elementary School | Lively |
| High School | Statesboro |
| Listing VS Median (in Northwood) | |
Price: $229,000 low | high Med: $229,000 sqft: 1,241 low | high Med: 1,241 $ / sqft: $185 low | high Med: $185 On site: 3 low | high Med: 3 | |