5102 Chastleton Drive,Stone Mountain, GA 30087
Stone Mountain, GA 30087

Description
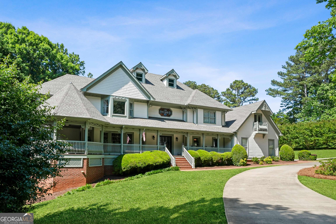
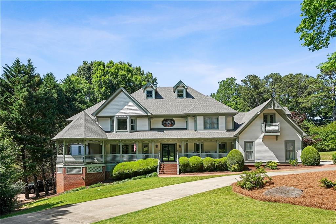
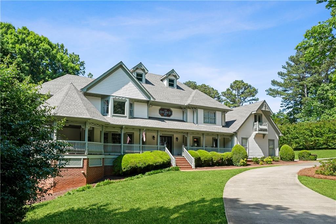
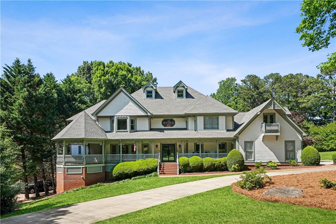
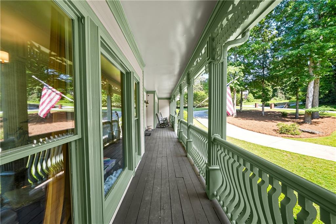
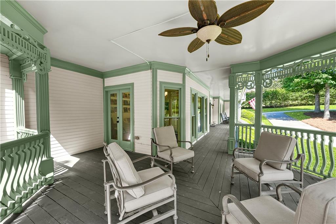
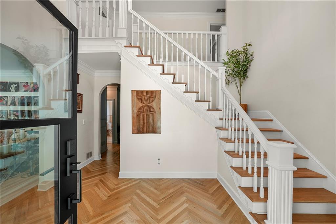
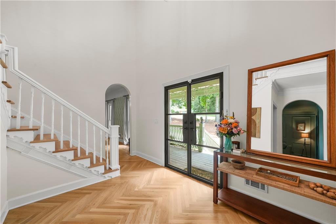
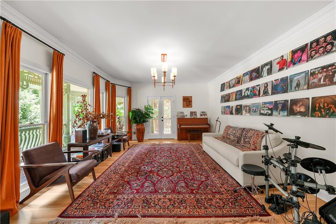
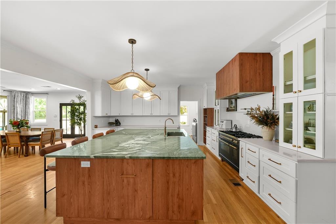
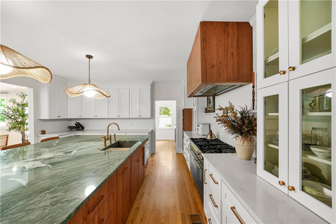
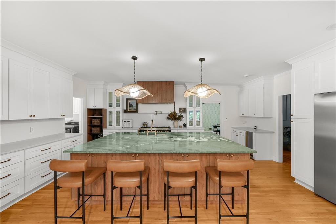
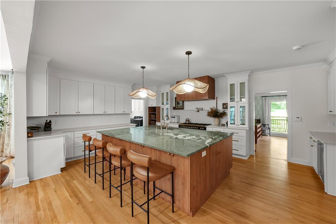
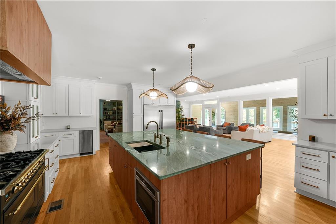
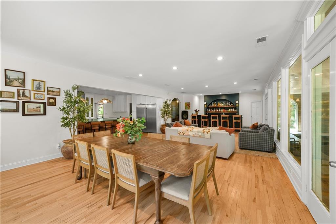
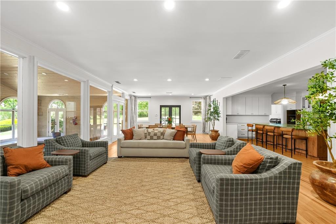
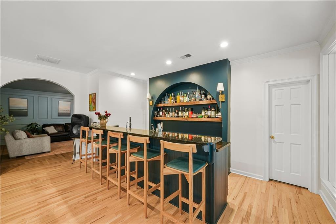
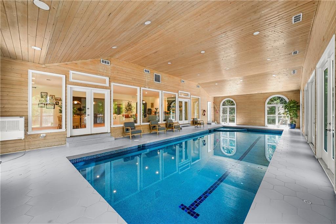
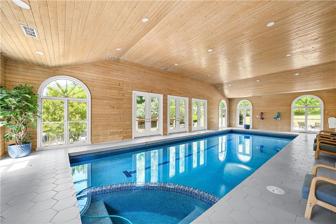
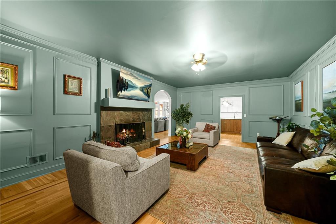
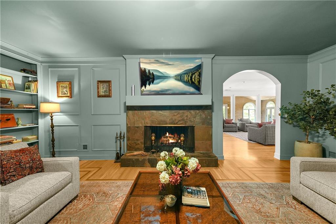
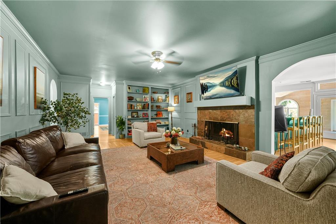
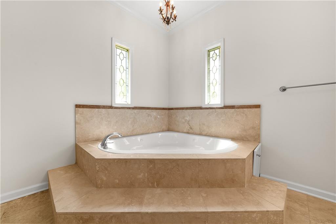
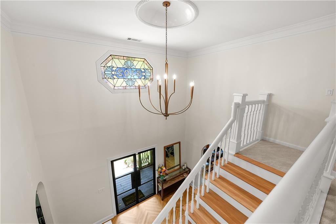
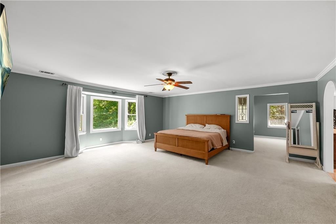
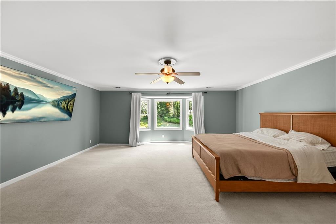
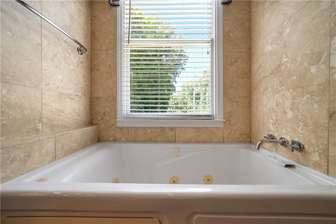
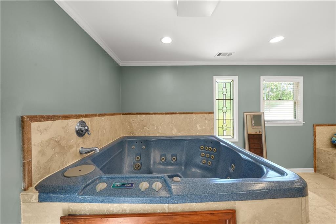
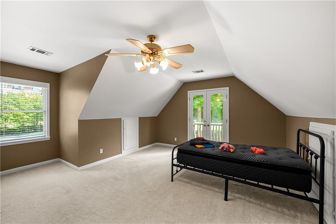
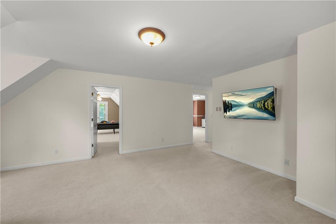
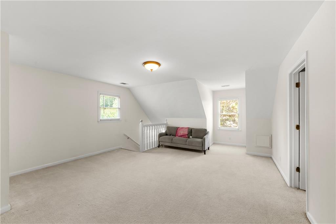
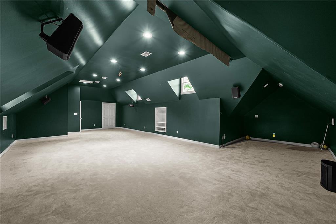
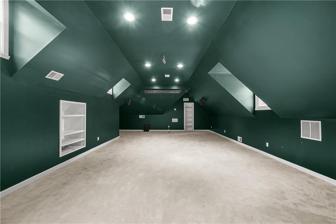
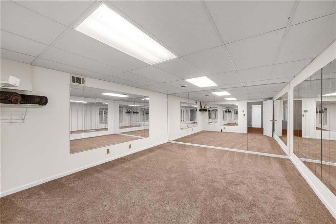
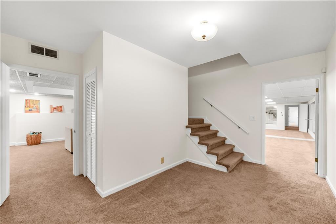
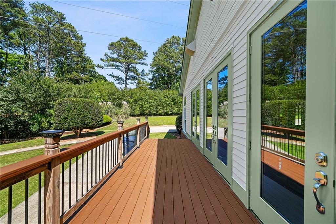
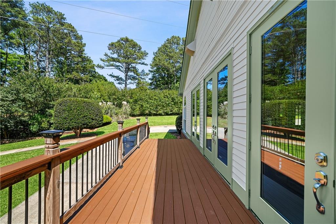
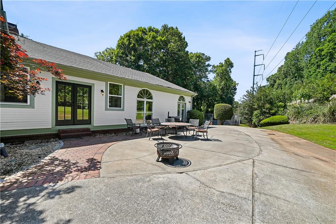
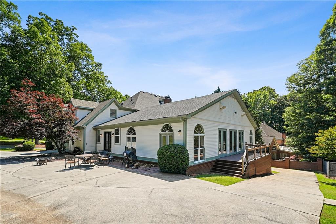
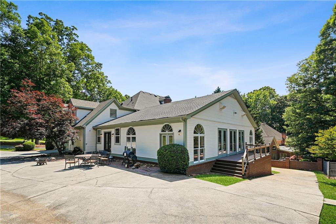
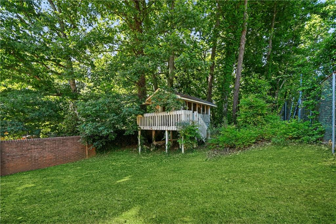
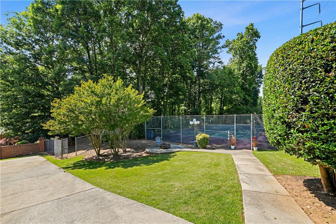
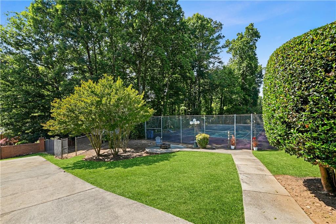
Public Remarks: Welcome to an extraordinary estate nestled in the prestigious Smoke Rise community, where luxury, privacy, and resort-style living come together seamlessly. Boasting over 8,000 square feet, this exceptional residence offers 5 spacious bedrooms, 5 full bathrooms, and 1 half bath, thoughtfully designed for elevated everyday living and unforgettable entertaining. From the moment you enter, you are greeted by fresh paint, brand-new rich wood flooring, soaring 9 ft ceilings, and an impressive layout filled with natural light and refined finishes. The gourmet kitchen is a true showpiece featuring stunning quartz countertops, high-end appliances, abundant cabinetry, and seamless flow into the living and entertaining spaces. This home offers the rare convenience of dual primary suites located on both the main and upper levels, creating ideal accommodations for multigenerational living or luxurious guest quarters. The expansive full basement provides endless possibilities for recreation, wellness, media, or additional living space. Step into your own private retreat with an incredible indoor heated saltwater pool complete with a dedicated dehumidifier system, allowing year-round enjoyment in true spa-like fashion. Outdoors, enjoy a private tennis court, beautifully maintained grounds, and the exclusivity that makes Smoke Rise one of the area's most sought-after communities. Additional highlights include: * 4-car garage * Wet bar perfect for entertaining * Extensive living and gathering spaces * Luxury upgrades throughout * Exceptional privacy and estate-style presence This is more than a home - it's a lifestyle experience unlike anything else on the market. A rare opportunity to own one of Smoke Rise's most impressive luxury residences. **BRAND NEW ROOF (2025)**
Details
| MLS # | 7828736 |
|---|---|
| Listing Type | For Sale |
| Style | House |
| Sub-Type | Resale |
| Status | Active |
| Year | 1983 |
| Days On Site | 58 |
| Listing Provided By | Watch Realty Co. | Jontanna Greene |
Features
| Bed(s) | 5 |
|---|---|
| Bath(s) | 6 Total |
| SQ Feet | 8,189 |
| Garage | 4 |
| Basement | Y |
| Pool | Yes |
| Acreage | 1.57 |
| Golf Course | Yes |
| Water Front | Yes |
| Property View | Pool, Trees, Woods |
Interior
| Appliances | Dishwasher, Gas Cooktop, Gas Range, Microwave, Refrigerator |
|---|---|
| Interior Features | Double Vanity, Entrance Foyer 2 Story, High Ceilings 9 ft Main, Permanent Attic Stairs, Recessed Lighting, Sound System, Walk-In Closet(s), Wet Bar |
| Cooling | Ceiling Fan(s), Central Air, Zoned |
| Heating | Central, Hot Water |
| Fireplaces Total | 2 |
| Fireplace Features | Basement, Gas Log, Living Room |
| Window Features | Insulated Windows |
| Room Kitchen Features | Kitchen Island, Pantry, View to Family Room |
| Room Dining Room Features | Dining L |
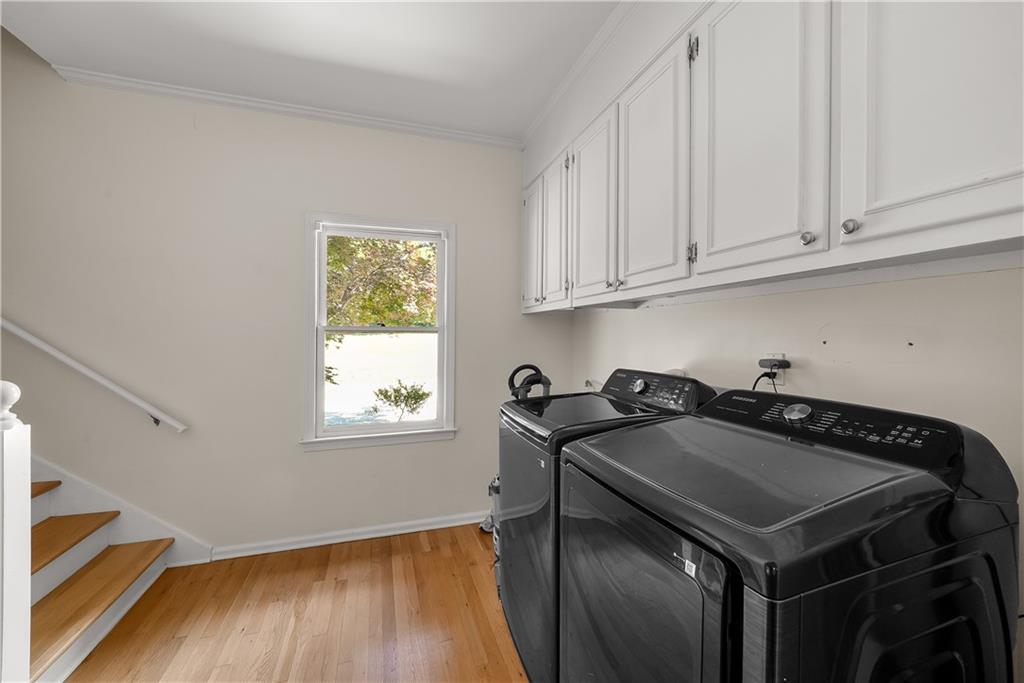
| Laundry Features | Laundry Room, Main Level |
Exterior
| Accessibility Features | None |
|---|---|
| Exterior Features | Rain Gutters, Tennis Court(s) |
| Lot Features | Back Yard, Cleared, Cul-De-Sac, Landscaped, Level |
| Construction Materials | Frame |
| Roof | Composition |
| Fencing | None |
| Foundation Details | Concrete Perimeter |
| Waterfront Features | None |
| Patio And Porch Features | Covered, Front Porch, Patio, Rear Porch |
| Security Features | Secured Garage/Parking, Security System Owned |
Parking
| Garage Spaces | 4 |
|---|---|
| Parking Features | Driveway, Garage, Garage Door Opener, Kitchen Level, Level Driveway |
| Open Parking Yes / No | Yes |
Utilities
| Utilities | Cable Available, Electricity Available, Natural Gas Available, Phone Available, Sewer Available |
|---|---|
| Sewer | Septic Tank |
| Electric | None |
Taxes
| Tax Annual Amount | 15853 |
|---|---|
| Tax Legal Description | 200 X 141 X 70 X 83 X 412 X 741 . . . . 1.60AC 11-16-89 |
| Tax Parcel Letter | 18-182-01-100 |
| Tax Year | 2025 |
Location
| Community Features | Clubhouse, Country Club, Fitness Center, Golf, Pickleball, Swim Team |
|---|
Area Information
| State | GA |
|---|---|
| County | Dekalb GA |
| City | Stone Mountain |
| Zip Code | 30087 |
| Area | Dekalb GA |
| Community Name | Chastleton |
| School District | Tucker |
| Elementary School | Smoke Rise |
| High School | Tucker |
| Listing VS Median (in Chastleton) | |
Price: $1,125,000 low | high Med: $1,125,000 sqft: 8,189 low | high Med: 8,189 $ / sqft: $137 low | high Med: $137 On site: 58 low | high Med: 58 | |
Market Activity 30087
Request a showing
Request a showing
 Listings identified with the FMLS IDX logo come from FMLS and are held by brokerage firms other than the owner of this website. The listing brokerage is identified in any listing details. Information is deemed reliable but is not guaranteed. If you believe any FMLS listing contains material that infringes your copyrighted work please click here to review our DMCA policy and learn how to submit a takedown request. © 2022 First Multiple Listing Service, Inc.
Contact
Learn More About This Property

| State | GA |
|---|---|
| County | Dekalb GA |
| City | Stone Mountain |
| Zip Code | 30087 |
| Area | Dekalb GA |
| Community Name | Chastleton |
| School District | Tucker |
| Elementary School | Smoke Rise |
| High School | Tucker |
| Listing VS Median (in Chastleton) | |
Price: $1,125,000 low | high Med: $1,125,000 sqft: 8,189 low | high Med: 8,189 $ / sqft: $137 low | high Med: $137 On site: 58 low | high Med: 58 | |