Price Reduced Listing

Description
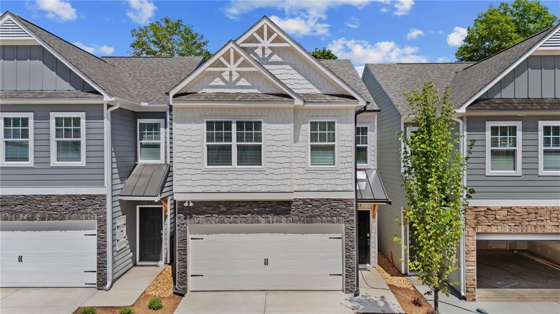
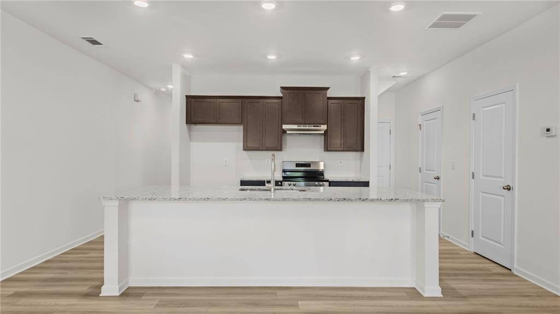
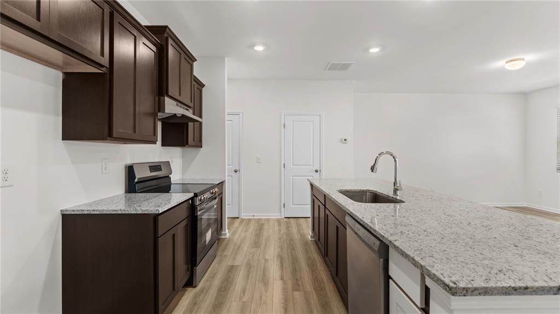
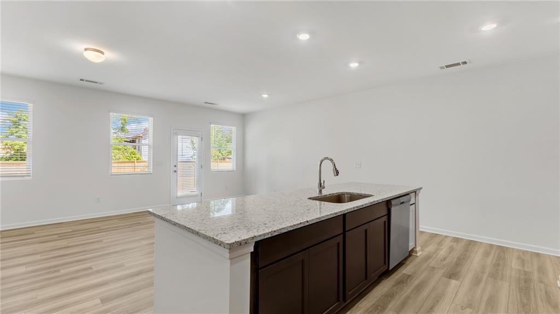
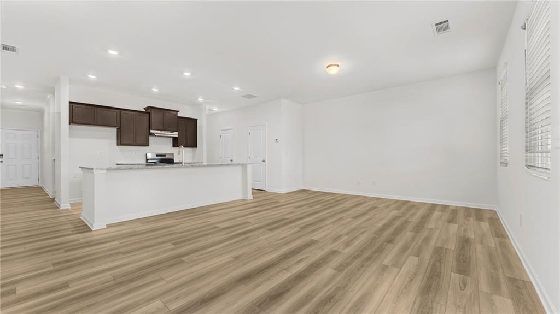
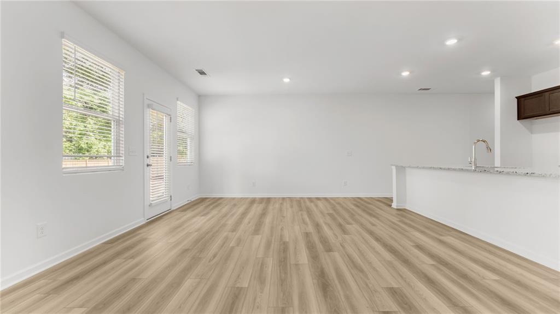
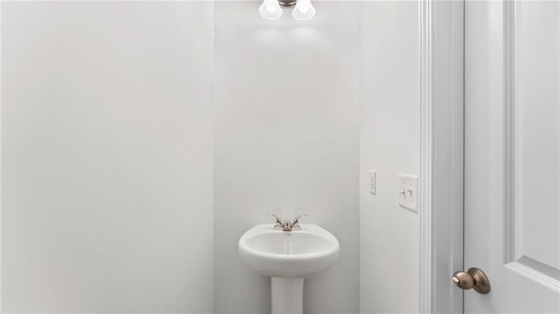
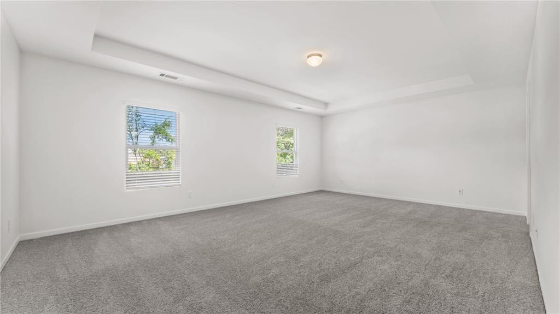
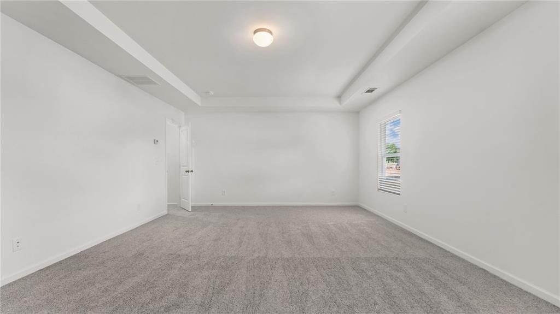
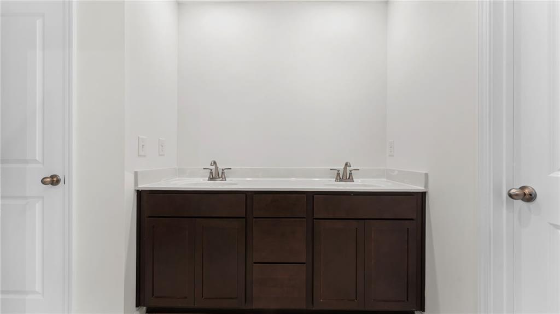
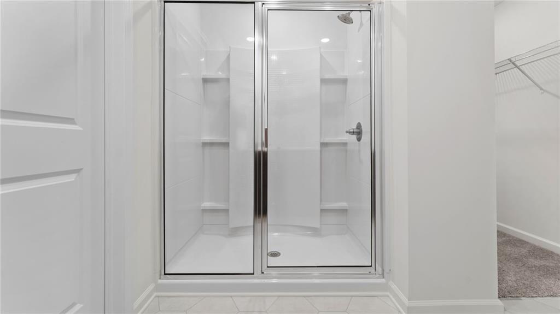
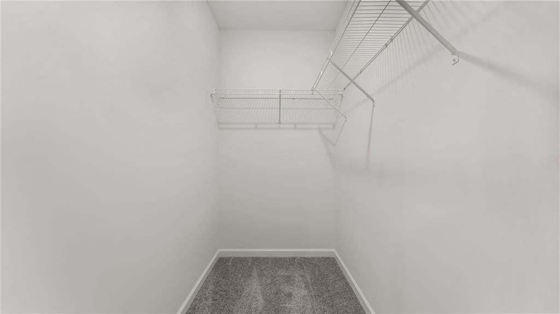
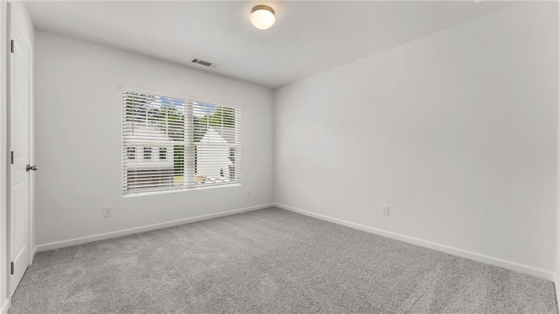
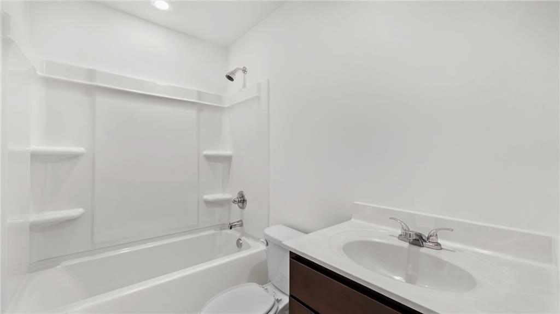
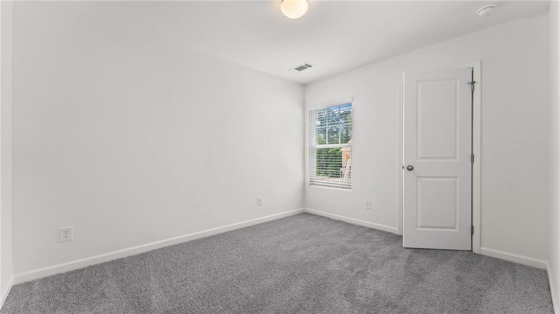
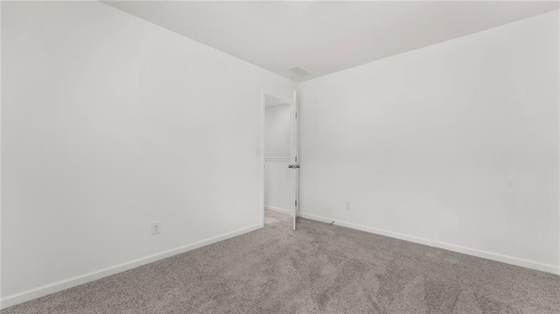
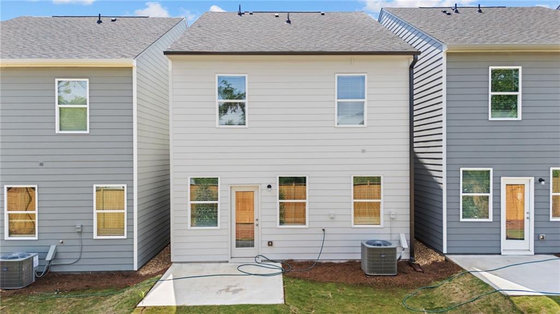
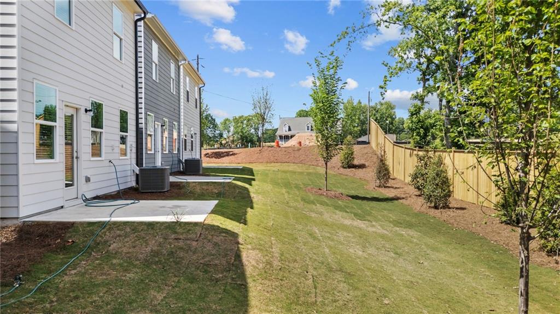
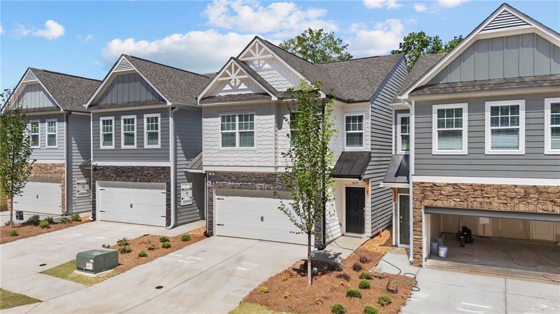
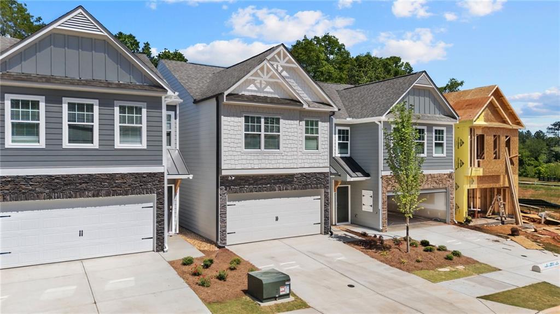
NEW CONSTRUCTION - QUICK MOVE IN! Welcome to Owen Preserve, a brand-new community located in Canton within the city limits of Holly Springs. Conveniently situated just minutes from shopping, dining, and everyday essentials, Owen Preserve offers the ideal combination of comfort, convenience, and modern living. The popular RUTHERFORD plan features a spacious two-story layout with 3 bedrooms and 2.5 baths, thoughtfully designed with open-concept living in mind. Enjoy a bright kitchen with a large island overlooking the main living area, perfect for entertaining or everyday life. Upstairs, the private owner's suite includes a generous walk-in closet and well-appointed bath. This home is complete and available for a quick close, making it an excellent opportunity for buyers looking to move without the wait of new construction timelines
Details
| MLS # | 7858934 |
|---|---|
| Listing Type | For Sale |
| Style | House |
| HOA Dues | $150 |
| Sub-Type | Resale |
| Status | Active |
| Year | 2026 |
| Days On Site | 26 |
| Listing Provided By | Piedmont Residential Realty, LLC. | ANNETTE TORTORICI |
Features
| Bed(s) | 3 |
|---|---|
| Bath(s) | 3 Total |
| SQ Feet | 1,734 |
| Garage | 2 |
| Story(s) | 2 |
| Acreage | 0.10 |
| Water Front | Yes |
| Property View | Other |
Interior
| Appliances | Dishwasher, Disposal, Electric Range, Electric Water Heater |
|---|---|
| Interior Features | Disappearing Attic Stairs, Entrance Foyer, High Ceilings 9 ft Lower, High Ceilings 9 ft Main, High Ceilings 9 ft Upper, High Speed Internet, Walk-In Closet(s) |
| Cooling | Central Air, Electric, Zoned |
| Heating | Forced Air, Zoned |
| Fireplaces Total | 0 |
| Fireplace Features | None |
| Window Features | Double Pane Windows, Insulated Windows |
| Room Kitchen Features | Cabinets Stain, Eat-in Kitchen, Kitchen Island, Pantry, Solid Surface Counters, Stone Counters, View to Family Room |
| Room Dining Room Features | Open Concept |
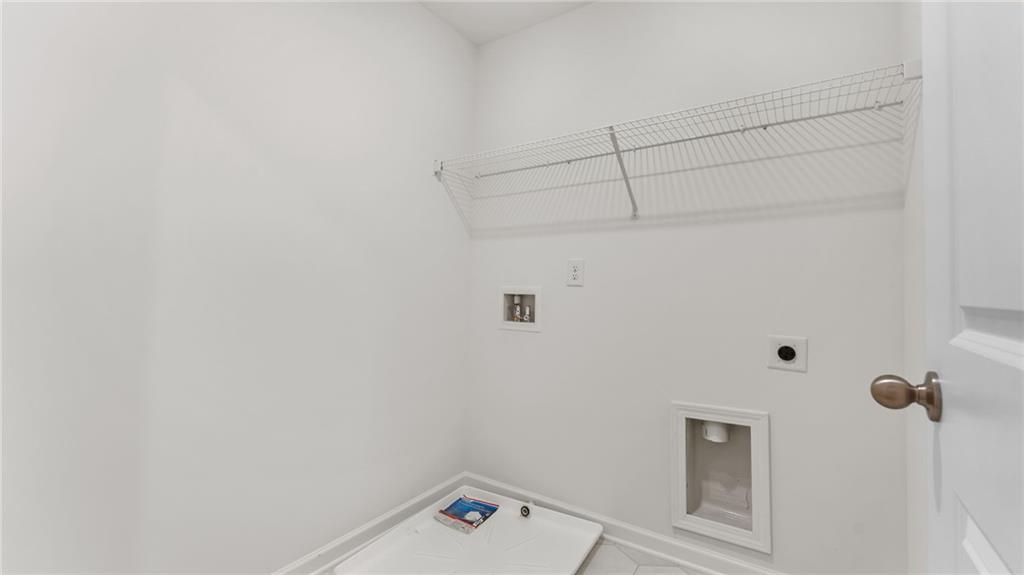
| Laundry Features | Electric Dryer Hookup, Laundry Room, Upper Level |
Exterior
| Accessibility Features | None |
|---|---|
| Exterior Features | Other |
| Lot Features | Level |
| Construction Materials | Cement Siding, Concrete, Other |
| Roof | Composition, Shingle |
| Fencing | None |
| Foundation Details | Slab |
| Waterfront Features | None |
| Patio And Porch Features | Patio |
| Security Features | Carbon Monoxide Detector(s), Fire Alarm, Smoke Detector(s) |
Parking
| Garage Spaces | 2 |
|---|---|
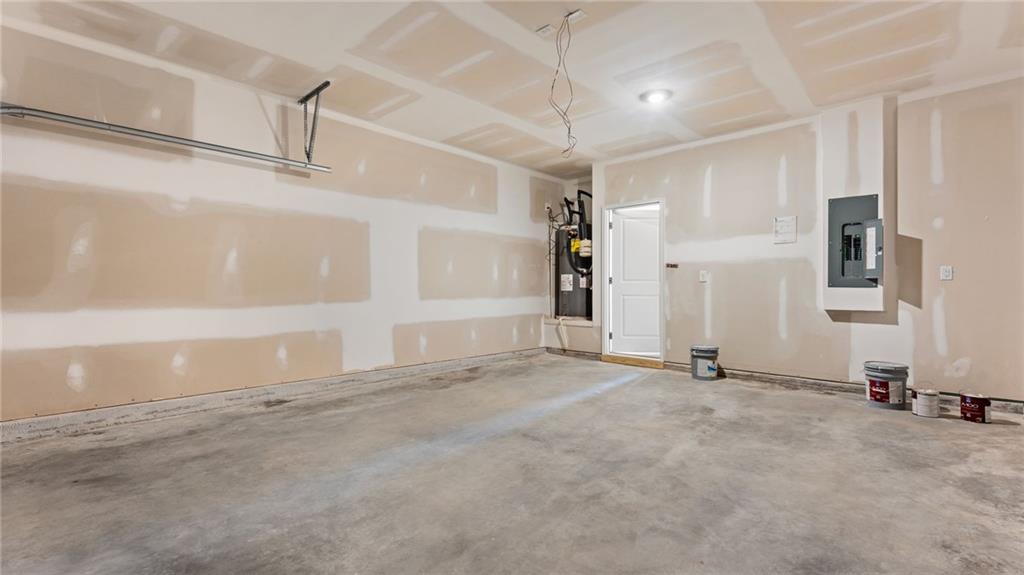
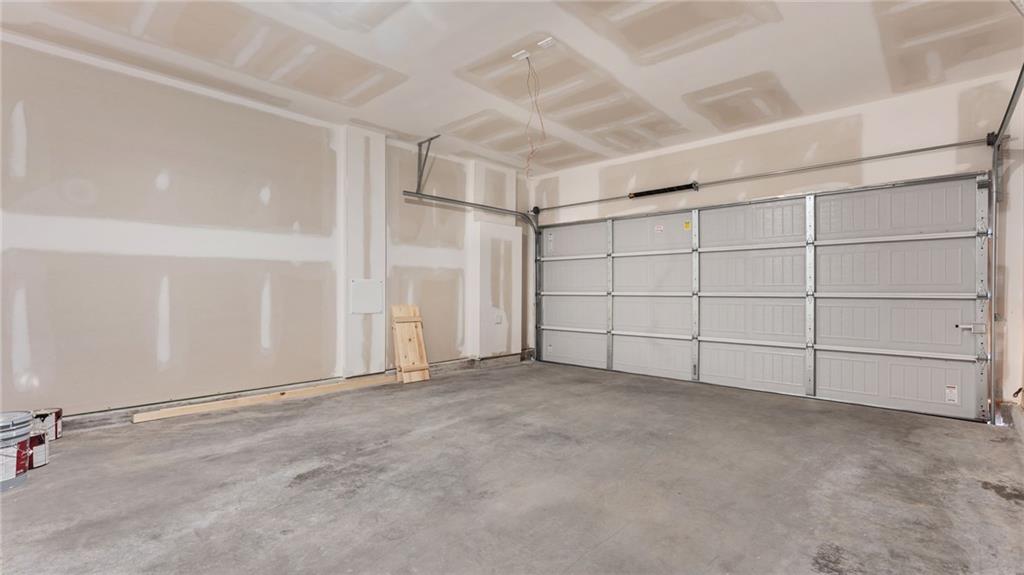
| Parking Features | Attached, Driveway, Garage, Garage Faces Front, Kitchen Level, Level Driveway |
| Open Parking Yes / No | Yes |
Utilities
| Utilities | Cable Available, Electricity Available, Phone Available, Sewer Available, Underground Utilities, Water Available |
|---|---|
| Sewer | Public Sewer |
| Electric | 110 Volts |
Taxes
| Tax Annual Amount | 0 |
|---|---|
| Tax Block | 0000 |
| Tax Legal Description | 509 HAYES |
| Tax Lot | 101 |
| Tax Parcel Letter | N/A |
| Tax Year | 2023 |
Location
| Community Features | Homeowners Assoc, Near Schools, Near Shopping, Sidewalks |
|---|
Area Information
| State | GA |
|---|---|
| County | Cherokee GA |
| City | Canton |
| Zip Code | 30115 |
| Area | Cherokee GA |
| Community Name | Owen Preserve |
| School District | Sequoyah |
| Elementary School | Indian Knoll |
| High School | Sequoyah |
| Listing VS Median (in Owen Preserve) | |
Price: $334,900 low | high Med: $369,999 sqft: 1,734 low | high Med: 1,734 $ / sqft: $193 low | high Med: $213 On site: 26 low | high Med: 10 | |
Market Activity 30115
Request a showing
Request a showing
 Listings identified with the FMLS IDX logo come from FMLS and are held by brokerage firms other than the owner of this website. The listing brokerage is identified in any listing details. Information is deemed reliable but is not guaranteed. If you believe any FMLS listing contains material that infringes your copyrighted work please click here to review our DMCA policy and learn how to submit a takedown request. © 2022 First Multiple Listing Service, Inc.
Contact
Learn More About This Property

| State | GA |
|---|---|
| County | Cherokee GA |
| City | Canton |
| Zip Code | 30115 |
| Area | Cherokee GA |
| Community Name | Owen Preserve |
| School District | Sequoyah |
| Elementary School | Indian Knoll |
| High School | Sequoyah |
| Listing VS Median (in Owen Preserve) | |
Price: $334,900 low | high Med: $369,999 sqft: 1,734 low | high Med: 1,734 $ / sqft: $193 low | high Med: $213 On site: 26 low | high Med: 10 | |