506 Chestatee Circle,Dawsonville, GA 30534
Dawsonville, GA 30534

Description
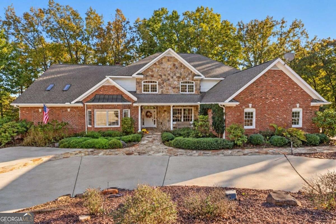
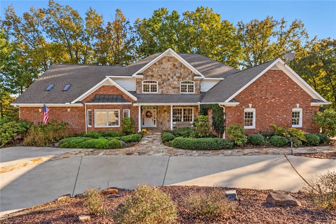
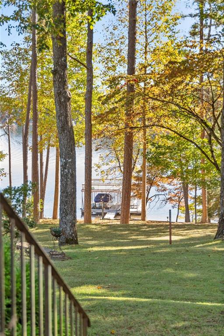
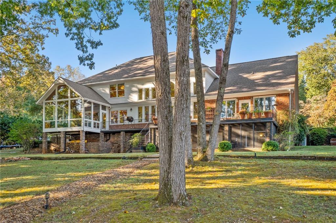
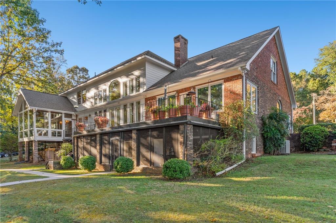
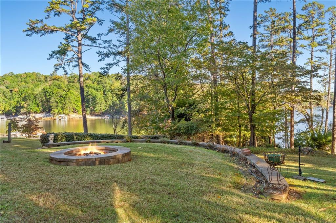
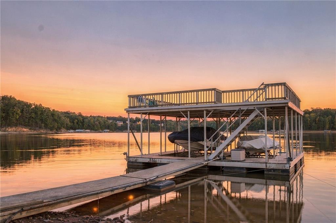
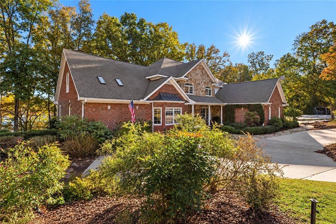
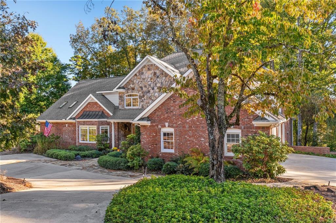
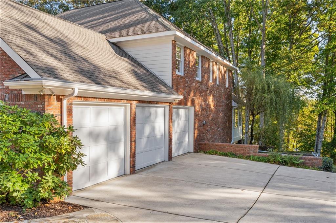
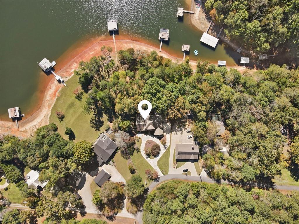
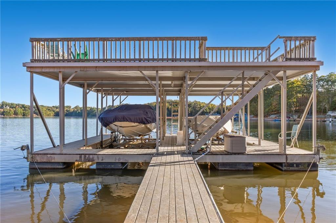
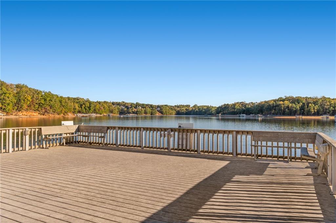
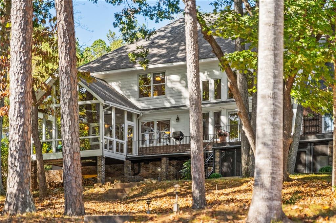
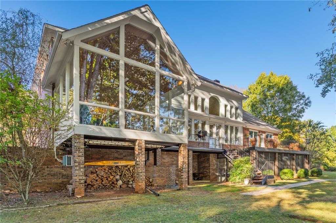
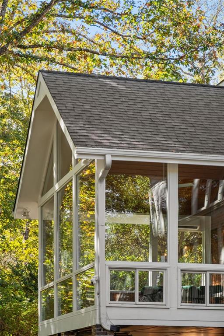
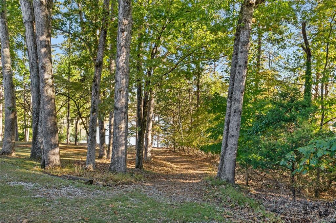
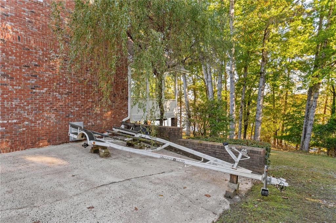
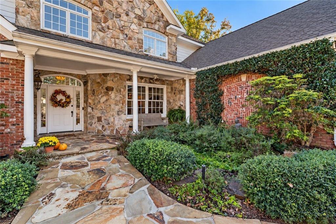
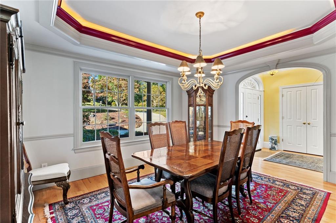
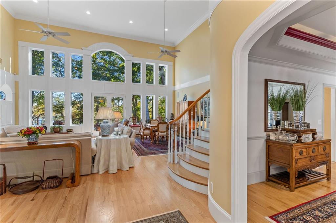
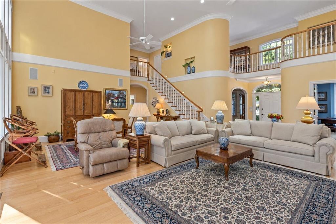
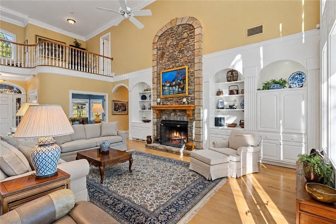
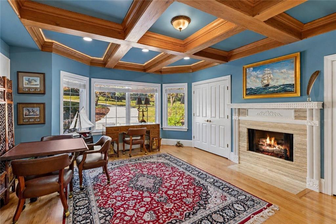
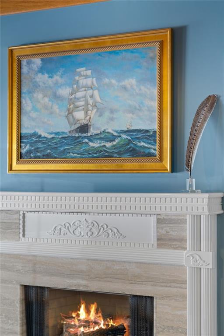
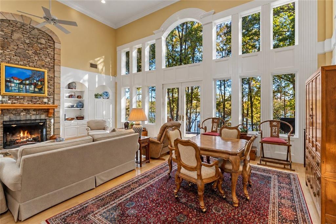
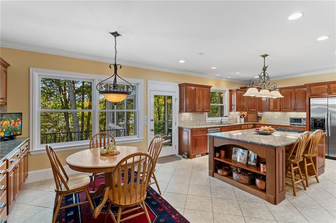
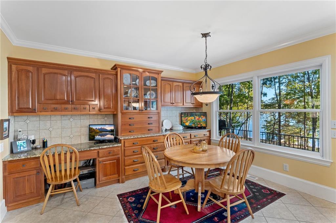
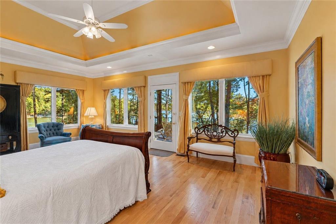
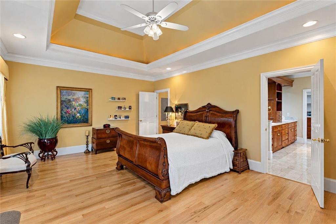
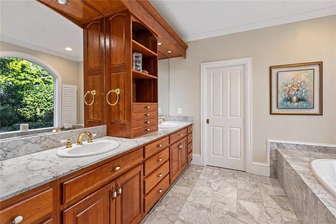
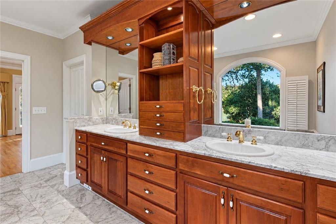
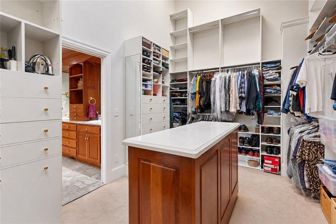
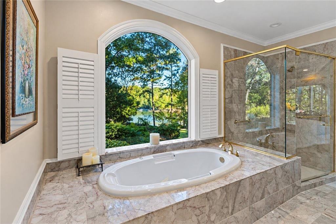
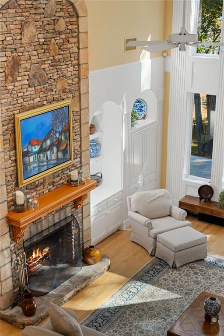
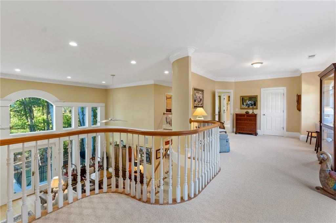
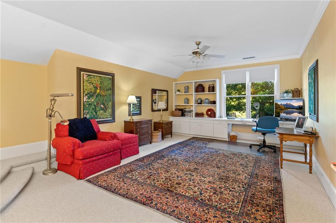
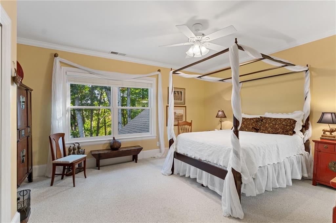
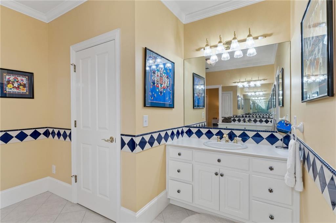
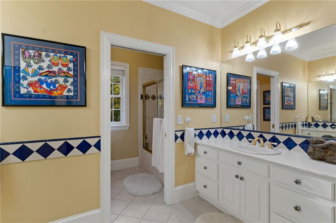
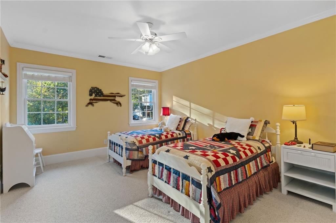
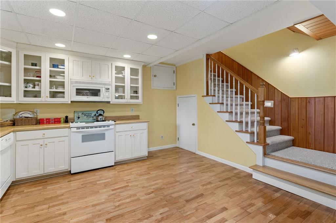
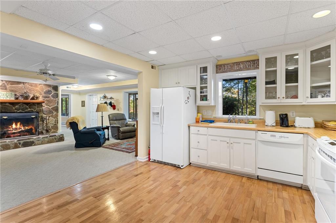
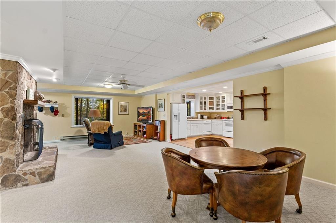
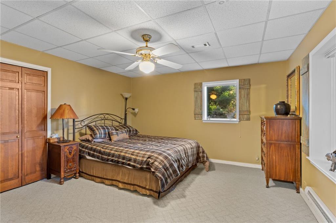
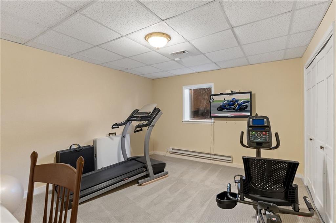
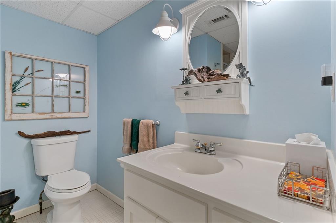
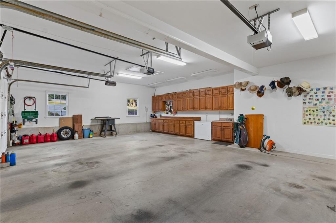
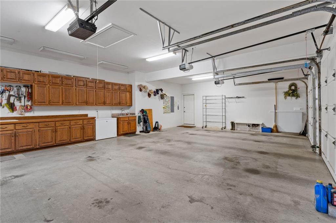
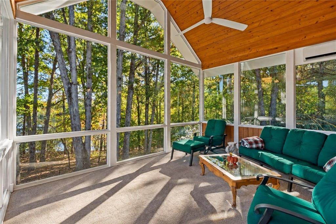
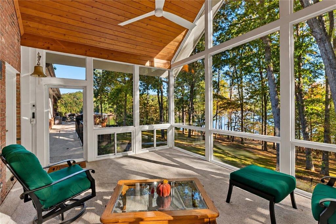
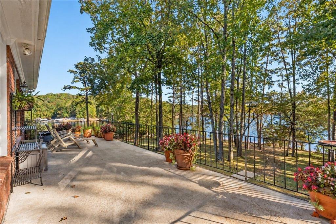
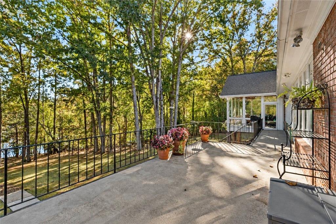
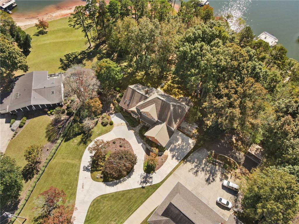
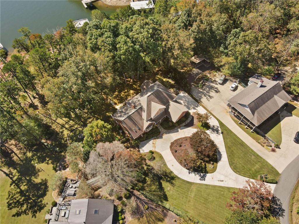
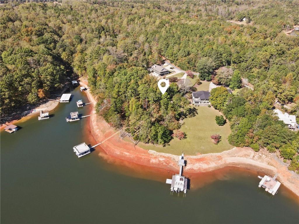
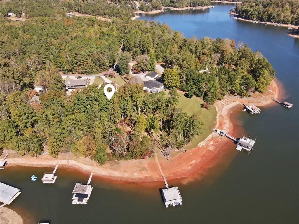
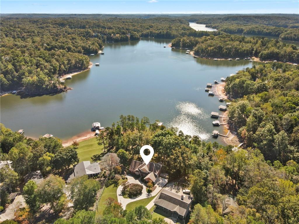
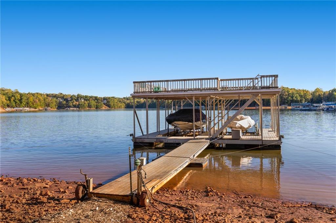
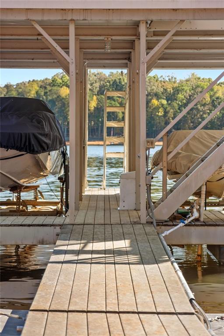
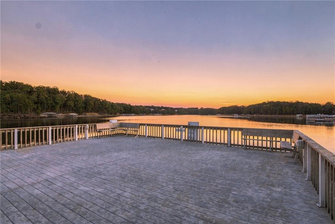
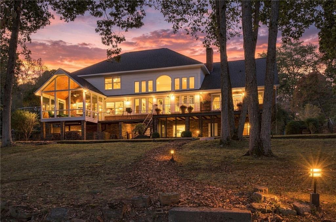
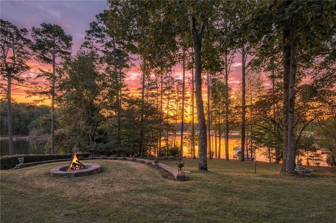
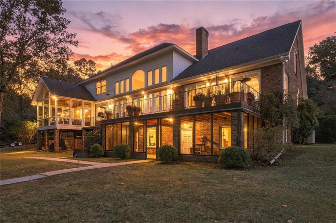
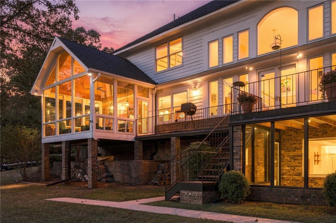
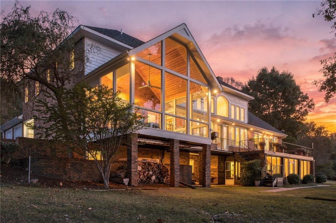
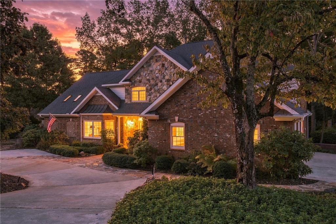
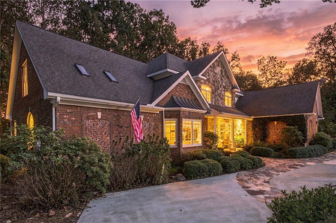
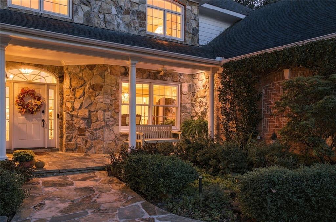
BREATHTAKING 180-DEGREE PANORAMIC LAKE LANIER VIEWS, LEVEL GRASS-TO-WATER LOT with a mow permit, AND PRIVATE 32' X 32' DOUBLE-SLIP PARTY DOCK WITH TWO BOAT LIFTS! Experience the ultimate Lake Lanier waterfront lifestyle in this stunning custom brick and stone estate, perfectly situated on 0.76 acres with NO HOA! Built in 2002, this exceptional lakefront home features 5 BEDROOMS, 3 FULL BATHS, 2 HALF BATHS, MASTER ON MAIN, AND A FULLY FINISHED TERRACE LEVEL WITH SECOND KITCHEN. From the moment you enter, you're greeted by a dramatic two-story great room featuring soaring ceilings, beautiful hardwood floors, a sweeping staircase, massive floor-to-ceiling windows, a masonry fireplace, and an elegant Juliet balcony overlooking the living space. The luxurious MAIN-LEVEL OWNER'S SUITE offers spectacular lake views from both sides of the bedroom, creating a peaceful private retreat, along with a spacious custom closet featuring built-in cabinetry. A dedicated home office with rich coffered wood ceilings and its own fireplace provides an elegant workspace, while the sun-filled, window-lined sunroom captures picturesque views of Lake Lanier and the surrounding natural beauty. The FULLY FINISHED BASEMENT WITH SECOND KITCHEN offers incredible flexibility for entertaining, a recreation room, guest accommodations, home gym, or multigenerational living. Step outside to discover one of the property's most desirable features-a RARE, LEVEL GRASS-TO-WATER BACKYARD with mow permit surrounded by mature trees, offering breathtaking 180-degree panoramic lake views, an inviting fire pit, and plenty of room for outdoor entertaining and relaxation. Your private 32' X 32' DOUBLE-SLIP, DOUBLE-DECK PARTY DOCK WITH TWO BOAT LIFTS provides the perfect setting for boating, swimming, fishing, sunset gatherings, and enjoying everything Lake Lanier has to offer. An OVERSIZED THREE-CAR GARAGE with extensive built-in cabinetry and workshop space, along with an impressive circular driveway, provides exceptional parking, storage, and convenience. Whether you're searching for a LUXURY LAKE LANIER WATERFRONT HOME, LAKEFRONT PROPERTY WITH A PRIVATE BOAT DOCK, MASTER-ON-MAIN LAKE HOUSE, MULTIGENERATIONAL HOME, OR A NORTH GEORGIA LAKEFRONT RETREAT, this extraordinary property delivers the perfect combination of timeless architecture, spacious living, privacy, and year-round lake recreation. A RARE OPPORTUNITY TO OWN A CUSTOM LAKE LANIER ESTATE WITH PANORAMIC WATER VIEWS, LEVEL LAKE ACCESS, TWO BOAT LIFTS, A FINISHED BASEMENT, AND NO HOA!
Details
| MLS # | 7859584 |
|---|---|
| Listing Type | For Sale |
| Style | House |
| Sub-Type | Resale |
| Status | Pending |
| Year | 2002 |
| Days On Site | 13 |
| Listing Provided By | Keller Williams Realty Community Partners | The North Georgia Group |
Features
| Bed(s) | 5 |
|---|---|
| Bath(s) | 5 Total |
| SQ Feet | 6,051 |
| Garage | 3 |
| Basement | Y |
| Story(s) | 2 |
| Acreage | 0.76 |
| Water Front | Yes |
| Property View | Lake, Trees, Woods |
Interior
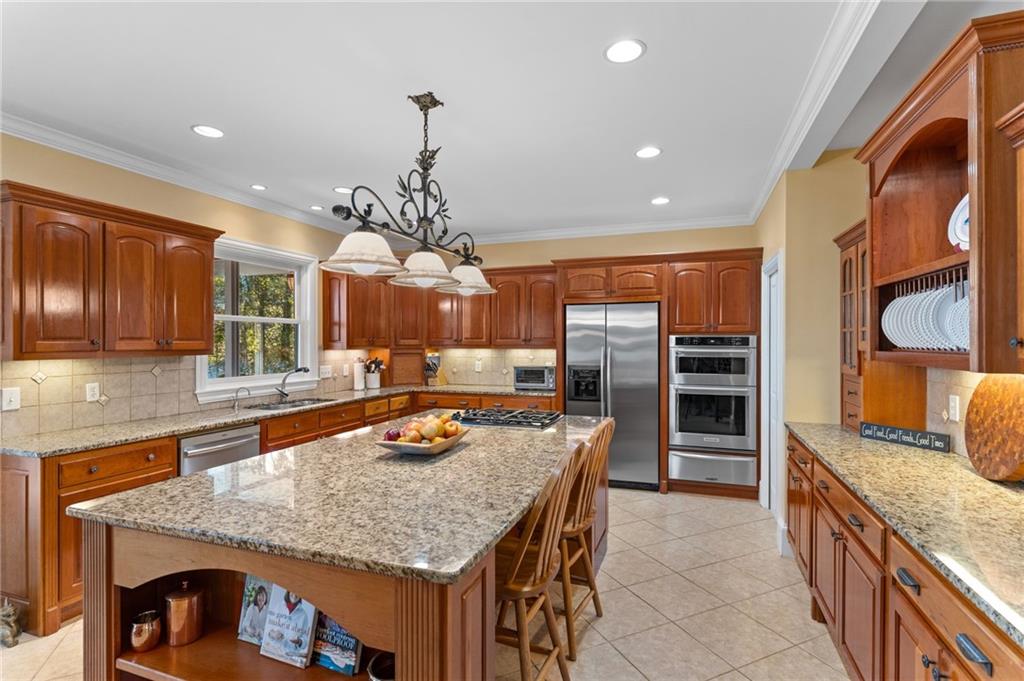
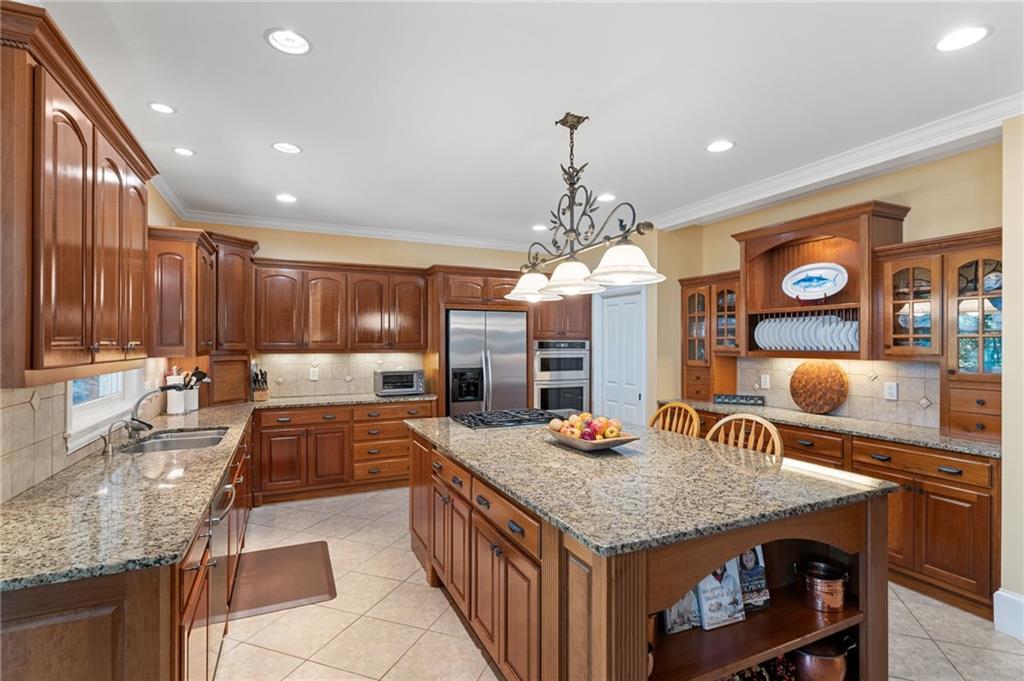
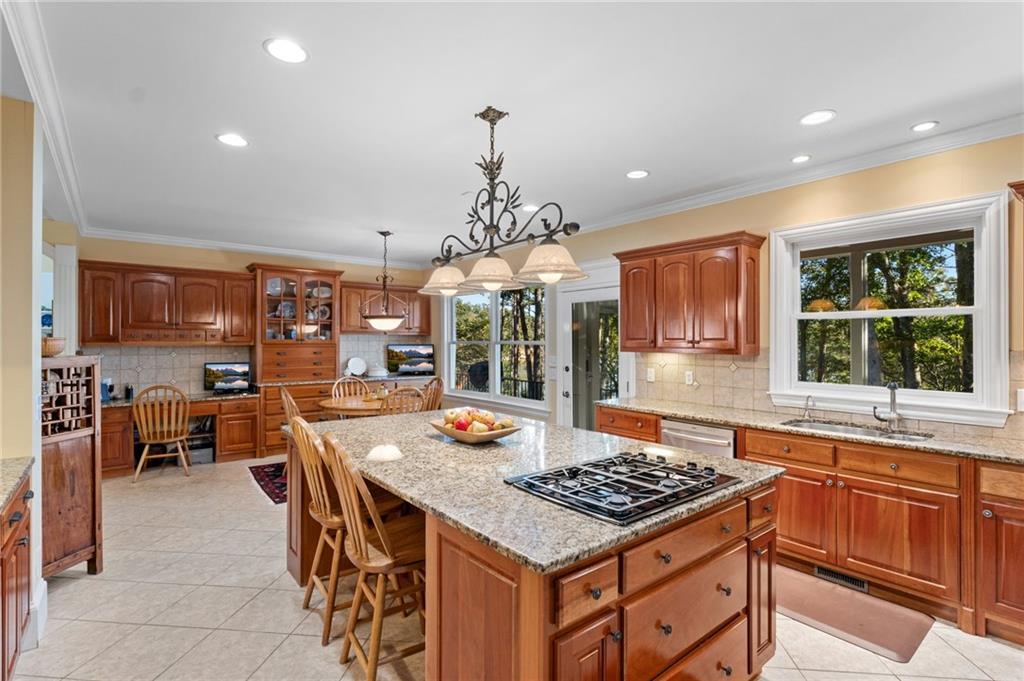
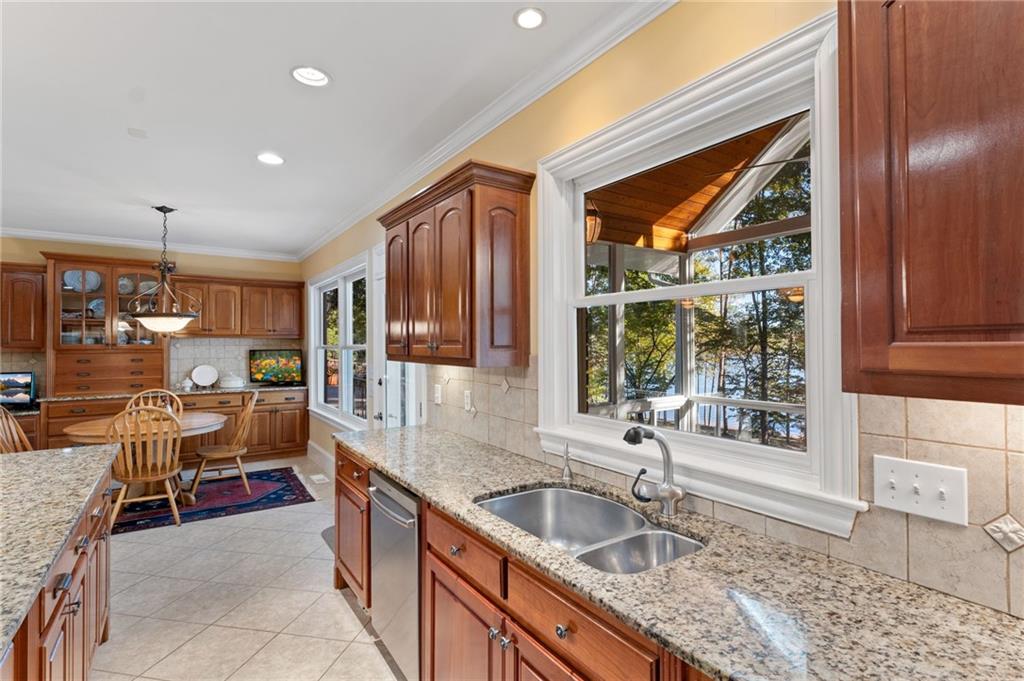
| Appliances | Dishwasher, Double Oven, Dryer, Electric Oven, Electric Water Heater, Gas Cooktop, Gas Water Heater, Microwave, Refrigerator, Self Cleaning Oven, Tankless Water Heater, Washer |
|---|---|
| Interior Features | Beamed Ceilings, Central Vacuum, Coffered Ceiling(s), Crown Molding, Entrance Foyer, High Ceilings 10 ft Main, High Speed Internet, Tray Ceiling(s), Vaulted Ceiling(s), Walk-In Closet(s) |
| Cooling | Ceiling Fan(s), Central Air, Electric |
| Heating | Baseboard, Central, Electric, Forced Air |
| Fireplaces Total | 3 |
| Fireplace Features | Basement, Living Room, Other Room |
| Window Features | Bay Window(s), Double Pane Windows, Skylight(s) |
| Room Kitchen Features | Breakfast Bar, Cabinets Stain, Eat-in Kitchen, Kitchen Island, Pantry Walk-In, Second Kitchen, Stone Counters |
| Room Dining Room Features | Separate Dining Room |
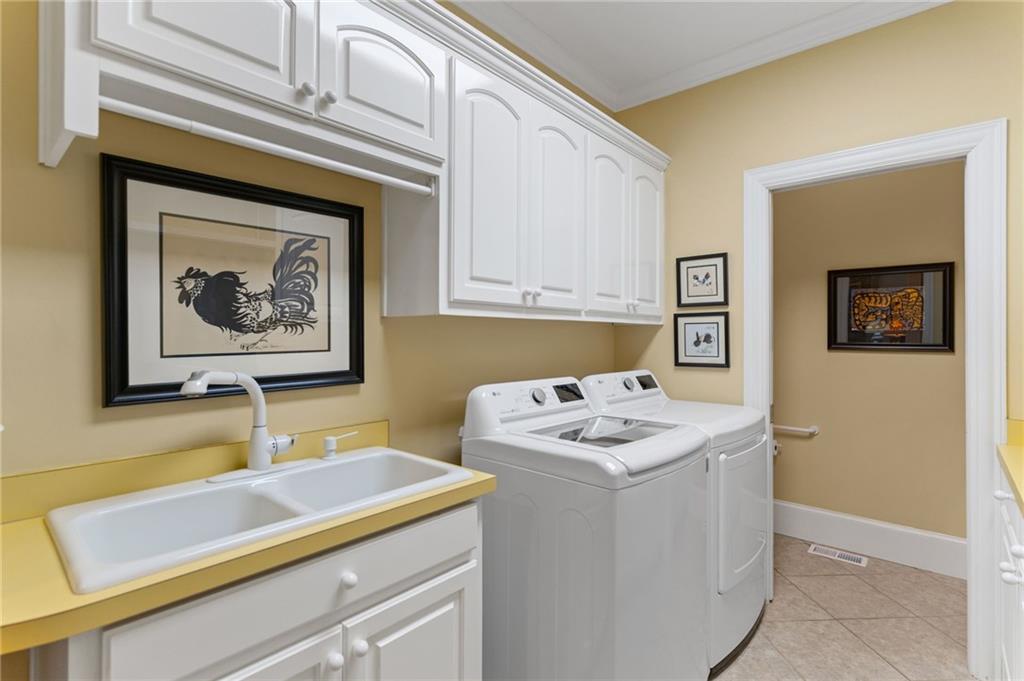
| Laundry Features | Laundry Room, Main Level, Sink |
Exterior
| Accessibility Features | Accessible Entrance |
|---|---|
| Exterior Features | Balcony, Private Entrance, Private Yard, Rain Gutters, Rear Stairs |
| Lot Features | Back Yard, Front Yard, Lake On Lot, Landscaped, Sloped, Wooded |
| Construction Materials | Brick, Brick 3 Sides, Hardi Plank Type |
| Roof | Composition, Shingle |
| Fencing | None |
| Foundation Details | Block, Concrete Perimeter |
| Waterfront Features | Lake Front |
| Patio And Porch Features | Deck, Glass Enclosed, Rear Porch |
| Security Features | Fire Alarm, Security System Owned, Smoke Detector(s) |
Parking
| Garage Spaces | 3 |
|---|---|
| Parking Features | Attached, Driveway, Garage, Garage Door Opener, Garage Faces Side, Kitchen Level, Level Driveway |
| Open Parking Yes / No | Yes |
Utilities
| Utilities | Cable Available, Electricity Available, Natural Gas Available, Phone Available, Underground Utilities |
|---|---|
| Sewer | Septic Tank |
| Electric | 110 Volts, 220 Volts, 220 Volts in Garage |
Taxes
| Tax Annual Amount | 4789 |
|---|---|
| Tax Legal Description | LL 210 LD 13-S |
| Tax Lot | 134 |
| Tax Parcel Letter | L08-000-092-000 |
| Tax Year | 2025 |
Location
| Community Features | Lake, Powered Boats Allowed |
|---|
Area Information
| State | GA |
|---|---|
| County | Dawson GA |
| City | Dawsonville |
| Zip Code | 30534 |
| Area | Dawson GA |
| Community Name | N/A |
| School District | Dawson County |
| Elementary School | Kilough |
| High School | Dawson County |
| Listing VS Median (in N/A) | |
Price: $1,399,900 low | high Med: $325,000 sqft: 6,051 low | high Med: 1,200 $ / sqft: $231 low | high Med: $271 On site: 13 low | high Med: 13 | |
Market Activity 30534
Request a showing
Request a showing
 Listings identified with the FMLS IDX logo come from FMLS and are held by brokerage firms other than the owner of this website. The listing brokerage is identified in any listing details. Information is deemed reliable but is not guaranteed. If you believe any FMLS listing contains material that infringes your copyrighted work please click here to review our DMCA policy and learn how to submit a takedown request. © 2022 First Multiple Listing Service, Inc.
Contact
Learn More About This Property

| State | GA |
|---|---|
| County | Dawson GA |
| City | Dawsonville |
| Zip Code | 30534 |
| Area | Dawson GA |
| Community Name | N/A |
| School District | Dawson County |
| Elementary School | Kilough |
| High School | Dawson County |
| Listing VS Median (in N/A) | |
Price: $1,399,900 low | high Med: $325,000 sqft: 6,051 low | high Med: 1,200 $ / sqft: $231 low | high Med: $271 On site: 13 low | high Med: 13 | |