




Description
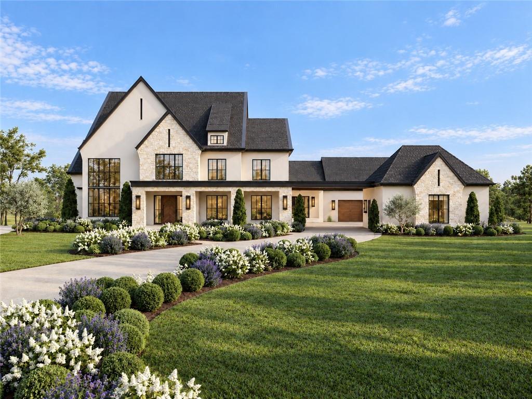
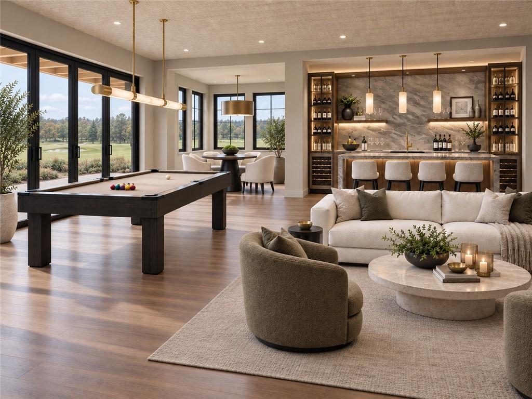
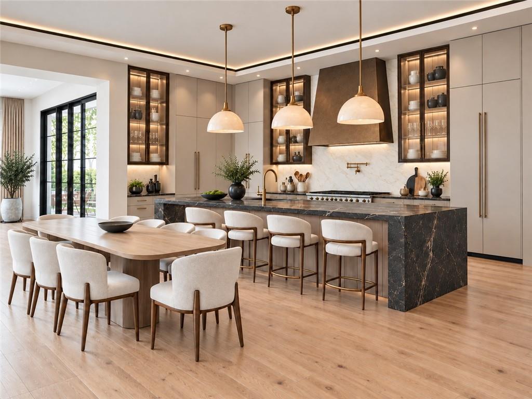
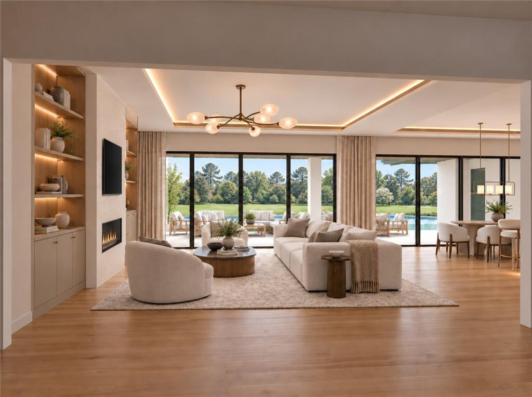
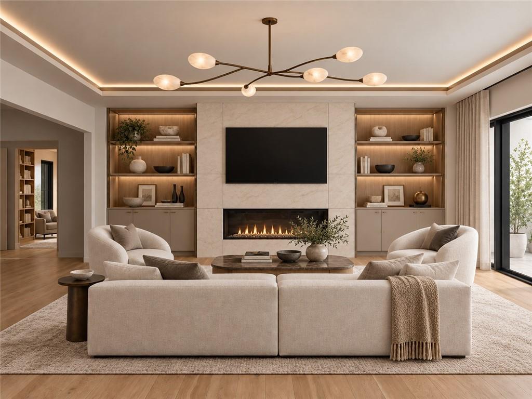
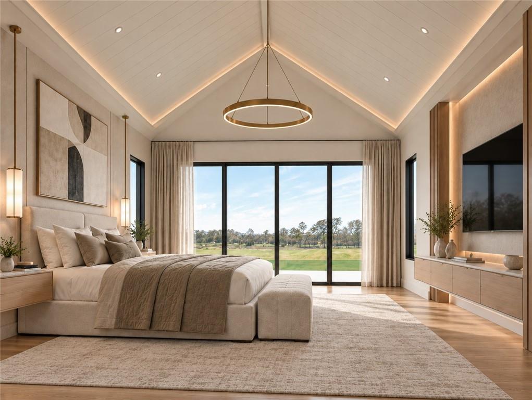
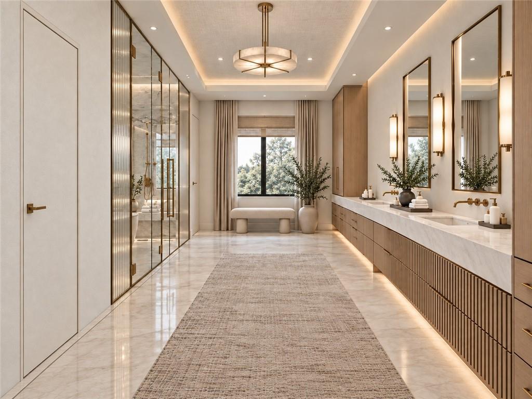
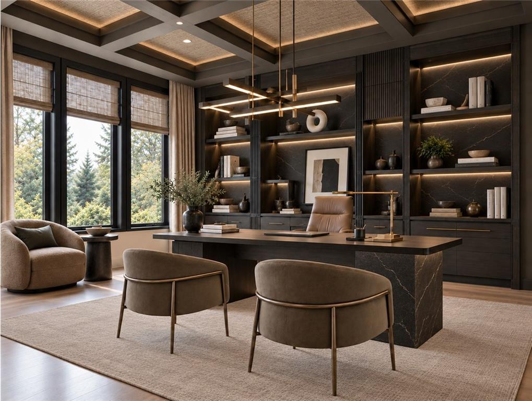
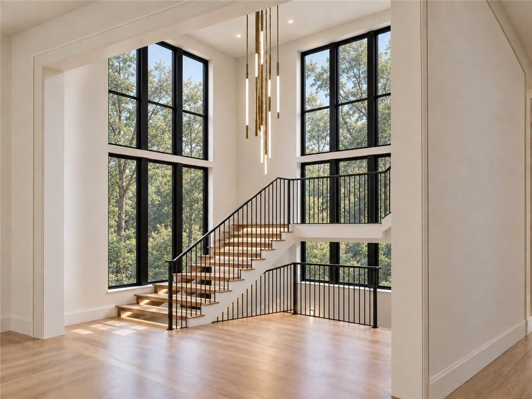
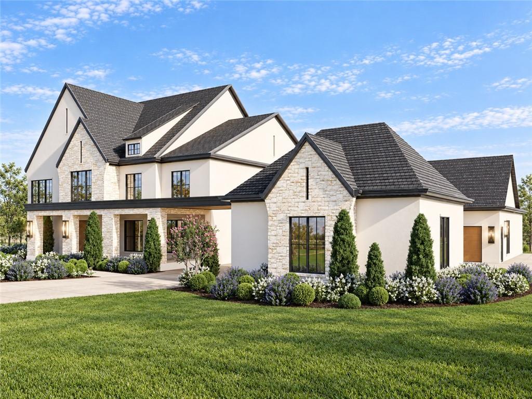
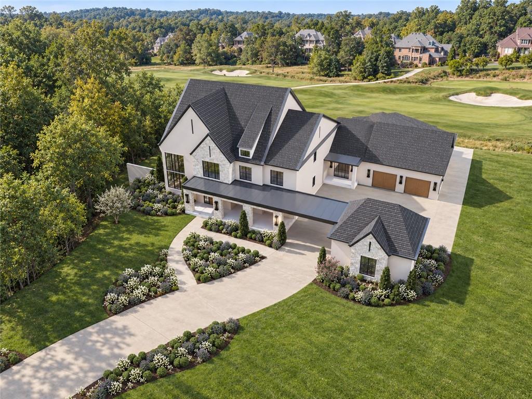
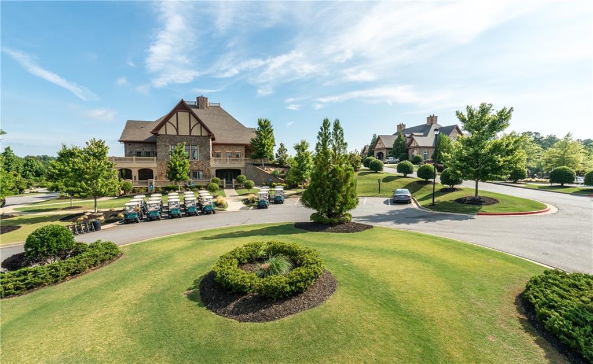
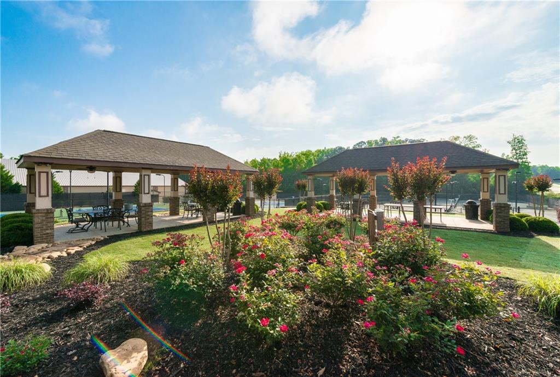
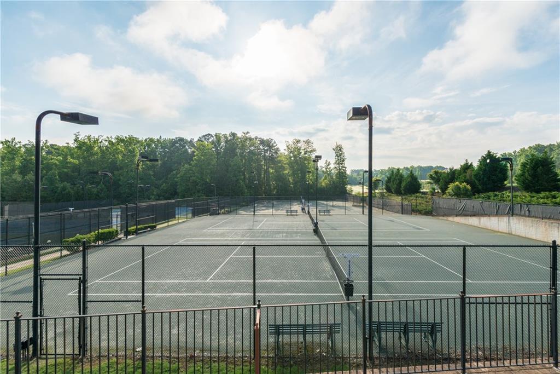
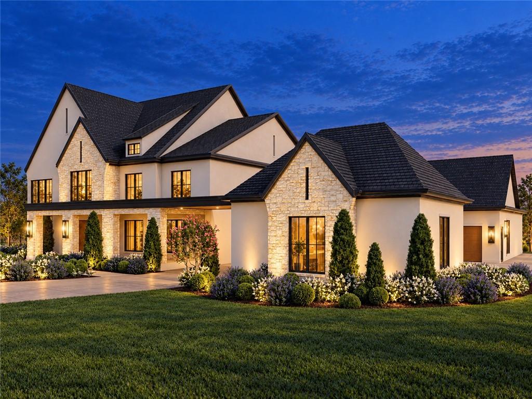
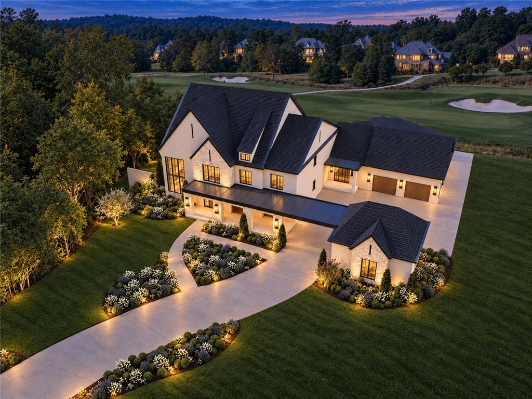
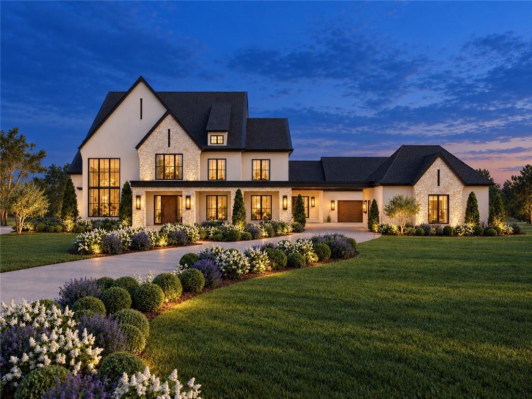
Stunning New Construction in The Manor Golf & Country Club. Beautifully modern floorplan features a two story Foyer that opens to a sitting/piano area and a separate Dining Room. Glass stairwell to three levels. Private office/Study. Spacious Great Room with fireplace looks out to breathtaking pool area and yard overlooking Tom Watson designed 4th green of The Manor. Open Kitchen includes a large island, beautiful cabinetry, large dining space, top-of-the-line appliances, and a large pantry/scullery kitchen. Preplanned Elevator shaft to all three levels. Large side entryway with mudroom and built-ins and main level laundry room. Large entertaining area with bar, media area, game space and walk-out to covered veranda and pool. Separate Pool Bath. Main level Owners Suite is amazing and includes vaulted bedroom, large owners bathroom with spa shower, soaking tub, his & hers toilet areas, double vanities, laundry closet, morning/evening bar area, and huge walk-in closet with packing island and built-ins. Slider doors open to back yard and exquisite view of the 4th Green. Upper level is wonderfully open and includes an TV area, gallery for desks/gaming, upstairs laundry room, and four private bedroom suites - each with private bathroom and walk-in closet. Fabulous terrace level features a large entertaining area with bar, open media room, half bath, game area, space for exercise room or home theater room, full bedroom with en-suite bathroom and walk in closet, and additional space for future golf simulator area, safe room or speak-easy area. Level driveway, four car garage, cul-de-sac lot, absolutely gorgeous golf course view of the 4th green and 5th fairway, gated community, unparalleled amenities including indoor & outdoor pools, indoor & outdoor tennis courts, Clubhouse, fitness center, restaurants, sidewalks throughout community, 18-hole Tom Watson golf course, gated community, and close to great schools, shopping and easy access to GA 400.
Details
| MLS # | 7844385 |
|---|---|
| Listing Type | For Sale |
| Style | House |
| HOA Dues | $3,600 |
| Sub-Type | Resale |
| Status | Active |
| Year | 2026 |
| Days On Site | 28 |
| Listing Provided By | Peachtree Town & Country | Julie Allan |
Features
| Bed(s) | 6 |
|---|---|
| Bath(s) | 9 Total |
| SQ Feet | 13,491 |
| Garage | 4 |
| Basement | Y |
| Pool | Yes |
| Acreage | 1.01 |
| Golf Course | Yes |
| Water Front | Yes |
| Property View | Golf Course, Neighborhood, Trees |
Interior
| Appliances | Dishwasher, Double Oven, Gas Range, Microwave, Range Hood, Refrigerator, Self Cleaning Oven, Tankless Water Heater |
|---|---|
| Interior Features | Double Vanity, Entrance Foyer, Entrance Foyer 2 Story, High Ceilings 10 ft Main |
| Cooling | Central Air, Zoned |
| Heating | Forced Air, Natural Gas |
| Fireplaces Total | 2 |
| Fireplace Features | Gas Starter, Great Room, Outside |
| Window Features | Aluminum Frames, Double Pane Windows |
| Room Kitchen Features | Breakfast Bar, Breakfast Room, Cabinets Other, Kitchen Island, Pantry Walk-In, Stone Counters, View to Family Room |
| Room Dining Room Features | Seats 12+, Separate Dining Room |
| Laundry Features | Laundry Room, Main Level, Mud Room, Upper Level |
Exterior
| Accessibility Features | Accessible Bedroom |
|---|---|
| Exterior Features | Gray Water System, Private Yard |
| Lot Features | Cul-De-Sac, Level, Private, Sprinklers In Front, Sprinklers In Rear |
| Construction Materials | Stone, Stucco |
| Roof | Composition |
| Fencing | Back Yard |
| Foundation Details | Concrete Perimeter |
| Waterfront Features | None |
| Patio And Porch Features | Covered, Patio |
| Security Features | Security Gate, Security System Owned, Smoke Detector(s) |
Parking
| Garage Spaces | 4 |
|---|---|
| Parking Features | Attached, Detached, Driveway, Garage, Garage Door Opener, Garage Faces Rear, Level Driveway |
| Open Parking Yes / No | Yes |
Utilities
| Utilities | Cable Available, Electricity Available, Natural Gas Available, Phone Available, Sewer Available, Underground Utilities, Water Available |
|---|---|
| Sewer | Public Sewer |
| Electric | 110 Volts |
Taxes
| Tax Annual Amount | 7100 |
|---|---|
| Tax Legal Description | Lot 74, 5050 Kings Close, Fulton County, GA |
| Tax Lot | 74 |
| Tax Parcel Letter | 22-5340-0397-087-0 |
| Tax Year | 2026 |
Location
| Community Features | Country Club, Fitness Center, Gated, Golf, Homeowners Assoc, Near Schools, Near Shopping, Near Trails/Greenway, Restaurant, Sidewalks, Swim Team, Tennis Court(s) |
|---|
Area Information
| State | GA |
|---|---|
| County | Fulton GA |
| City | Milton |
| Zip Code | 30004 |
| Area | Fulton GA |
| Community Name | The Manor |
| School District | Cambridge |
| Elementary School | Summit Hill |
| High School | Cambridge |
| Listing VS Median (in The Manor) | |
Price: $5,500,000 low | high Med: $2,990,000 sqft: 13,491 low | high Med: 6,637 $ / sqft: $408 low | high Med: $451 On site: 28 low | high Med: 110 | |
Market Activity 30004
Request a showing
Request a showing
 Listings identified with the FMLS IDX logo come from FMLS and are held by brokerage firms other than the owner of this website. The listing brokerage is identified in any listing details. Information is deemed reliable but is not guaranteed. If you believe any FMLS listing contains material that infringes your copyrighted work please click here to review our DMCA policy and learn how to submit a takedown request. © 2022 First Multiple Listing Service, Inc.
Contact
Learn More About This Property

| State | GA |
|---|---|
| County | Fulton GA |
| City | Milton |
| Zip Code | 30004 |
| Area | Fulton GA |
| Community Name | The Manor |
| School District | Cambridge |
| Elementary School | Summit Hill |
| High School | Cambridge |
| Listing VS Median (in The Manor) | |
Price: $5,500,000 low | high Med: $2,990,000 sqft: 13,491 low | high Med: 6,637 $ / sqft: $408 low | high Med: $451 On site: 28 low | high Med: 110 | |