501 Smithson Crossing,Mcdonough, GA 30252
Mcdonough, GA 30252

Description
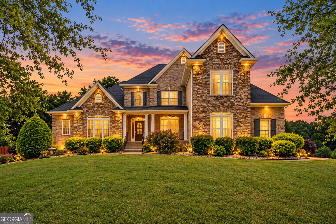
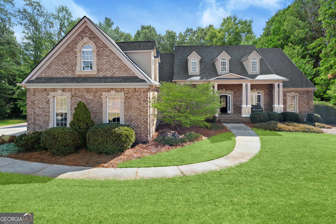
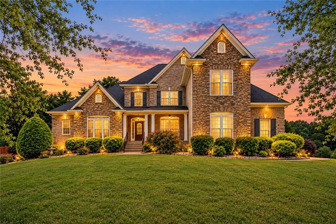
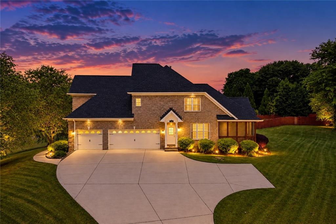
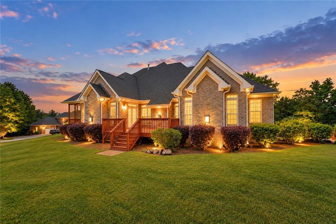
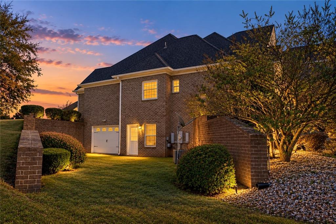
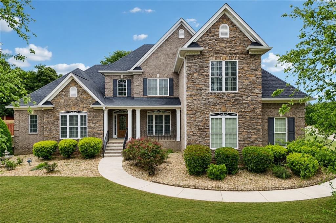
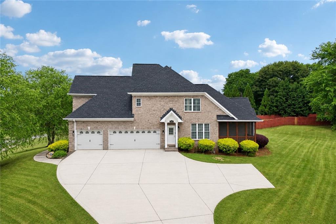
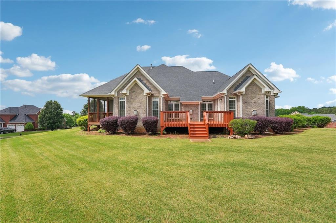
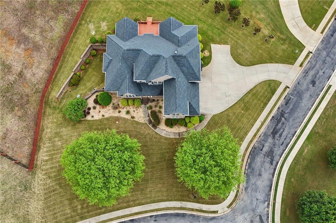
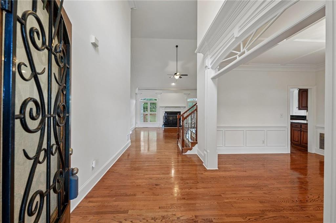
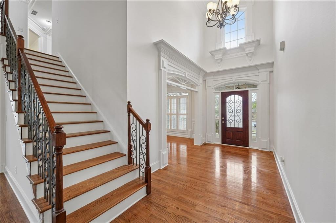
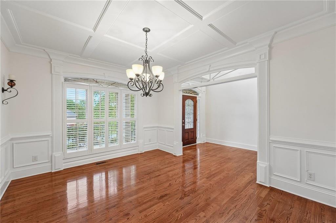
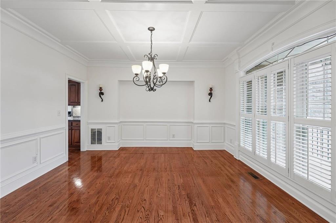
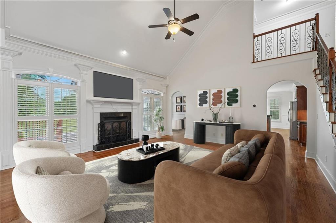
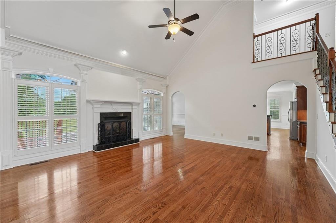
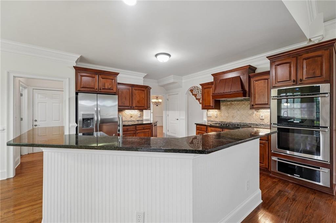
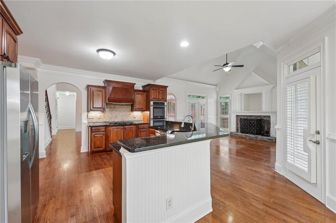
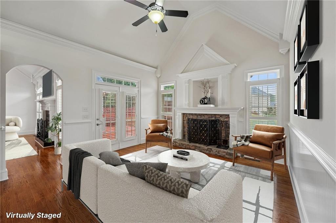
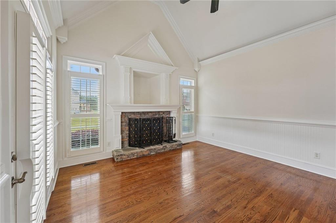
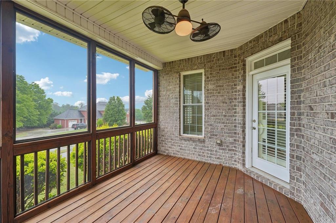
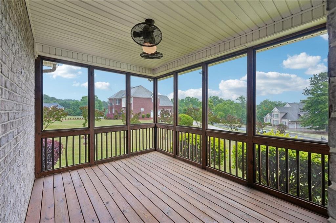
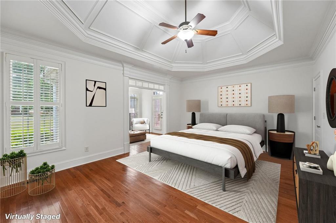
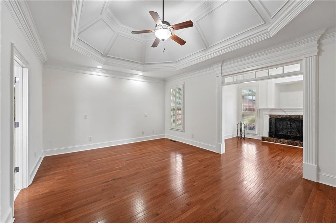
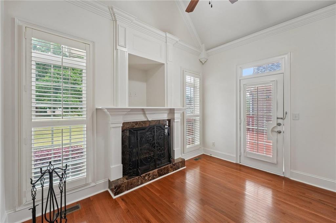
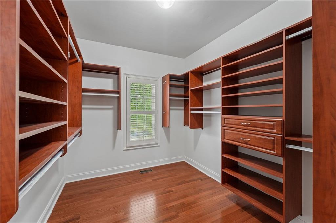
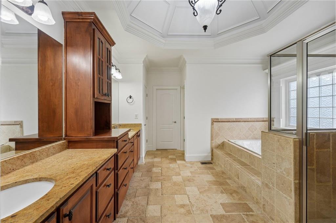
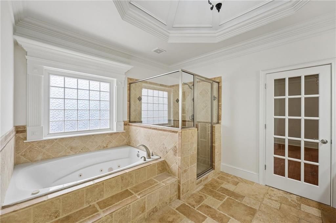
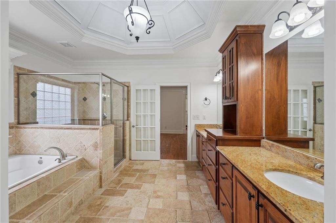
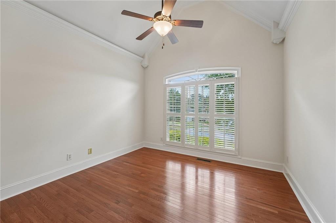
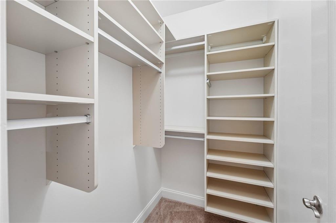
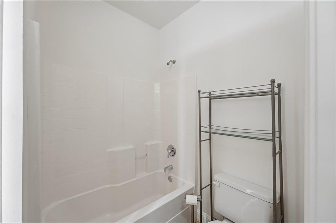
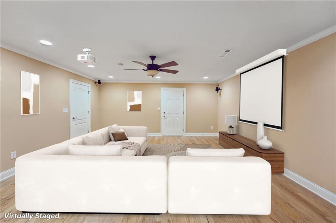
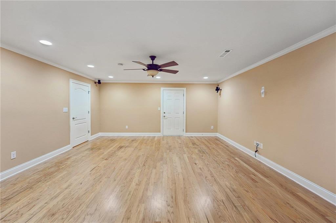
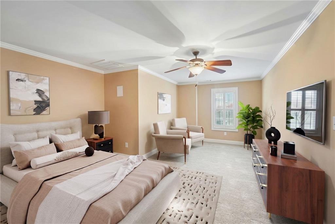
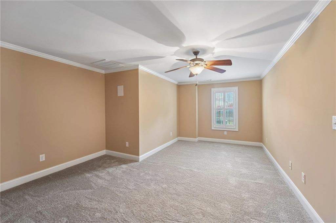
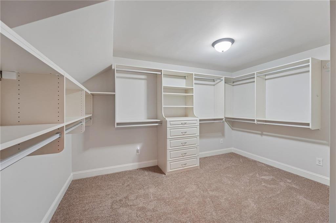
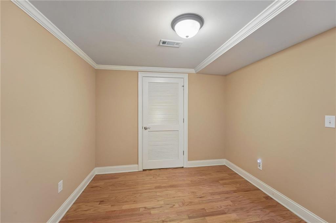
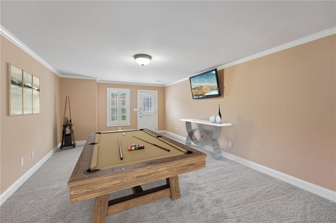
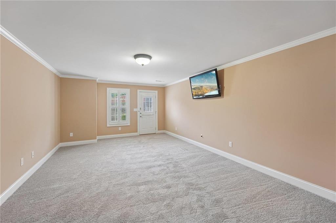
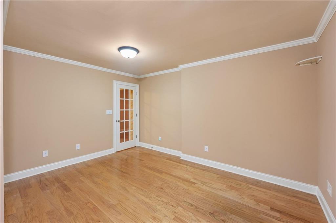
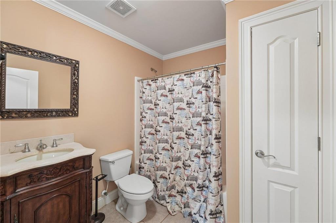
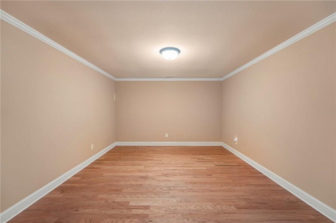
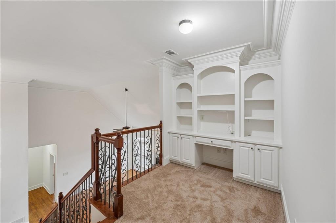
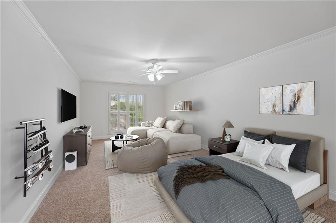
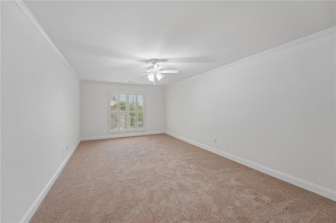
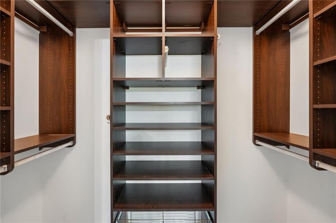
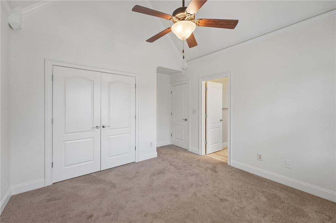
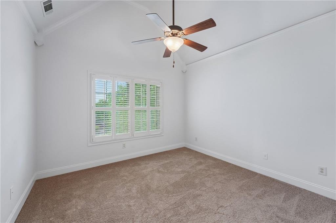
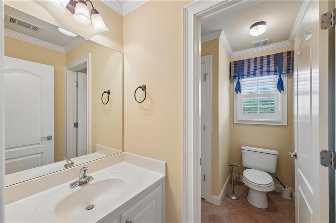
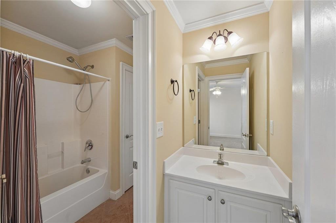
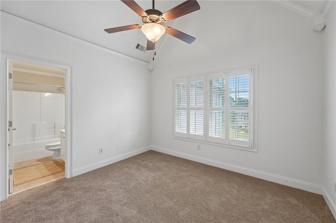
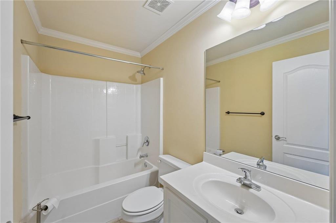
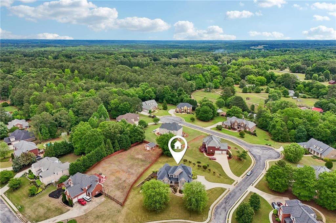
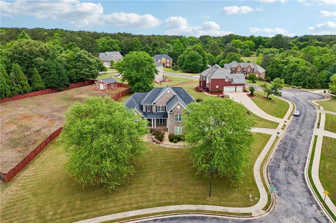
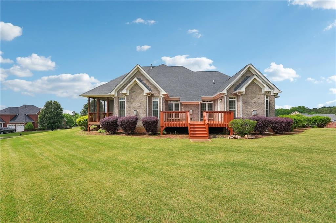
More Space. More Possibilities. More Value. Welcome to 501 Smithson Crossing, a stunning former builder's model offering over 6,000 square feet of thoughtfully designed living space on a 1.22-acre corner lot. This exceptional home features 6 bedrooms, 5 full bathrooms, a luxurious main-level owner's suite, and a finished terrace level designed to adapt to today's lifestyle. The finished terrace level offers exceptional flexibility for recreation, hobbies, a home theater, home gym, guest accommodations, or extended-family living. With space for a future kitchen and a gas line already in place, the possibilities for creating a private secondary living space are endless. The 3-car side-entry garage and additional boat-door garage provide abundant space for vehicles, recreational equipment, storage, or a workshop. Throughout the home, custom closets provide exceptional organization and storage, while soaring ceilings, elegant architectural details, expansive living areas, and multiple gathering spaces create an ideal setting for both everyday living and entertaining. Additional highlights include a screened porch, fresh interior paint, new carpet, stainless-steel appliances, 3 fireplaces, and a spacious 1.22-acre corner lot and room to enjoy the outdoors. Buyer incentives may be available - subject to lender approval. Schedule your private showing with Tina today and experience everything 501 Smithson Crossing has to offer.
Details
| MLS # | 7847833 |
|---|---|
| Listing Type | For Sale |
| Style | House |
| HOA Dues | $400 |
| Sub-Type | Resale |
| Status | Active |
| Year | 2005 |
| Days On Site | 32 |
| Listing Provided By | Vylla Home | Tina Graham |
Features
| Bed(s) | 6 |
|---|---|
| Bath(s) | 5 Total |
| SQ Feet | 6,074 |
| Garage | 3 |
| Basement | Y |
| Acreage | 1.22 |
| Water Front | Yes |
| Property View | Neighborhood |
Interior
| Appliances | Gas Water Heater, Dishwasher, Double Oven, Other, Refrigerator, Electric Range, Gas Cooktop, Range Hood, Self Cleaning Oven |
|---|---|
| Interior Features | Bookcases, Tray Ceiling(s), Double Vanity, Walk-In Closet(s), High Ceilings 10 ft Main, Entrance Foyer 2 Story, Crown Molding, Sound System, Vaulted Ceiling(s), Recessed Lighting |
| Cooling | Gas, Ceiling Fan(s), Central Air |
| Heating | Central, Hot Water |
| Fireplaces Total | 3 |
| Fireplace Features | Living Room, Master Bedroom, Gas Starter, Gas Log, Keeping Room |
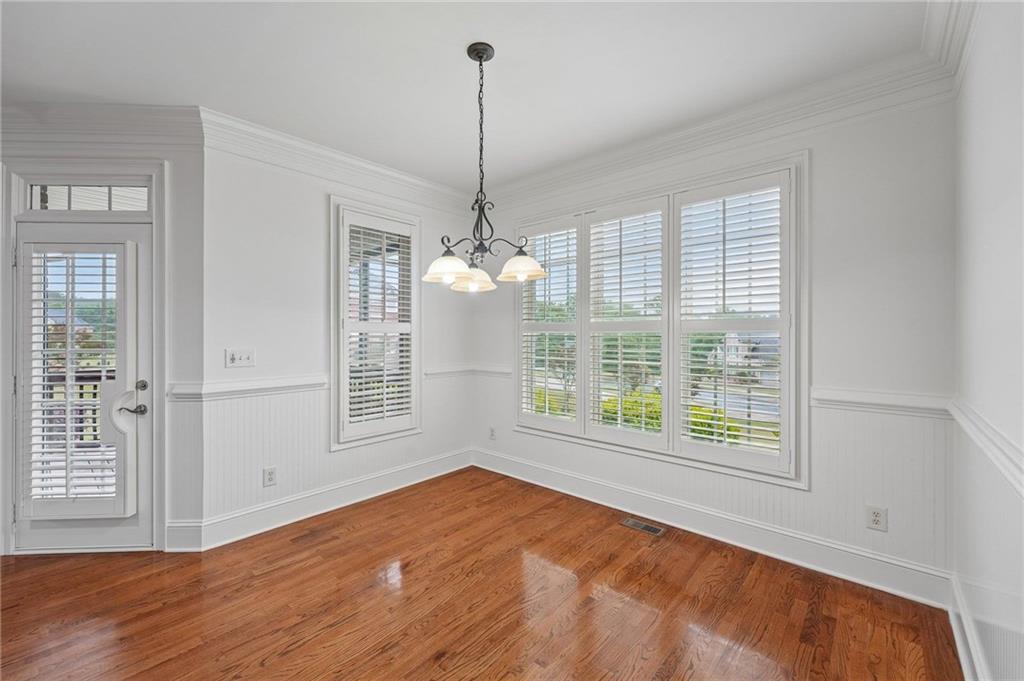
| Window Features | Plantation Shutters |
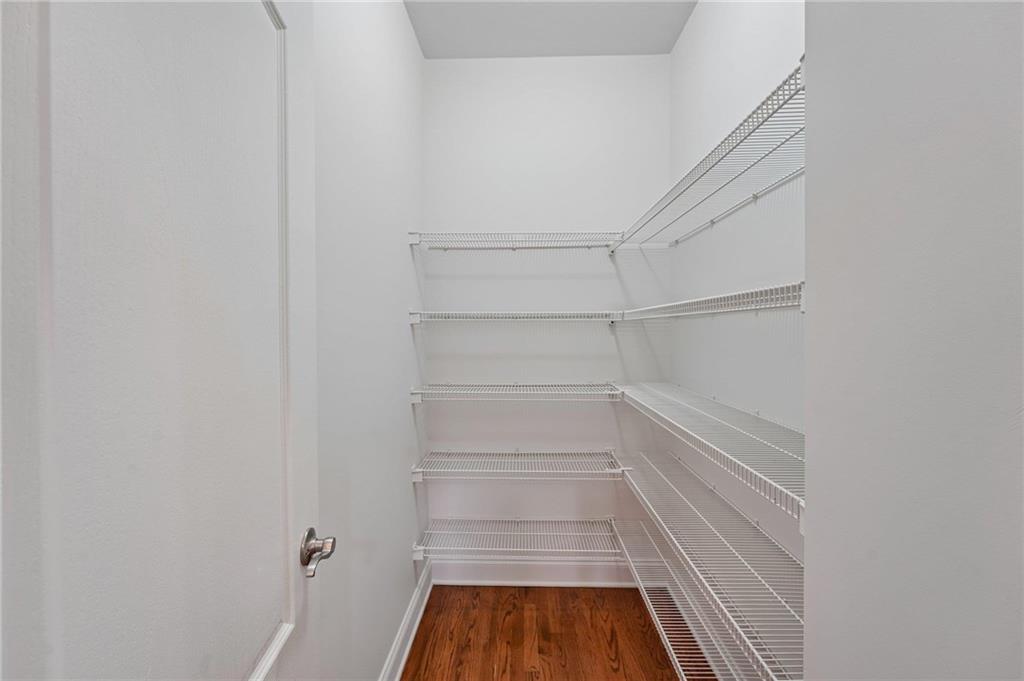
| Room Kitchen Features | Breakfast Room, Pantry, Solid Surface Counters, Cabinets Other, Eat-in Kitchen, Keeping Room, Pantry Walk-In, View to Family Room |
| Room Dining Room Features | Seats 12+, Separate Dining Room |
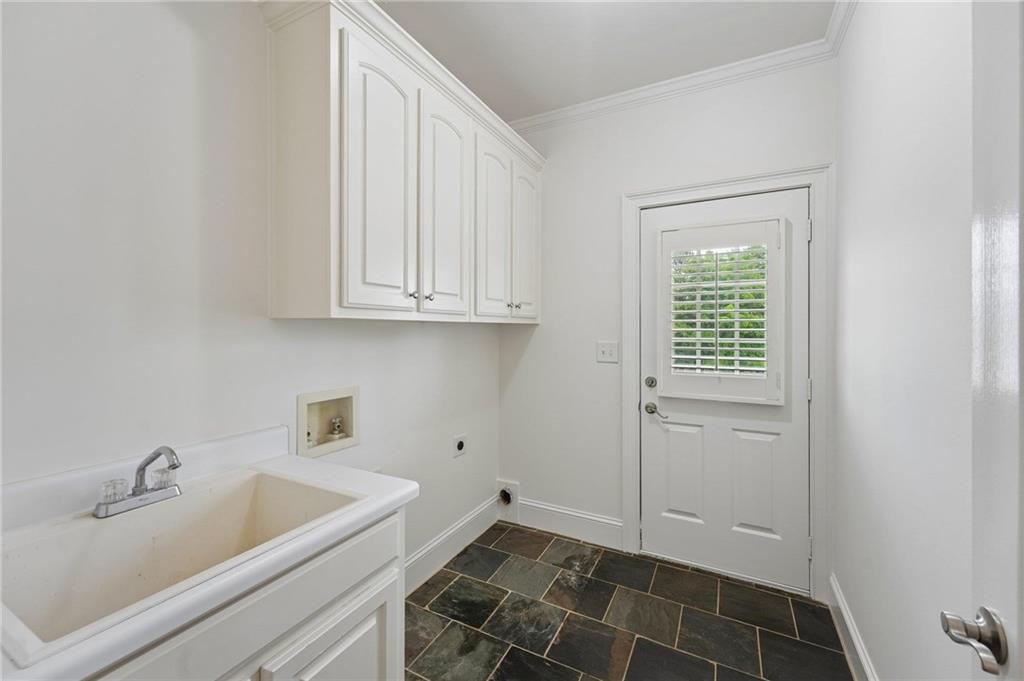
| Laundry Features | Laundry Room, Main Level, Mud Room, Sink |
Exterior
| Accessibility Features | None |
|---|---|
| Exterior Features | Private Entrance |
| Lot Features | Corner Lot, Back Yard, Front Yard |
| Construction Materials | Stone, Brick 4 Sides |
| Roof | Shingle |
| Fencing | None |
| Foundation Details | Concrete Perimeter |
| Waterfront Features | None |
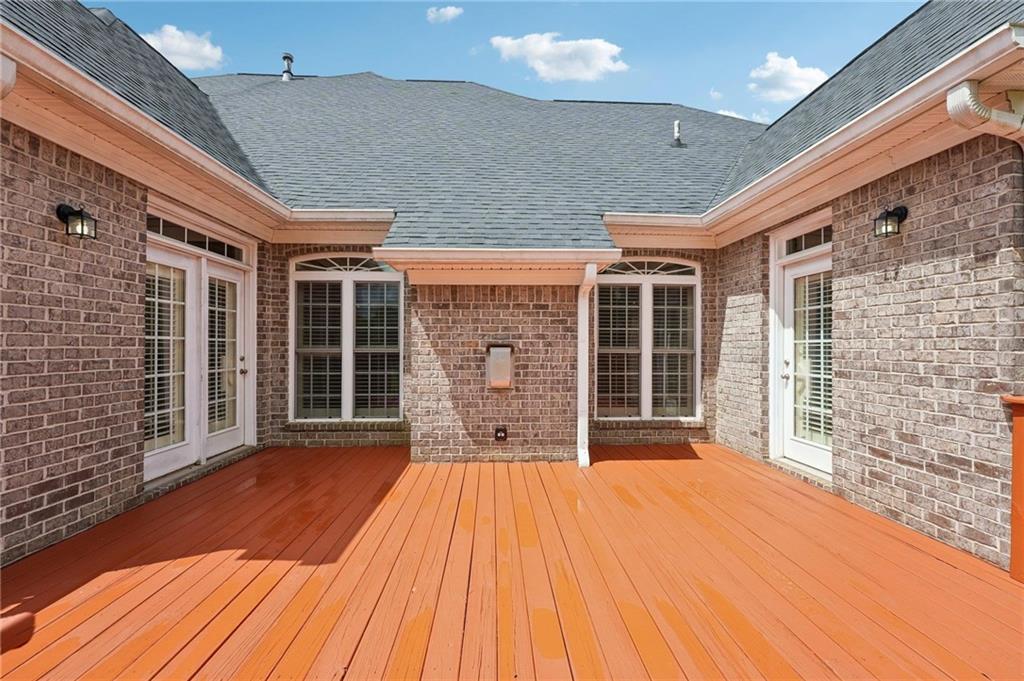
| Patio And Porch Features | Deck, Screened, Covered, Front Porch, Rear Porch, Terrace |
| Security Features | Smoke Detector(s) |
Parking
| Garage Spaces | 3 |
|---|---|
| Parking Features | Attached, Garage Door Opener, Garage, Kitchen Level, Garage Faces Side |
Utilities
| Utilities | Underground Utilities, Cable Available, Electricity Available, Natural Gas Available, Phone Available, Sewer Available, Water Available |
|---|---|
| Sewer | Public Sewer |
| Electric | None |
Taxes
| Tax Annual Amount | 11323 |
|---|---|
| Tax Legal Description | 501 Smithson Crossing, Mc Donough, GA 30252 Parcel ID / Tax ID: 117A01050000 Subdivision: Watkins Glen County: Henry County Lot: 2 Land Lot: 56 |
| Tax Lot | 56 |
| Tax Parcel Letter | 117A01050000 |
| Tax Year | 2025 |
Location
| Community Features | Lake |
|---|
Area Information
| State | GA |
|---|---|
| County | Henry GA |
| City | Mcdonough |
| Zip Code | 30252 |
| Area | Henry GA |
| Community Name | Watkins Glen |
| School District | Woodland - Henry |
| Elementary School | Pleasant Grove - Henry |
| High School | Woodland - Henry |
| Listing VS Median (in Watkins Glen) | |
Price: $679,999 low | high Med: $689,950 sqft: 6,074 low | high Med: 5,691 $ / sqft: $112 low | high Med: $122 On site: 32 low | high Med: 38.5 | |
Market Activity 30252
Request a showing
Request a showing
 Listings identified with the FMLS IDX logo come from FMLS and are held by brokerage firms other than the owner of this website. The listing brokerage is identified in any listing details. Information is deemed reliable but is not guaranteed. If you believe any FMLS listing contains material that infringes your copyrighted work please click here to review our DMCA policy and learn how to submit a takedown request. © 2022 First Multiple Listing Service, Inc.
Contact
Learn More About This Property

| State | GA |
|---|---|
| County | Henry GA |
| City | Mcdonough |
| Zip Code | 30252 |
| Area | Henry GA |
| Community Name | Watkins Glen |
| School District | Woodland - Henry |
| Elementary School | Pleasant Grove - Henry |
| High School | Woodland - Henry |
| Listing VS Median (in Watkins Glen) | |
Price: $679,999 low | high Med: $689,950 sqft: 6,074 low | high Med: 5,691 $ / sqft: $112 low | high Med: $122 On site: 32 low | high Med: 38.5 | |