
 Price Reduced Listing
500 Thoreau Lane,Jonesboro, GA 30236
Jonesboro, GA 30236

Description
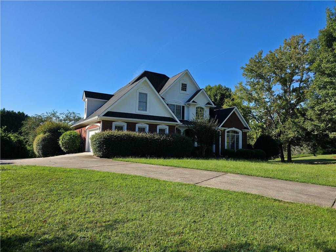
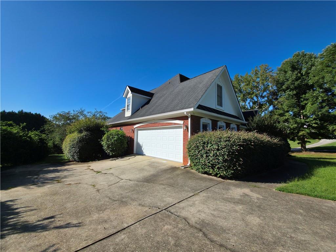
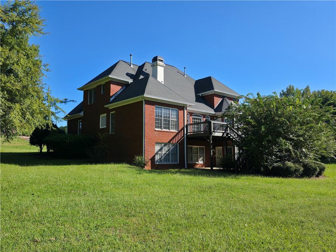
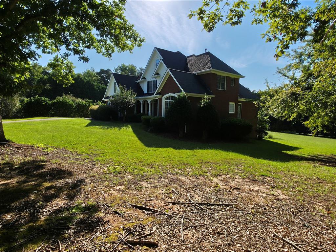
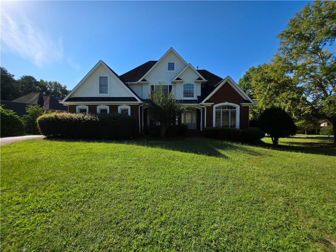
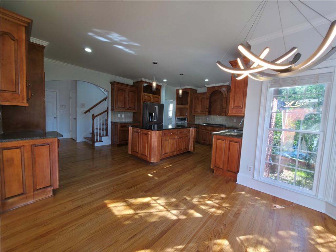
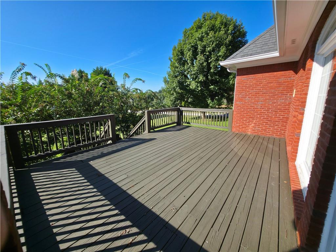
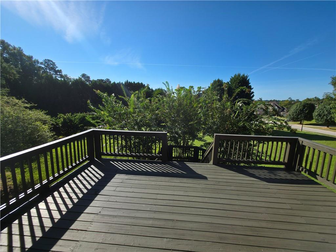
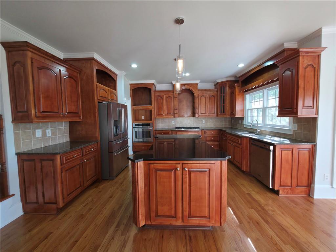
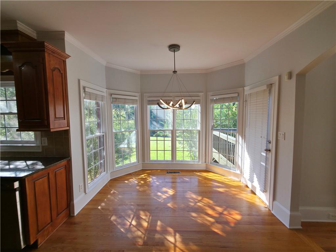
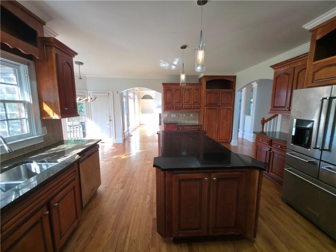
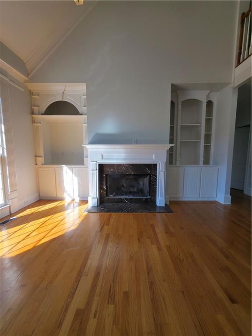
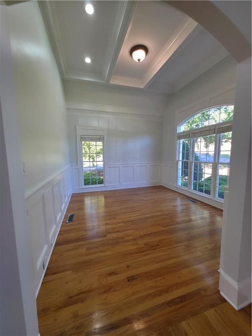
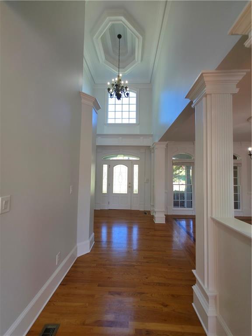
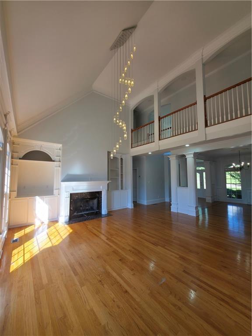
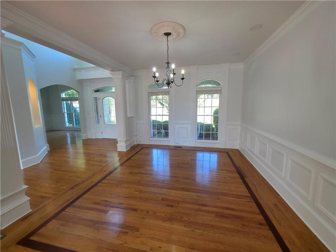
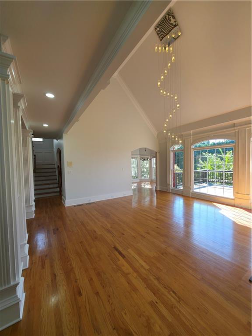
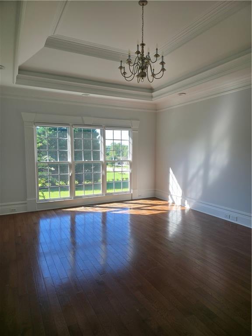
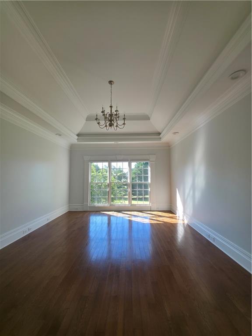
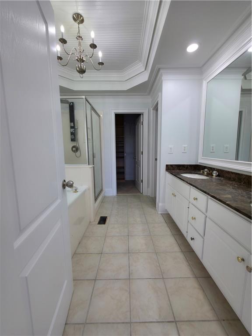
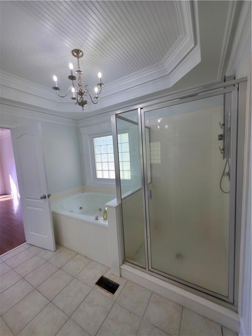
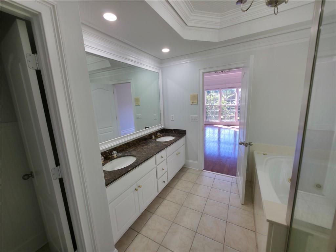
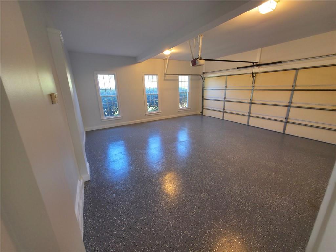
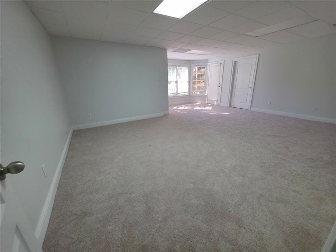
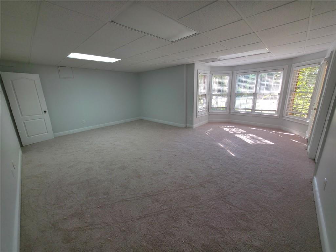
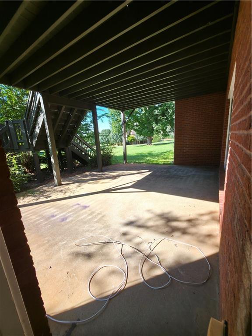
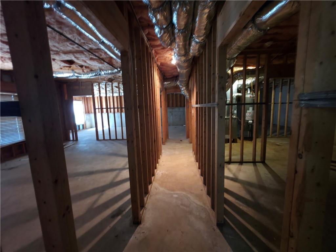
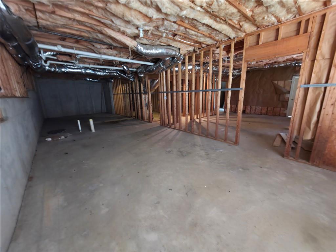
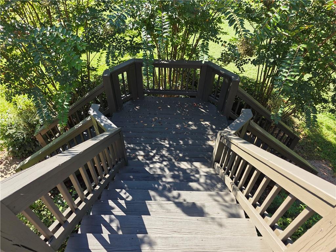
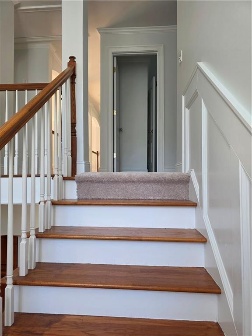
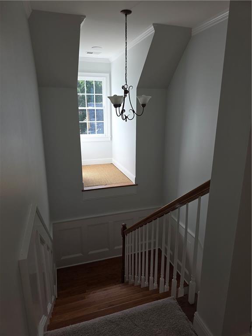
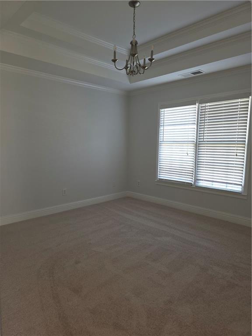
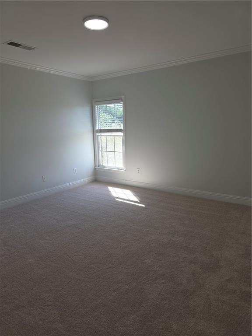
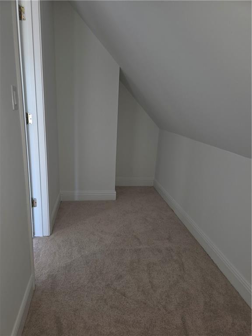
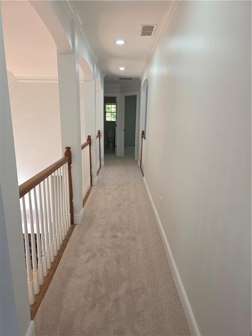
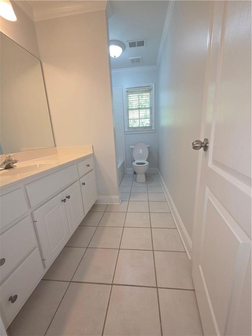
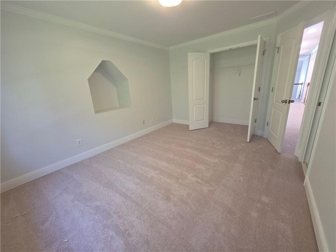
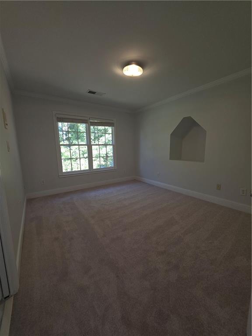
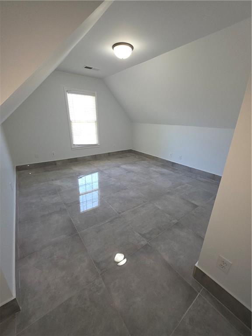
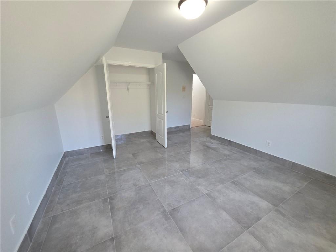
Spacious, light-filled brick home with grand open living, chef's kitchen, and outdoor entertaining space - move-in ready. This impressive two-story 4 sided brick residence offers an elegant yet comfortable layout designed for both everyday living and entertaining. A long concrete driveway leads to the attached garage and a well-kept front lawn framed by mature trees and manicured hedges. Step inside to gleaming hardwood floors throughout the main living areas and an open, airy floor plan. The heart of the home is a large chef's kitchen featuring rich cherry wood cabinetry, black granite countertops, a substantial center island, and stylish pendant and modern lighting. It flows seamlessly into a bright breakfast/sunroom area with bay windows that flood the space with natural light and views of the backyard. The dramatic living room boasts soaring vaulted ceilings, a striking multi-light cascade chandelier, a fireplace with white mantel and dark surround, built-in shelving, and an open second-floor overlook with white railings and columns. Formal living and dining spaces continue the refined details: elegant chandeliers, large windows, and inlaid hardwood borders in select areas. Multiple arched openings and columns create a sense of grandeur while keeping the flow open and inviting. Upstairs and throughout, the home provides flexible, sunlit rooms with the same quality finishes. The primary suite bathroom includes a soaking tub, large glass-enclosed shower, and classic fixtures under a chandelier. A finished lower-level space with carpet, drop ceiling, and bay windows offers additional living, office, or recreation options. The oversized garage features a clean epoxy-coated floor and high ceilings. Out back, a spacious elevated deck with sturdy railings overlooks private, tree-lined grounds - perfect for outdoor dining, gatherings, or quiet relaxation. This home combines classic architectural presence with bright, open interiors, high-end kitchen finishes, and practical outdoor living. It is vacant, well-maintained, and ready for immediate occupancy. Ideal for buyers seeking space, light, and move-in convenience without delay.
Details
| MLS # | 7833984 |
|---|---|
| Listing Type | For Sale |
| Style | House |
| HOA Dues | $750 |
| Sub-Type | Resale |
| Status | Active |
| Year | 2000 |
| Days On Site | 40 |
| Listing Provided By | ATL Realty Star, LLC | Tuan Cao |
Features
| Bed(s) | 5 |
|---|---|
| Bath(s) | 4 Total |
| SQ Feet | 3,248 |
| Garage | 1 |
| Basement | Y |
| Story(s) | 2 |
| Acreage | 0.76 |
| Water Front | Yes |
| Property View | Other |
Interior
| Appliances | Dishwasher, Gas Water Heater, Refrigerator |
|---|---|
| Interior Features | Tray Ceiling(s), Vaulted Ceiling(s) |
| Cooling | Central Air, Electric |
| Heating | Central, Natural Gas |
| Fireplaces Total | 1 |
| Fireplace Features | Family Room, Gas Log |
| Window Features | Double Pane Windows |
| Room Kitchen Features | Breakfast Room, Pantry, Solid Surface Counters |
| Room Dining Room Features | Seats 12+, Separate Dining Room |
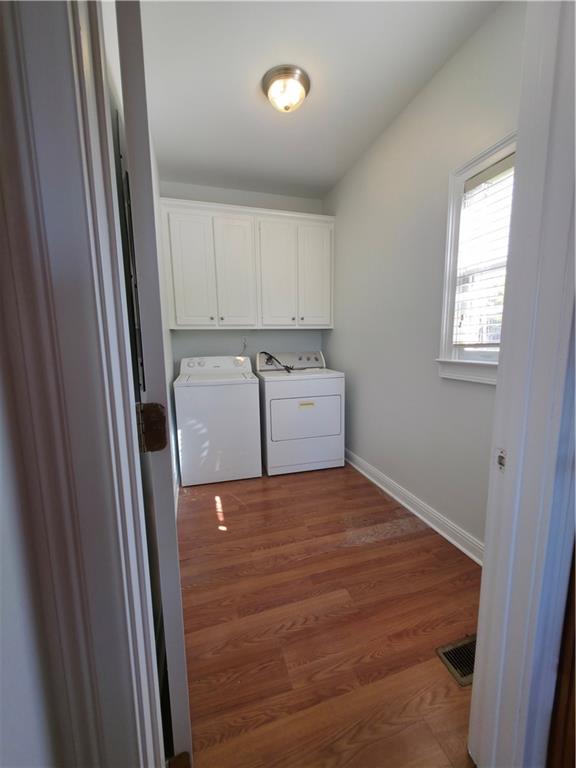
| Laundry Features | Laundry Room, Main Level |
Exterior
| Accessibility Features | None |
|---|---|
| Exterior Features | Private Yard |
| Lot Features | Back Yard, Front Yard, Level |
| Construction Materials | Brick 4 Sides |
| Roof | Shingle |
| Fencing | None |
| Foundation Details | Slab |
| Waterfront Features | None |
| Patio And Porch Features | Deck |
| Security Features | None |
Parking
| Garage Spaces | 1 |
|---|---|
| Parking Features | Driveway, Garage, Garage Door Opener |
| Open Parking Yes / No | Yes |
Utilities
| Utilities | Electricity Available, Water Available |
|---|---|
| Sewer | Septic Tank |
| Electric | 110 Volts, 220 Volts |
Taxes
| Tax Annual Amount | 9205 |
|---|---|
| Tax Legal Description | LLOT-40&57 LDIST-6 LOT-12 WATERFORD POINTE |
| Tax Lot | 12 |
| Tax Parcel Letter | 015D01012000 |
| Tax Year | 2025 |
Location
| Community Features | Pool, Tennis Court(s) |
|---|
Area Information
| State | GA |
|---|---|
| County | Henry GA |
| City | Jonesboro |
| Zip Code | 30236 |
| Area | Henry GA |
| Community Name | WATERFORD POINTE |
| School District | Dutchtown |
| Elementary School | Pate's Creek |
| High School | Dutchtown |
| Listing VS Median (in WATERFORD POINTE) | |
Price: $689,000 low | high Med: $709,500 sqft: 3,248 low | high Med: 3,897 $ / sqft: $212 low | high Med: $186 On site: 40 low | high Med: 47 | |
Market Activity 30236
Request a showing
Request a showing
 Listings identified with the FMLS IDX logo come from FMLS and are held by brokerage firms other than the owner of this website. The listing brokerage is identified in any listing details. Information is deemed reliable but is not guaranteed. If you believe any FMLS listing contains material that infringes your copyrighted work please click here to review our DMCA policy and learn how to submit a takedown request. © 2022 First Multiple Listing Service, Inc.
Contact
Learn More About This Property

| State | GA |
|---|---|
| County | Henry GA |
| City | Jonesboro |
| Zip Code | 30236 |
| Area | Henry GA |
| Community Name | WATERFORD POINTE |
| School District | Dutchtown |
| Elementary School | Pate's Creek |
| High School | Dutchtown |
| Listing VS Median (in WATERFORD POINTE) | |
Price: $689,000 low | high Med: $709,500 sqft: 3,248 low | high Med: 3,897 $ / sqft: $212 low | high Med: $186 On site: 40 low | high Med: 47 | |