500 Saint Helen Way Way,Fairburn, GA 30213
Fairburn, GA 30213

Description
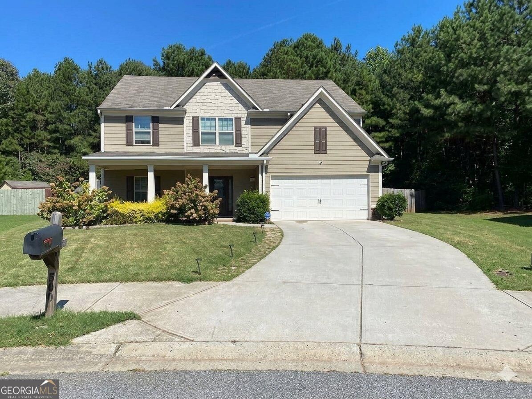
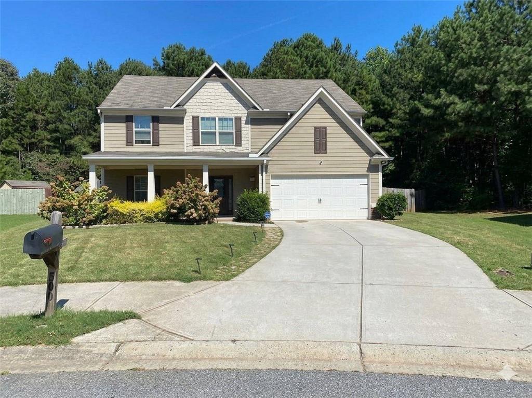
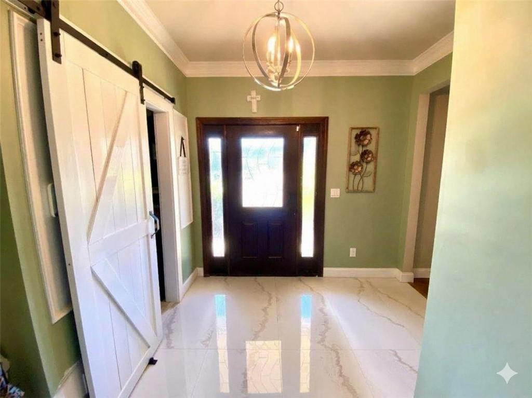
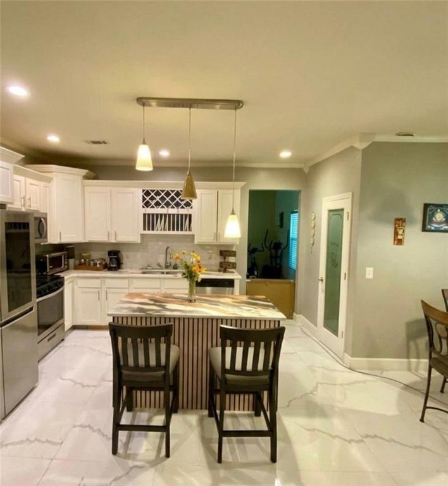
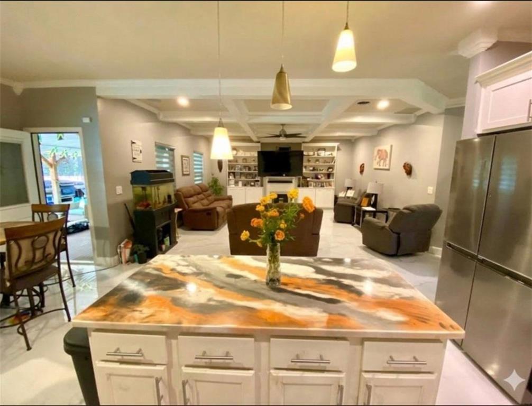
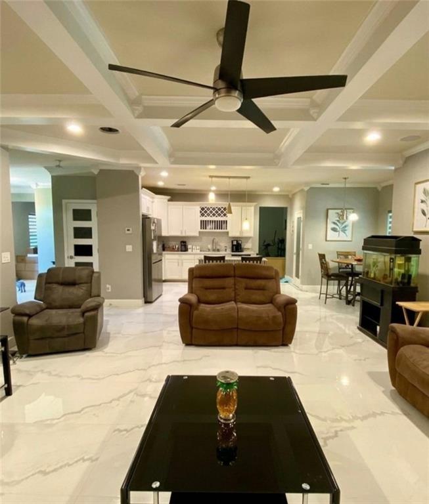
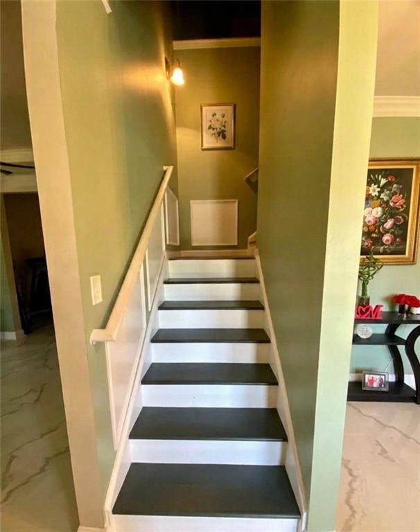
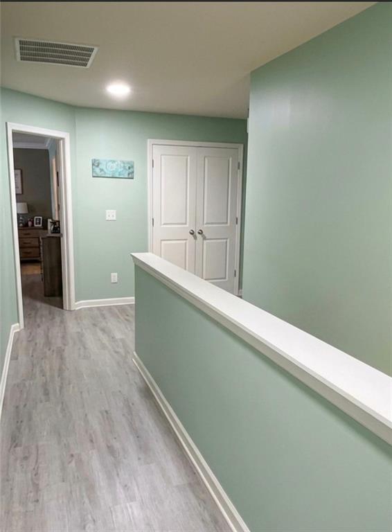
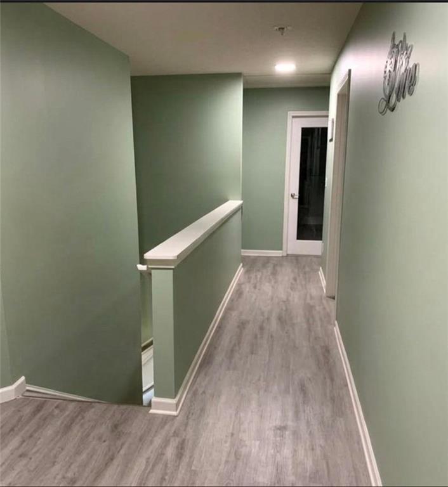
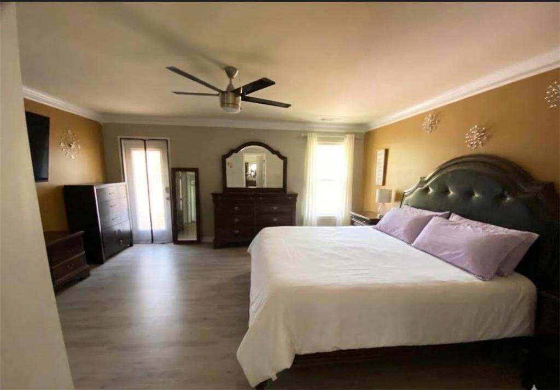
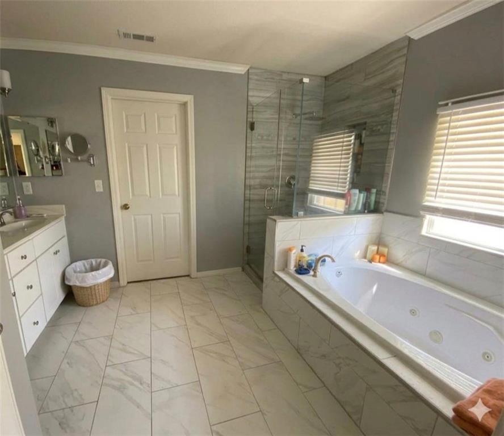
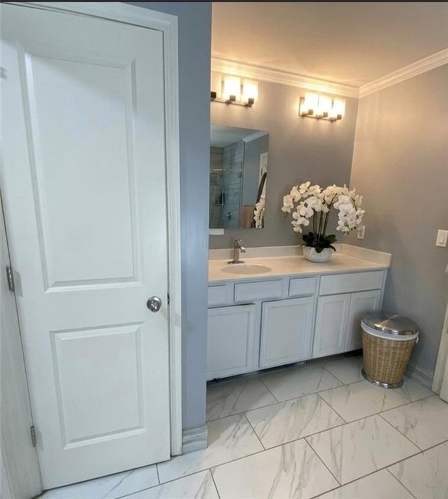
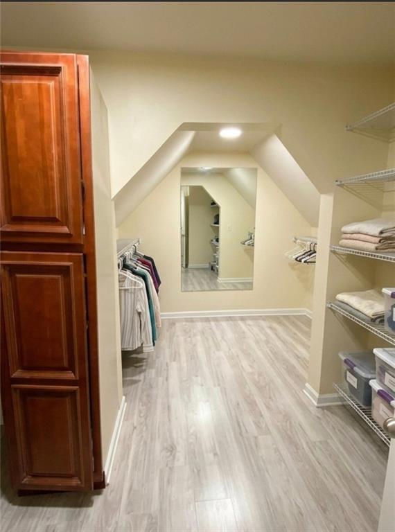
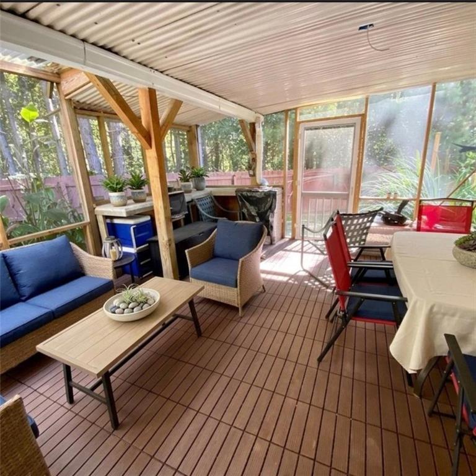
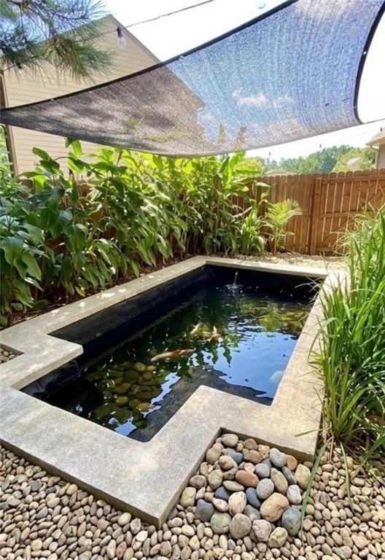
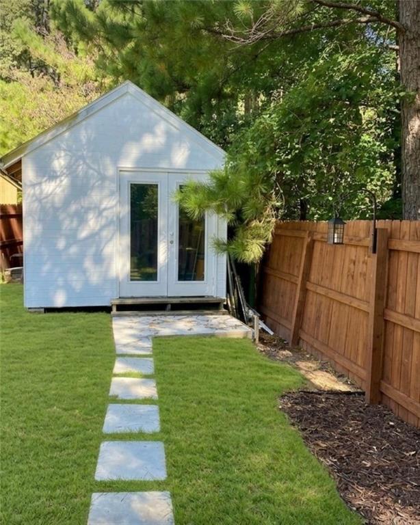
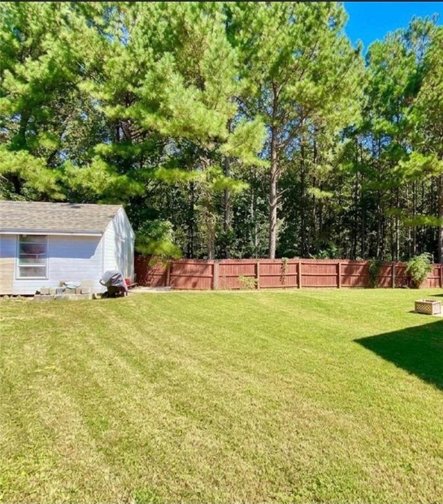
Welcome to your ultimate family sanctuary! Nestled in a quiet cul-de-sac, this stunning 5-bedroom, 2 and 1/2 bath residence perfectly blends luxury and functional space for a growing family. A welcoming marble foyer leads to a formal dining room and a living room with elegant tray ceilings. The heart of the home is the open-concept kitchen and family room, highlighted by spectacular coffered wood ceilings-ideal for busy mornings and family gatherings. Exquisite molding throughout adds refined detail to every room. The ultimate owner suite serves as a true private haven, featuring a massive bedroom, separate tiled shower, soaking tub, an oversized his-and-hers walk-in closet, and an exclusive private deck. Outdoor living is effortless here. Enjoy a beautiful front porch with a wood-plank ceiling and fans. Parents can relax on the beautiful front porch beneath cooling ceiling fans, or supervise backyard playtime from the comfort of the screened-in patio overlooking a charming fish pond, a fully fenced yard, and a convenient storage shed, offering the perfect, safe space for kids and pets to play. This is more than just a house-it is the backdrop for your family's next great chapter.
Details
| MLS # | 7848056 |
|---|---|
| Listing Type | For Sale |
| Style | House |
| Sub-Type | Resale |
| Status | Active |
| Year | 2017 |
| Days On Site | 40 |
| Listing Provided By | Easystreet Realty Georgia, Inc. | Tonia Simmonsia |
Features
| Bed(s) | 5 |
|---|---|
| Bath(s) | 3 Total |
| SQ Feet | 3,266 |
| Garage | 2 |
| Story(s) | 2 |
| Acreage | 0.27 |
| Water Front | Yes |
| Property View | Other |
Interior
| Appliances | Dishwasher, Microwave, Refrigerator, Gas Oven |
|---|---|
| Interior Features | Crown Molding, Entrance Foyer, High Ceilings 10 ft Lower, His and Hers Closets, Other |
| Cooling | Central Air |
| Heating | Central |
| Fireplaces Total | 1 |
| Fireplace Features | Gas Log |
| Window Features | Insulated Windows |
| Room Kitchen Features | Kitchen Island, Other Surface Counters |
| Room Dining Room Features | Separate Dining Room |
| Laundry Features | In Hall |
Exterior
| Accessibility Features | None |
|---|---|
| Exterior Features | Lighting, Garden, Other |
| Lot Features | Back Yard, Cul-De-Sac |
| Construction Materials | Vinyl Siding |
| Roof | Composition |
| Fencing | Fenced |
| Foundation Details | Slab |
| Waterfront Features | None |
| Patio And Porch Features | Screened, Patio, Front Porch |
| Security Features | Carbon Monoxide Detector(s), Smoke Detector(s) |
Parking
| Garage Spaces | 2 |
|---|---|
| Parking Features | Garage |
Utilities
| Utilities | Cable Available, Electricity Available, Natural Gas Available, Phone Available, Water Available |
|---|---|
| Sewer | Septic Tank |
| Electric | 220 Volts |
Taxes
| Tax Annual Amount | 3003 |
|---|---|
| Tax Block | 2 |
| Tax Legal Description | Single Family Home |
| Tax Parcel Letter | 07-1501-0139-184-3 |
| Tax Year | 2025 |
Location
| Community Features | Other, Sidewalks |
|---|
Area Information
| State | GA |
|---|---|
| County | Fulton GA |
| City | Fairburn |
| Zip Code | 30213 |
| Area | Fulton GA |
| Community Name | St Josephs |
| School District | Langston Hughes |
| Elementary School | E. C. West |
| High School | Langston Hughes |
| Listing VS Median (in St Josephs) | |
Price: $399,999 low | high Med: $399,999 sqft: 3,266 low | high Med: 3,266 $ / sqft: $122 low | high Med: $122 On site: 40 low | high Med: 40 | |
Market Activity 30213
Request a showing
Request a showing
 Listings identified with the FMLS IDX logo come from FMLS and are held by brokerage firms other than the owner of this website. The listing brokerage is identified in any listing details. Information is deemed reliable but is not guaranteed. If you believe any FMLS listing contains material that infringes your copyrighted work please click here to review our DMCA policy and learn how to submit a takedown request. © 2022 First Multiple Listing Service, Inc.
Contact
Learn More About This Property

| State | GA |
|---|---|
| County | Fulton GA |
| City | Fairburn |
| Zip Code | 30213 |
| Area | Fulton GA |
| Community Name | St Josephs |
| School District | Langston Hughes |
| Elementary School | E. C. West |
| High School | Langston Hughes |
| Listing VS Median (in St Josephs) | |
Price: $399,999 low | high Med: $399,999 sqft: 3,266 low | high Med: 3,266 $ / sqft: $122 low | high Med: $122 On site: 40 low | high Med: 40 | |