4965 Oakmont Bend Drive,Alpharetta, GA 30004
Alpharetta, GA 30004

Description
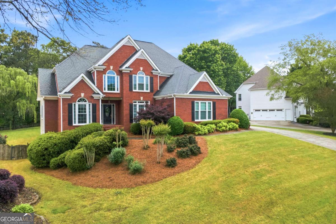
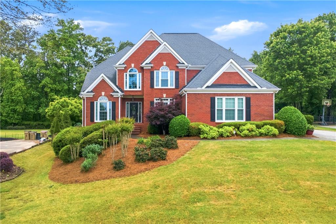
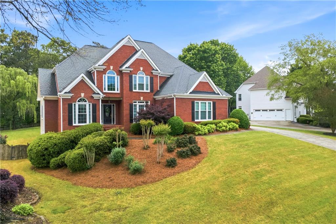
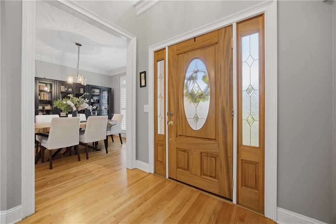
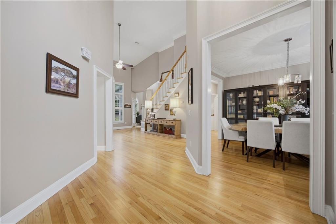
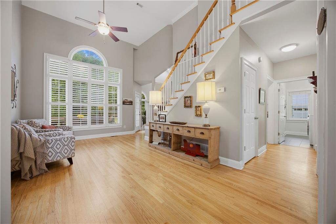
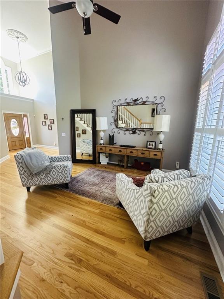
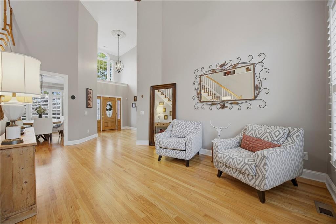
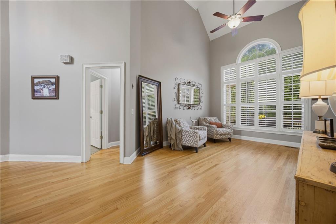
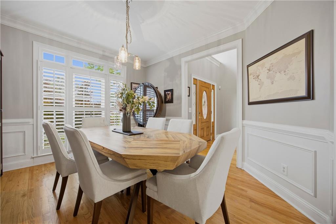
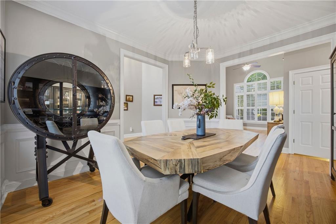
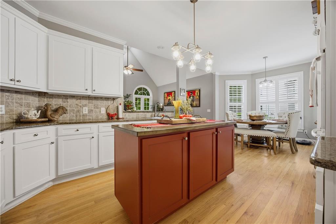
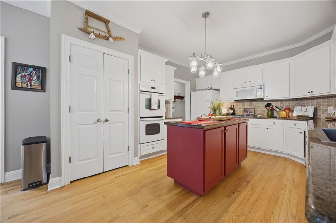
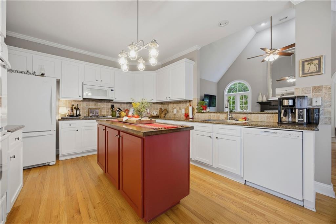
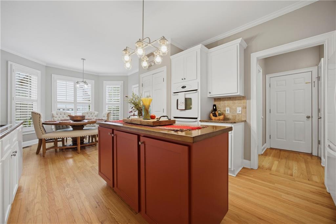
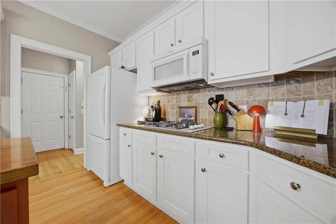
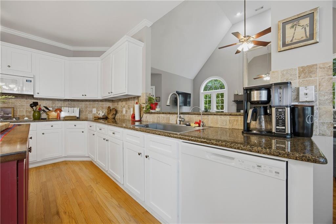
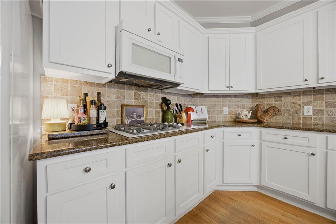
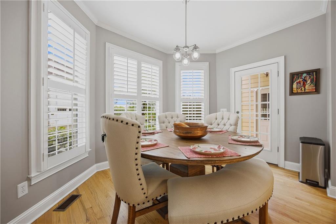
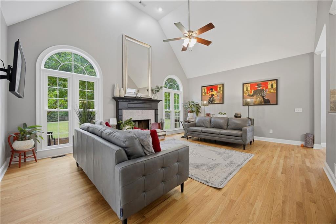
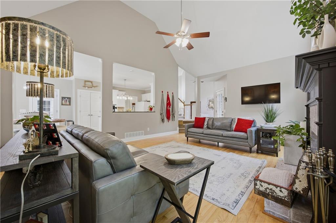
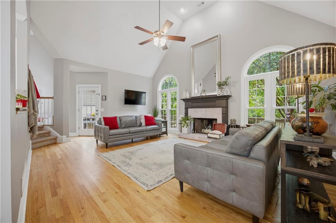
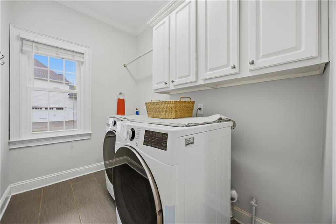
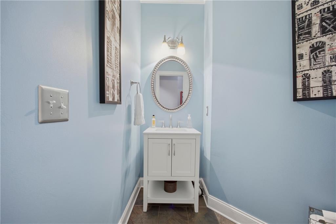
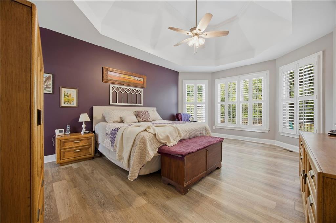
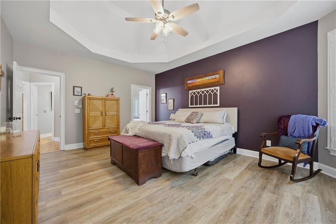
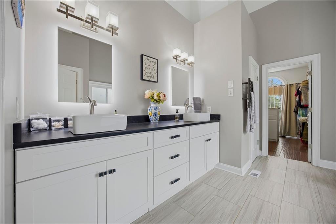
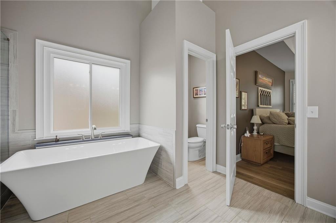
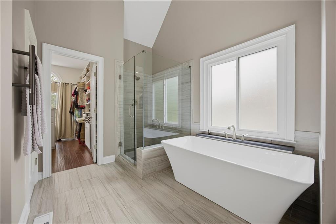
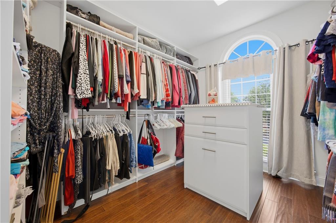
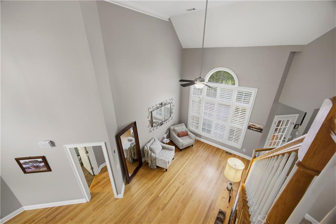
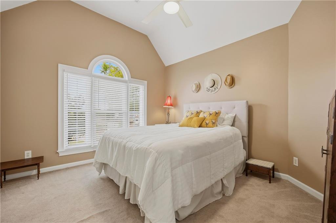
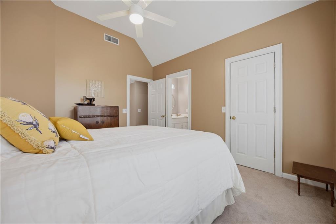
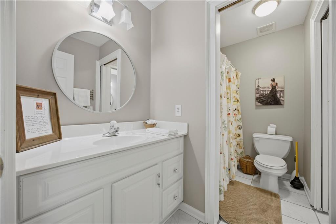
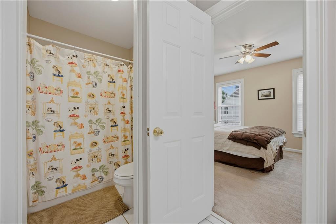
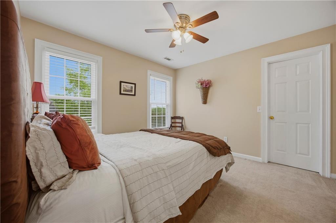
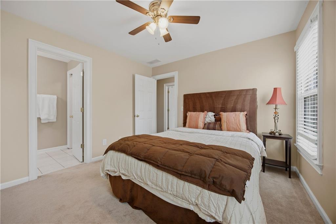
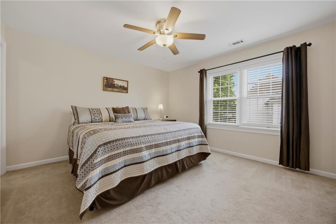
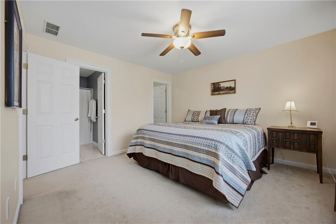
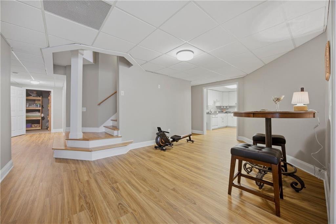
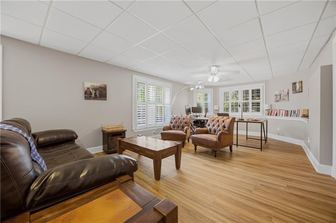
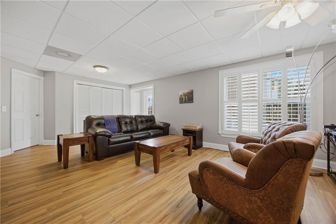
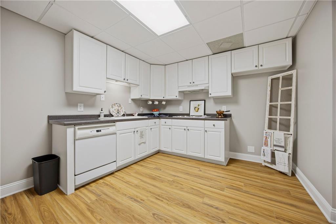
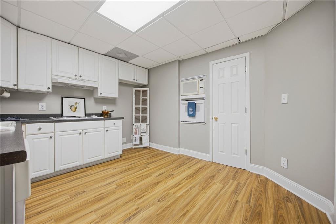
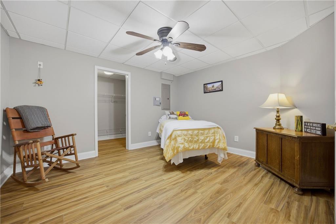
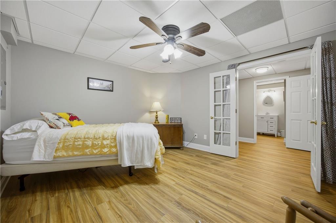
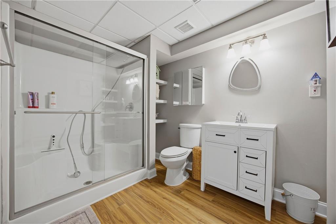
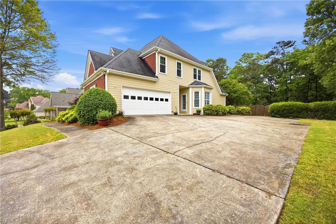
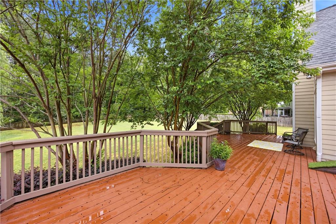
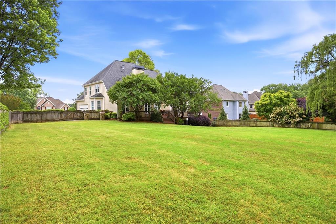
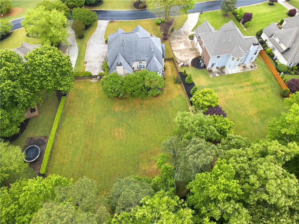
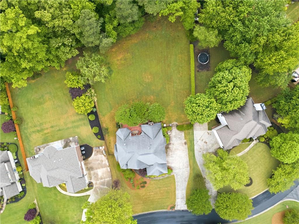
Welcome to this beautifully updated and spacious home offering 5 bedrooms and 4.5 baths, perfectly designed for both everyday living and elegant entertaining. From the moment you arrive, you'll notice the bright and welcoming feel of this home, highlighted by a SE facing door and 2 story entry with an abundance of natural light. The Great Room features a wall of windows, creating a bright and inviting atmosphere with an abundance of natural light which makes this home feel 'just right'. The hardwood floors throughout the entire main level along with custom Plantation Shutters add warmth and timeless appeal. The heart of the home is the updated kitchen, featuring white shaker-style cabinetry, a center island with storage, and a separate breakfast area, all open to the cozy family room with fireplace-ideal for gathering with family and friends. A formal dining room provides the perfect setting for hosting special occasions. The main-level primary suite is a true retreat, complete with a fully remodeled spa-like bath offering a soaking tub, frameless glass walk-in shower, tiled floors, new cabinetry, and dual sinks, along with a custom walk-in closet. The Primary suite is at the back of the home overlooking the serene back yard Upstairs, you'll find three generously sized bedrooms, all with walk-in closets. Two share a convenient Jack-and-Jill bath, while the third enjoys its own private ensuite. Additional highlights of this well maintained home include a main-level laundry room with sink, side-entry two-car garage, new HVAC systems and water heater, and most windows recently replaced for added efficiency and peace of mind. This well balanced layout is perfect for the discriminating buyer. The fully finished basement expands your living space with a bedroom, full bath, full kitchen, dining area, and large living space-perfect for an in-law suite, teen retreat, or guest quarters. It also features a second laundry room and extra storage space! Don't miss the large, private backyard featuring huge double decks off the family room with easy steps to the level fenced in HUGE back yard with plenty of Room for a future pool, garden and more. One of the bigger lots in the neighborhood Located in a sought-after community with swim, tennis, and clubhouse amenities, this home offers an Alpharetta address with Forsyth County taxes and access to highly rated schools, all just minutes from premier shopping and dining.
Details
| MLS # | 7818985 |
|---|---|
| Listing Type | For Sale |
| Style | House |
| HOA Dues | $650 |
| Sub-Type | Resale |
| Status | Active |
| Year | 1996 |
| Days On Site | 91 |
| Listing Provided By | Broadus Realty Group, LLC. | Donna Broadus |
Features
| Bed(s) | 5 |
|---|---|
| Bath(s) | 5 Total |
| SQ Feet | 4,876 |
| Garage | 2 |
| Basement | Y |
| Story(s) | 2 |
| Acreage | 0.63 |
| Water Front | Yes |
| Property View | Other |
Interior
| Appliances | Dishwasher, Disposal, Double Oven, Electric Range, Gas Water Heater, Microwave |
|---|---|
| Interior Features | Cathedral Ceiling(s), Crown Molding, Entrance Foyer 2 Story, High Ceilings 9 ft Upper, High Ceilings 10 ft Main, Low Flow Plumbing Fixtures, Recessed Lighting, Tray Ceiling(s), Vaulted Ceiling(s), Walk-In Closet(s) |
| Cooling | Ceiling Fan(s), Central Air |
| Heating | ENERGY STAR Qualified Equipment, Forced Air |
| Fireplaces Total | 1 |
| Fireplace Features | Family Room |
| Window Features | Double Pane Windows, Insulated Windows, Plantation Shutters |
| Room Kitchen Features | Breakfast Room, Cabinets White, Eat-in Kitchen, Kitchen Island, Pantry, Second Kitchen, Solid Surface Counters, View to Family Room |
| Room Dining Room Features | Separate Dining Room |
| Laundry Features | In Basement, Laundry Room, Main Level, Sink |
Exterior
| Accessibility Features | None |
|---|---|
| Exterior Features | Private Yard |
| Lot Features | Back Yard, Landscaped, Level, Private |
| Construction Materials | Brick Front, Lap Siding |
| Roof | Composition |
| Fencing | Back Yard, Fenced, Wood |
| Foundation Details | Concrete Perimeter |
| Waterfront Features | None |
| Patio And Porch Features | Breezeway, Deck, Front Porch |
| Security Features | Smoke Detector(s) |
Parking
| Garage Spaces | 2 |
|---|---|
| Parking Features | Garage, Garage Door Opener, Garage Faces Side, Kitchen Level, Parking Pad |
Utilities
| Utilities | Cable Available, Electricity Available, Natural Gas Available, Phone Available, Sewer Available, Water Available |
|---|---|
| Sewer | Septic Tank |
| Electric | 110 Volts, 220 Volts |
Taxes
| Tax Annual Amount | 6732 |
|---|---|
| Tax Legal Description | 2-1 403 LOT 22 OAKMONT PH III |
| Tax Parcel Letter | 038-000-174 |
| Tax Year | 2025 |
Location
| Community Features | Clubhouse, Near Schools, Near Shopping, Playground, Pool |
|---|
Area Information
| State | GA |
|---|---|
| County | Forsyth GA |
| City | Alpharetta |
| Zip Code | 30004 |
| Area | Forsyth GA |
| Community Name | Oakmont |
| School District | Denmark |
| Elementary School | Midway - Forsyth |
| High School | Denmark |
| Listing VS Median (in Oakmont) | |
Price: $859,900 low | high Med: $379,000 sqft: 4,876 low | high Med: 2,406 $ / sqft: $176 low | high Med: $158 On site: 91 low | high Med: 38 | |
Market Activity 30004
Request a showing
Request a showing
 Listings identified with the FMLS IDX logo come from FMLS and are held by brokerage firms other than the owner of this website. The listing brokerage is identified in any listing details. Information is deemed reliable but is not guaranteed. If you believe any FMLS listing contains material that infringes your copyrighted work please click here to review our DMCA policy and learn how to submit a takedown request. © 2022 First Multiple Listing Service, Inc.
Contact
Learn More About This Property

| State | GA |
|---|---|
| County | Forsyth GA |
| City | Alpharetta |
| Zip Code | 30004 |
| Area | Forsyth GA |
| Community Name | Oakmont |
| School District | Denmark |
| Elementary School | Midway - Forsyth |
| High School | Denmark |
| Listing VS Median (in Oakmont) | |
Price: $859,900 low | high Med: $379,000 sqft: 4,876 low | high Med: 2,406 $ / sqft: $176 low | high Med: $158 On site: 91 low | high Med: 38 | |