Price Reduced Listing
4901 Locherby Drive,Fairburn, GA 30213
Fairburn, GA 30213

Description
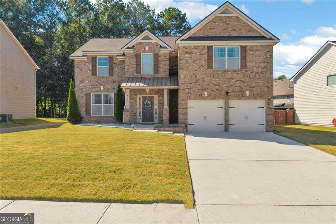
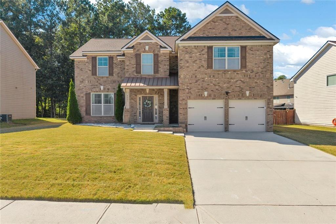
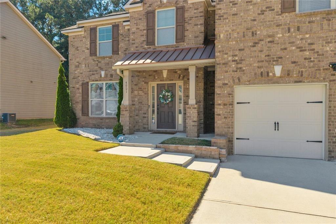
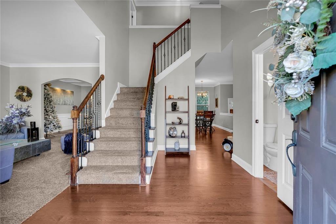
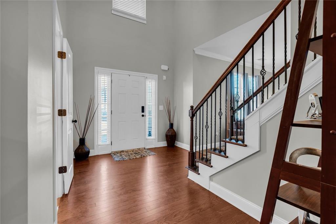
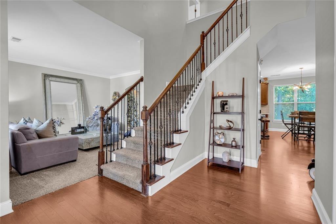
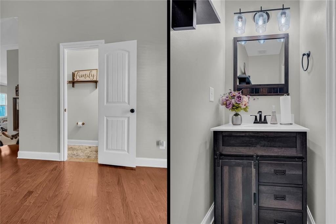
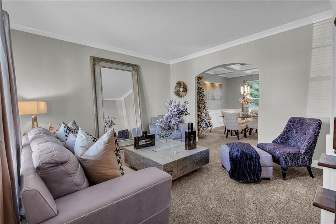
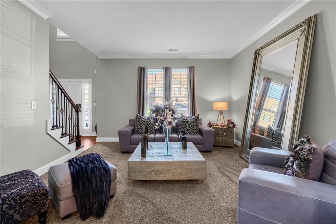
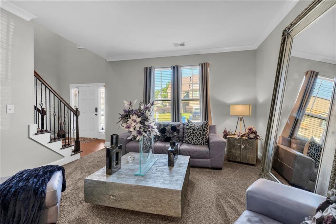
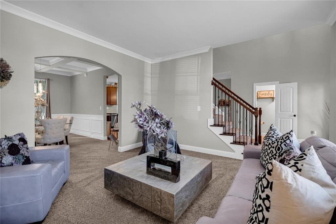
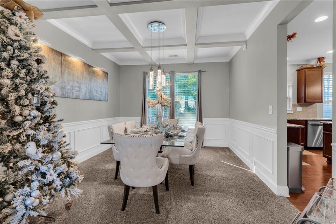
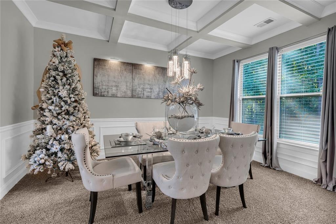
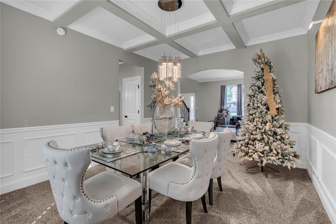
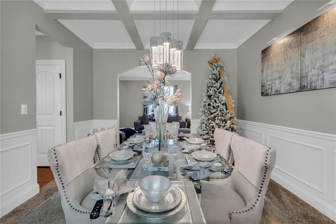
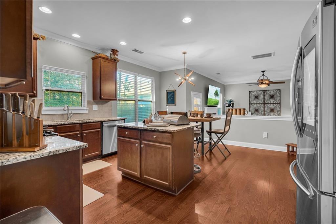
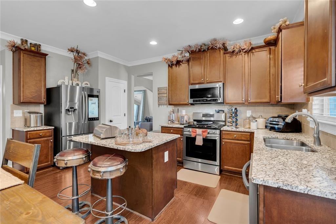
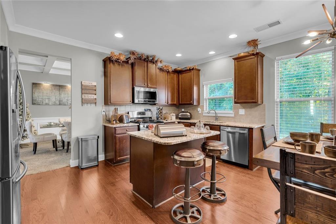
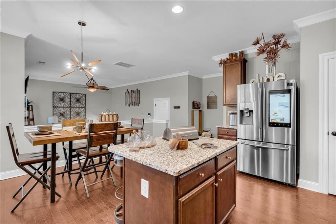
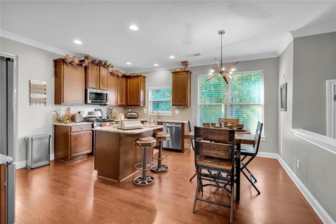
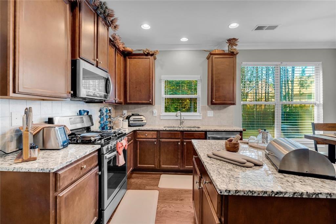
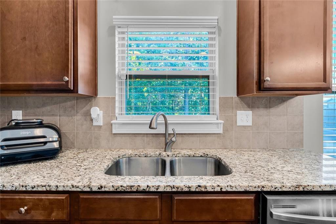
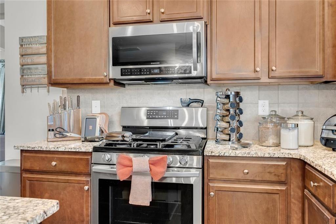
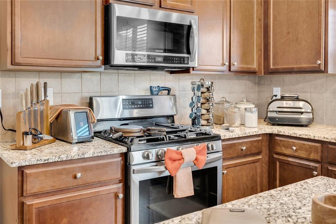
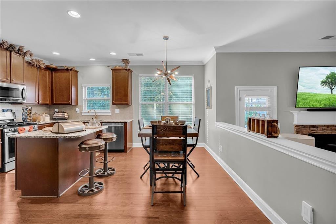
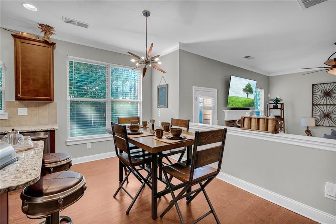
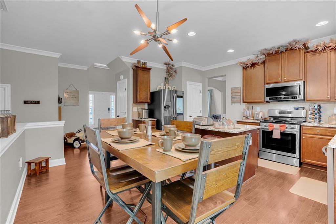
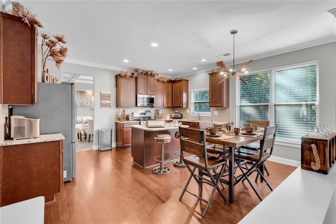
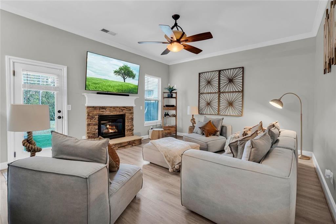
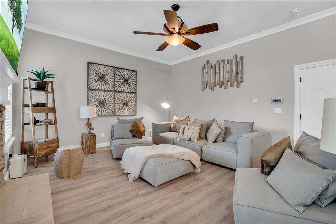
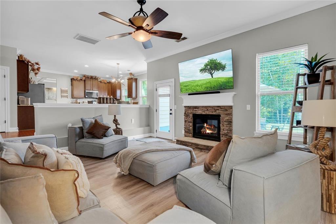
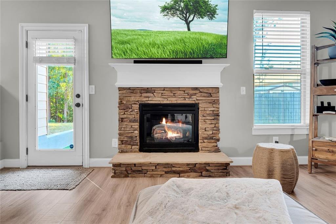
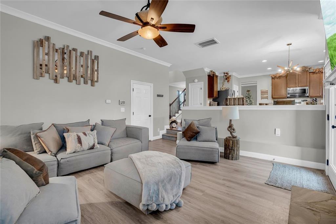
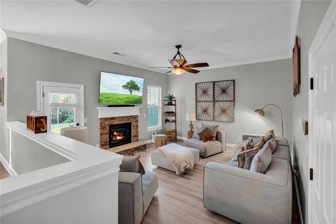
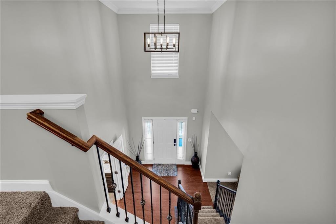
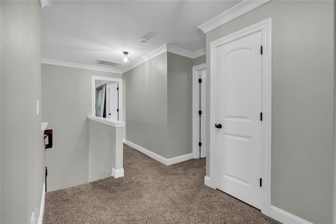
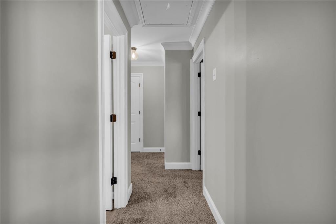
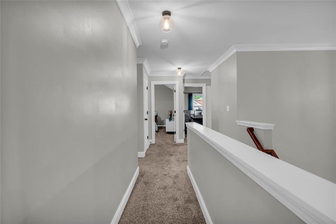
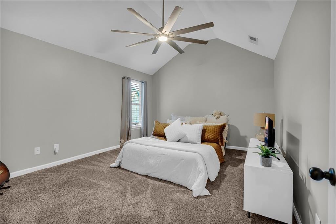
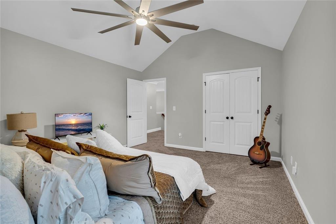
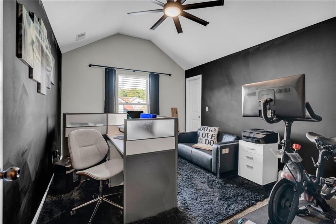
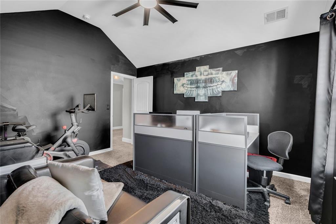
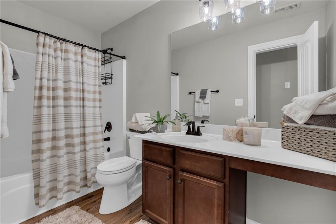
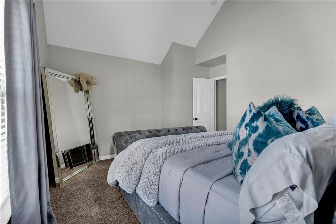
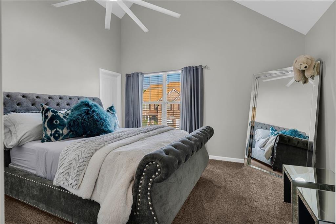
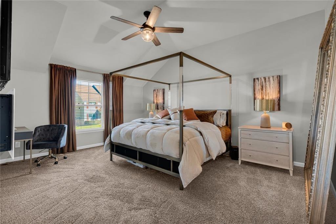
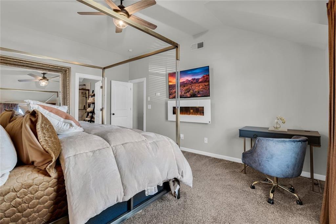
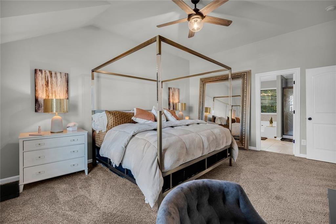
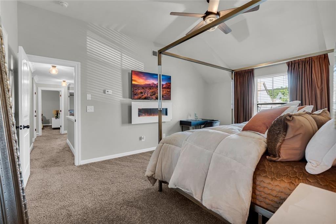
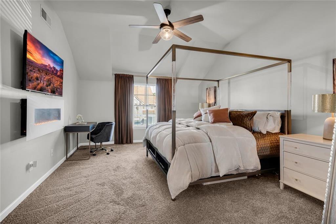
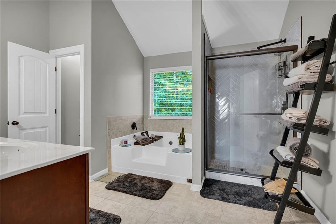
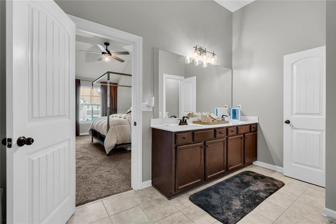
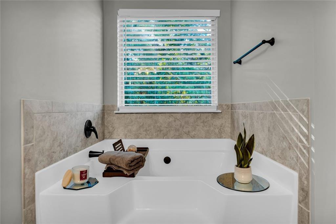
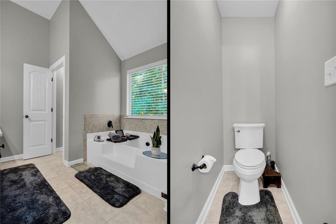
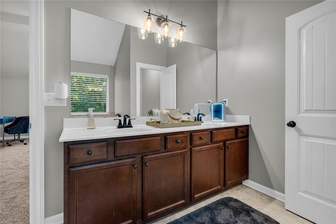
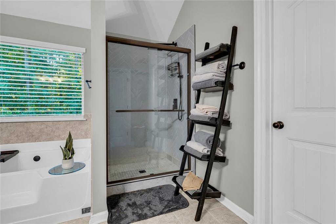
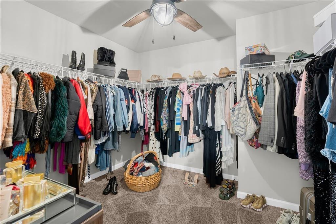
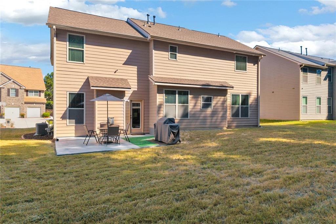
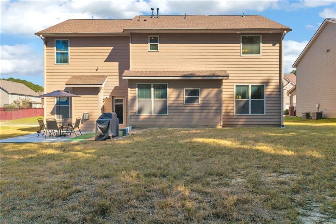
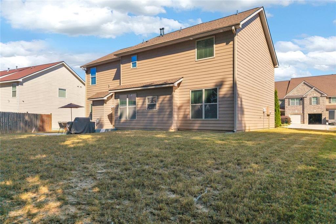
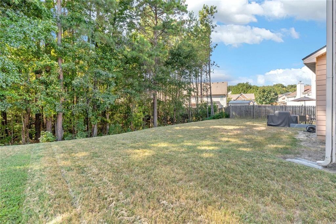
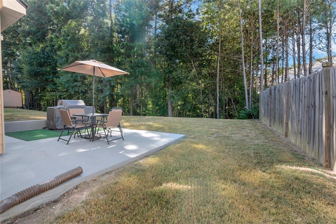
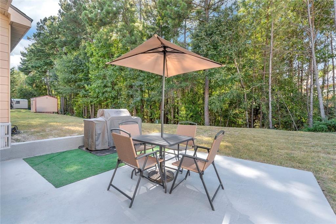
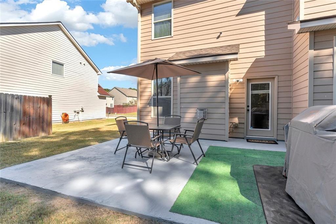
Welcome to 4901 Locherby Drive! This spacious 4-bedroom, 2.5-bath home offers approximately 3,202 sq. ft. of comfortable living space with a floor plan designed for everyday living and entertaining. Step inside to a dramatic two-story foyer, hardwood flooring, high ceilings, and an inviting family room with a cozy fireplace. The open kitchen features stone countertops, stained cabinetry, center island, breakfast bar, pantry, and breakfast area. A separate dining area with a beautiful coffered ceiling adds an elegant touch. Upstairs, the oversized primary suite offers a walk-in closet and private bath with dual vanities, soaking tub, and separate shower. Three additional bedrooms plus a versatile game/flex room provide plenty of space for guests, a home office, gym, or media room. Enjoy the rear patio and wooded backyard, offering added privacy and room to relax or entertain. Complete with an attached 2-car garage and convenient access to shopping, dining, major roadways, and Hartsfield-Jackson Atlanta International Airport. Motivated Seller....Schedule your showing today!
Details
| MLS # | 7847691 |
|---|---|
| Listing Type | For Sale |
| Style | House |
| HOA Dues | $675 |
| Sub-Type | Resale |
| Status | Active |
| Year | 2013 |
| Days On Site | 37 |
| Listing Provided By | Hester Group REALTORS | Carla Morisset |
Features
| Bed(s) | 4 |
|---|---|
| Bath(s) | 3 Total |
| SQ Feet | 3,202 |
| Garage | 4 |
| Pool | Yes |
| Story(s) | 2 |
| Acreage | 0.21 |
| Water Front | Yes |
| Property View | Neighborhood |
Interior
| Appliances | Dishwasher, Microwave, Refrigerator |
|---|---|
| Interior Features | Entrance Foyer 2 Story, High Ceilings 9 ft Main, Coffered Ceiling(s) |
| Cooling | Central Air |
| Heating | Forced Air |
| Fireplaces Total | 1 |
| Fireplace Features | Family Room |
| Window Features | Insulated Windows |
| Room Kitchen Features | Kitchen Island |
| Room Dining Room Features | Dining L |
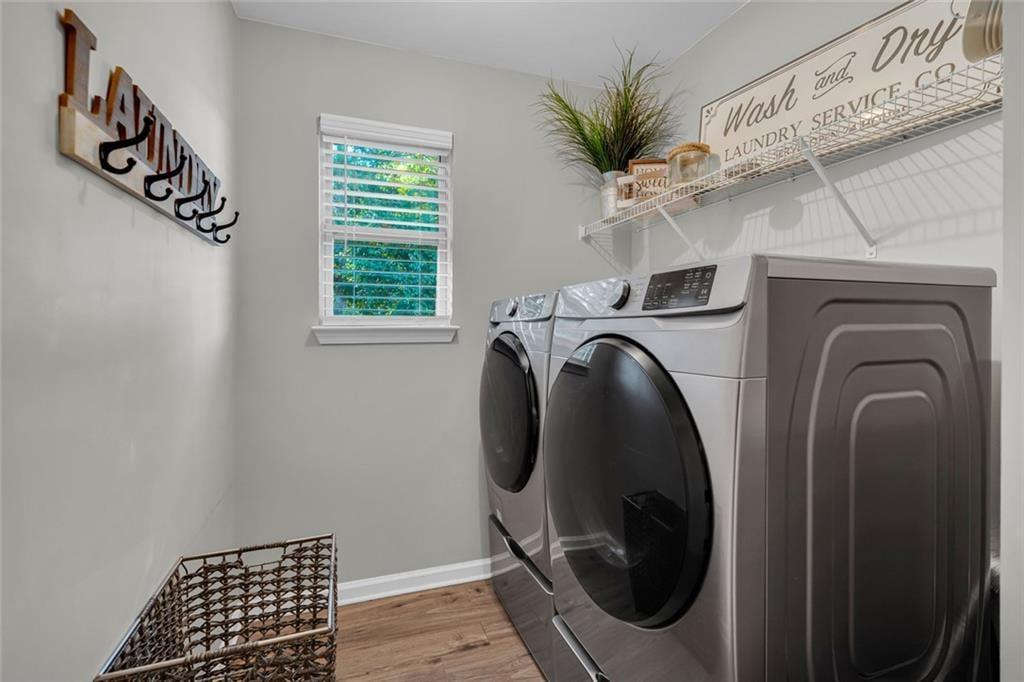
| Laundry Features | Upper Level |
Exterior
| Accessibility Features | None |
|---|---|
| Exterior Features | Private Yard |
| Lot Features | Back Yard, Other |
| Construction Materials | Brick Front |
| Roof | Composition |
| Fencing | None |
| Foundation Details | Slab |
| Waterfront Features | None |
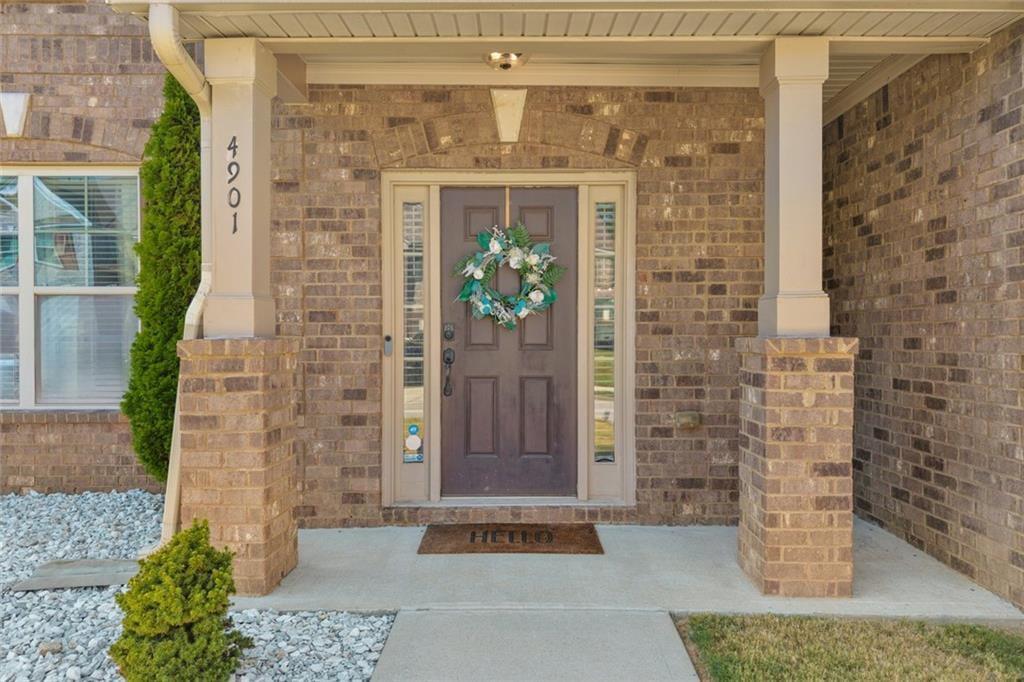
| Patio And Porch Features | Front Porch |
| Security Features | Security System Leased |
Parking
| Garage Spaces | 4 |
|---|---|
| Parking Features | Garage |
Utilities
| Utilities | Cable Available |
|---|---|
| Sewer | Public Sewer |
| Electric | 110 Volts |
Taxes
| Tax Annual Amount | 6138 |
|---|---|
| Tax Block | 1 |
| Tax Legal Description | All that Tract of Parcel of Land Lying and Being in Land Lot 81, of the 7th District, Fulton County, Georgia, Being Lot 60, Town Creek at Cedar Grove, Phase 1B, as per Plat Recorded in Plat Book 315, Pages 149-162, Fulton County, Georgia records, Which recorded Plat is Incorporated herein by reference for a More Complete Description of Said Property.Map Parcel ID: 07 030000812083Property Address: 4901 Locherby Drive, South Fulton, GA 30213Parcel ID: 07 030000812083 |
| Tax Lot | 58-60 |
| Tax Parcel Letter | 07-0300-0081-208-3 |
| Tax Year | 2025 |
Location
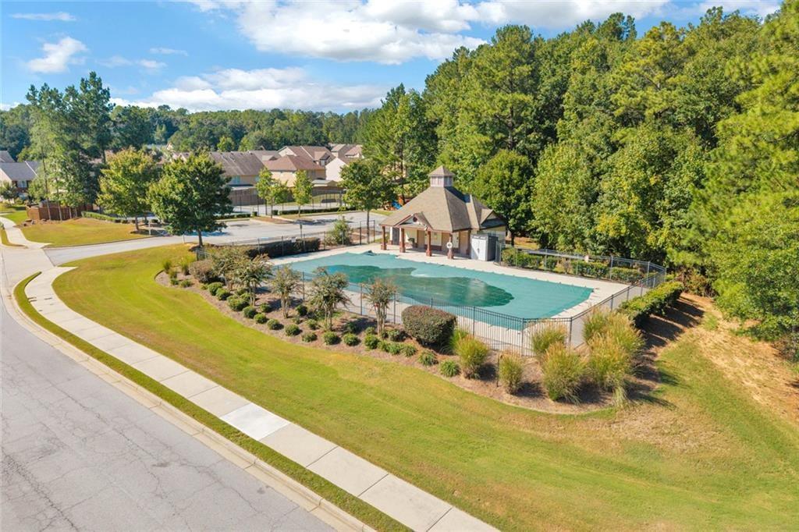
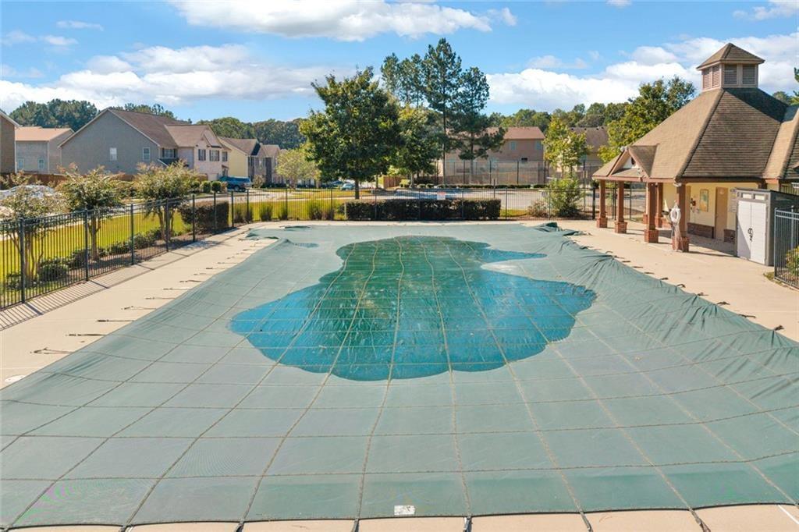
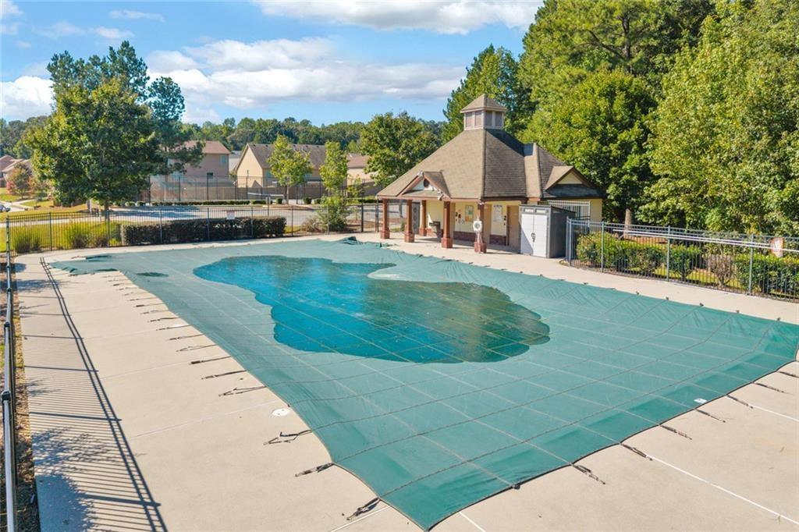
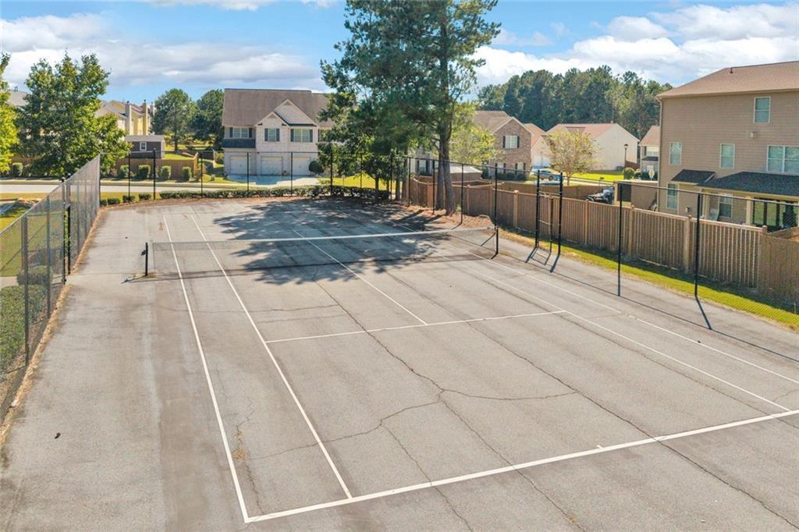
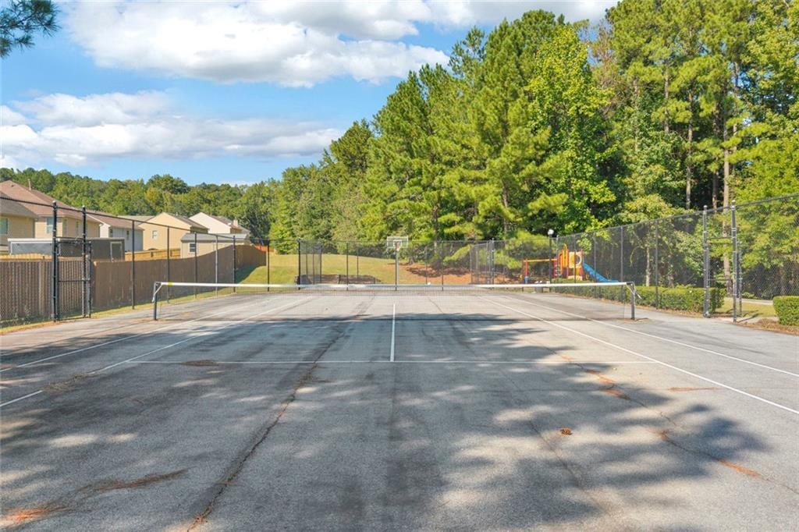
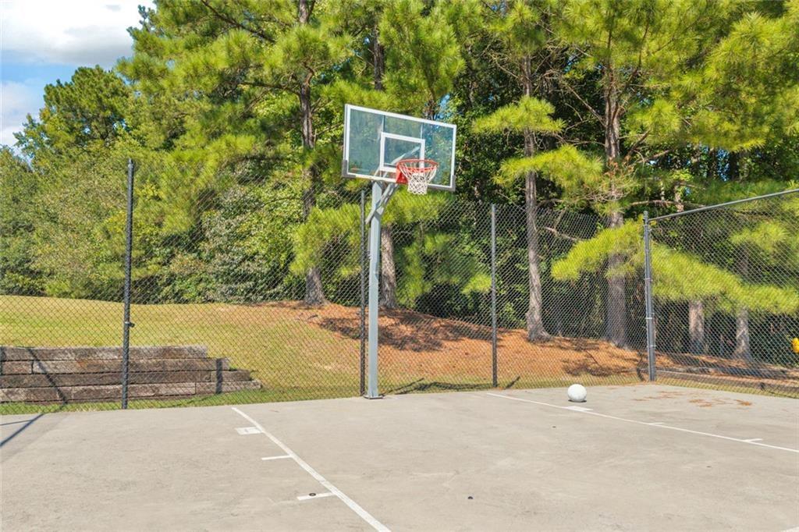
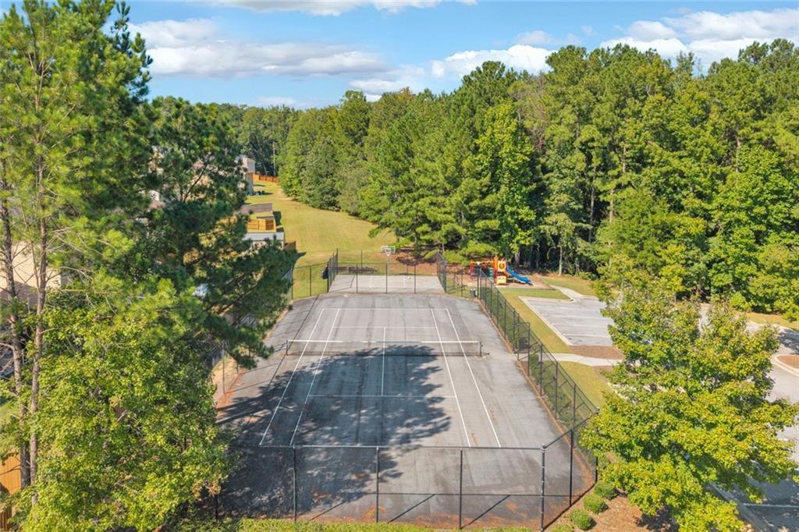
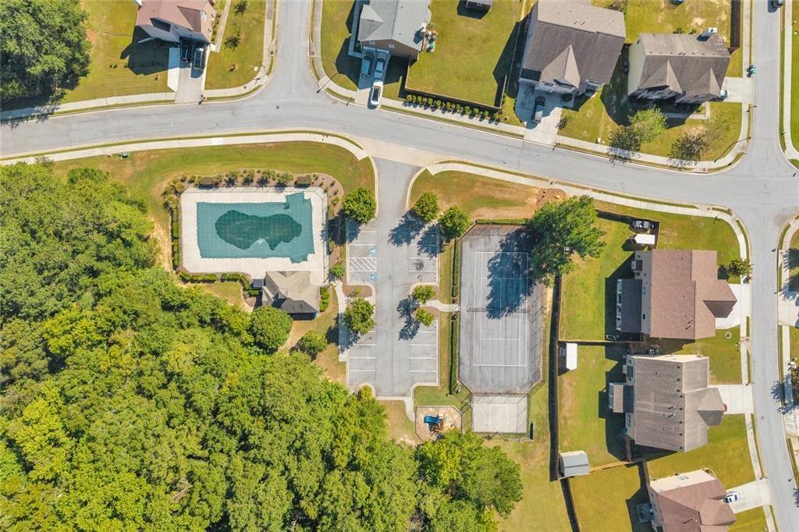
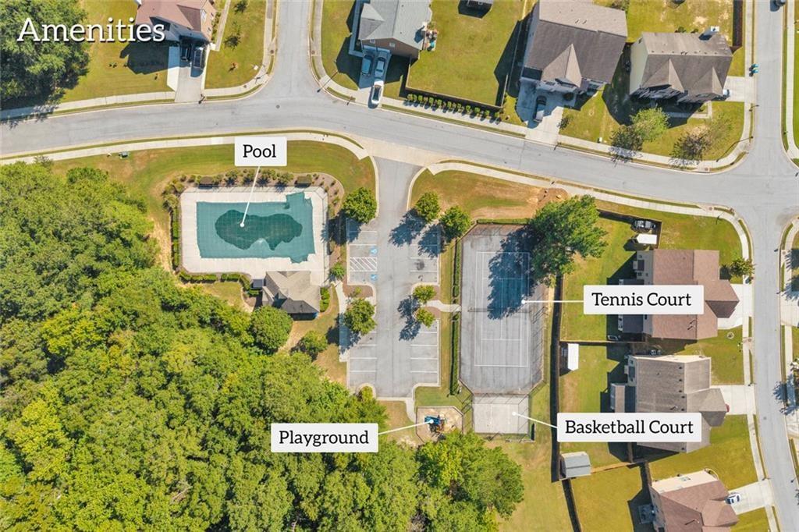
| Community Features | Pool, Tennis Court(s) |
|---|
Area Information
| State | GA |
|---|---|
| County | Fulton GA |
| City | Fairburn |
| Zip Code | 30213 |
| Area | Fulton GA |
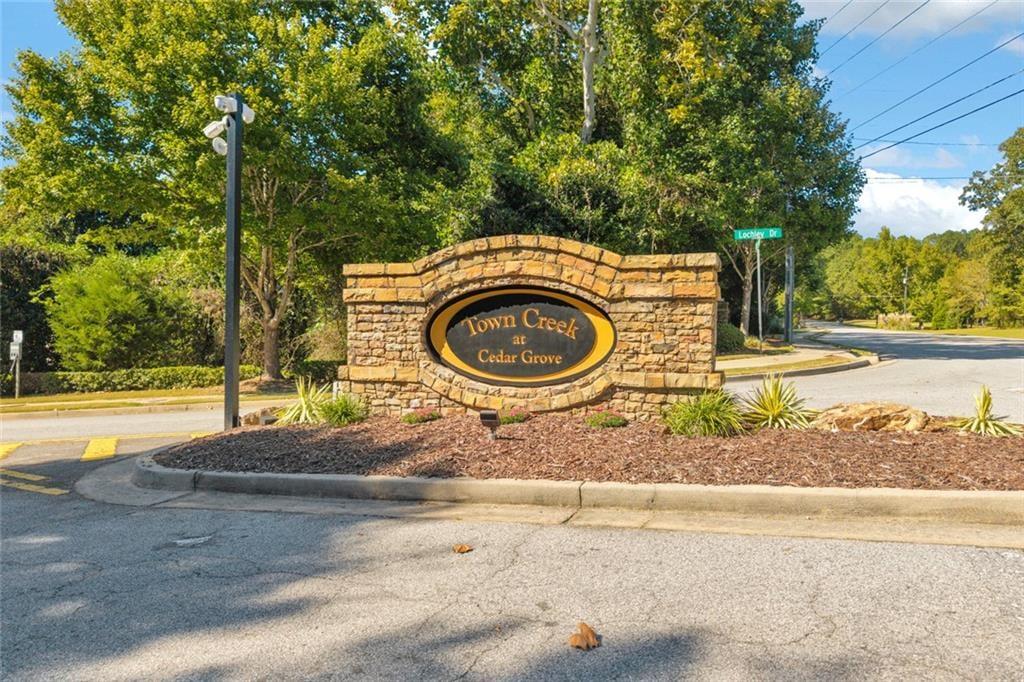
| Community Name | Town Creek/Cedar Grove |
| School District | Langston Hughes |
| Elementary School | Renaissance |
| High School | Langston Hughes |
| Listing VS Median (in Town Creek/Cedar Grove) | |
Price: $392,000 low | high Med: $392,000 sqft: 3,202 low | high Med: 3,202 $ / sqft: $122 low | high Med: $122 On site: 37 low | high Med: 37 | |
Market Activity 30213
Request a showing
Request a showing
 Listings identified with the FMLS IDX logo come from FMLS and are held by brokerage firms other than the owner of this website. The listing brokerage is identified in any listing details. Information is deemed reliable but is not guaranteed. If you believe any FMLS listing contains material that infringes your copyrighted work please click here to review our DMCA policy and learn how to submit a takedown request. © 2022 First Multiple Listing Service, Inc.
Contact
Learn More About This Property

| State | GA |
|---|---|
| County | Fulton GA |
| City | Fairburn |
| Zip Code | 30213 |
| Area | Fulton GA |
| Community Name | Town Creek/Cedar Grove |
| School District | Langston Hughes |
| Elementary School | Renaissance |
| High School | Langston Hughes |
| Listing VS Median (in Town Creek/Cedar Grove) | |
Price: $392,000 low | high Med: $392,000 sqft: 3,202 low | high Med: 3,202 $ / sqft: $122 low | high Med: $122 On site: 37 low | high Med: 37 | |