4900 Walnut Grove,Johns Creek, GA 30022
Johns Creek, GA 30022

Description
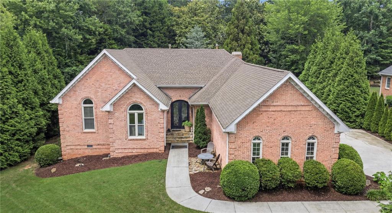
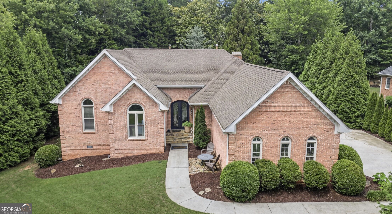
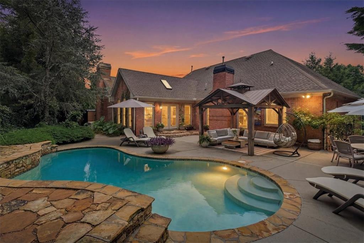
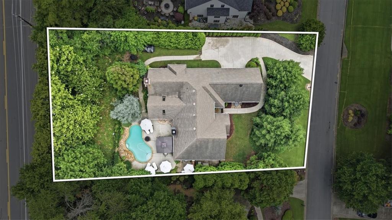
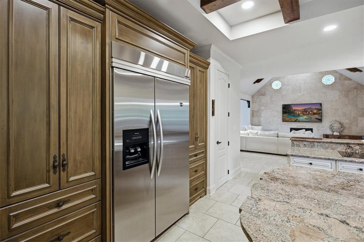
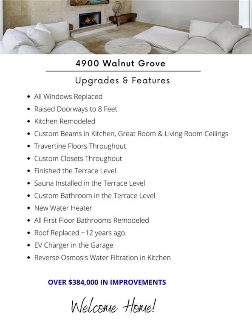
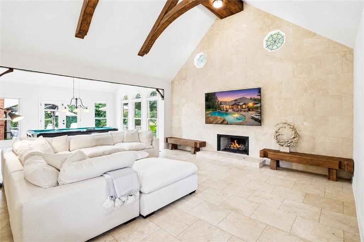
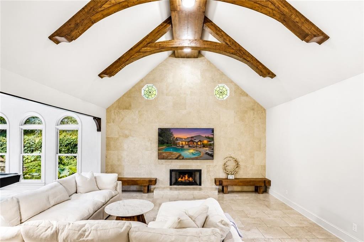
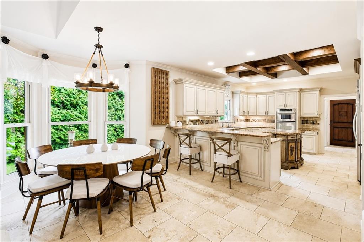
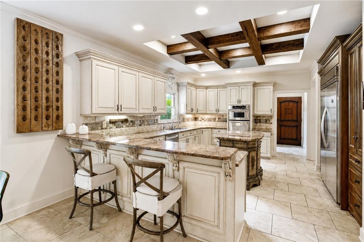
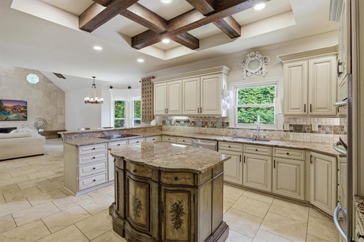
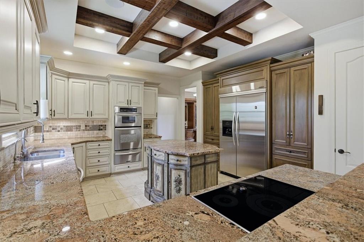
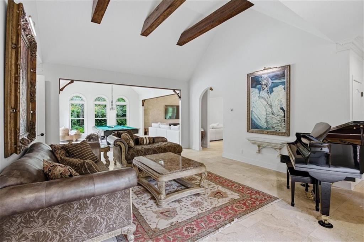
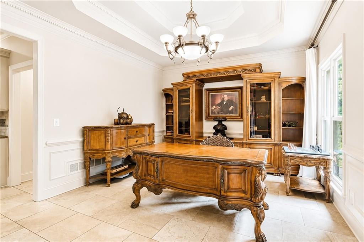
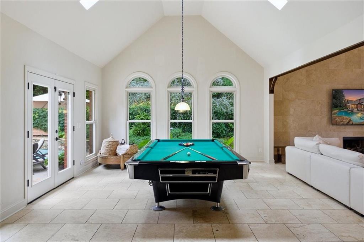
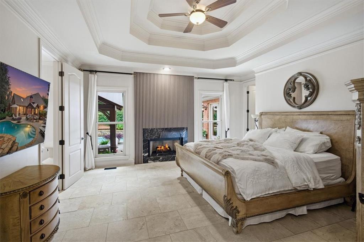
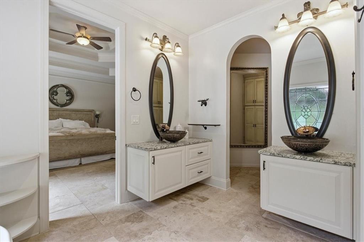
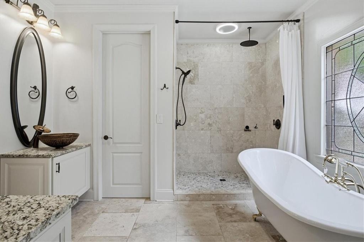
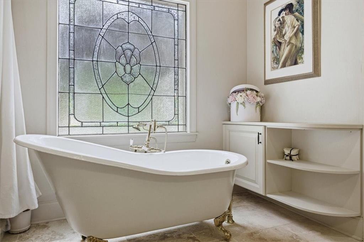
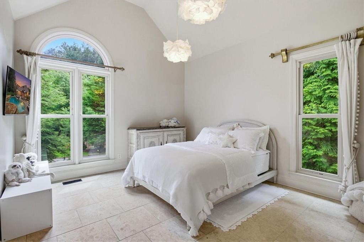
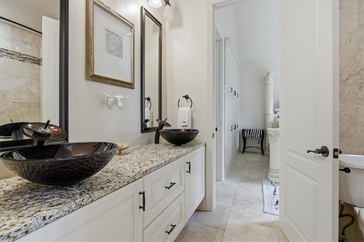
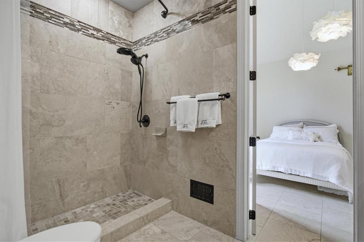
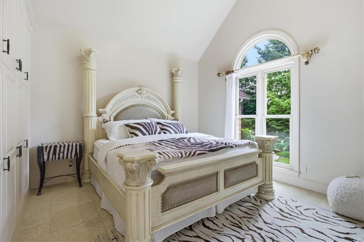
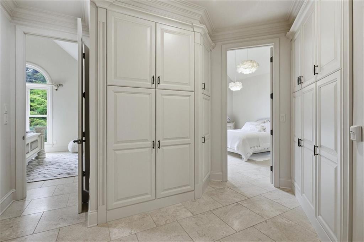
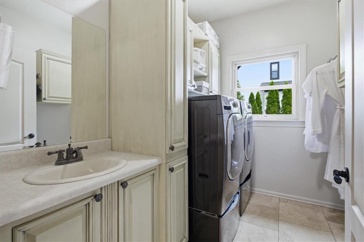
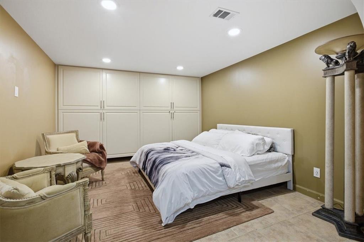
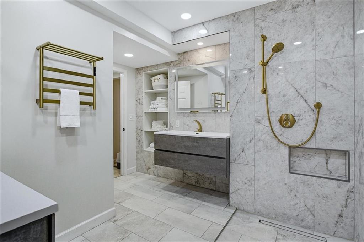
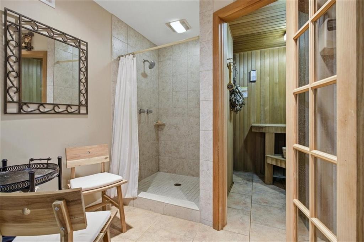
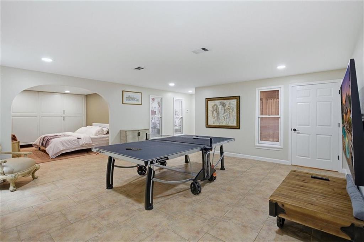
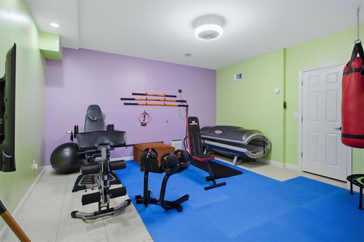
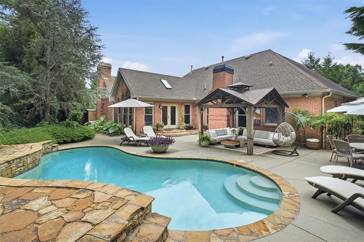
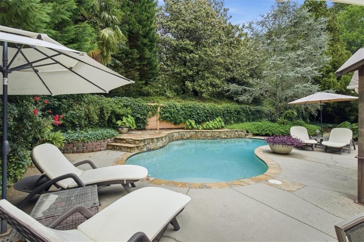
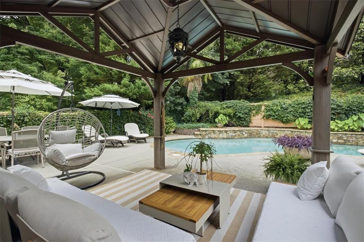
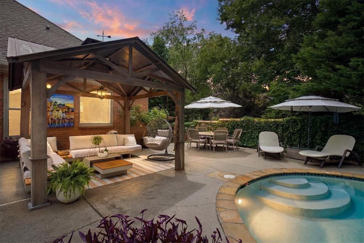
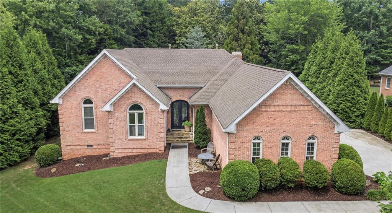
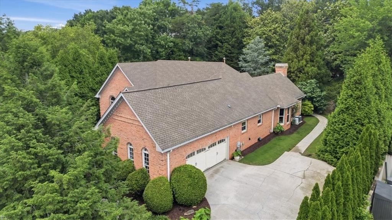
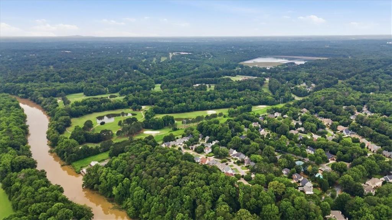
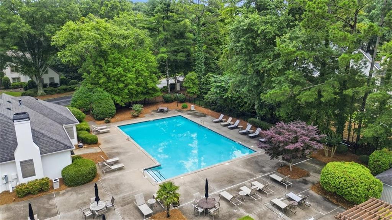
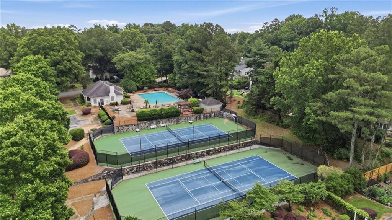
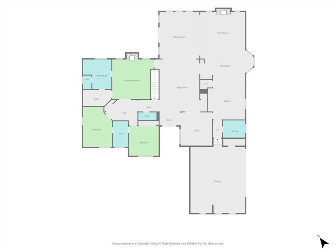
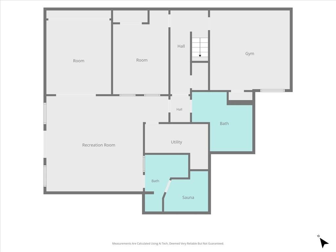
Privacy lover's paradise and true quality of construction. Welcome to truly exceptional one level living in Johns Creek, perfectly positioned on a beautifully landscaped lot designed for complete privacy on all four sides, this four-sided brick residence offers a peaceful retreat from the moment you arrive. The landscaping is intentional, meant to feel like a private sanctuary. Inside, every detail reflects years of customization and quality improvements. Travertine floors flow throughout the main level, setting a timeless and refined tone, while raised eight-foot doorways create an open, elevated feel throughout the home. This home has been extensively remodeled and thoughtfully enhanced, including beautifully updated main-level bathrooms, a custom kitchen featuring gorgeous wood cabinets, built-in refrigerator, and custom closet systems in every bedroom that feel more like fine cabinetry than storage. The finished terrace level expands the living space with a gorgeous full bath, bedroom area, incredible craft room, home gym, recreation space, and private sauna. The backyard is the true showpiece--a private resort-style escape designed for year-round enjoyment featuring a saltwater pool, outdoor kitchen area, cabana, and multiple spaces to relax, gather, and entertain. Whether enjoying quiet mornings, summer evenings by the pool, or weekends with family and friends, this backyard delivers the kind of lifestyle you dream about but rarely find. Located in the sought-after swim/tennis River Farm neighborhood along the Chattahoochee River, you will enjoy access to community amenities, river enjoyment, fishing, and a neighborhood trail leading toward the water. Just minutes from Autrey Mill Nature Preserve and located in the best Johns Creek school system. Welcome Home!
Details
| MLS # | 7786448 |
|---|---|
| Listing Type | For Sale |
| Style | House |
| HOA Dues | $1,250 |
| Sub-Type | Resale |
| Status | Active |
| Year | 1989 |
| Days On Site | 146 |
| Listing Provided By | Keller Williams Realty Atlanta Partners | Kelly B Rosen |
Features
| Bed(s) | 4 |
|---|---|
| Bath(s) | 4 Total |
| SQ Feet | 4,416 |
| Garage | 2 |
| Basement | Y |
| Pool | Yes |
| Story(s) | 1 |
| Acreage | 0.45 |
| Water Front | Yes |
| Property View | Trees, Woods |
Interior
| Appliances | Dishwasher, Disposal, Dryer, Electric Cooktop, Electric Oven, Gas Water Heater, Microwave, Refrigerator, Washer |
|---|---|
| Interior Features | Beamed Ceilings, Coffered Ceiling(s), Crown Molding, Double Vanity, Entrance Foyer, High Ceilings 9 ft Main, High Speed Internet, Recessed Lighting, Sauna, Sound System, Vaulted Ceiling(s), Walk-In Closet(s) |
| Cooling | Ceiling Fan(s), Central Air |
| Heating | Central, Natural Gas |
| Fireplaces Total | 2 |
| Fireplace Features | Family Room, Gas Log, Gas Starter, Master Bedroom |
| Window Features | Double Pane Windows, Insulated Windows |
| Room Kitchen Features | Cabinets Other, Kitchen Island, Pantry, Stone Counters, View to Family Room |
| Room Dining Room Features | Separate Dining Room |
| Laundry Features | Laundry Room, Main Level, Sink |
Exterior
| Accessibility Features | None |
|---|---|
| Exterior Features | Courtyard, Gas Grill, Private Yard, Rain Gutters |
| Lot Features | Back Yard, Landscaped, Private |
| Construction Materials | Brick 4 Sides |
| Roof | Ridge Vents, Shingle |
| Fencing | Back Yard, Stone |
| Foundation Details | Concrete Perimeter |
| Waterfront Features | None |
| Patio And Porch Features | Patio |
| Security Features | Closed Circuit Camera(s), Smoke Detector(s) |
Parking
| Garage Spaces | 2 |
|---|---|
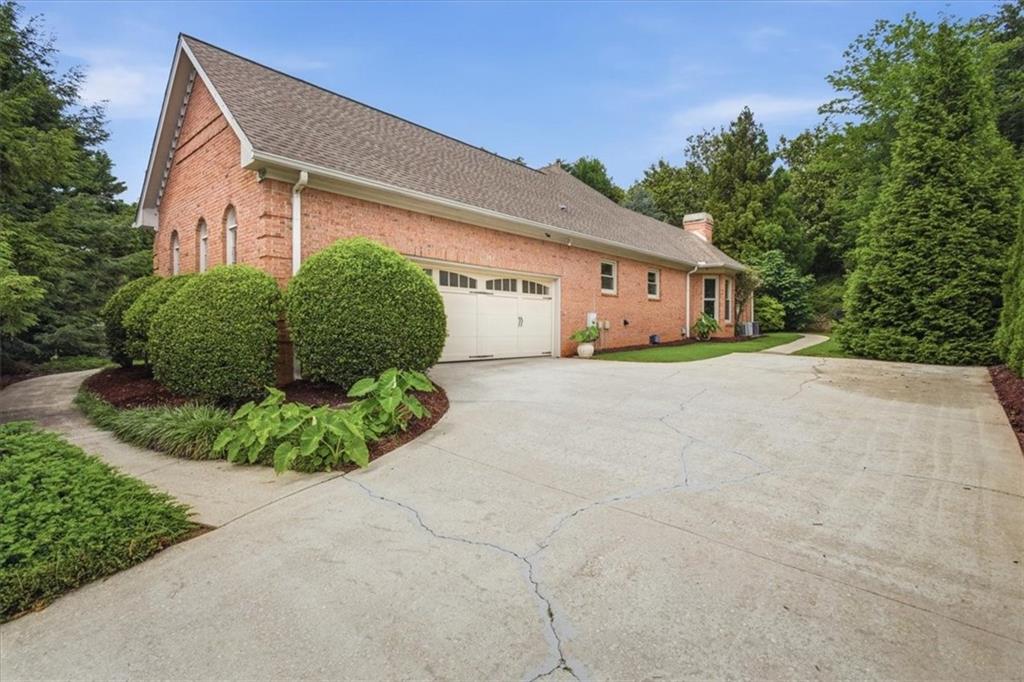
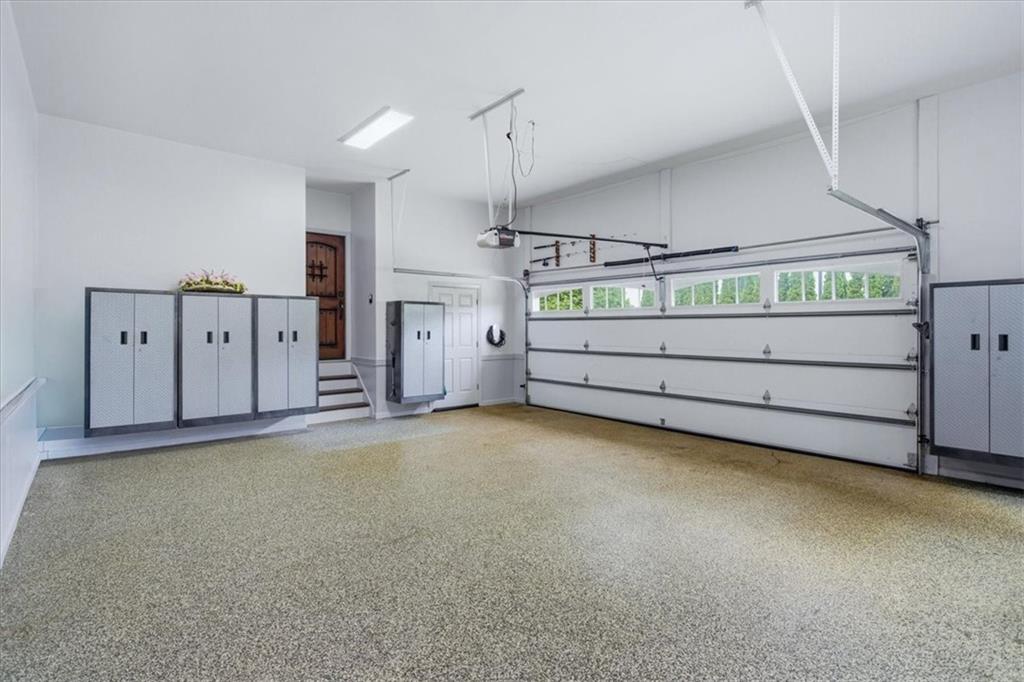
| Parking Features | Driveway, Garage, Garage Door Opener, Garage Faces Side, Kitchen Level |
| Open Parking Yes / No | Yes |
Utilities
| Utilities | Cable Available, Electricity Available, Sewer Available, Underground Utilities, Water Available |
|---|---|
| Sewer | Public Sewer |
| Electric | 220 Volts |
Taxes
| Tax Annual Amount | 5388 |
|---|---|
| Tax Legal Description | 6 |
| Tax Parcel Letter | 11-0521-0024-006-6 |
| Tax Year | 2025 |
Location
| Community Features | Clubhouse, Fishing, Homeowners Assoc, Near Schools, Pool, Street Lights, Tennis Court(s) |
|---|
Area Information
| State | GA |
|---|---|
| County | Fulton GA |
| City | Johns Creek |
| Zip Code | 30022 |
| Area | Fulton GA |
| Community Name | River Farm |
| School District | Johns Creek |
| Elementary School | State Bridge Crossing |
| High School | Johns Creek |
| Listing VS Median (in River Farm) | |
Price: $1,070,000 low | high Med: $1,070,000 sqft: 4,416 low | high Med: 4,416 $ / sqft: $242 low | high Med: $242 On site: 146 low | high Med: 146 | |
Market Activity 30022
Request a showing
Request a showing
 Listings identified with the FMLS IDX logo come from FMLS and are held by brokerage firms other than the owner of this website. The listing brokerage is identified in any listing details. Information is deemed reliable but is not guaranteed. If you believe any FMLS listing contains material that infringes your copyrighted work please click here to review our DMCA policy and learn how to submit a takedown request. © 2022 First Multiple Listing Service, Inc.
Contact
Learn More About This Property

| State | GA |
|---|---|
| County | Fulton GA |
| City | Johns Creek |
| Zip Code | 30022 |
| Area | Fulton GA |
| Community Name | River Farm |
| School District | Johns Creek |
| Elementary School | State Bridge Crossing |
| High School | Johns Creek |
| Listing VS Median (in River Farm) | |
Price: $1,070,000 low | high Med: $1,070,000 sqft: 4,416 low | high Med: 4,416 $ / sqft: $242 low | high Med: $242 On site: 146 low | high Med: 146 | |