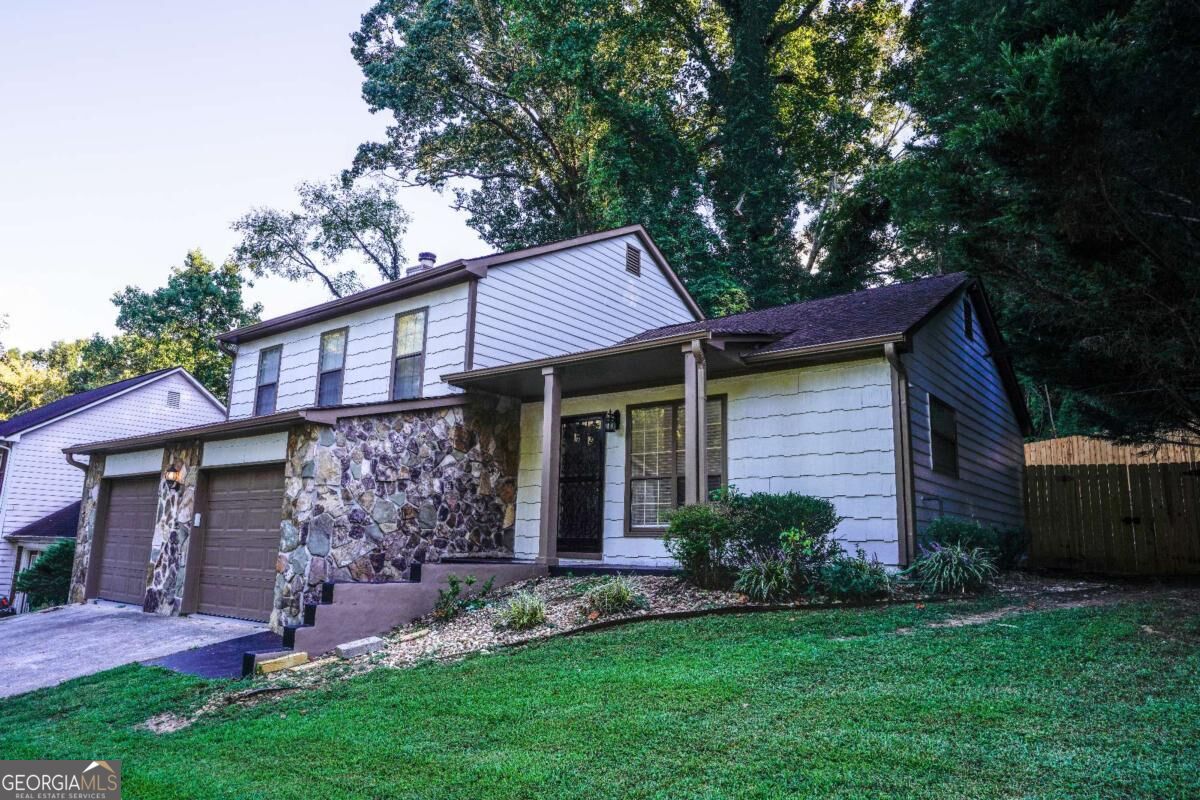
4847 Brasac Drive,Stone Mountain, GA 30083
Stone Mountain, GA 30083

Description
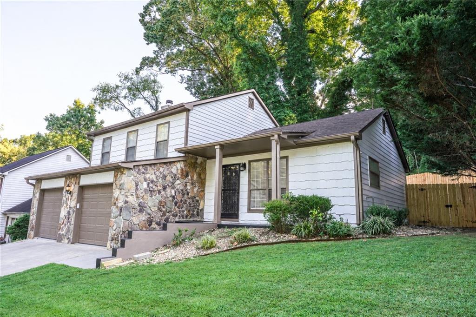
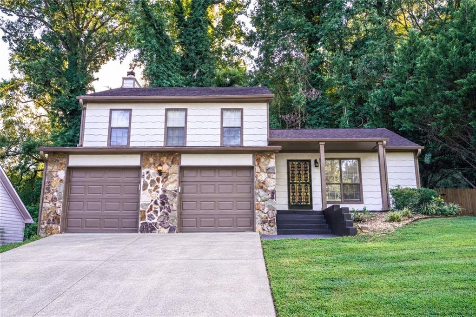
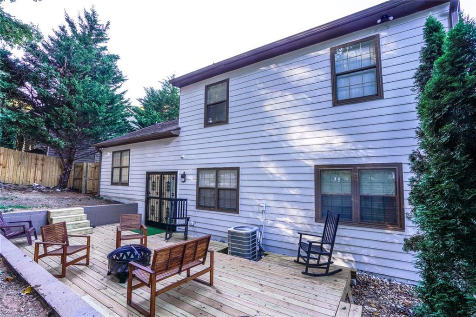
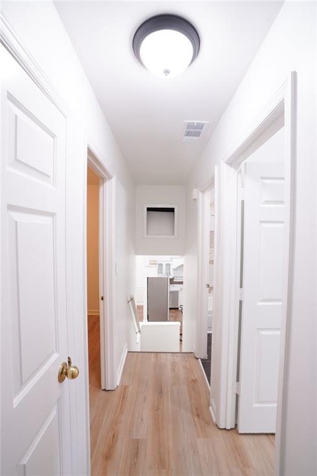
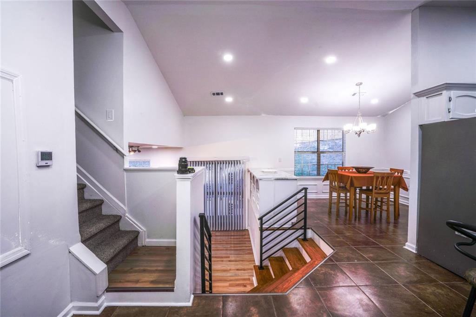
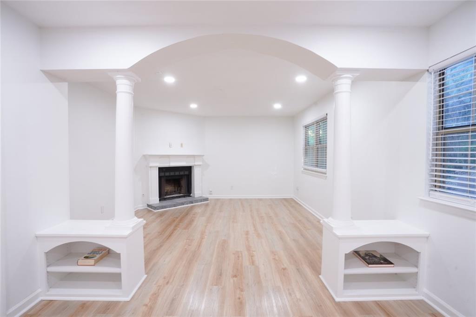
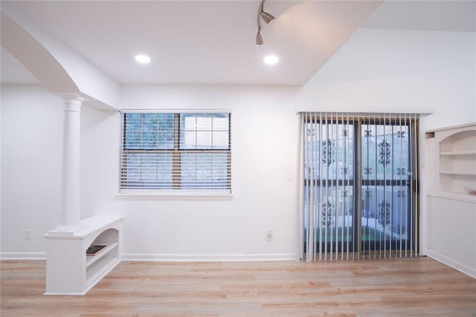
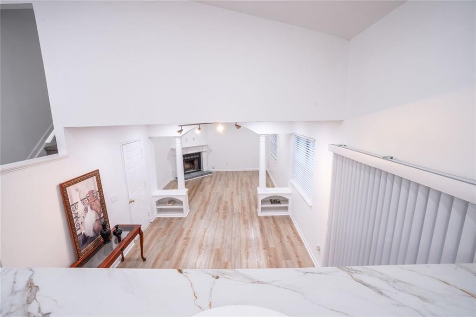
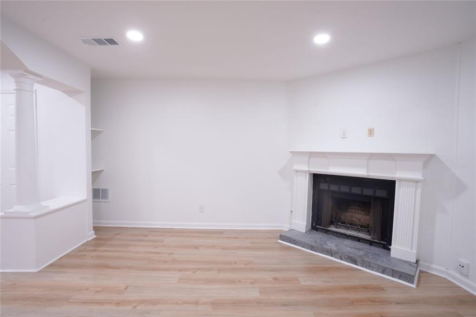
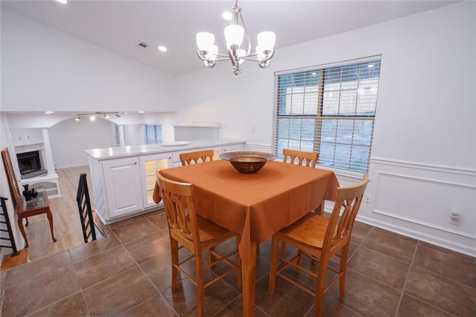
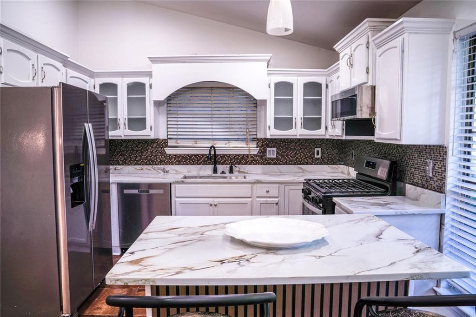
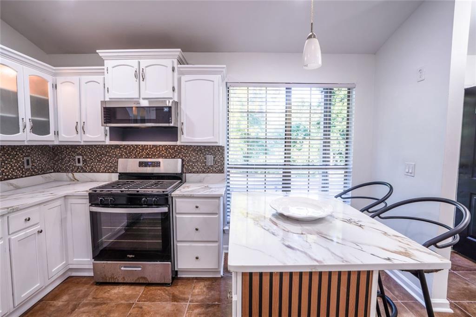
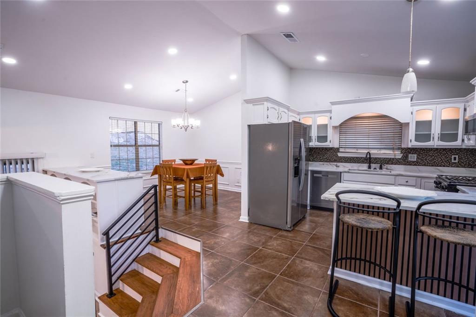
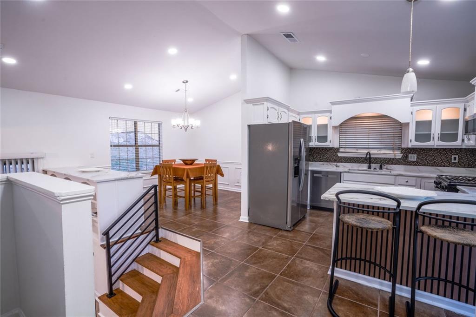
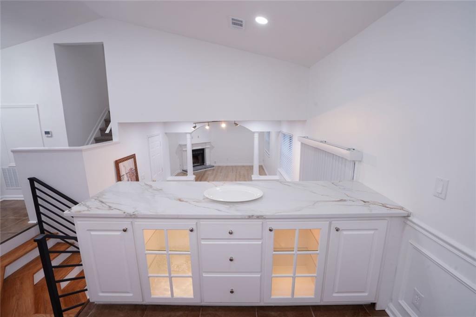
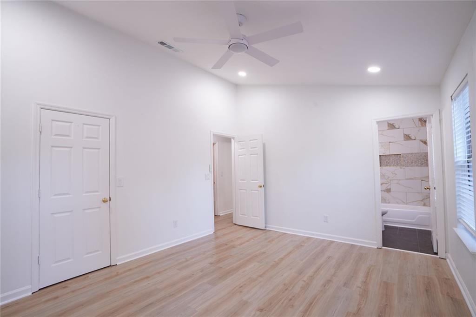
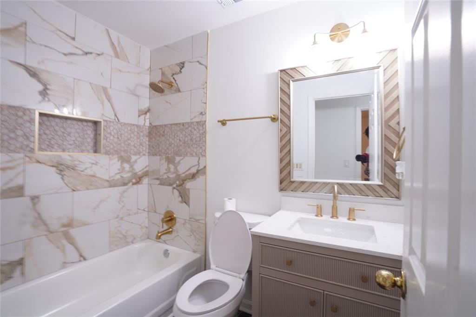
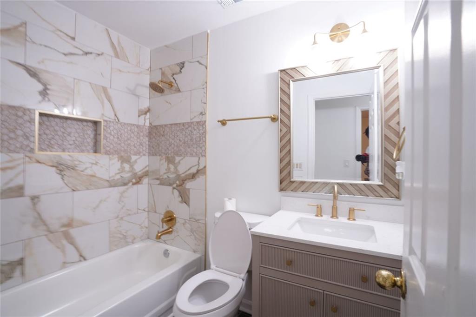
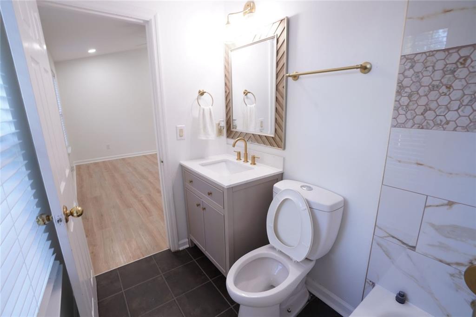
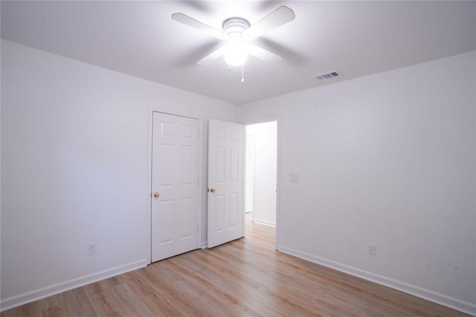
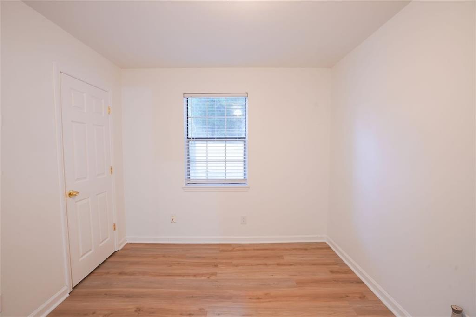
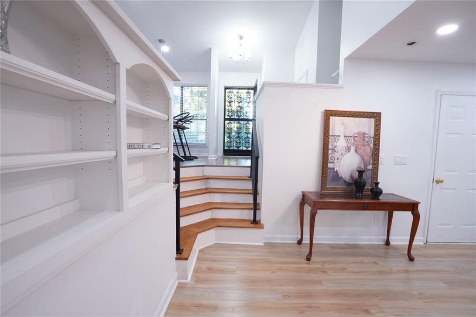
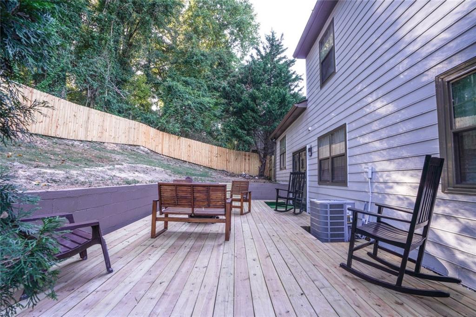
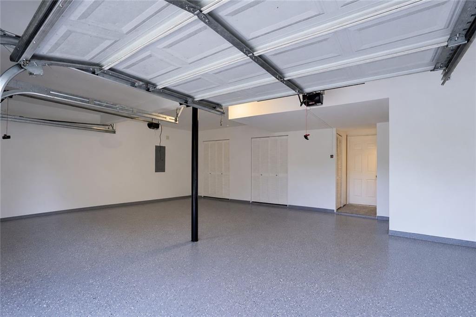
Move right in-the work has already been done! 4847 Brasac Drive is a beautifully updated 3-bedroom, 2-bath home with a unique multi-level layout. The updated kitchen features stainless steel appliances, plenty of cabinetry and counter space, a tile backsplash, and a large island with seating. The kitchen connects to the dining area, which overlooks the family room below.The family room features hardwood floors, a fireplace, built-in shelving, and direct access to the outdoor courtyard. Upstairs, the primary bedroom includes an updated ensuite bath, along with two additional bedrooms and an updated secondary full bath.Outside, the private courtyard and deck provide plenty of space for outdoor seating, grilling, and entertaining, with mature trees and privacy fencing. The home also includes an attached two-car garage. With the kitchen, bathrooms, flooring, and finishes already updated, this home is ready for its next owner to move in and enjoy.
Details
| MLS # | 7837251 |
|---|---|
| Listing Type | For Sale |
| Style | House |
| Sub-Type | Resale |
| Status | Active |
| Year | 1987 |
| Days On Site | 54 |
| Listing Provided By | Virtual Properties Realty.com | YUQUAN HOLLOWAY |
Features
| Bed(s) | 3 |
|---|---|
| Bath(s) | 2 Total |
| SQ Feet | 1,632 |
| Garage | 2 |
| Acreage | 0.16 |
| Water Front | Yes |
| Property View | Neighborhood |
Interior
| Appliances | Dishwasher, Gas Oven, Gas Range, Microwave |
|---|---|
| Interior Features | Bookcases, Recessed Lighting |
| Cooling | Central Air |
| Heating | Other |
| Fireplaces Total | 1 |
| Fireplace Features | Family Room |
| Window Features | None |
| Room Kitchen Features | Breakfast Bar, Cabinets White, Stone Counters, View to Family Room, Eat-in Kitchen, Kitchen Island |
| Room Dining Room Features | Open Concept, Separate Dining Room |
| Laundry Features | In Garage |
Exterior
| Accessibility Features | None |
|---|---|
| Exterior Features | Courtyard, Private Yard, Private Entrance |
| Lot Features | Back Yard, Sloped |
| Construction Materials | Frame |
| Roof | Shingle |
| Fencing | Privacy, Fenced, Wood |
| Foundation Details | Slab |
| Waterfront Features | None |
| Patio And Porch Features | Patio |
| Security Features | Smoke Detector(s) |
Parking
| Garage Spaces | 2 |
|---|---|
| Parking Features | Garage |
Utilities
| Utilities | Electricity Available, Sewer Available, Water Available |
|---|---|
| Sewer | Public Sewer |
| Electric | 110 Volts |
Taxes
| Tax Annual Amount | 4848 |
|---|---|
| Tax Block | 1 |
| Tax Legal Description | 70 X 100 X 70 X 100. . . . . . . . . . . . . . . . . 0.16AC CHARMOND PLACE LOT 03 |
| Tax Lot | 3 |
| Tax Parcel Letter | 15-225-01-198 |
| Tax Year | 2025 |
Location
| Community Features | None |
|---|
Area Information
| State | GA |
|---|---|
| County | Dekalb GA |
| City | Stone Mountain |
| Zip Code | 30083 |
| Area | Dekalb GA |
| Community Name | CHARMOND PLACE |
| School District | Clarkston |
| Elementary School | Allgood - Dekalb |
| High School | Clarkston |
| Listing VS Median (in CHARMOND PLACE) | |
Price: $295,000 low | high Med: $295,000 sqft: 1,632 low | high Med: 1,632 $ / sqft: $181 low | high Med: $181 On site: 54 low | high Med: 54 | |
Market Activity 30083
Request a showing
Request a showing
 Listings identified with the FMLS IDX logo come from FMLS and are held by brokerage firms other than the owner of this website. The listing brokerage is identified in any listing details. Information is deemed reliable but is not guaranteed. If you believe any FMLS listing contains material that infringes your copyrighted work please click here to review our DMCA policy and learn how to submit a takedown request. © 2022 First Multiple Listing Service, Inc.
Contact
Learn More About This Property

| State | GA |
|---|---|
| County | Dekalb GA |
| City | Stone Mountain |
| Zip Code | 30083 |
| Area | Dekalb GA |
| Community Name | CHARMOND PLACE |
| School District | Clarkston |
| Elementary School | Allgood - Dekalb |
| High School | Clarkston |
| Listing VS Median (in CHARMOND PLACE) | |
Price: $295,000 low | high Med: $295,000 sqft: 1,632 low | high Med: 1,632 $ / sqft: $181 low | high Med: $181 On site: 54 low | high Med: 54 | |