
4829 Old Pendergrass Road,Jefferson, GA 30549
Jefferson, GA 30549

Description
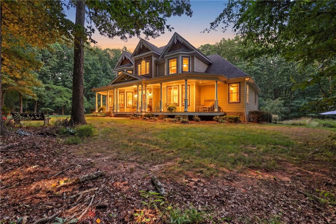
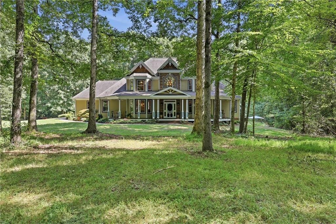
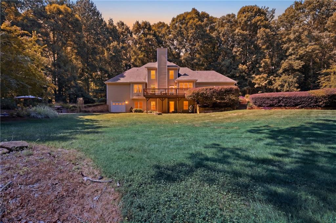
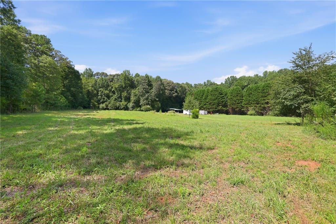
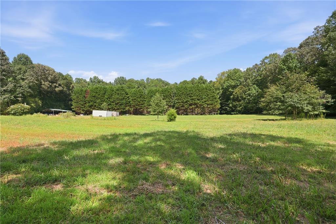
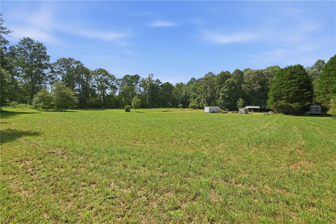
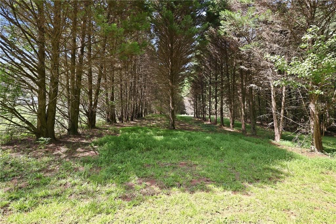
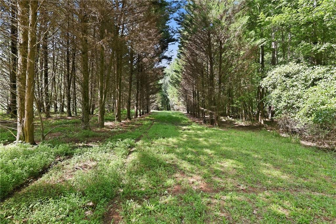
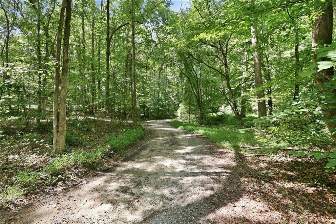
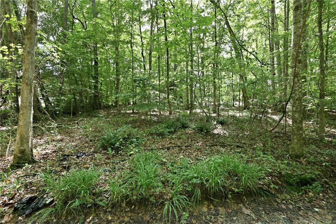
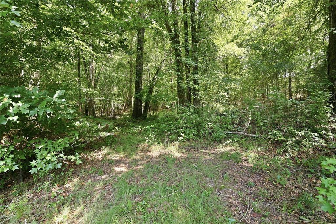
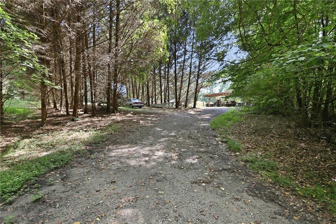
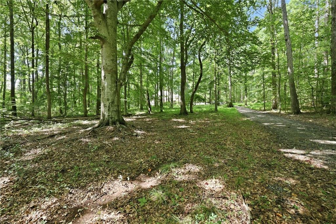
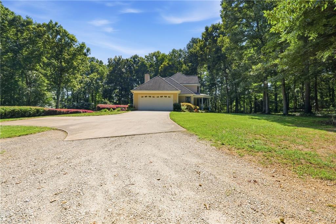
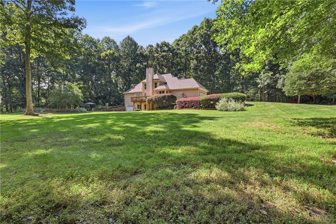
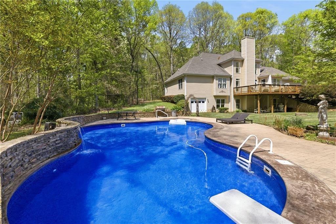
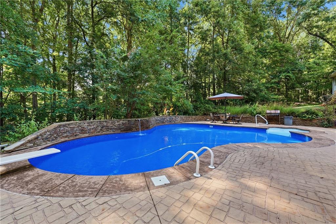
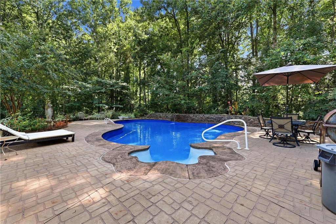
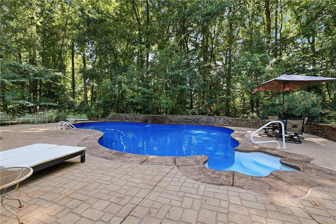
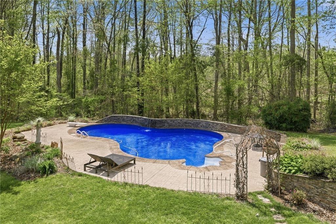
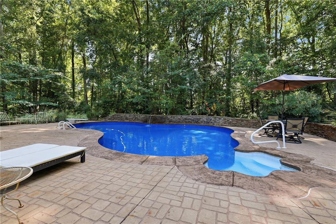
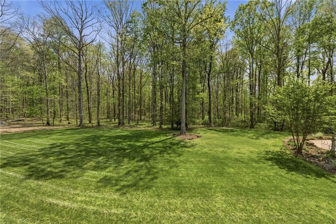
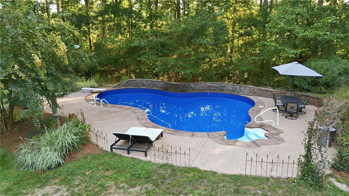
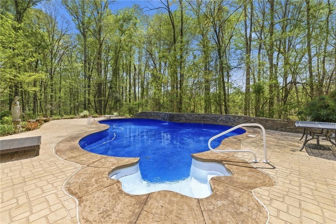
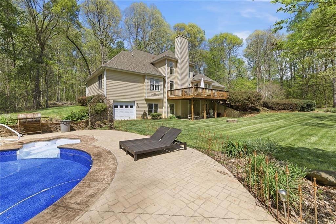
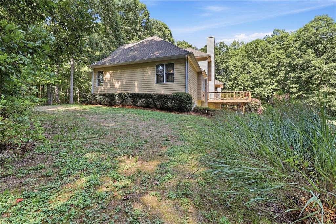
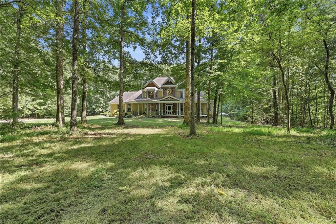
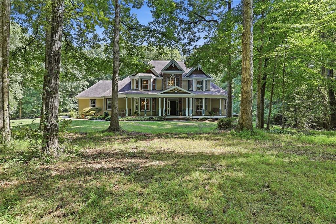
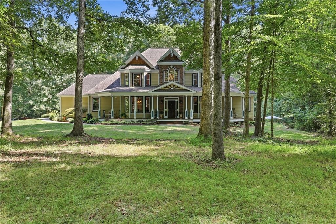
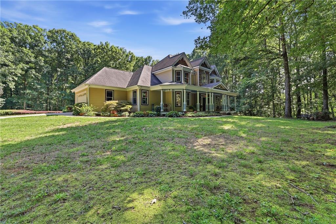
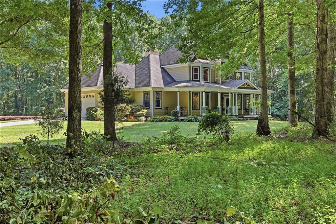
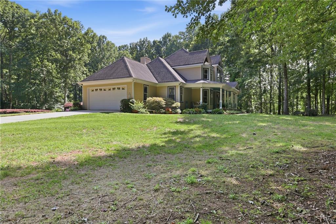
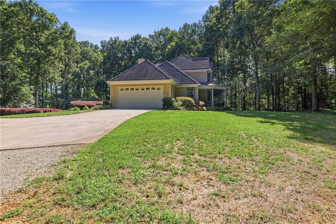
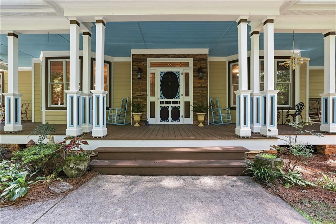
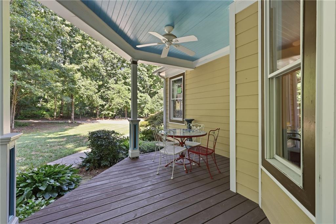
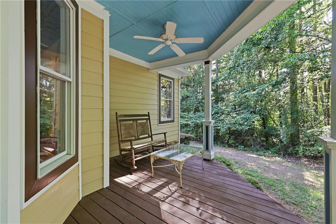
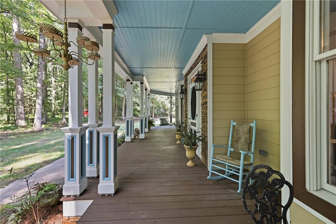
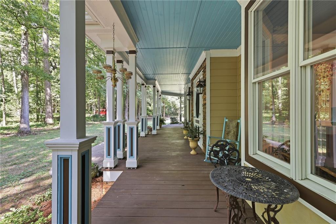
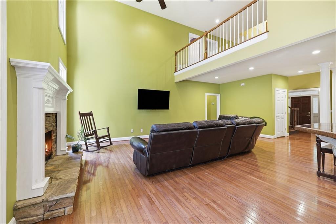
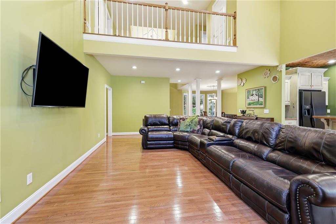
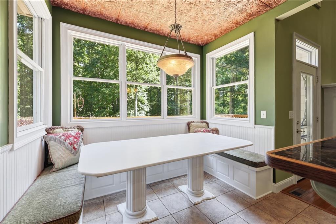
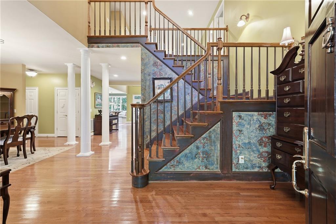
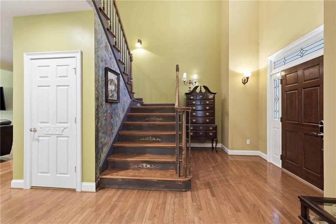
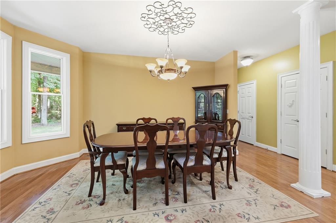
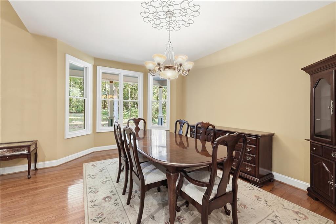
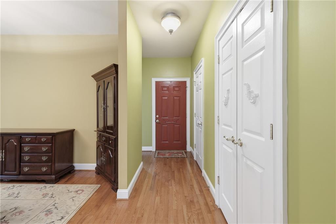
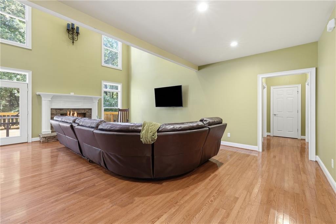
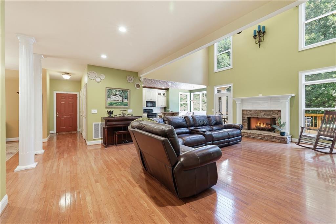
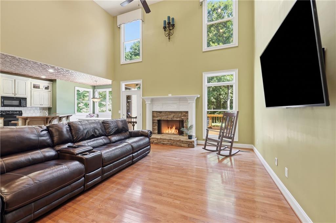
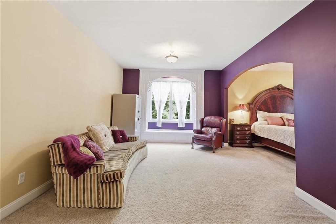
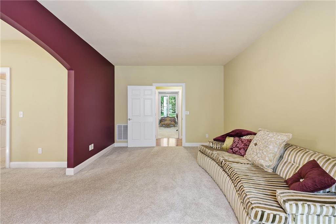
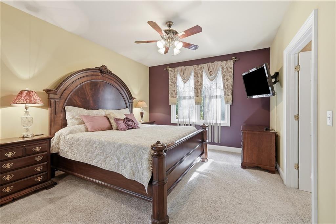
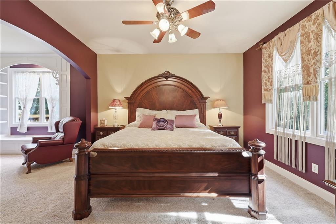
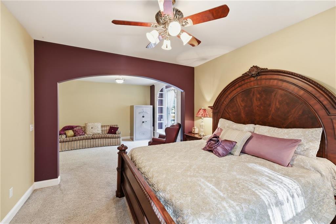
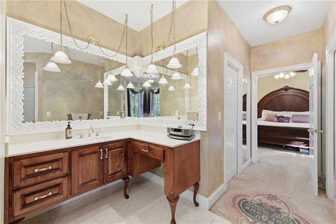
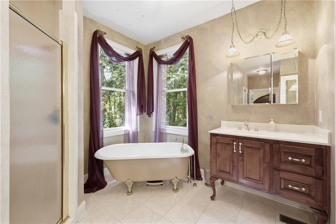
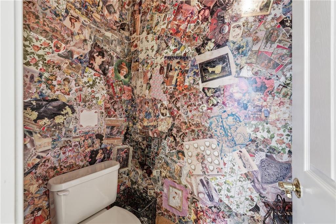
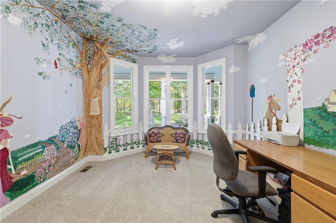
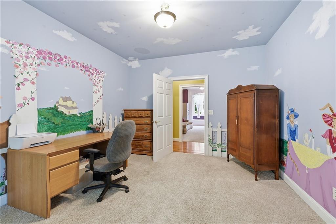
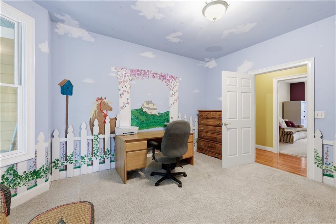
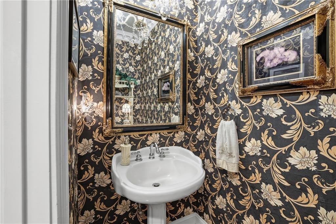
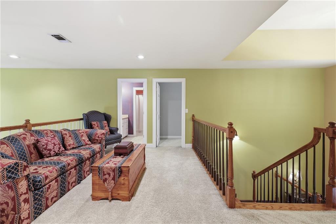
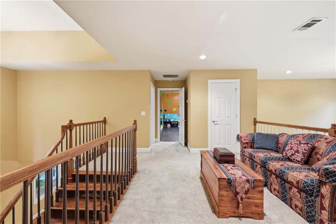
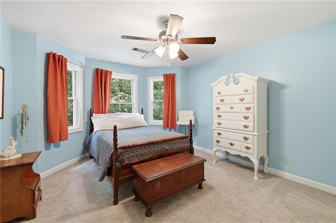
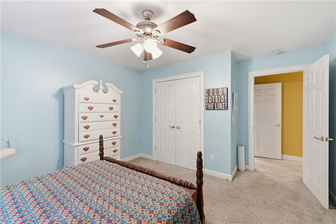
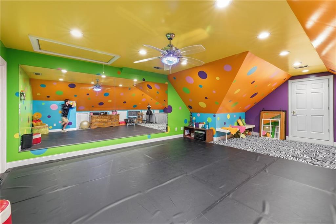
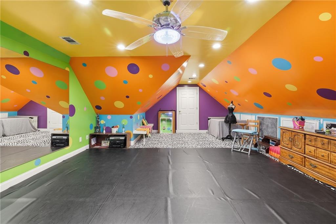
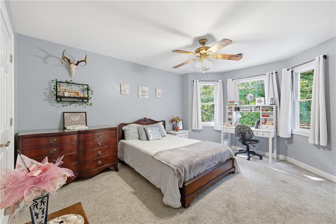
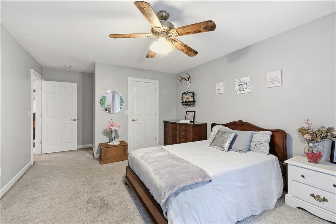
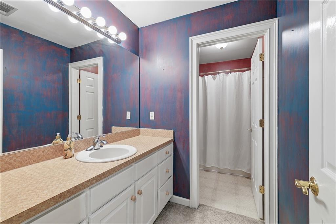
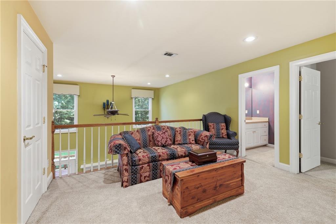
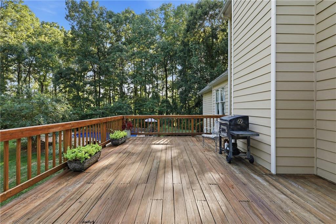
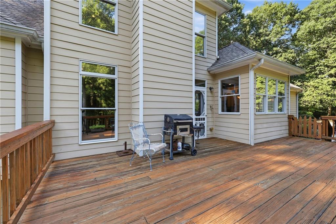
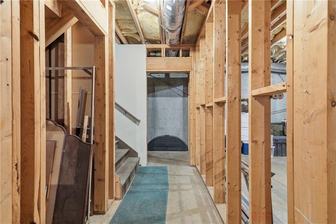
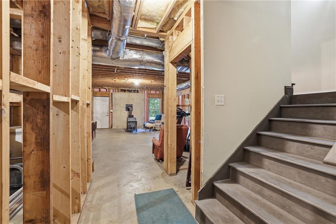
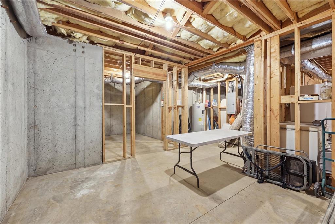
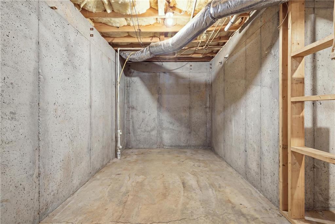
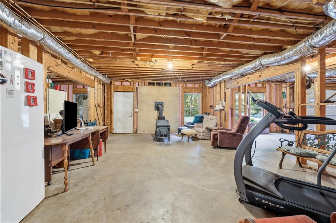
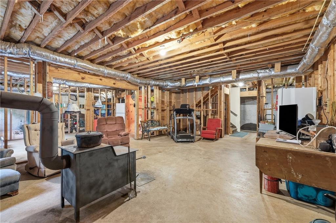
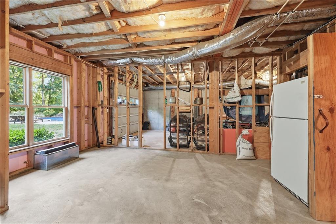
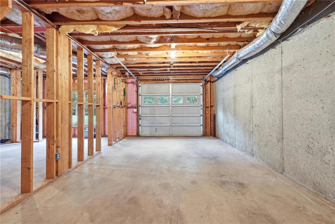
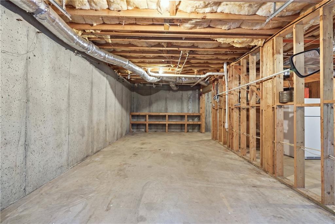
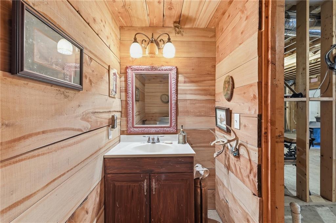
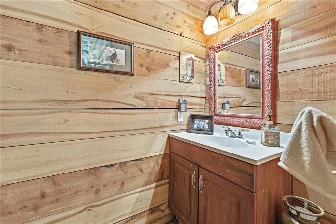
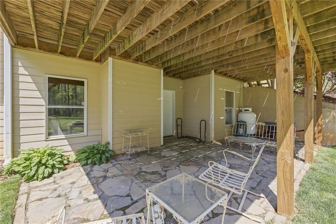
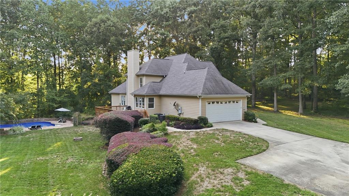
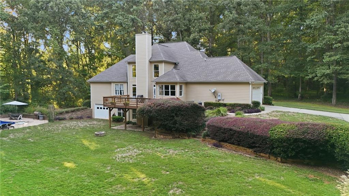
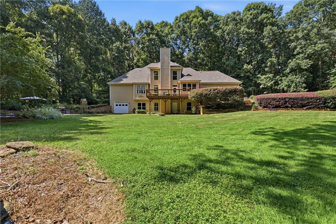
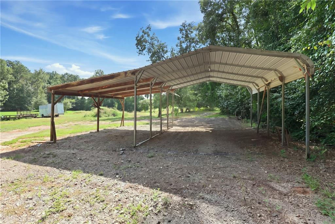
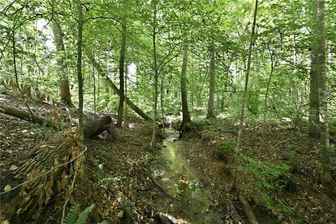
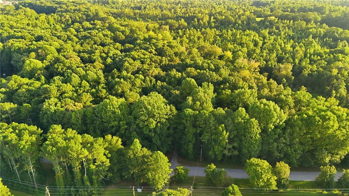
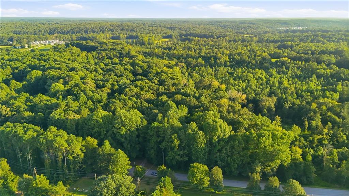
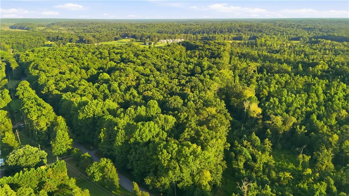
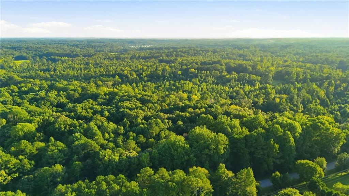
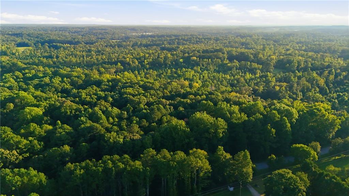
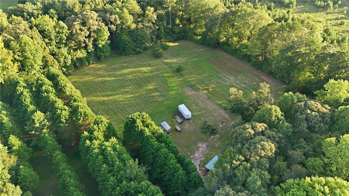
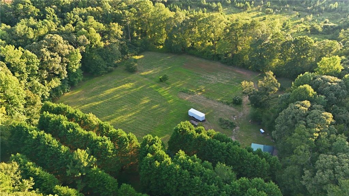
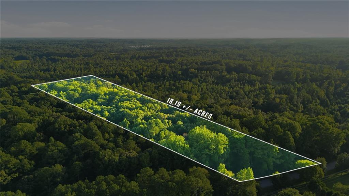
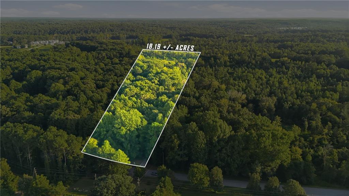
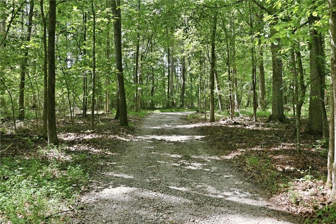
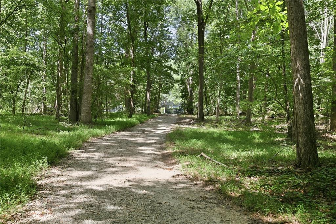
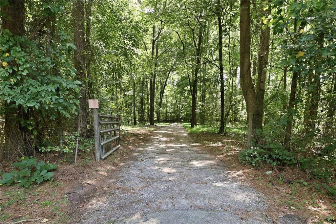
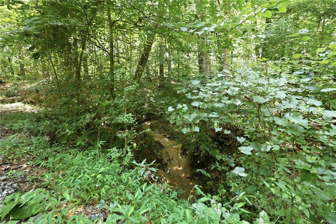
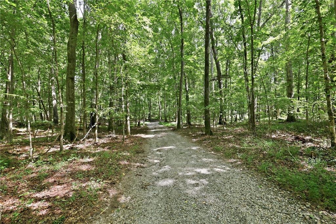
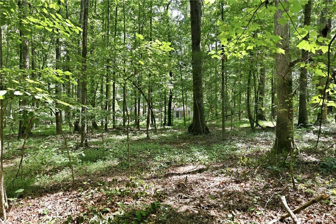
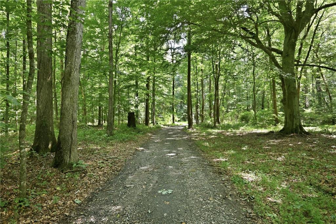
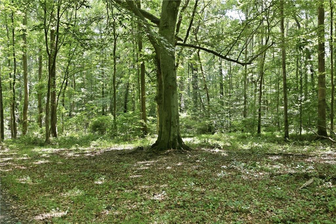
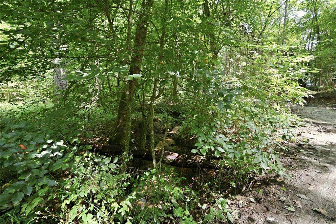
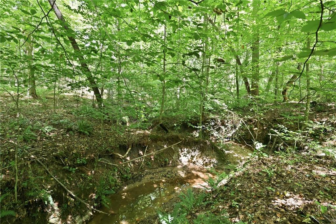
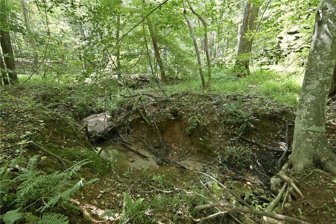
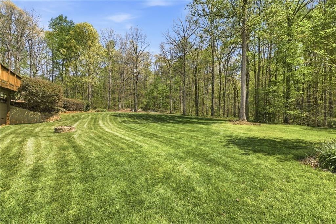
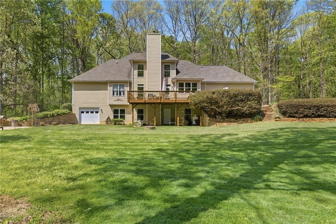
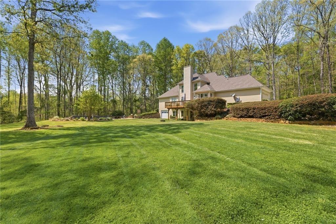
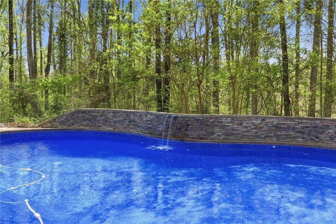
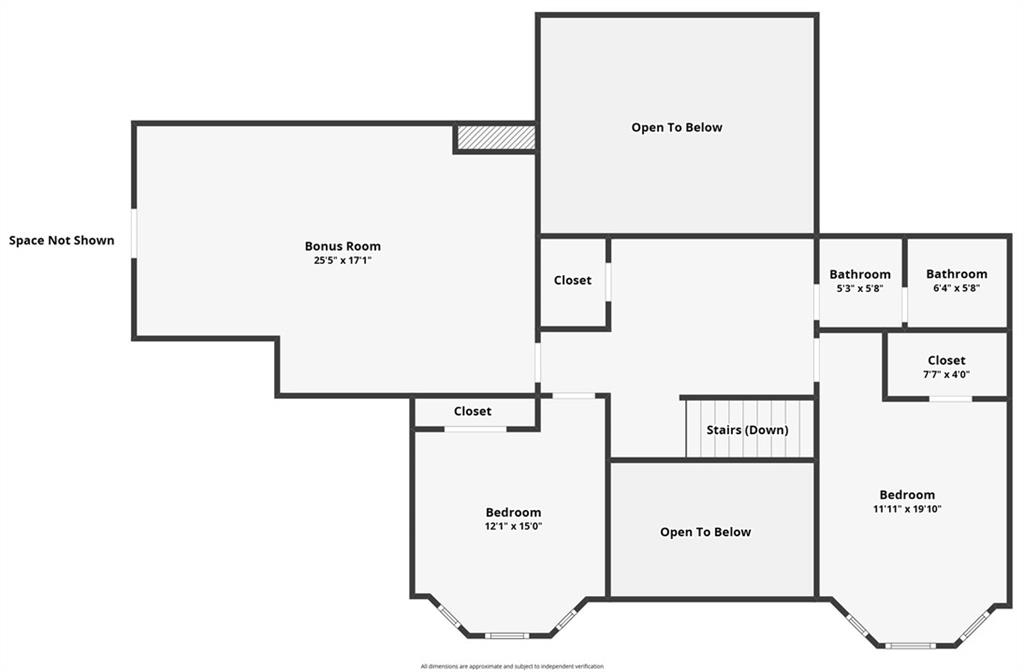
This amazing property and home offers an extraordinary custom-built retreat nestled on more than 18 acres of serene, private land. Tucked away among the trees, this property offers an exceptional sense of peace and seclusion while remaining just minutes from Jefferson and Braselton, two growing communities offering shopping, dining, recreation, and highly regarded schools. It's the perfect balance of privacy and convenience. Inside, the home showcases thoughtful craftsmanship and generous living spaces. The main-level primary suite is a true retreat, featuring an oversized sitting room, mirrored dressing area, separate his-and-hers sinks and closets, and a beautiful antique clawfoot tub. The second bedroom on the main is perfect for a nursery, office or bedroom. Upstairs, additional bedrooms feature charming bay windows and spacious closets, including a large walk-in closet in the loft. The bonus room provides incredible flexibility and can easily be tailored to your lifestyle-perfect for a home office, gym, media room, recreation space, or additional bedroom. Throughout the home, abundant windows fill the rooms with natural light while framing peaceful, private views of the surrounding property. Thoughtful details, including wide hallways and generously sized doors, create an inviting sense of openness and comfort. Outdoor living is equally impressive. Enjoy morning coffee or evening gatherings on the wide front porch, or relax and entertain on the upper deck and lower patio. Beyond the home lies your own private oasis-a custom swimming pool with a waterfall and jacuzzi, surrounded by professionally landscaped gardens, natural rock walls, and stone steps that beautifully complement the wooded setting. The unfinished basement offers even more potential and is already framed for future expansion. A convenient half bath makes it ideally suited for use as a pool bathroom, while an additional garage area provides abundant storage for lawn and outdoor equipment, tools, recreational vehicles, or other toys. The land itself is what truly sets this property apart. A private road winds through the acreage, revealing multiple cleared areas with endless possibilities for expansion. With no restrictions, you have the freedom to create the property you've always envisioned-whether that means building a second home, adding a workshop, creating a private retreat, or simply enjoying the space and privacy that are increasingly hard to find. Room to garden or room for some animals. Rarely does a property offer this combination of acreage, privacy, custom features, flexibility, and natural beauty. 4829 Old Pendergrass Rd is more than a home-it's an opportunity to create the lifestyle you've always dreamed of.
Details
| MLS # | 7825100 |
|---|---|
| Listing Type | For Sale |
| Style | House |
| Sub-Type | Resale |
| Status | Pending |
| Year | 2000 |
| Days On Site | 79 |
| Listing Provided By | Keller Williams Lanier Partners | MICHELLE BROWN |
Features
| Bed(s) | 5 |
|---|---|
| Bath(s) | 4 Total |
| SQ Feet | 3,497 |
| Garage | 2 |
| Basement | Y |
| Pool | Yes |
| Acreage | 18.19 |
| Water Front | Yes |
| Property View | Creek, Stream, Rural, Trees, Woods |
Interior
| Appliances | Dishwasher, Electric Range, Electric Water Heater, Microwave, Range Hood |
|---|---|
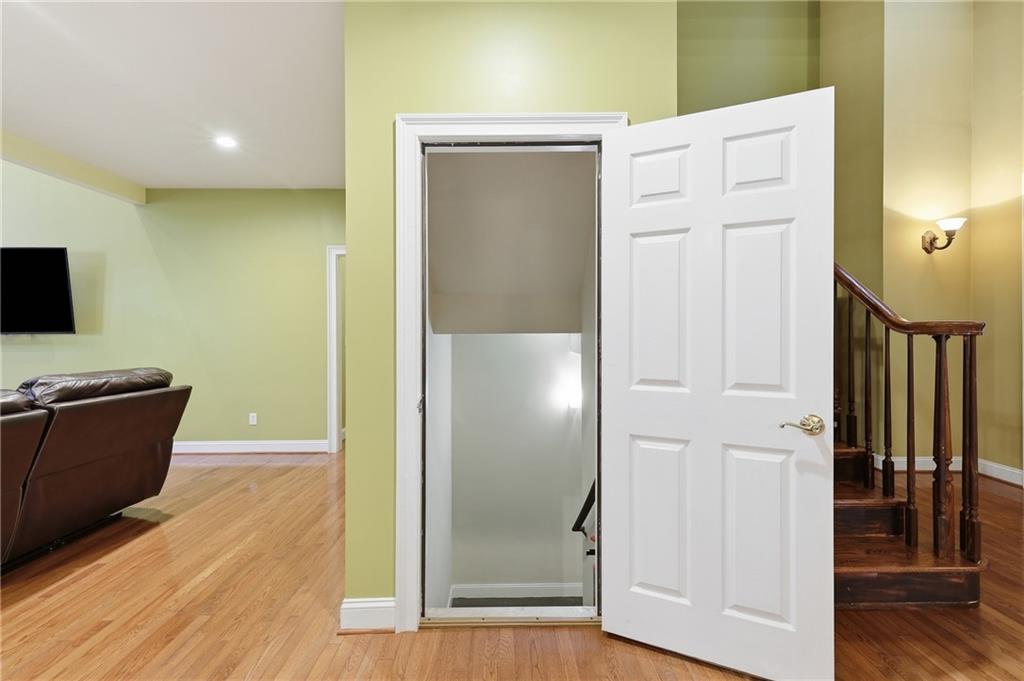
| Interior Features | Cathedral Ceiling(s), Crown Molding, Disappearing Attic Stairs, Double Vanity, Entrance Foyer 2 Story, High Ceilings 9 ft Upper |
| Cooling | Central Air, Electric |
| Heating | Central, Electric |
| Fireplaces Total | 2 |
| Fireplace Features | Basement, Factory Built, Family Room, Wood Burning Stove |
| Window Features | Double Pane Windows, Insulated Windows |
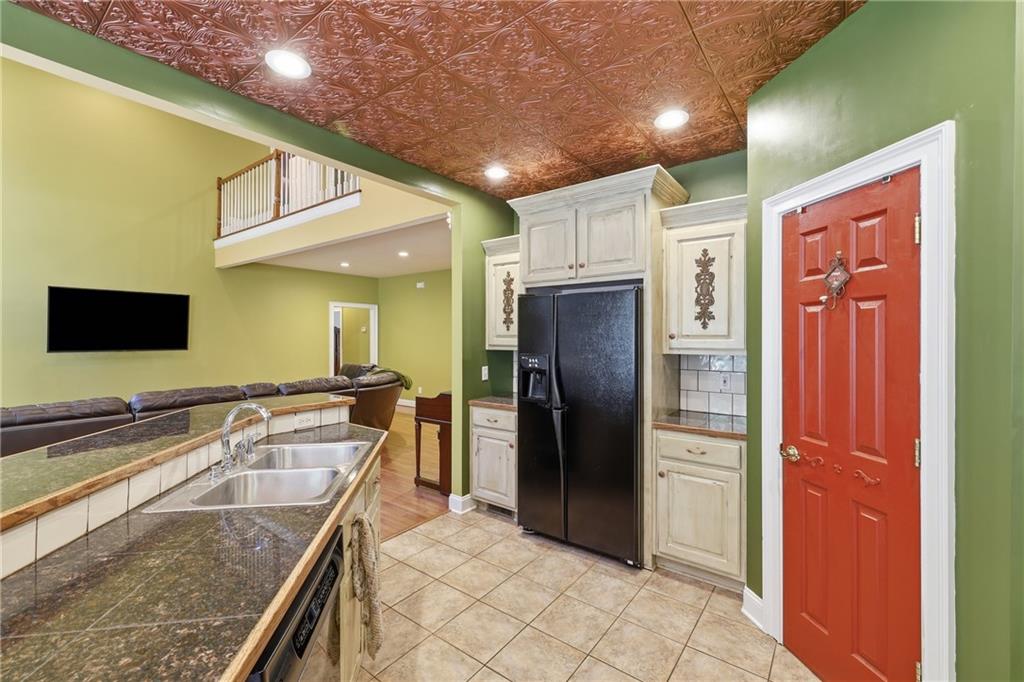
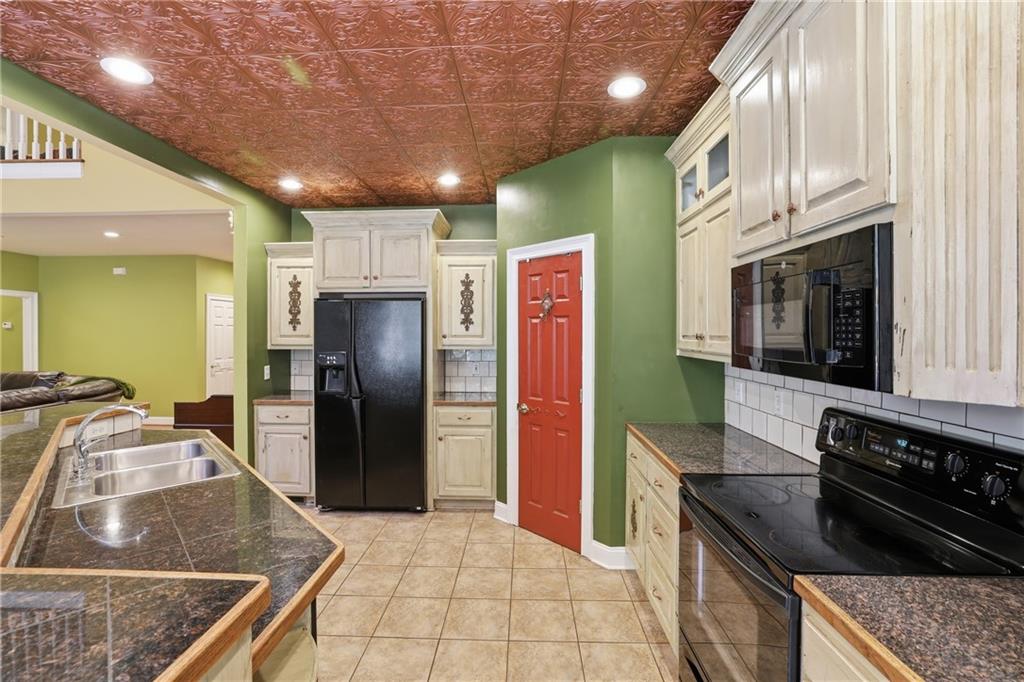
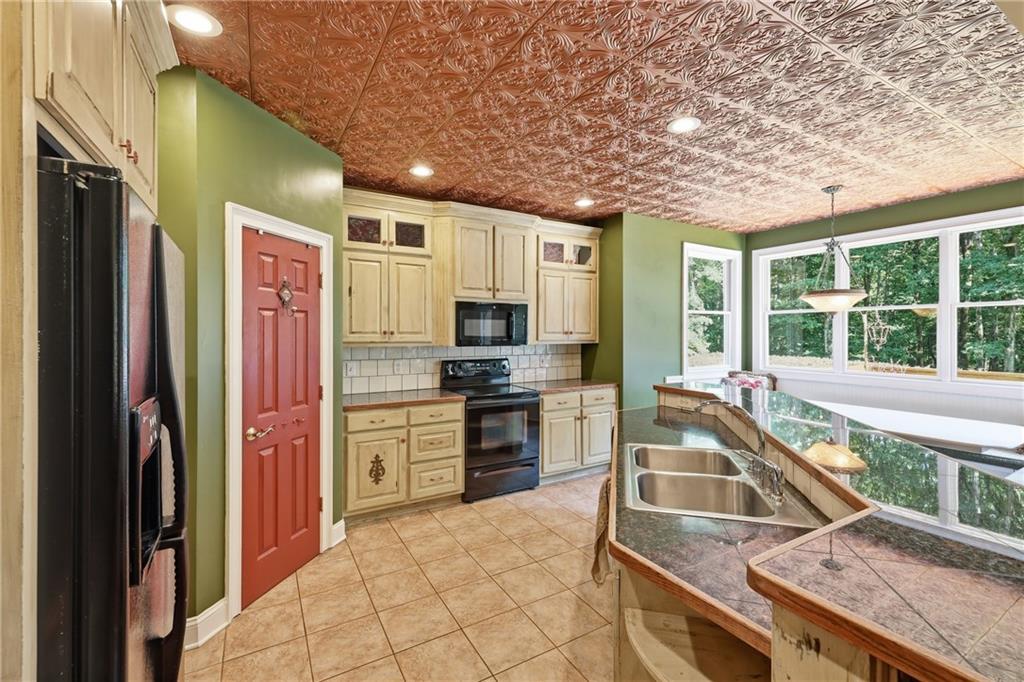
| Room Kitchen Features | Breakfast Bar, Cabinets Other, Kitchen Island, Other Surface Counters, Pantry Walk-In, View to Family Room |
| Room Dining Room Features | Seats 12+, Separate Dining Room |
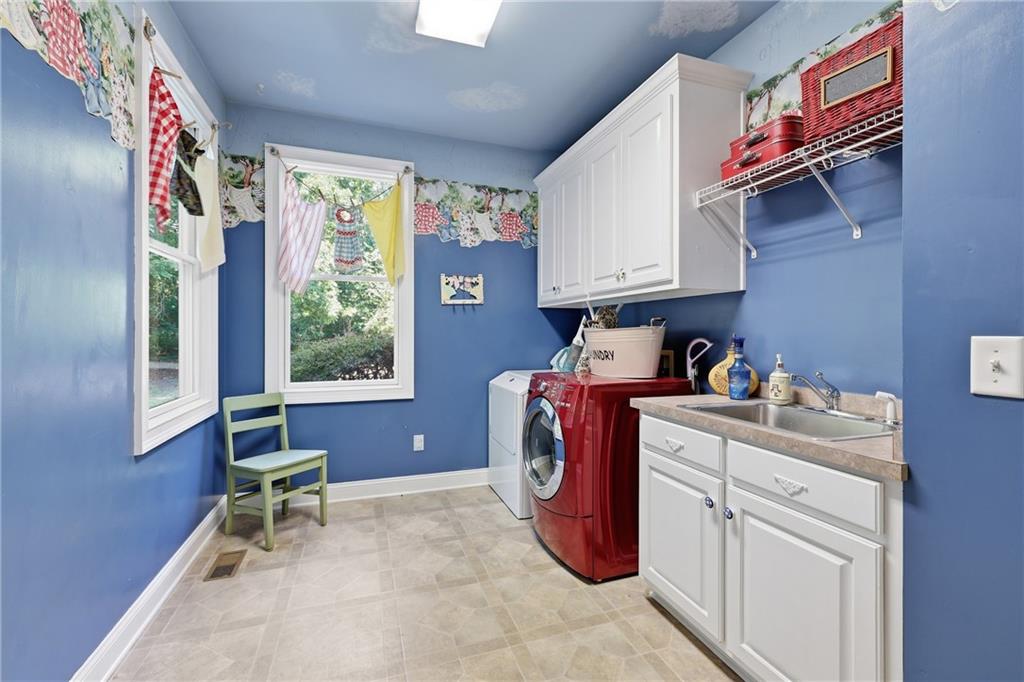
| Laundry Features | Laundry Room, Main Level |
Exterior
| Accessibility Features | Accessible Doors |
|---|---|
| Exterior Features | Private Entrance, Private Yard |
| Lot Features | Back Yard, Creek On Lot, Front Yard, Landscaped, Private, Wooded |
| Construction Materials | Cement Siding |
| Roof | Composition |
| Fencing | None |
| Foundation Details | Concrete Perimeter, Pillar/Post/Pier |
| Waterfront Features | Creek |
| Patio And Porch Features | Covered, Deck, Front Porch |
| Security Features | Smoke Detector(s) |
Parking
| Garage Spaces | 2 |
|---|---|
| Parking Features | Garage |
Utilities
| Utilities | Cable Available, Electricity Available, Phone Available, Underground Utilities, Water Available |
|---|---|
| Sewer | Septic Tank |
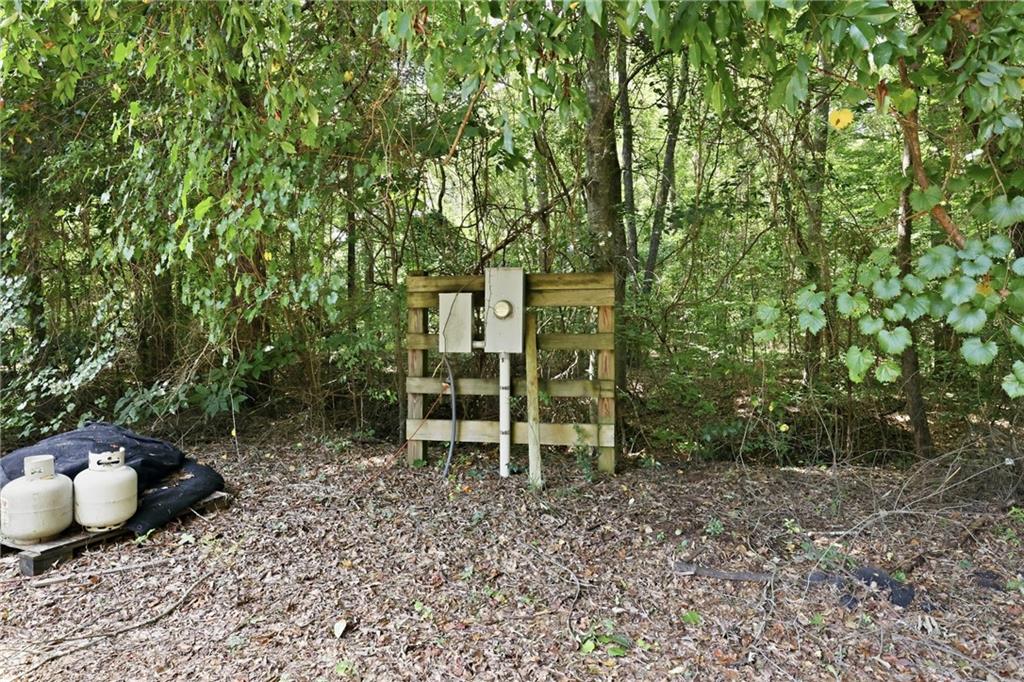
| Electric | 220 Volts |
Taxes
| Tax Annual Amount | 4188 |
|---|---|
| Tax Legal Description | n/a |
| Tax Parcel Letter | 093-006E |
| Tax Year | 2025 |
Location
| Community Features | Near Public Transport, Near Schools, Near Shopping |
|---|
Area Information
| State | GA |
|---|---|
| County | Jackson GA |
| City | Jefferson |
| Zip Code | 30549 |
| Area | Jackson GA |
| School District | Jackson County |
| Elementary School | Gum Springs |
| High School | Jackson County |
| Listing VS Median (in 30549) | |
Price: $1,199,900 low | high Med: $497,848 sqft: 3,497 low | high Med: 2,122 $ / sqft: $343 low | high Med: $235 On site: 79 low | high Med: 32 | |
Market Activity 30549
Request a showing
Request a showing
 Listings identified with the FMLS IDX logo come from FMLS and are held by brokerage firms other than the owner of this website. The listing brokerage is identified in any listing details. Information is deemed reliable but is not guaranteed. If you believe any FMLS listing contains material that infringes your copyrighted work please click here to review our DMCA policy and learn how to submit a takedown request. © 2022 First Multiple Listing Service, Inc.
Contact
Learn More About This Property

| State | GA |
|---|---|
| County | Jackson GA |
| City | Jefferson |
| Zip Code | 30549 |
| Area | Jackson GA |
| School District | Jackson County |
| Elementary School | Gum Springs |
| High School | Jackson County |
| Listing VS Median (in 30549) | |
Price: $1,199,900 low | high Med: $497,848 sqft: 3,497 low | high Med: 2,122 $ / sqft: $343 low | high Med: $235 On site: 79 low | high Med: 32 | |