
4825 Meadow Park Lane,Suwanee, GA 30024
Suwanee, GA 30024


Description
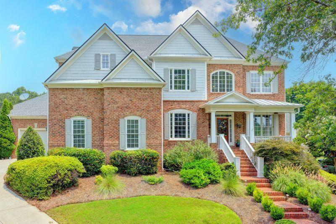
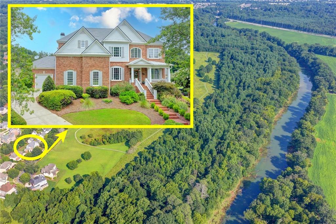
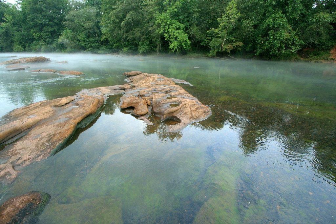
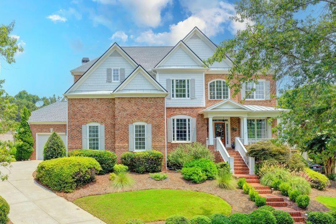
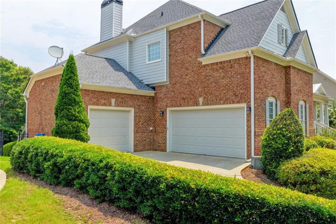
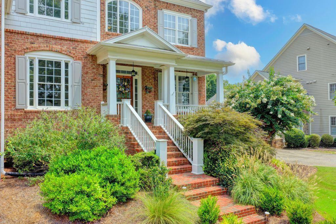
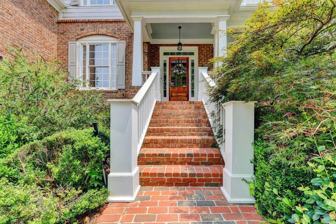
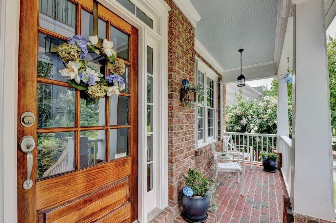
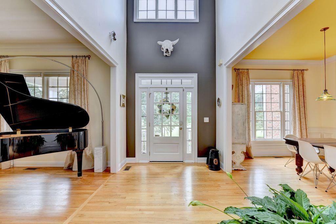
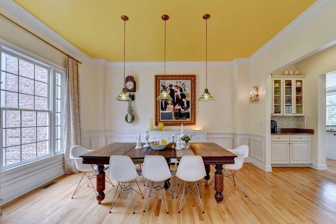
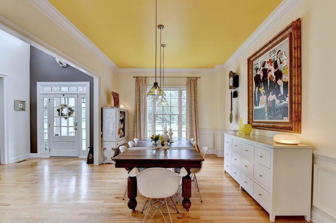
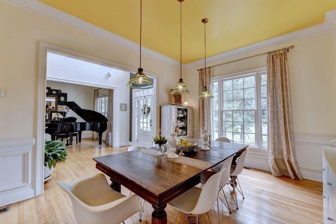
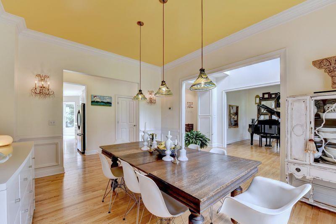
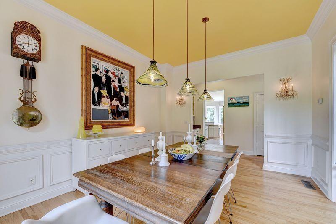
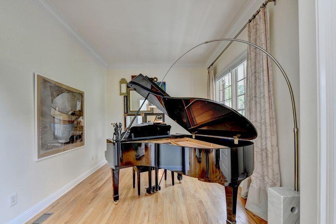
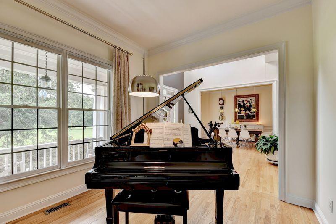
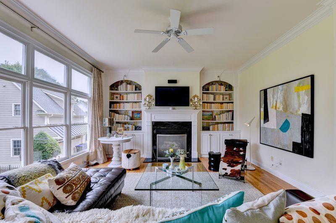
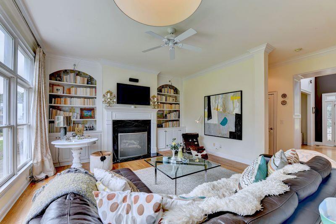
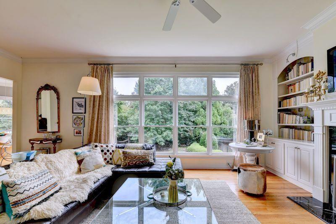
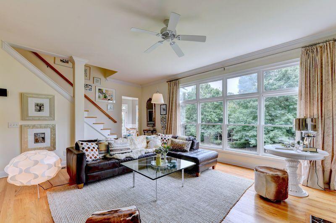
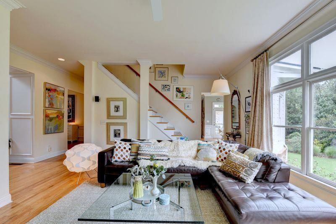
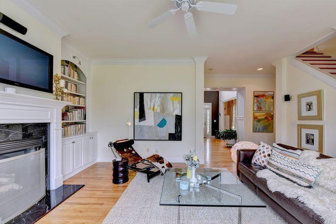
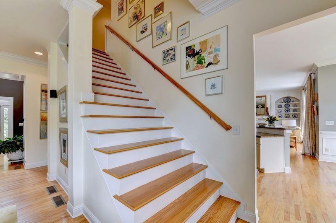
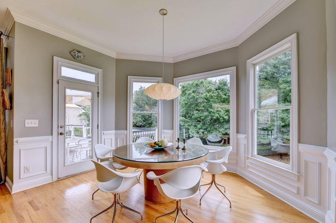
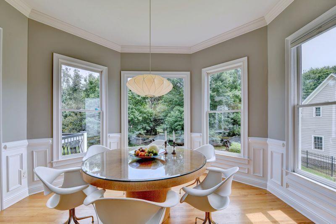
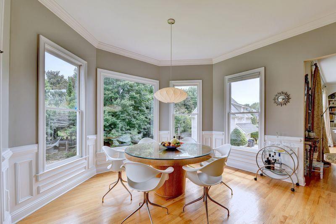
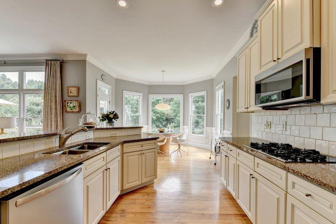
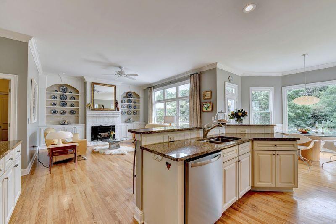
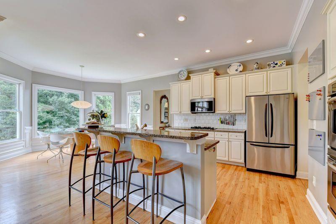
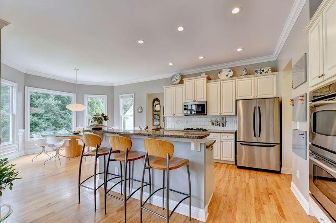
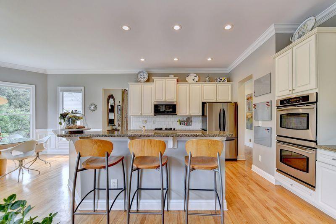
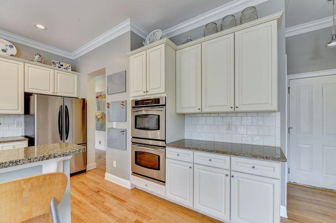
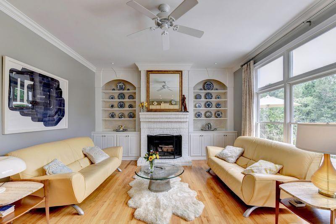
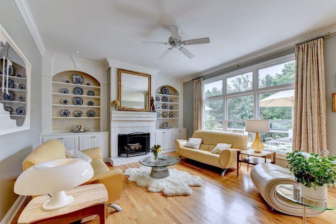
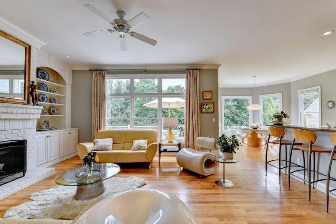
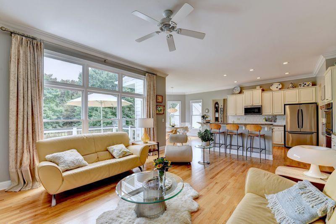
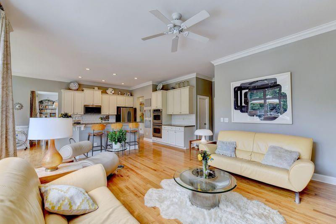
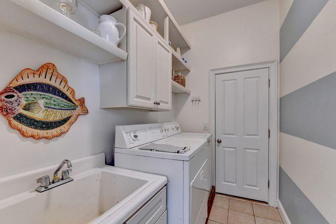
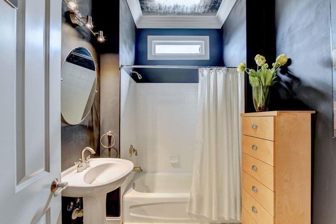
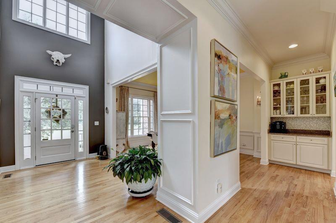
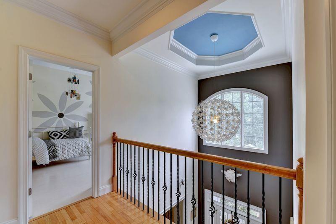
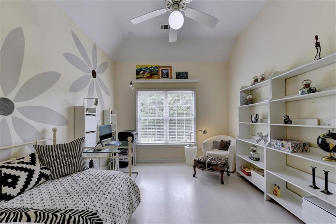
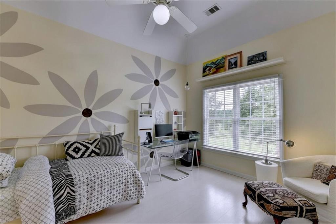
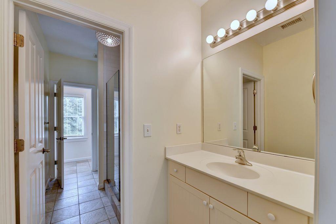
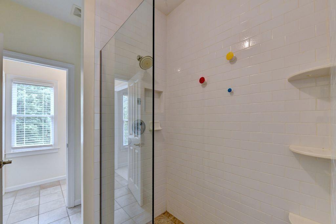
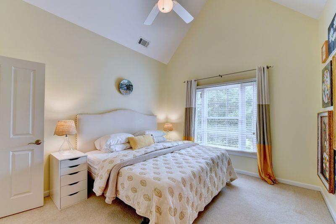
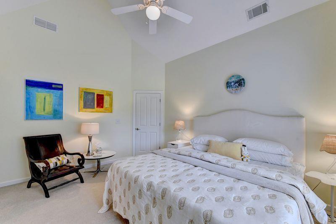
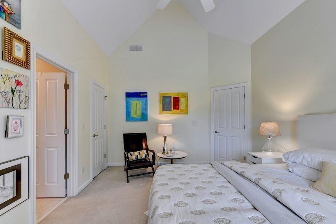
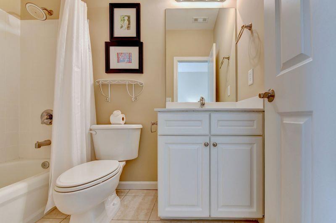
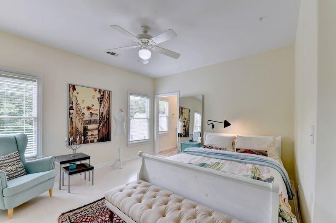
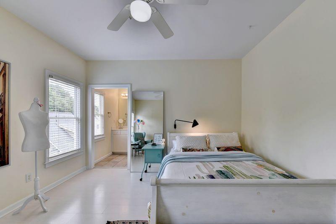
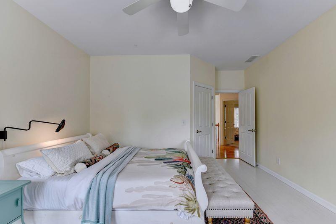
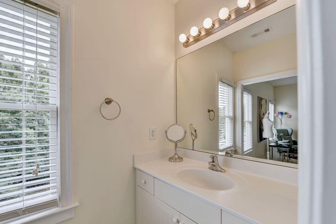
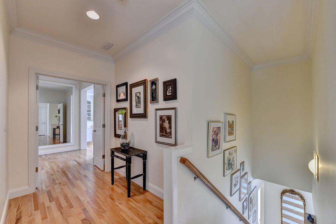
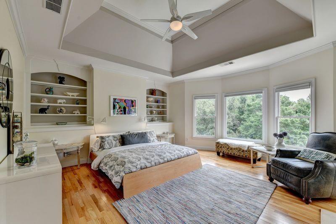
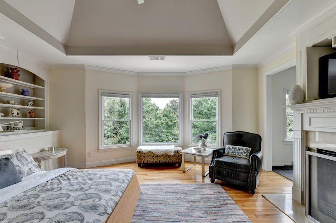
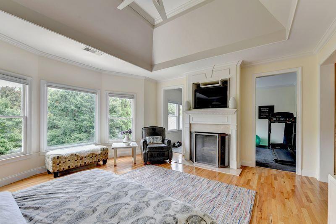
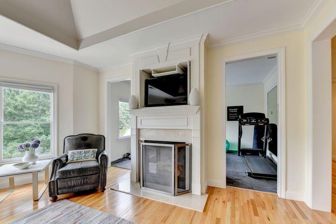
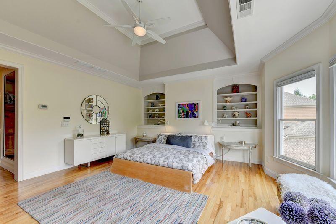
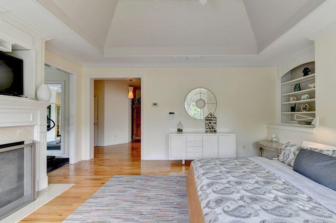
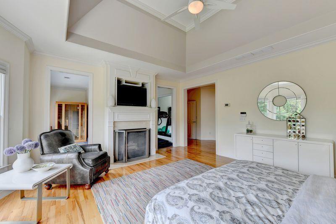
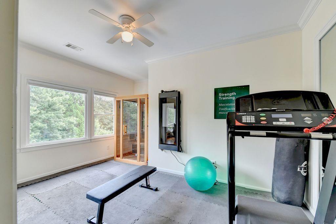
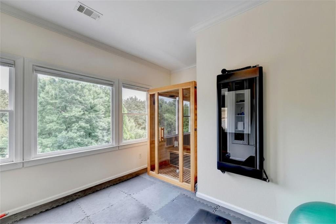
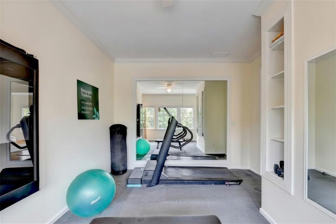
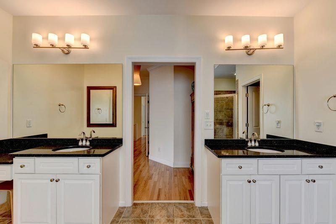
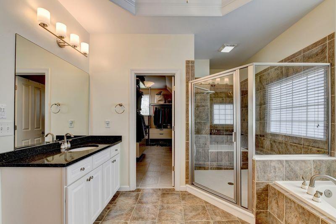
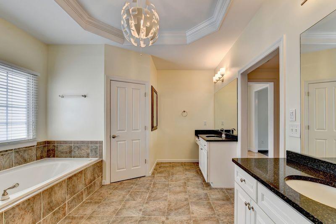
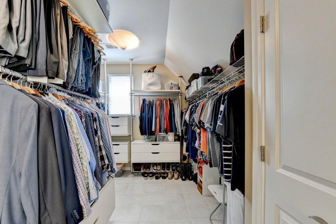
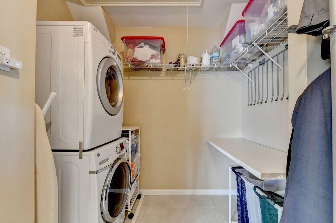
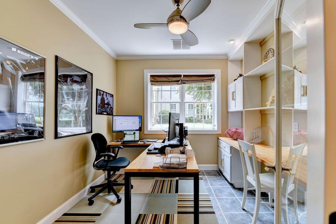
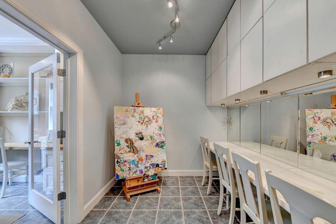
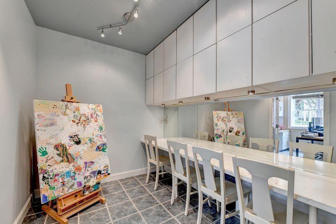
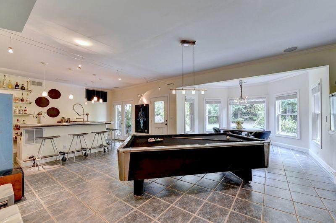
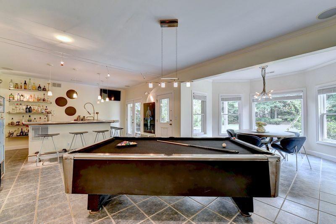
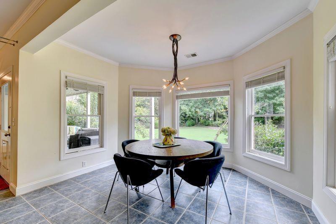
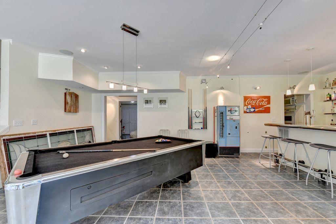
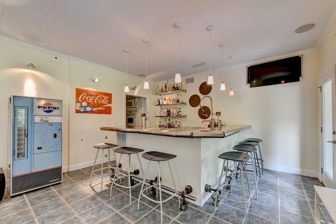
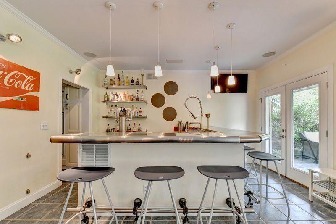
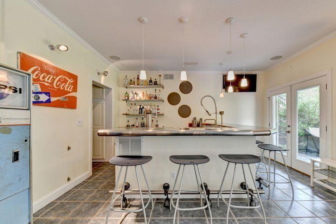
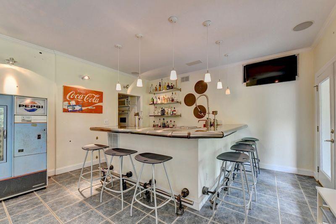
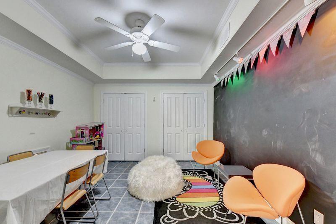
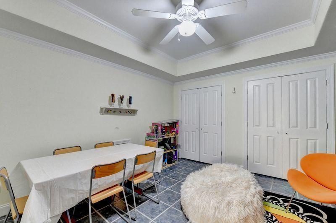
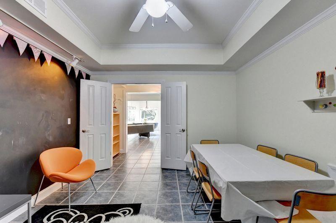
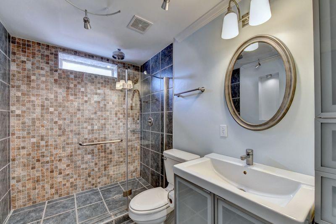
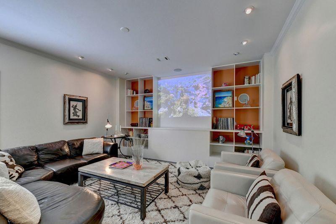
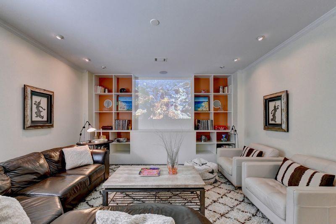
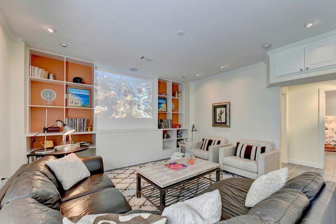
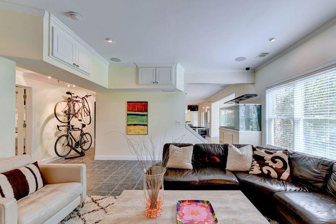
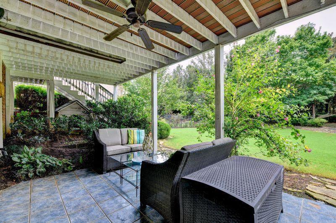
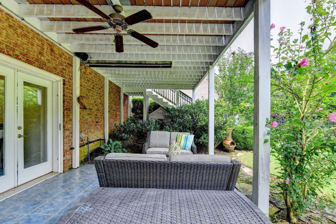
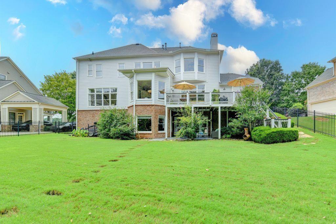
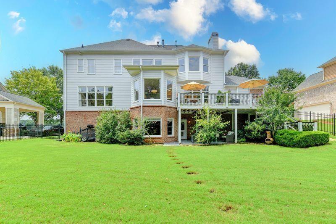
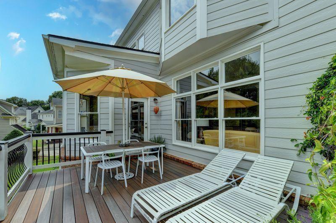
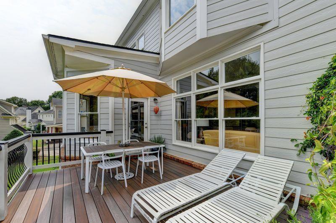
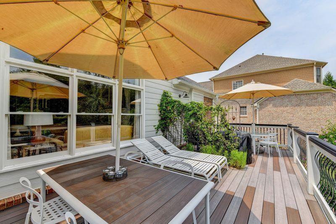
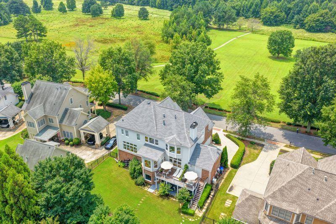
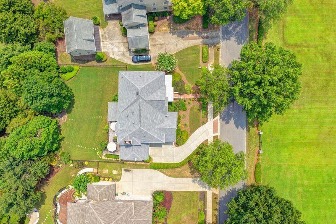
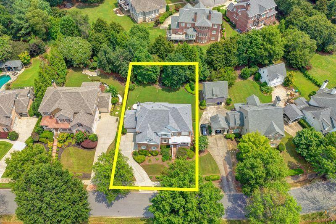
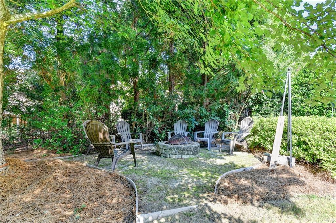
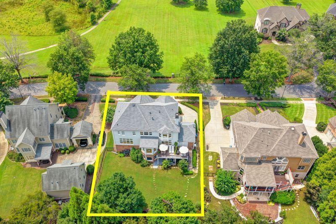
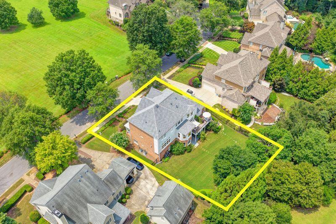
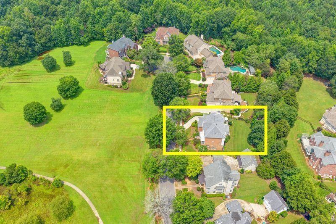
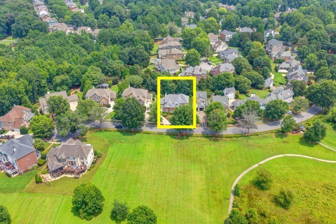
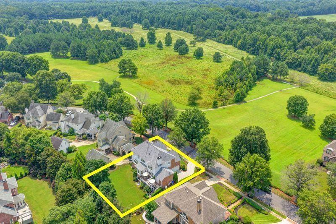
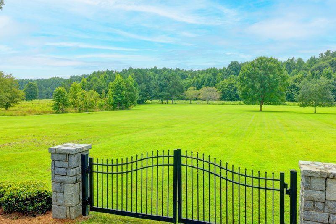
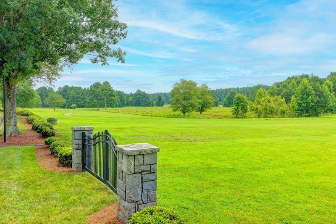
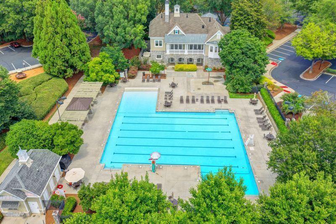
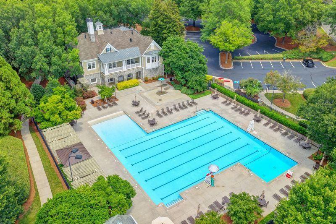
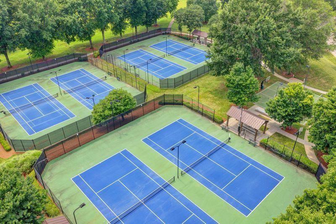
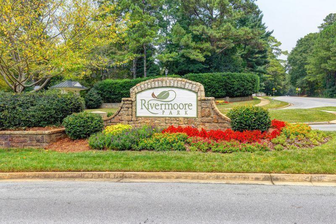
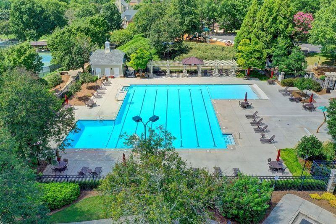
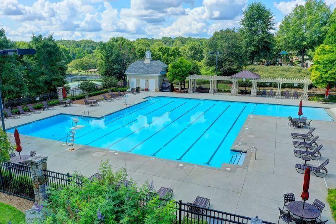
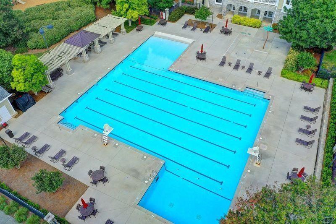
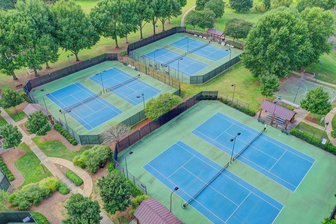
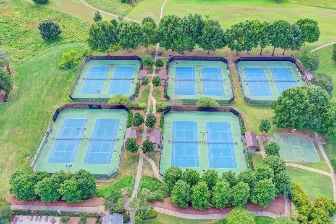
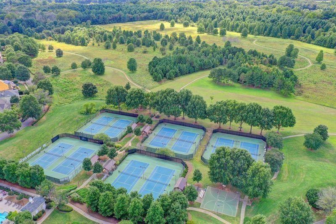
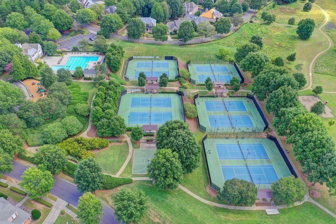
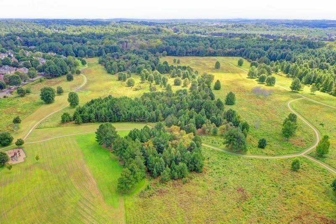
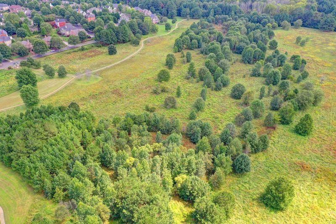
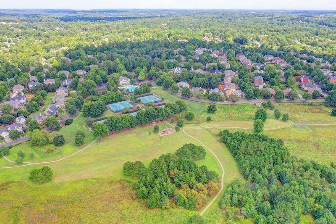
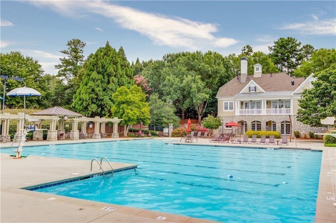
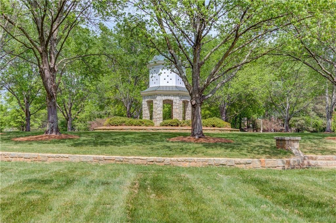
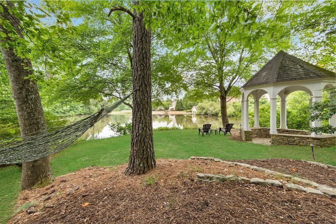
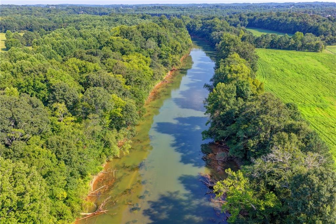
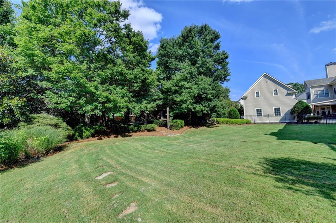
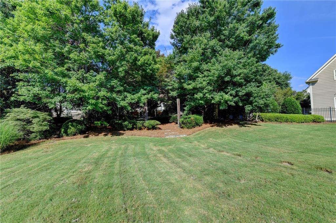
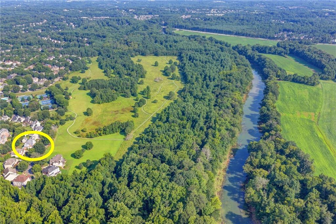
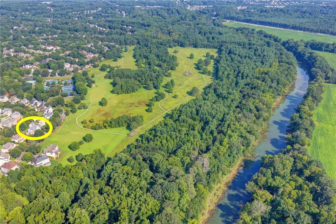
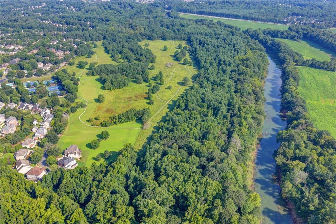
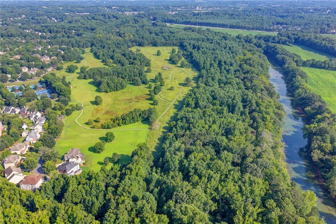
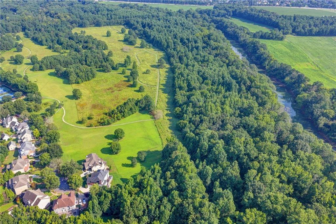
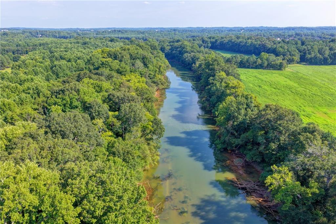
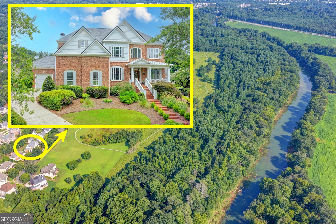
Imagine having a protected 80 acre Audubon Society River Park as your front yard! Nestled near the Chattahoochee River, this private four-sided brick estate offers a rare and unparalleled opportunity for the nature lover. With three fireplaces, a fully finished terrace level, hardwood oak floors throughout, a level private fenced lot and an owner's suite with private gym and sauna (negotiable), this home truly has it all. A brick perennial-lined sidewalk welcomes you to the covered front porch entrance, where breathtaking, forever-protected views of the 80 acre River Park become your unchanging backdrop. From here, you will find trails that connect you to a total of 120 acres of protected land. Inside, the formal dining and living rooms showcase custom millwork throughout. The family room impresses with incredible natural light, custom built-in shelving, a cozy fireplace, and a butler's pantry leading to the fabulous kitchen overlooking the Keeping Room. The main level offers a full bath, and the living room easily converts to a main level bedroom if desired. The chef's kitchen features gas cooking, double ovens, abundant prep space, and direct access to the beautiful BBQ deck and level backyard. Park up to three cars: a spacious two-car garage plus a climate-controlled third garage with an EV charging station and plenty of storage. The gracious oak staircase leads to the upper level featuring four en suites, each with a full bath. The owner's suite is a true private oasis with deep tray ceilings, custom built-in shelving and nightstands, and a private sitting room, currently converted to a personal gym with sauna (negotiable). The massive custom walk-in owner's closet includes a convenient second laundry room. The customized finished terrace level is an entertainer's dream. A fifth bedroom/office captures epic natural views of the 80 acre meadow, joined by a custom studio/study with incredible storage and a sixth bedroom/playroom. The open game room offers space for a pool table, private dining, and a spacious media room with custom built-in shelving. The custom stainless bar is perfectly appointed with everything you could possibly desire. Double French doors open to the terrace level patio overlooking the level fenced backyard. Rivermoore Park is set apart as a nature preserve community, and this rare estate offers unparalleled access to the River Park and nearby Chattahoochee River. Residents enjoy an Olympic pool with youth swim team, community clubhouse, fabulous community events, and USTA/ALTA tennis programs. Here, morning and evening walks are greeted by wildlife living their best lives in a protected, beautiful nature preserve right outside your front door. WELCOME HOME. THIS IS THE ONE.
Details
| MLS # | 7814031 |
|---|---|
| Listing Type | For Sale |
| Style | House |
| HOA Dues | $2,025 |
| Sub-Type | Resale |
| Status | Active |
| Year | 2003 |
| Days On Site | 109 |
| Listing Provided By | Keller Williams Realty Atlanta Partners | SHELLIE WATSON |
Features
| Bed(s) | 6 |
|---|---|
| Bath(s) | 6 Total |
| SQ Feet | 6,264 |
| Garage | 3 |
| Basement | Y |
| Acreage | 0.34 |
| Water Front | Yes |
| Property View | River, Park, Greenbelt |
Interior
| Appliances | Dishwasher, Disposal, Double Oven, Gas Cooktop, Gas Oven, Refrigerator |
|---|---|
| Interior Features | Double Vanity, Bookcases, Entrance Foyer, High Ceilings 10 ft Lower, High Ceilings 9 ft Lower, High Speed Internet, Walk-In Closet(s), Sauna, Tray Ceiling(s) |
| Cooling | Central Air |
| Heating | Forced Air |
| Fireplaces Total | 3 |
| Fireplace Features | Masonry, Brick, Gas Starter, Great Room, Master Bedroom, Keeping Room |
| Window Features | Bay Window(s), Insulated Windows |
| Room Kitchen Features | Kitchen Island, Keeping Room, Eat-in Kitchen, Cabinets White, Breakfast Bar |
| Room Dining Room Features | Separate Dining Room, Seats 12+ |
| Laundry Features | Common Area, Laundry Room, Main Level, Upper Level |
Exterior
| Accessibility Features | None |
|---|---|
| Exterior Features | Private Yard |
| Lot Features | Borders US/State Park, Back Yard, Cul-De-Sac, Front Yard, Landscaped, Level |
| Construction Materials | Brick 4 Sides, Cement Siding, Brick |
| Roof | Shingle, Composition |
| Fencing | Fenced, Back Yard |
| Foundation Details | Concrete Perimeter |
| Waterfront Features | River Front |
| Patio And Porch Features | Patio, Front Porch, Deck |
| Security Features | Fire Alarm, Security System Owned |
Parking
| Garage Spaces | 3 |
|---|---|
| Parking Features | Garage |
Utilities
| Utilities | Water Available, Underground Utilities, Natural Gas Available, Electricity Available, Cable Available, Phone Available, Sewer Available |
|---|---|
| Sewer | Public Sewer |
| Electric | 220 Volts in Garage |
Taxes
| Tax Annual Amount | 9880 |
|---|---|
| Tax Block | K |
| Tax Legal Description | L763 BK RIVERMOORE PARK #7A |
| Tax Lot | 763 |
| Tax Parcel Letter | R7279-226 |
| Tax Year | 2025 |
Location
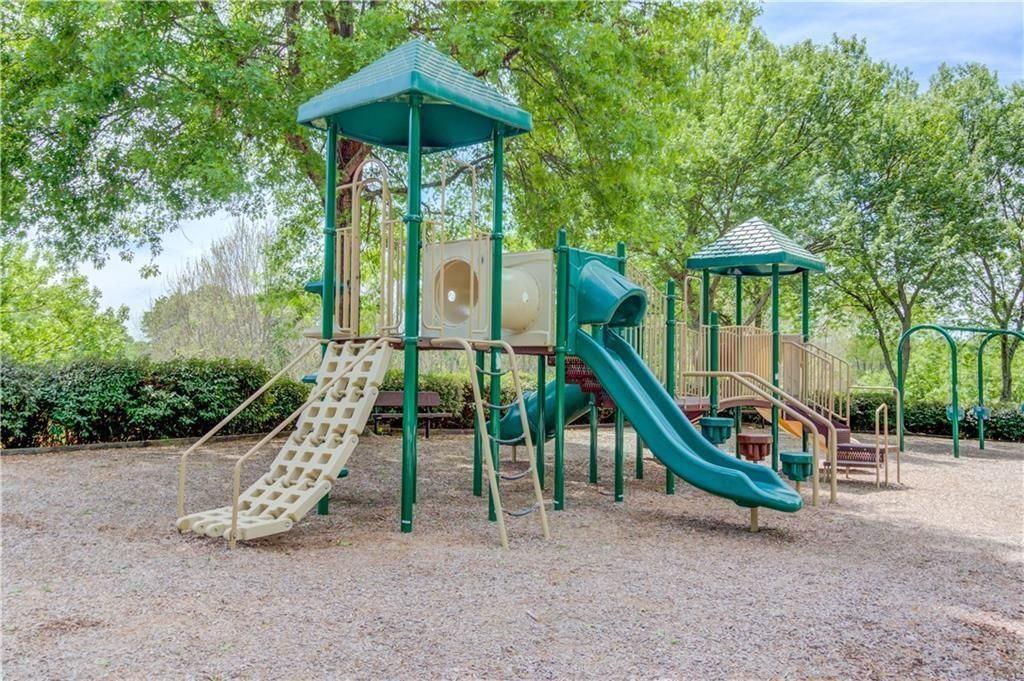
| Community Features | Clubhouse, Tennis Court(s), Swim Team, Street Lights, Stream Seasonal, Sidewalks, Pool, Playground, Park, Near Trails/Greenway, Near Shopping, Near Schools |
|---|
Area Information
| State | GA |
|---|---|
| County | Gwinnett GA |
| City | Suwanee |
| Zip Code | 30024 |
| Area | Gwinnett GA |
| Community Name | RIVERMOORE PARK |
| School District | North Gwinnett |
| Elementary School | Level Creek |
| High School | North Gwinnett |
| Listing VS Median (in RIVERMOORE PARK) | |
Price: $1,325,000 low | high Med: $1,119,500 sqft: 6,264 low | high Med: 6,516 $ / sqft: $212 low | high Med: $172 On site: 109 low | high Med: 61.5 | |
Market Activity 30024
Request a showing
Request a showing
 Listings identified with the FMLS IDX logo come from FMLS and are held by brokerage firms other than the owner of this website. The listing brokerage is identified in any listing details. Information is deemed reliable but is not guaranteed. If you believe any FMLS listing contains material that infringes your copyrighted work please click here to review our DMCA policy and learn how to submit a takedown request. © 2022 First Multiple Listing Service, Inc.
Contact
Learn More About This Property

| State | GA |
|---|---|
| County | Gwinnett GA |
| City | Suwanee |
| Zip Code | 30024 |
| Area | Gwinnett GA |
| Community Name | RIVERMOORE PARK |
| School District | North Gwinnett |
| Elementary School | Level Creek |
| High School | North Gwinnett |
| Listing VS Median (in RIVERMOORE PARK) | |
Price: $1,325,000 low | high Med: $1,119,500 sqft: 6,264 low | high Med: 6,516 $ / sqft: $212 low | high Med: $172 On site: 109 low | high Med: 61.5 | |
 | $1,325,0004825 Meadow Park LaneSuwanee, GA 30024 |