

Description
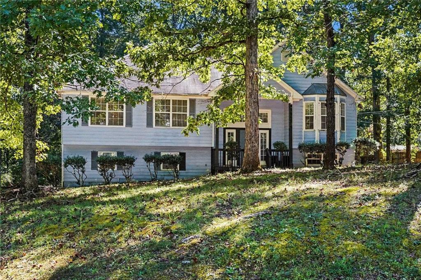
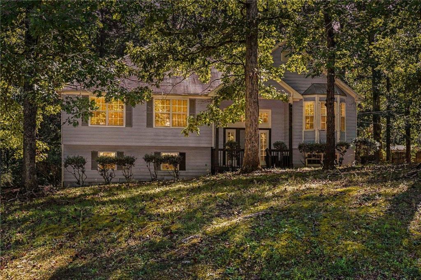
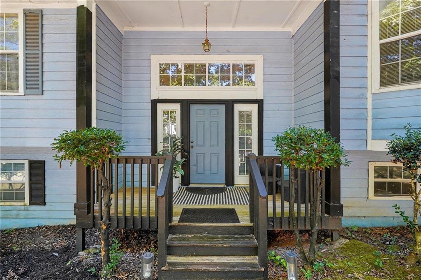
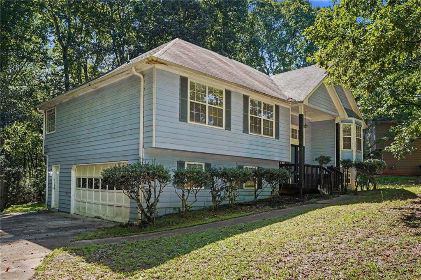
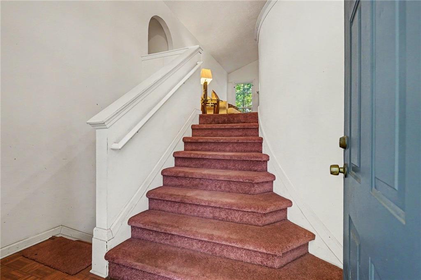
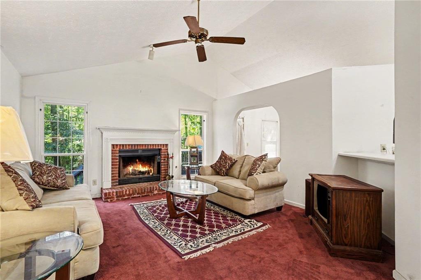
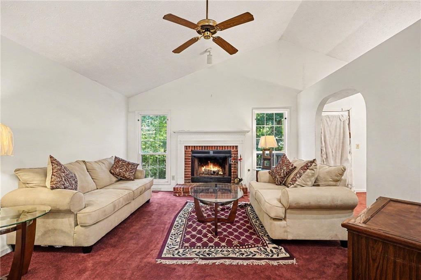
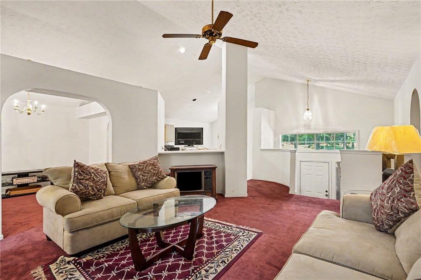
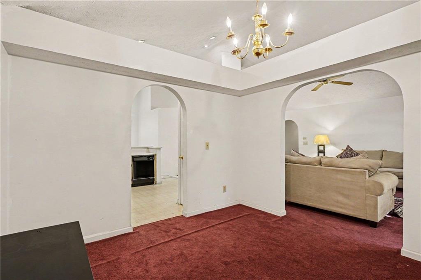
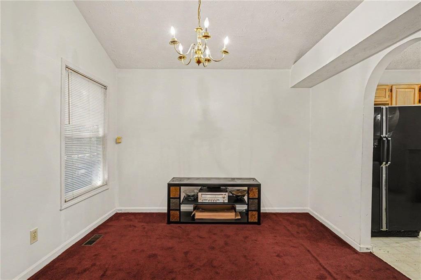
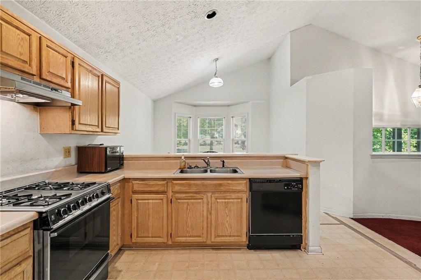
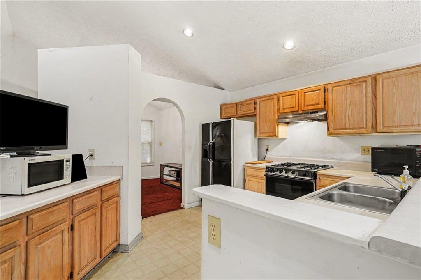
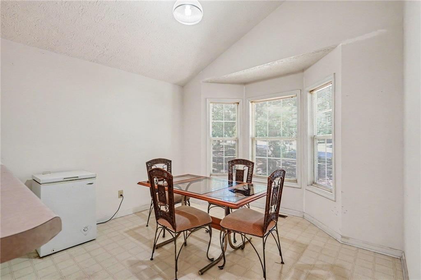
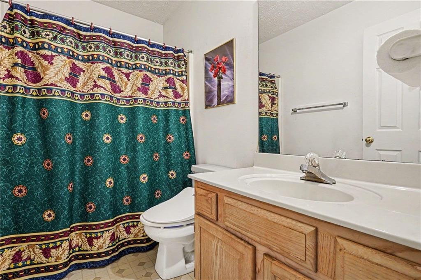
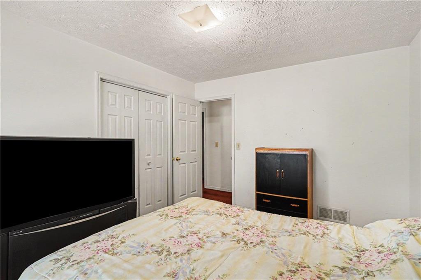
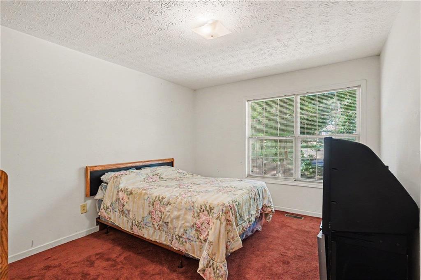
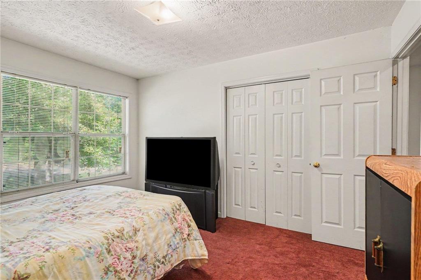
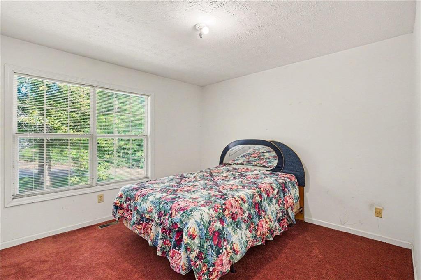
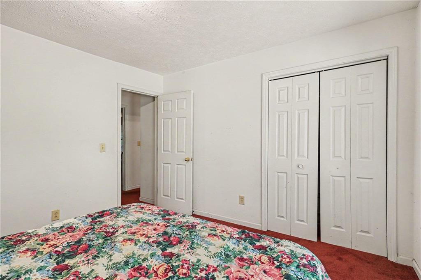
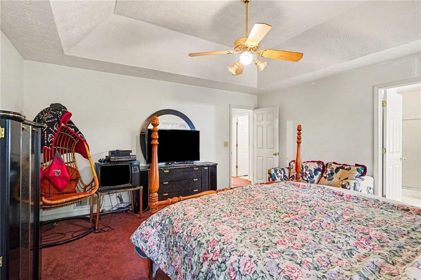
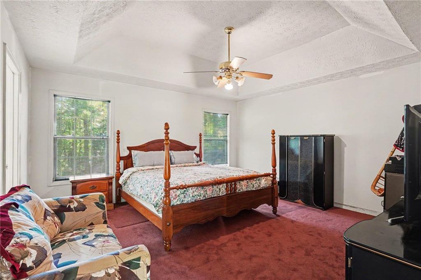
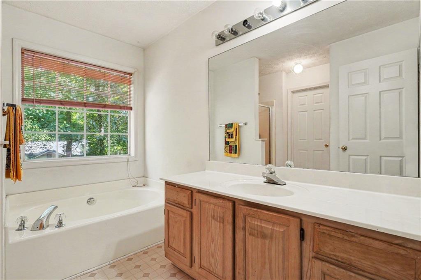
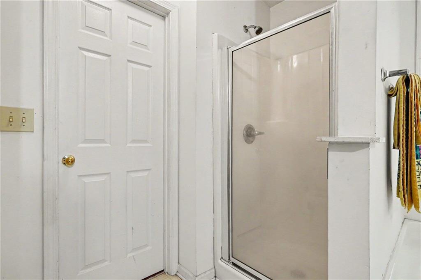
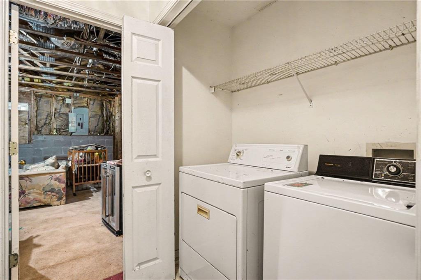
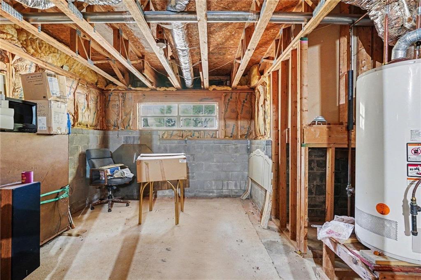
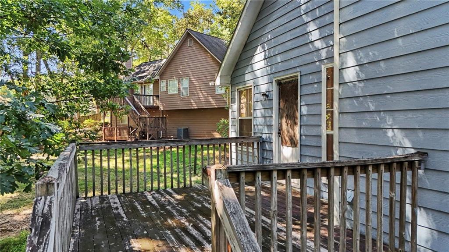
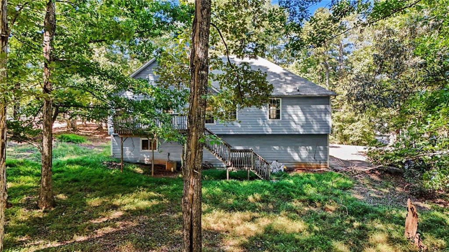
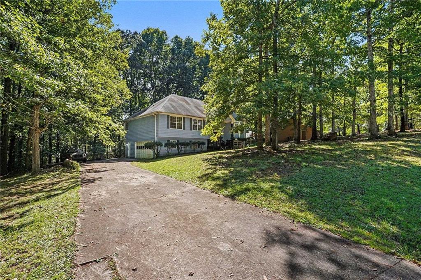
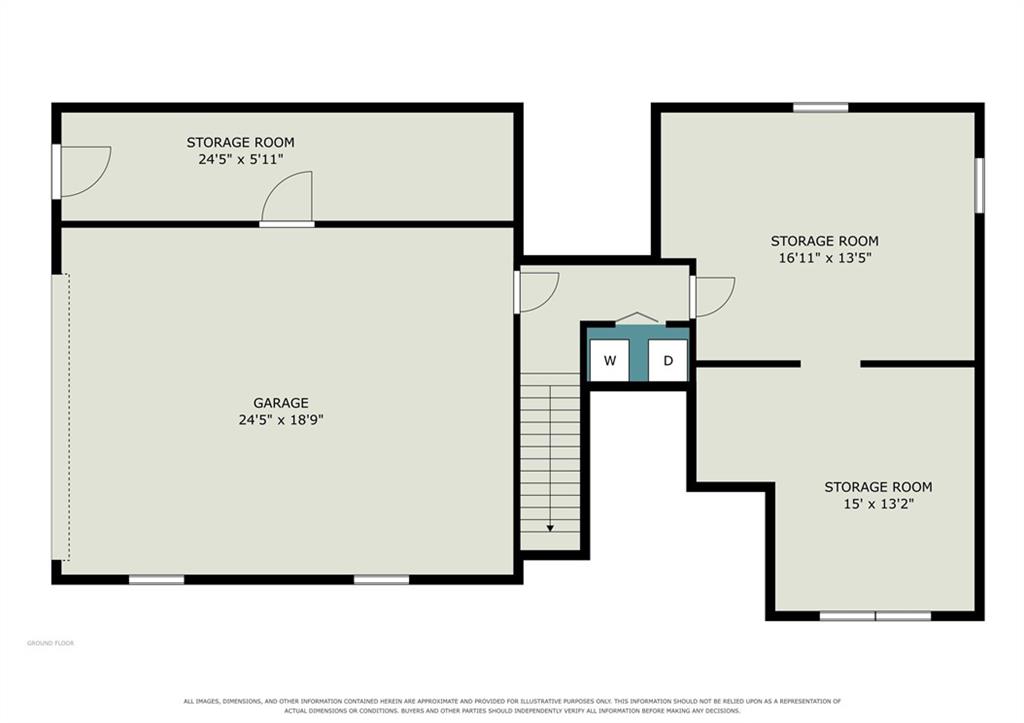
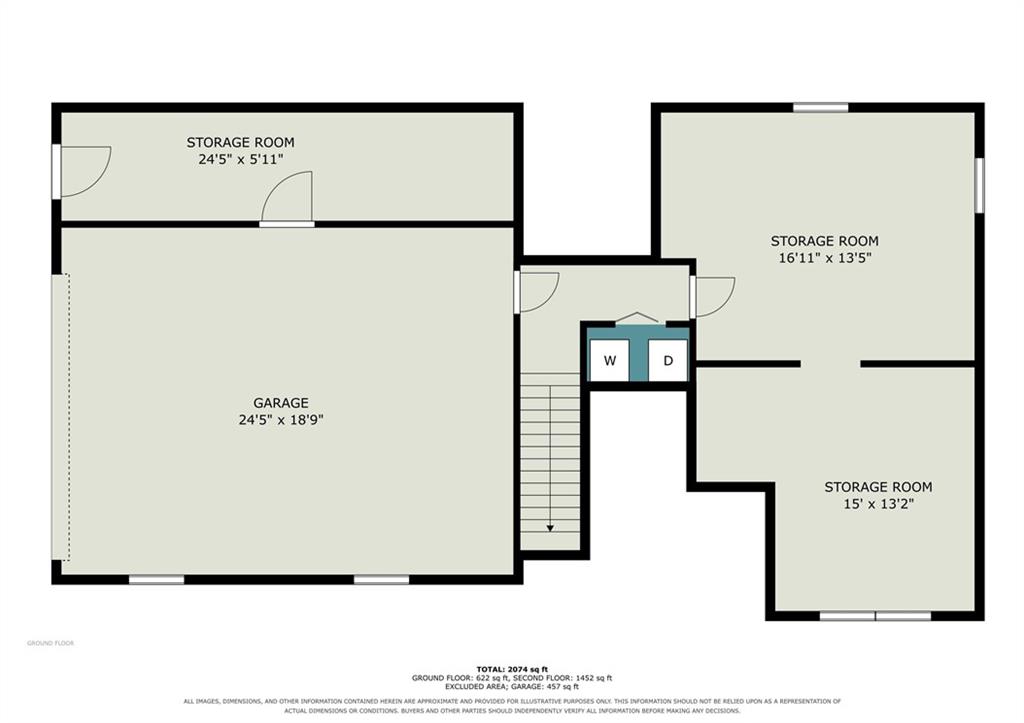
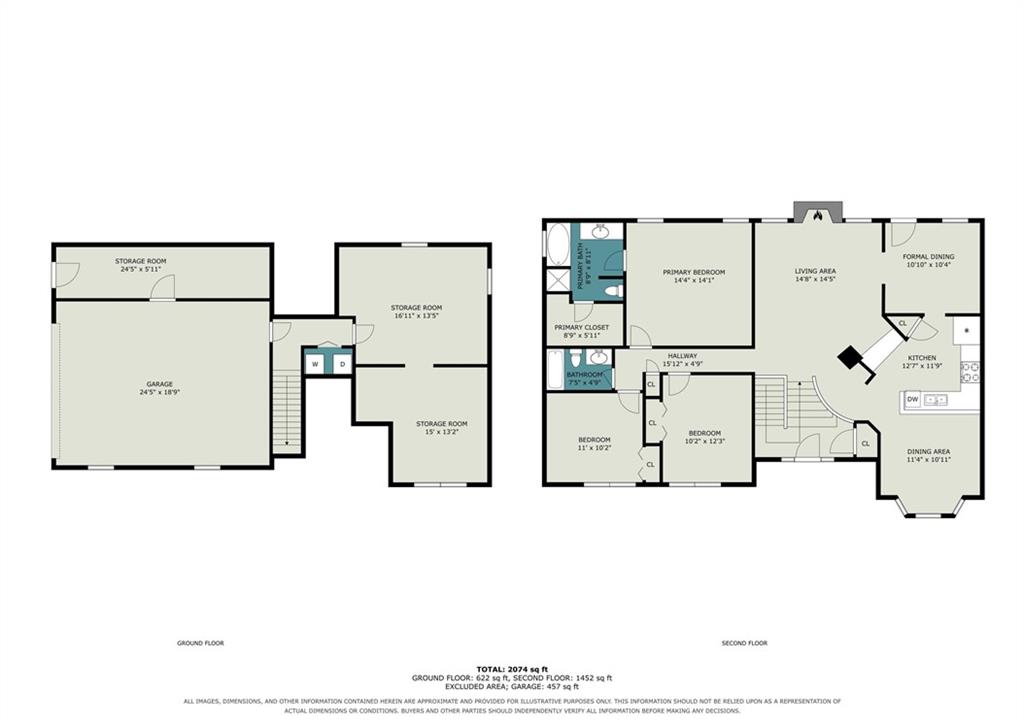
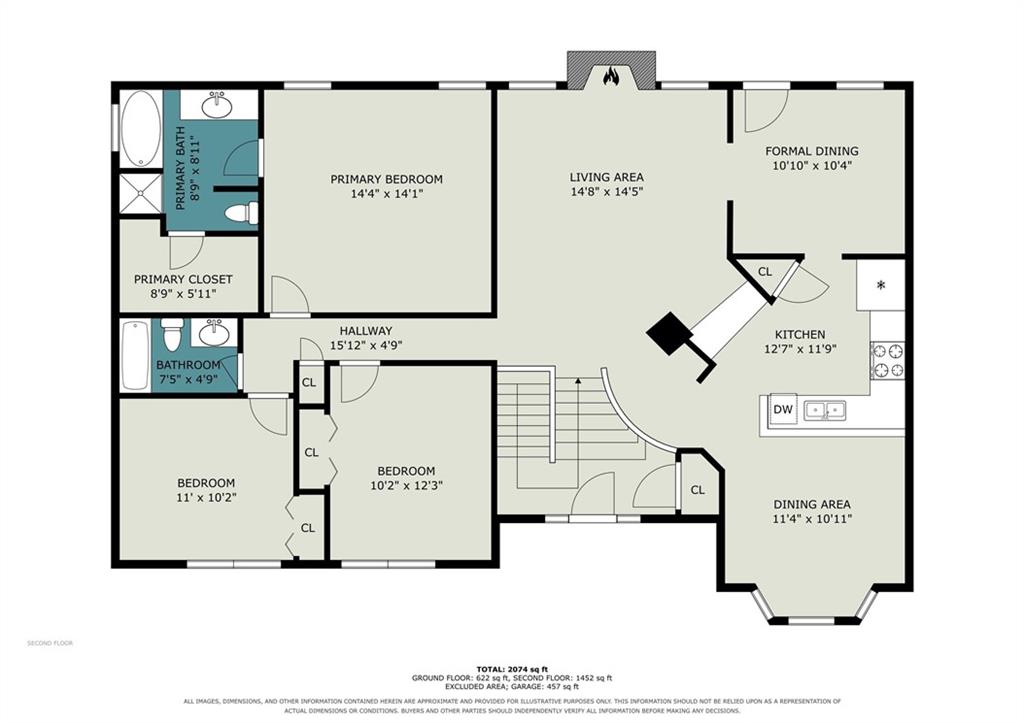
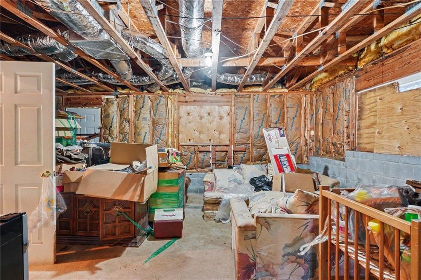
**NEW TO THE MARKET! SPACE, COMFORT & ENDLESS POSSIBILITIES!** Welcome to this charming split-level home nestled in a quiet, established neighborhood with **NO HOA!** Featuring 3 spacious bedrooms, 2 full bathrooms, and 1,620 square feet of finished living space, this home offers a wonderful blend of comfort and functionality. Enjoy a separate dining room and a cozy kitchen nook perfect for everyday dining. The spacious primary suite features a beautiful vaulted ceiling, a generous bathroom with a relaxing garden tub, separate shower, and walk-in closet. The additional bedrooms offer plenty of room and comfort. The unfinished lower level provides exciting possibilities for future expansion, with potential space for two additional bedrooms, subject to applicable requirements. This level also includes washer and dryer connections, a two-car garage, and a generous storage area perfect for seasonal decorations and everyday essentials. Step outside onto the backyard deck, an inviting space for entertaining, gathering with friends, or enjoying a peaceful moment outdoors. **SPACIOUS LIVING & ROOM TO GROW!** Come explore the possibilities and discover everything this home has to offer. Schedule your private showing today!
Details
| MLS # | 7851407 |
|---|---|
| Listing Type | For Sale |
| Style | House |
| Sub-Type | Resale |
| Status | Active |
| Year | 1993 |
| Days On Site | 34 |
| Listing Provided By | EXP Realty, LLC. | Franshundra BrownParker |
Features
| Bed(s) | 3 |
|---|---|
| Bath(s) | 2 Total |
| SQ Feet | 1,620 |
| Garage | 2 |
| Basement | Y |
| Acreage | 0.07 |
| Water Front | Yes |
| Property View | Other |
Interior
| Appliances | Dishwasher, Gas Range, Gas Oven |
|---|---|
| Interior Features | Tray Ceiling(s), High Ceilings 10 or Greater, Walk-In Closet(s) |
| Cooling | Central Air |
| Heating | Central |
| Fireplaces Total | 1 |
| Fireplace Features | Living Room, Brick |
| Window Features | None |
| Room Kitchen Features | Breakfast Room, Breakfast Bar, View to Family Room |
| Room Dining Room Features | Separate Dining Room |
| Laundry Features | Laundry Closet, Lower Level |
Exterior
| Accessibility Features | None |
|---|---|
| Exterior Features | Private Yard |
| Lot Features | Level |
| Construction Materials | Vinyl Siding |
| Roof | Composition, Asphalt |
| Fencing | None |
| Foundation Details | Concrete Perimeter |
| Waterfront Features | None |
| Patio And Porch Features | Deck |
| Security Features | None |
Parking
| Garage Spaces | 2 |
|---|---|
| Parking Features | Garage |
Utilities
| Utilities | Electricity Available, Phone Available, Water Available |
|---|---|
| Sewer | Septic Tank |
| Electric | Other |
Taxes
| Tax Annual Amount | 4768 |
|---|---|
| Tax Legal Description | LLOT-225 LDIST-11 LOT-23 BLOCK-A KINGSWOOD ESTATES |
| Tax Parcel Letter | 062A01003000 |
| Tax Year | 2025 |
Location
| Community Features | None |
|---|
Area Information
| State | GA |
|---|---|
| County | Henry GA |
| City | Ellenwood |
| Zip Code | 30294 |
| Area | Henry GA |
| Community Name | Kingswood Estates |
| School District | Woodland - Henry |
| Elementary School | Austin Road |
| High School | Woodland - Henry |
| Listing VS Median (in Kingswood Estates) | |
Price: $255,000 low | high Med: $128,650 sqft: 1,620 low | high Med: 1,950 $ / sqft: $157 low | high Med: $79 On site: 34 low | high Med: 24.5 | |
Market Activity 30294
Request a showing
Request a showing
 Listings identified with the FMLS IDX logo come from FMLS and are held by brokerage firms other than the owner of this website. The listing brokerage is identified in any listing details. Information is deemed reliable but is not guaranteed. If you believe any FMLS listing contains material that infringes your copyrighted work please click here to review our DMCA policy and learn how to submit a takedown request. © 2022 First Multiple Listing Service, Inc.
Contact
Learn More About This Property

| State | GA |
|---|---|
| County | Henry GA |
| City | Ellenwood |
| Zip Code | 30294 |
| Area | Henry GA |
| Community Name | Kingswood Estates |
| School District | Woodland - Henry |
| Elementary School | Austin Road |
| High School | Woodland - Henry |
| Listing VS Median (in Kingswood Estates) | |
Price: $255,000 low | high Med: $128,650 sqft: 1,620 low | high Med: 1,950 $ / sqft: $157 low | high Med: $79 On site: 34 low | high Med: 24.5 | |
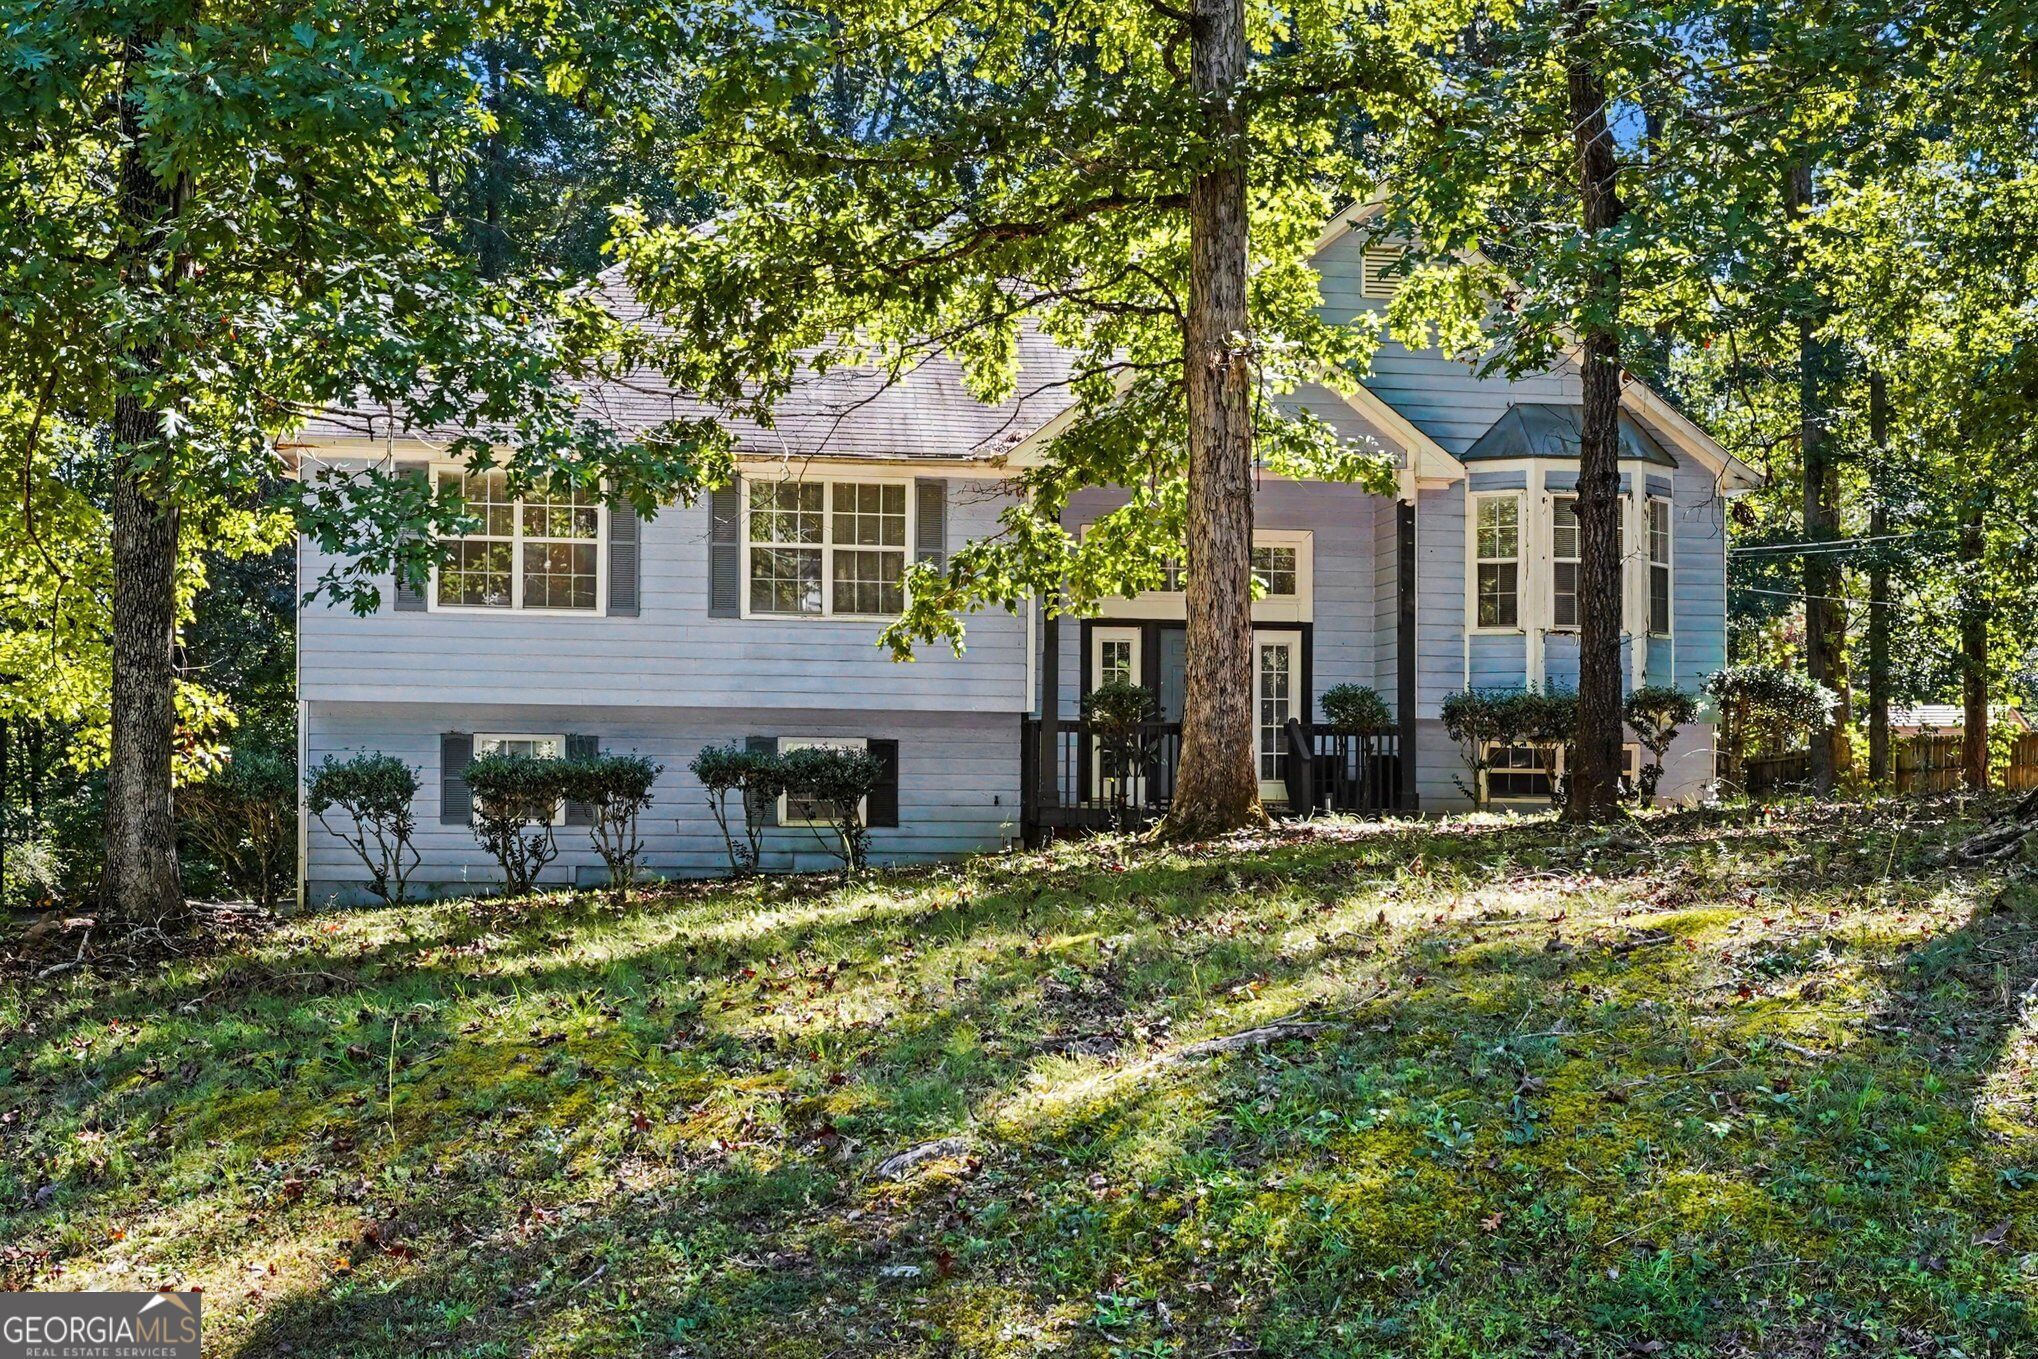 | $255,000482 Ward RoadEllenwood, GA 30294 |