478 Pine Drive,Stone Mountain, GA 30083
Stone Mountain, GA 30083

Description
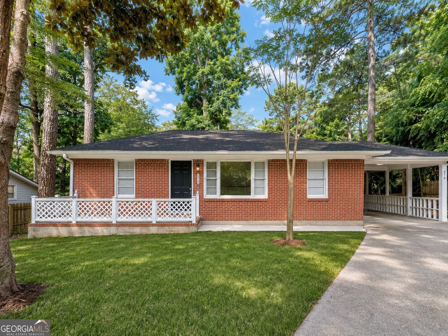
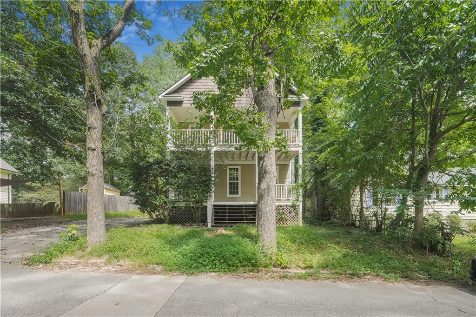
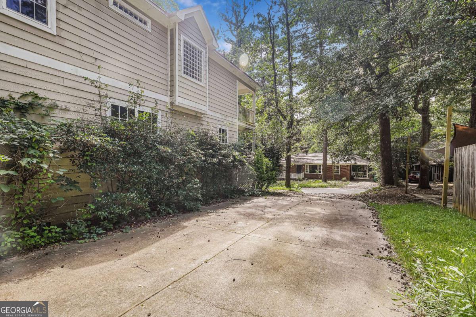
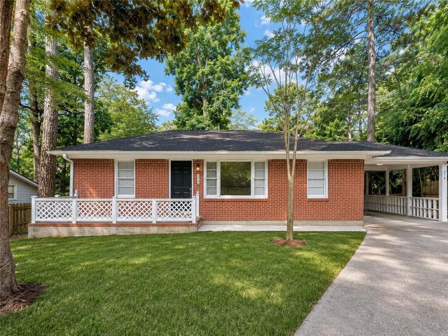
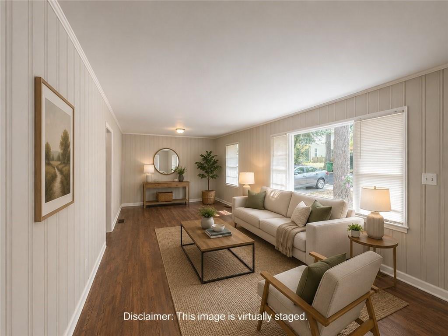
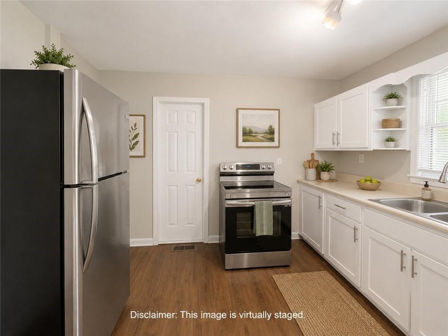
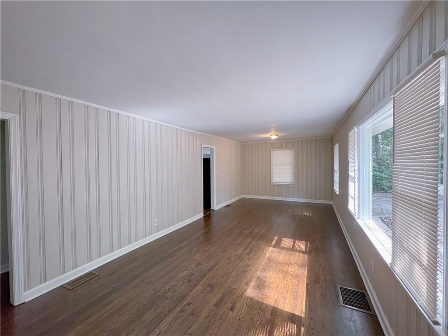
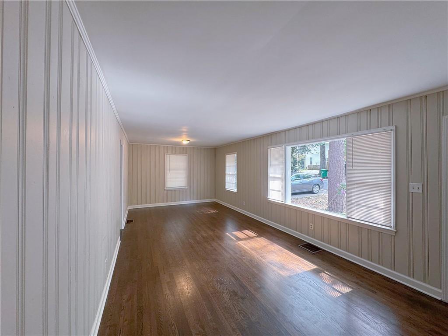
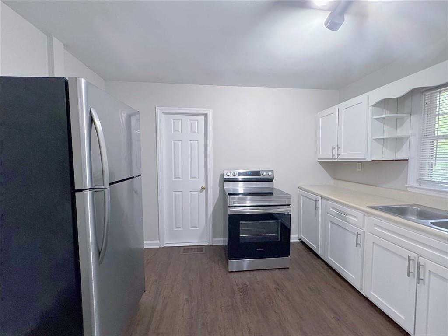
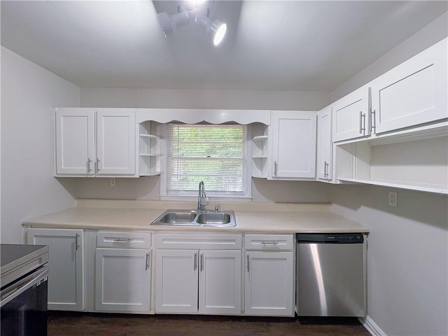
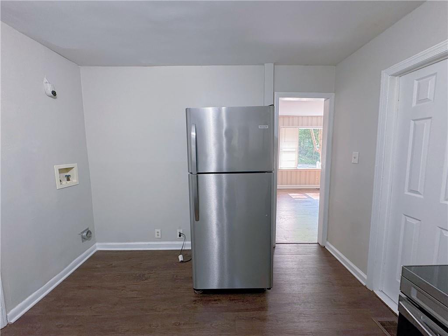
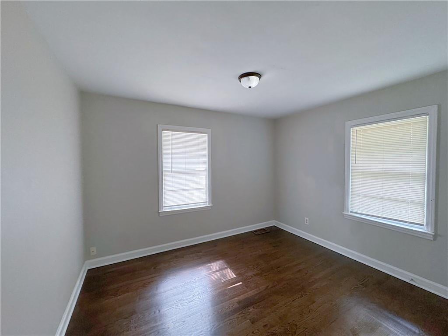
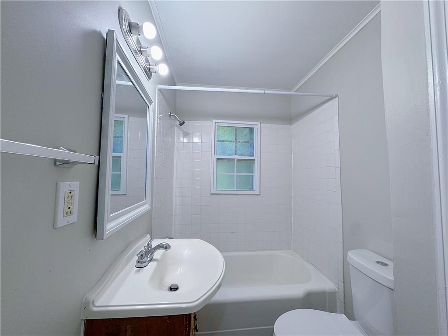
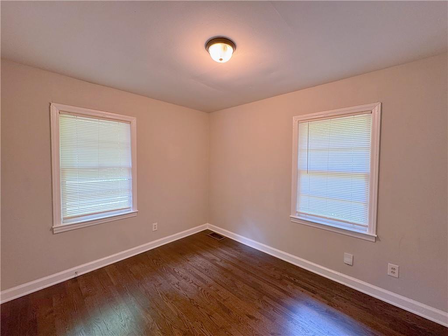
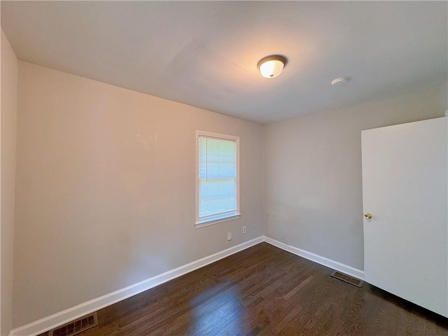
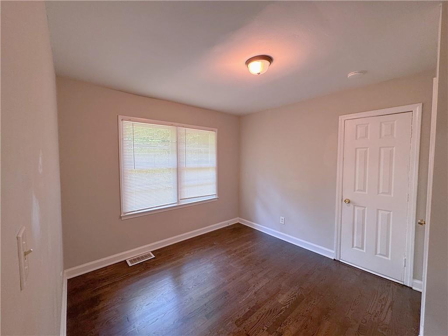
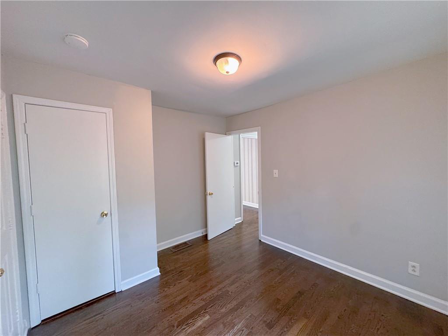
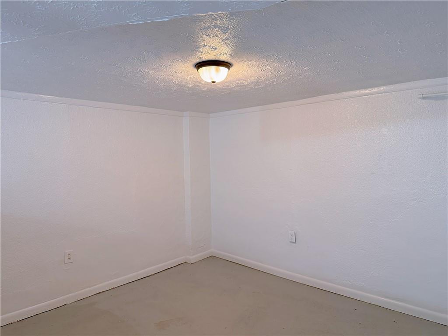
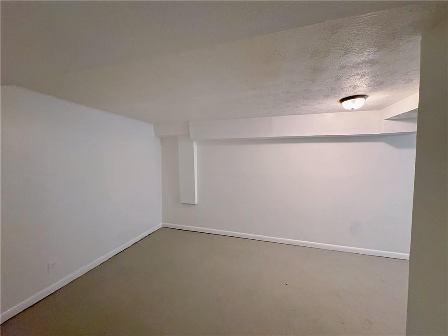
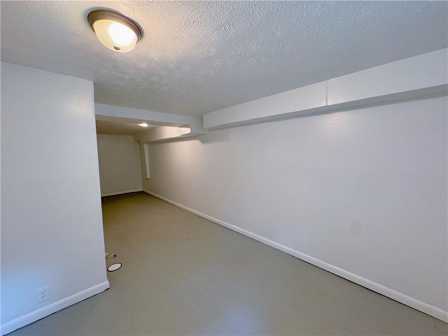
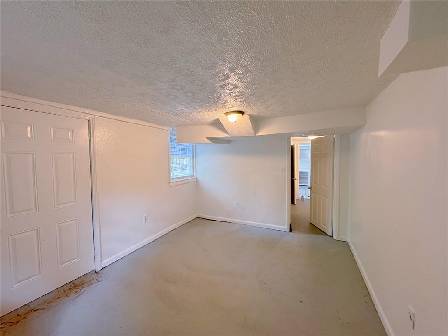
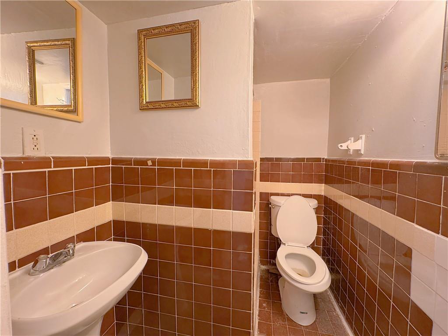
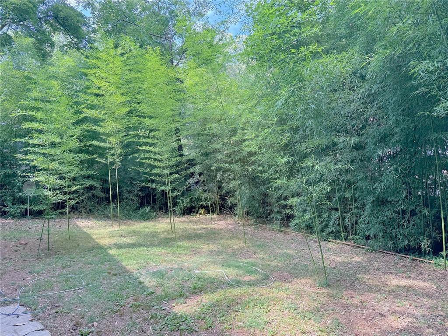
478 Pine Dr offers a unique single-family home opportunity with flexible living space and strong value-add potential. The home features a spacious main level with a practical floor plan, comfortable living areas, and a functional kitchen layout. The property also includes a basement area that provides additional usable space, offering potential for storage, a workshop, recreation room, or future finished living space. The home sits on a usable lot with off-street parking and outdoor space suitable for daily living. With its flexible layout and additional lower-level space, the property can work well for an owner-occupant looking for affordability and extra room, or an investor seeking long-term rental potential. Located in an established residential area with convenient access to local shopping, schools, and major roadways, 478 Pine Dr presents a solid opportunity for buyers looking for a home with space, function, and future upside.
Details
| MLS # | 7796058 |
|---|---|
| Listing Type | For Sale |
| Style | House |
| Sub-Type | Resale |
| Status | Active |
| Year | 1954 |
| Days On Site | 119 |
| Listing Provided By | Wepartner Realty, LLC. | Yibei Xu |
Features
| Bed(s) | 5 |
|---|---|
| Bath(s) | 2 Total |
| SQ Feet | 1,800 |
| Car Port | Yes |
| Basement | Y |
| Story(s) | 1 |
| Acreage | 0.14 |
| Water Front | Yes |
| Property View | Trees, Woods |
Interior
| Appliances | Dishwasher, Electric Oven |
|---|---|
| Interior Features | High Ceilings 9 ft Main, Other |
| Cooling | Central Air |
| Heating | Central |
| Fireplaces Total | 0 |
| Fireplace Features | None |
| Window Features | Wood Frames |
| Room Kitchen Features | Cabinets White, Other |
| Room Dining Room Features | Open Concept |
| Laundry Features | In Basement |
Exterior
| Accessibility Features | None |
|---|---|
| Exterior Features | Other |
| Lot Features | Back Yard, Front Yard |
| Construction Materials | Brick 4 Sides |
| Roof | Composition |
| Fencing | Back Yard |
| Foundation Details | Concrete Perimeter |
| Waterfront Features | None |
| Patio And Porch Features | Front Porch |
| Security Features | Smoke Detector(s) |
Parking
| Parking Features | Carport |
|---|
Utilities
| Utilities | Electricity Available, Sewer Available |
|---|---|
| Sewer | Public Sewer |
| Electric | 220 Volts |
Taxes
| Tax Annual Amount | 6757 |
|---|---|
| Tax Legal Description | PB 10 PG 122 |
| Tax Parcel Letter | 18-041-08-065 |
| Tax Year | 2025 |
Location
| Community Features | None |
|---|
Area Information
| State | GA |
|---|---|
| County | Dekalb GA |
| City | Stone Mountain |
| Zip Code | 30083 |
| Area | Dekalb GA |
| Community Name | N/A |
| School District | Stephenson |
| Elementary School | Rockbridge - Dekalb |
| High School | Stephenson |
| Listing VS Median (in N/A) | |
Price: $249,900 low | high Med: $327,450 sqft: 1,800 low | high Med: 1,654 $ / sqft: $139 low | high Med: $214 On site: 119 low | high Med: 178.5 | |
Market Activity 30083
Request a showing
Request a showing
 Listings identified with the FMLS IDX logo come from FMLS and are held by brokerage firms other than the owner of this website. The listing brokerage is identified in any listing details. Information is deemed reliable but is not guaranteed. If you believe any FMLS listing contains material that infringes your copyrighted work please click here to review our DMCA policy and learn how to submit a takedown request. © 2022 First Multiple Listing Service, Inc.
Contact
Learn More About This Property

| State | GA |
|---|---|
| County | Dekalb GA |
| City | Stone Mountain |
| Zip Code | 30083 |
| Area | Dekalb GA |
| Community Name | N/A |
| School District | Stephenson |
| Elementary School | Rockbridge - Dekalb |
| High School | Stephenson |
| Listing VS Median (in N/A) | |
Price: $249,900 low | high Med: $327,450 sqft: 1,800 low | high Med: 1,654 $ / sqft: $139 low | high Med: $214 On site: 119 low | high Med: 178.5 | |