

Description
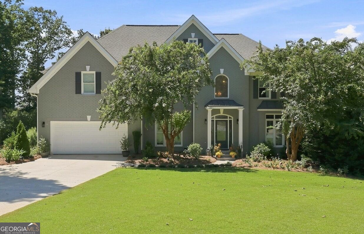
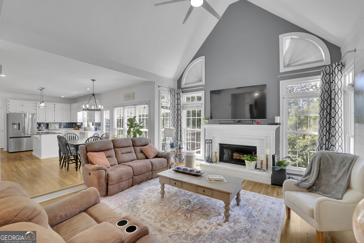
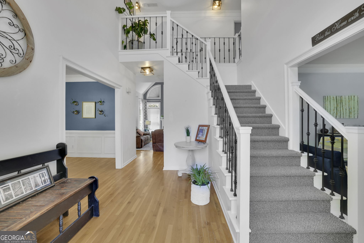
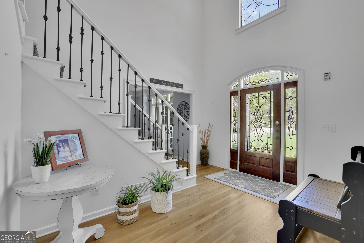
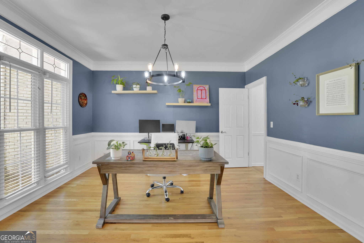
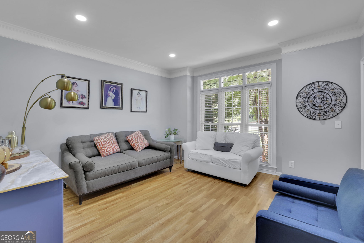
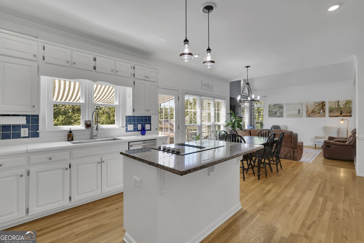
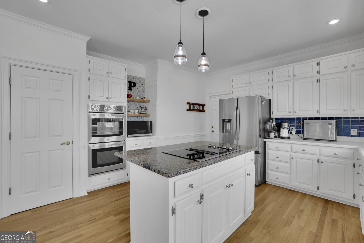
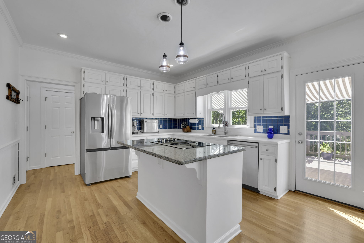
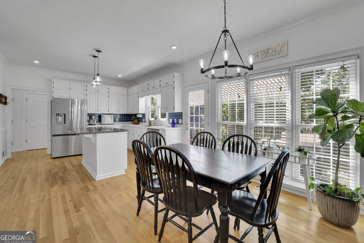
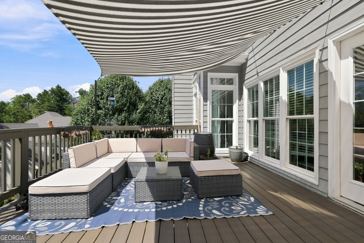
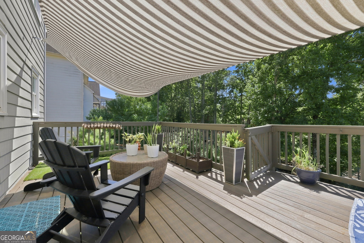
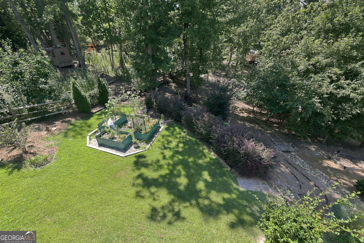
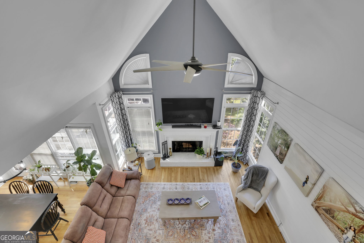
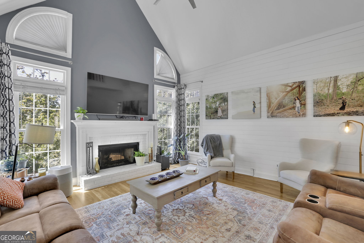
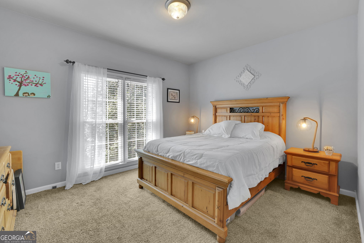
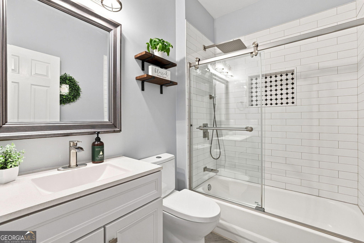
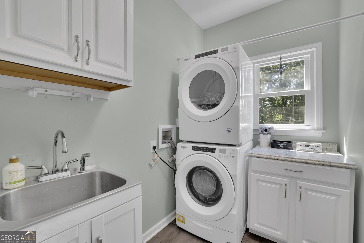
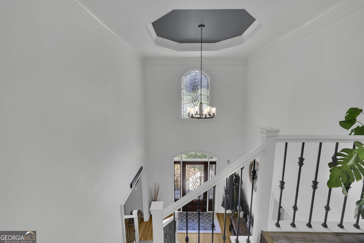
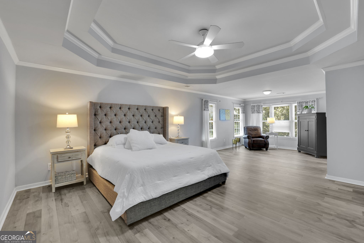
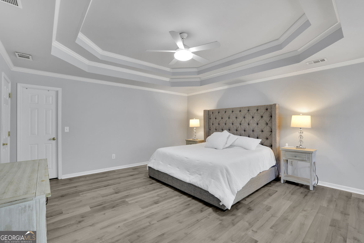
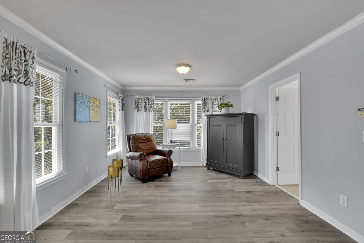
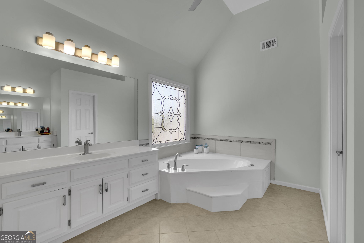
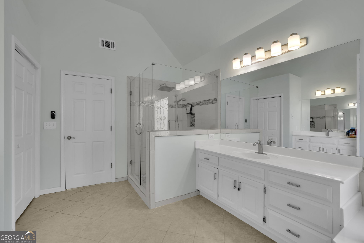
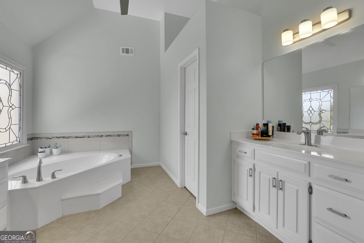
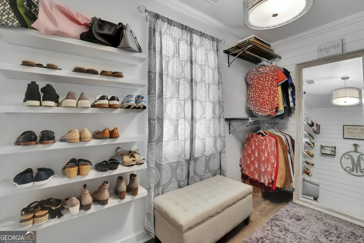
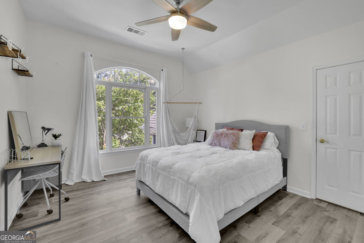
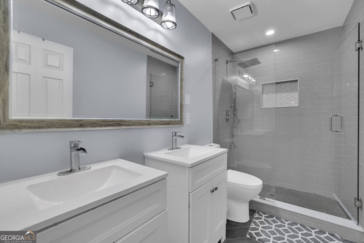
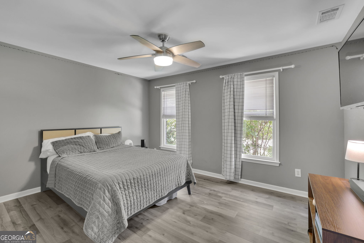
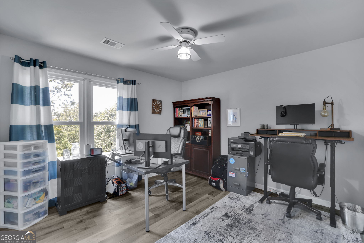
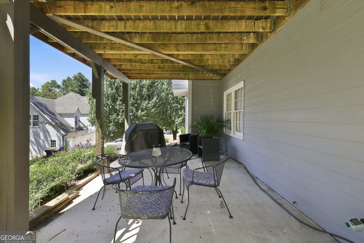
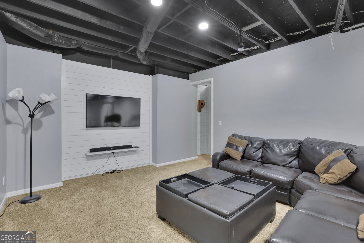
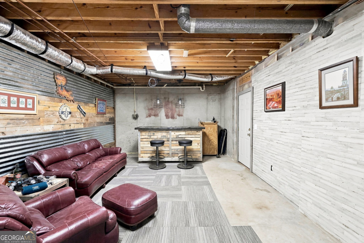
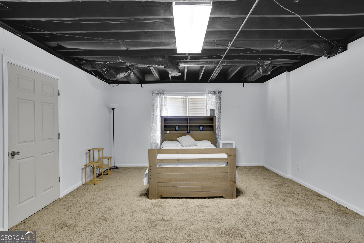
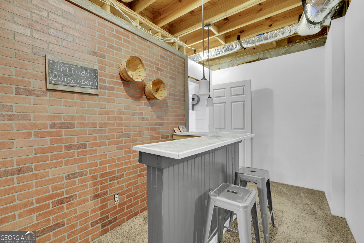
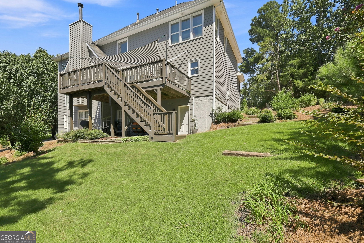
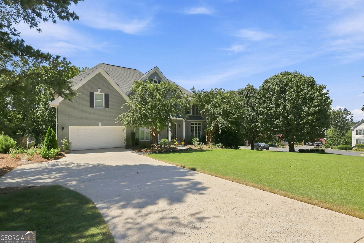
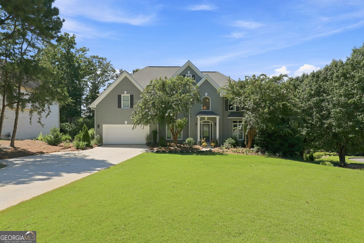
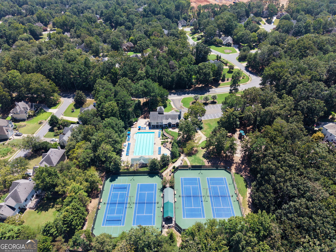
Welcome to this stunning, east-facing home, beautifully filled with natural light and tucked away on a desirable cul-de-sac in the highly acclaimed Sharon Elementary, Riverwatch Middle, and Lambert High School districts! Perfectly situated just 0.2 miles from the neighborhood clubhouse, competition-sized swimming pool, tennis courts, and playground, this sidewalk-lined community makes enjoying all the amenities easy and convenient. Offering 5 bedrooms, 3 full baths, an oversized Trex deck, and an impressive primary suite, this home combines comfort, style, and exceptional versatility. As you enter through the grand two-story foyer, warm hardwood floors welcome you into a bright, open-concept living space. The inviting kitchen, complete with double ovens, flows seamlessly into the breakfast area and spacious family room, where vaulted ceilings and abundant natural light create a warm and welcoming atmosphere. The main level also features a formal dining room, separate living room, laundry room, and a guest bedroom with an updated full bath. For added flexibility, the living room, bedroom, and full bath could easily be transformed into a private in-law suite or guest retreat-ideal for multi-generational living or extended-stay visitors. Upstairs, retreat to the generously sized primary suite, designed with comfort and relaxation in mind. The expansive bedroom includes a cozy sitting area and two custom walk-in closets. The luxurious en-suite bath offers a spa-inspired experience, complete with two oversized separate vanities, a large soaking tub, and a spacious walk-in shower. Three additional well-appointed bedrooms and a recently renovated full bath complete the upper level. The partially finished basement provides even more room to spread out, entertain, and enjoy, featuring a dry bar, additional bedroom, media room, and abundant storage. With plumbing already stubbed for a full bathroom, there is an excellent opportunity to customize and expand the space to suit your needs. Outdoor living is just as inviting, with a new oversized deck overlooking the spacious backyard, a terrace-level patio, and beautifully maintained landscaping. Whether hosting gatherings, enjoying a quiet morning, or unwinding at the end of the day, these outdoor spaces offer the perfect setting.
Details
| MLS # | 10836486 |
|---|---|
| Listing Type | For Sale |
| Style | House |
| HOA Dues | $750 |
| Sub-Type | Resale |
| Status | Active |
| Year | 1993 |
| Days On Site | 66 |
| Listing Provided By | Choice Realty Inc | Pam Sligar |
Features
| Bed(s) | 5 |
|---|---|
| Bath(s) | 3 Total |
| SQ Feet | 5,082 |
| Basement | Y |
| Acreage | 0.45 |
| Water Front | Yes |
Interior
| Appliances | Cooktop, Dishwasher, Disposal, Double Oven, Dryer, Gas Water Heater, Microwave, Refrigerator, Washer |
|---|---|
| Interior Features | Double Vanity, Separate Shower, Soaking Tub, Split Bedroom Plan, Tile Bath, Tray Ceiling(s), Entrance Foyer, Vaulted Ceiling(s), Walk-In Closet(s) |
| Cooling | Ceiling Fan(s), Central Air |
| Cooling Yes / No | Yes |
| Heating | Central, Forced Air, Natural Gas |
| Heating Yes / No | Yes |
| Fireplace Yes / No | Yes |
| Fireplaces Total | 1 |
| Fireplace Features | Family Room, Gas Log, Gas Starter |
| Window Features | Double Pane Windows |
| Room Kitchen Features | Breakfast Area, Kitchen Island, Pantry, Solid Surface Counters |
| Room Dining Room Features | Separate Room |
| Laundry Features | In Hall |
Exterior
| Lot Features | Corner Lot, Cul-De-Sac, Private |
|---|---|
| Construction Materials | Brick, Concrete |
| Roof | Composition |
| Waterfront Features | No Dock Or Boathouse |
| Patio And Porch Features | Deck, Patio |
| Security Features | Security System, Smoke Detector(s) |
Parking
| Attached Garage Yes / No | Yes |
|---|---|
| Garage Yes / No | Yes |
| Parking Features | Garage, Attached, Kitchen Level, Garage Door Opener |
Utilities
| Utilities | Cable Available, Electricity Available, High Speed Internet, Natural Gas Available, Sewer Available, Underground Utilities, Water Available |
|---|---|
| Sewer | Public Sewer |
| Electric | 220 Volts |
Taxes
| Tax Annual Amount | 5067 |
|---|---|
| Tax Year | 2025 |
Location
| Community Features | Clubhouse, Playground, Pool, Street Lights, Swim Team, Tennis Court(s) |
|---|
Area Information
| State | GA |
|---|---|
| County | Forsyth |
| City | Suwanee |
| Zip Code | 30024 |
| Area | Forsyth |
| Community Name | Aberdeen |
| School District | Lambert |
| Elementary School | Sharon |
| High School | Lambert |
| Listing VS Median (in Aberdeen) | |
Price: $695,000 low | high Med: $647,450 sqft: 5,082 low | high Med: 3,639 $ / sqft: $137 low | high Med: $205 On site: 66 low | high Med: 45 | |
Market Activity 30024
Request a showing
Request a showing
Contact
Learn More About This Property

| State | GA |
|---|---|
| County | Forsyth |
| City | Suwanee |
| Zip Code | 30024 |
| Area | Forsyth |
| Community Name | Aberdeen |
| School District | Lambert |
| Elementary School | Sharon |
| High School | Lambert |
| Listing VS Median (in Aberdeen) | |
Price: $695,000 low | high Med: $647,450 sqft: 5,082 low | high Med: 3,639 $ / sqft: $137 low | high Med: $205 On site: 66 low | high Med: 45 | |