

Description
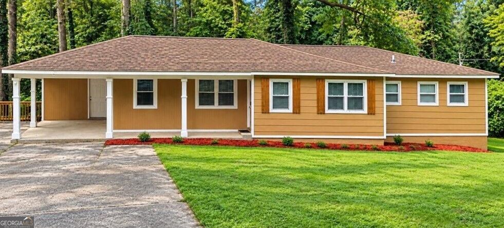
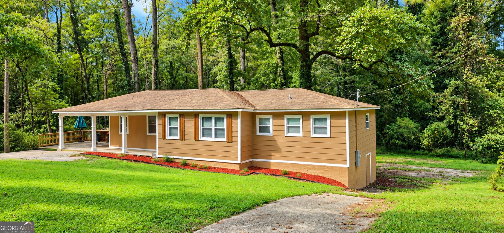
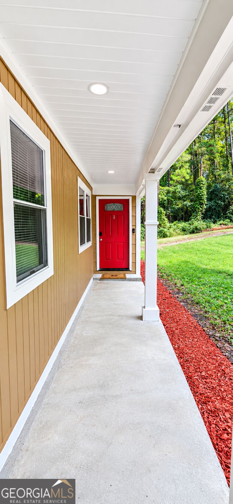
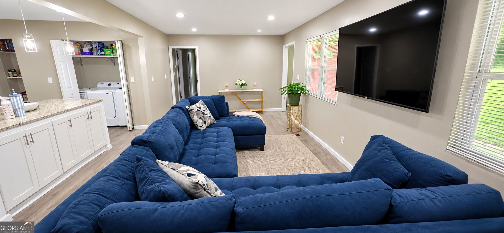
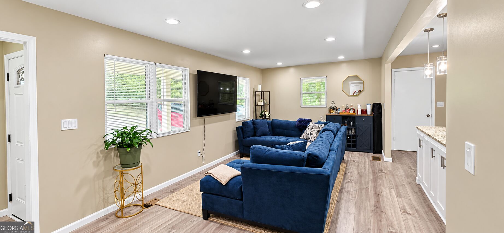
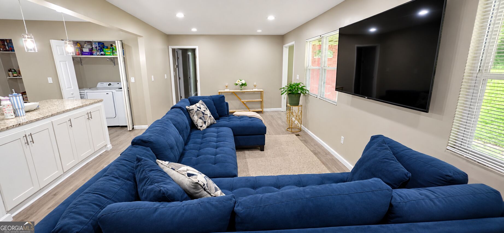
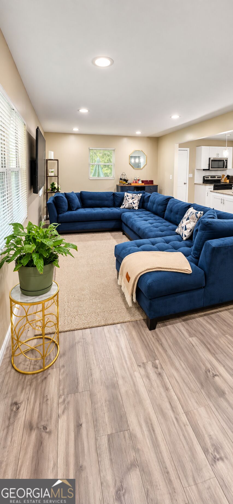
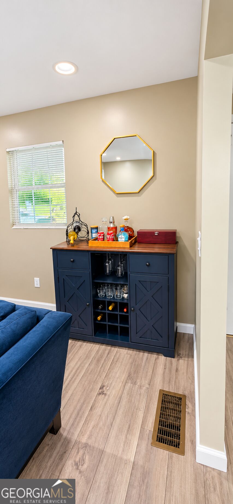
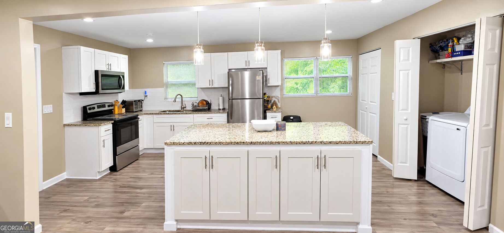
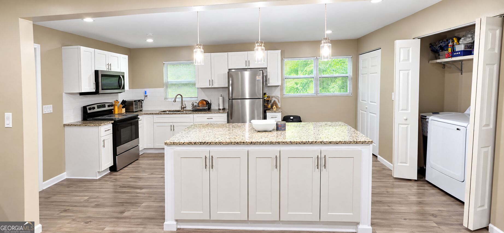
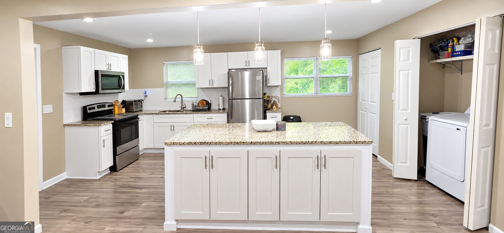
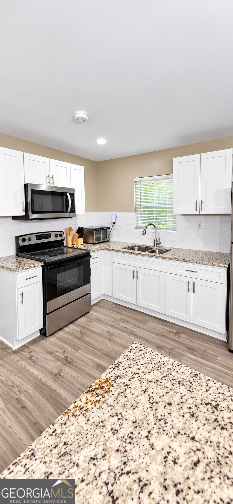
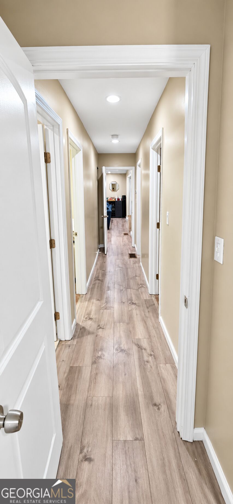
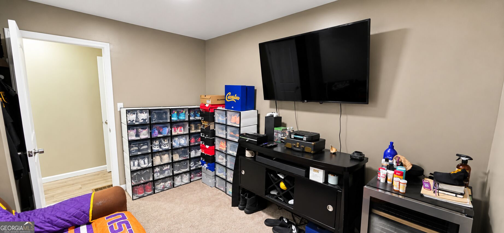
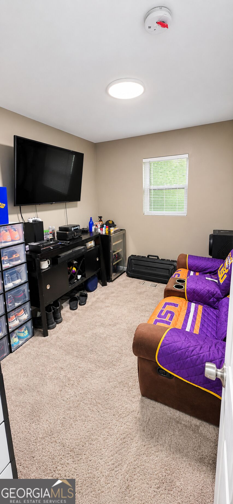
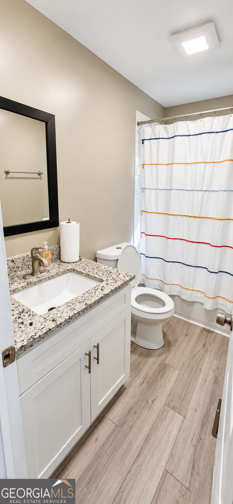
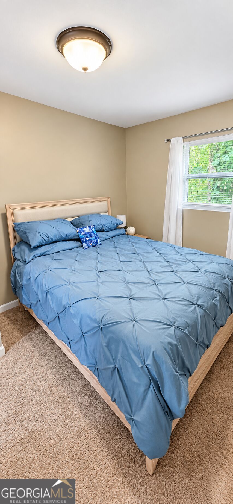
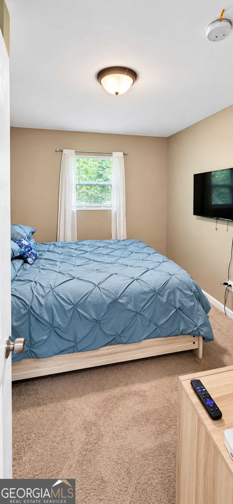
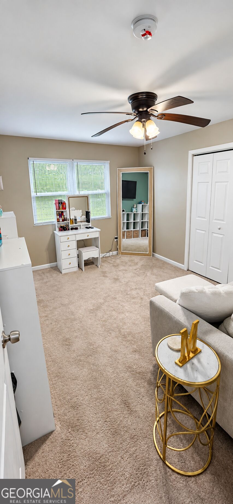
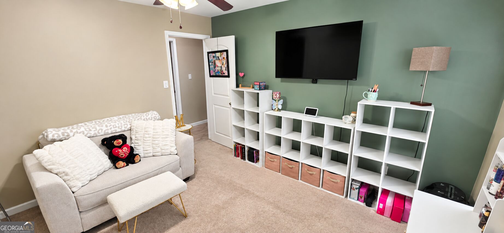
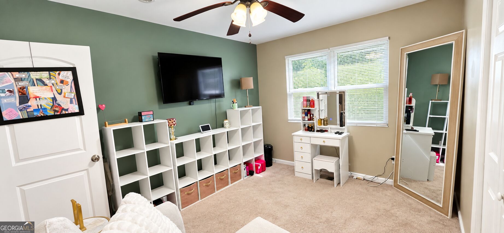
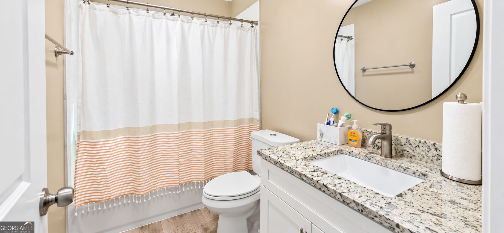
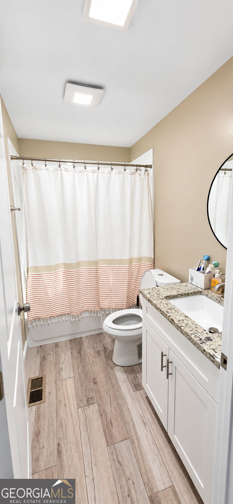
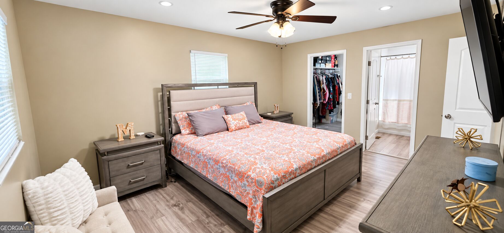
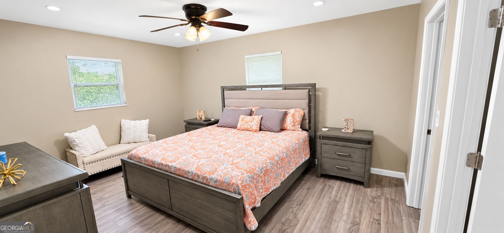
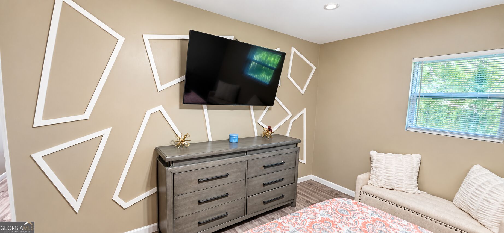
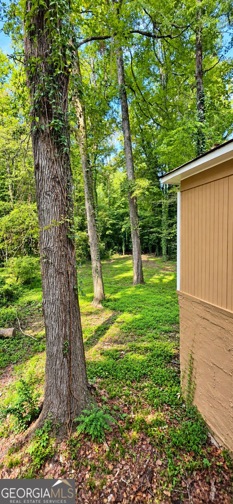
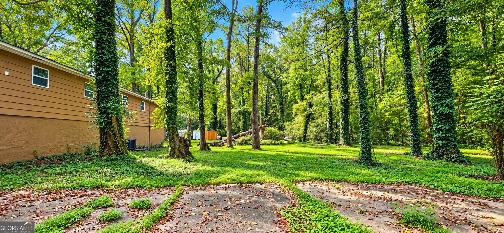
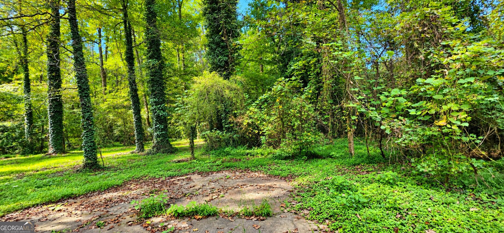
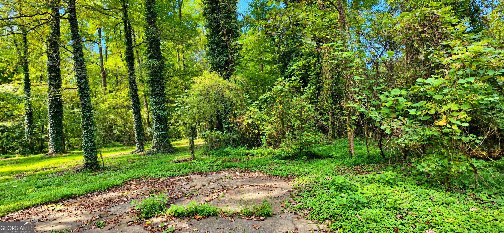
Spacious 4-Bedroom Home with Open Concept Living & Expansive Backyard! Welcome to this beautifully designed 4-bedroom, 2-bathroom home. Offering generous living space, a flexible floor plan, and plenty of room to enjoy both indoor and outdoor living. The open-concept kitchen flows effortlessly into the spacious living room, creating an inviting layout that is perfect for everyday living, family gatherings, and entertaining. A versatile bonus room just off the kitchen provides valuable additional space for a home office, media room, playroom, or whatever best fits your lifestyle. The generously sized main living areas and bedrooms provide plenty of room to spread out, while the large primary suite offers a private retreat complete with a spacious walk-in closet. Step outside to discover a large, expansive backyard with plenty of room for outdoor activities, gardening, pets, or creating your own backyard oasis. The patio provides an ideal setting for grilling, entertaining guests, or relaxing outdoors. With its spacious rooms, flexible bonus space, open-concept design, large primary suite, and expansive backyard, this home offers the space and versatility you've been looking for. Come see all this home has to offer!
Details
| MLS # | 10854922 |
|---|---|
| Listing Type | For Sale |
| Style | House |
| Sub-Type | Resale |
| Status | Active |
| Year | 1964 |
| Days On Site | 52 |
| Listing Provided By | Chapman Hall Realtors | LaQuesha Mungin |
Features
| Bed(s) | 4 |
|---|---|
| Bath(s) | 2 Total |
| SQ Feet | 1,570 |
| Car Port | Yes |
| Story(s) | 1 |
| Acreage | 0.35 |
Interior
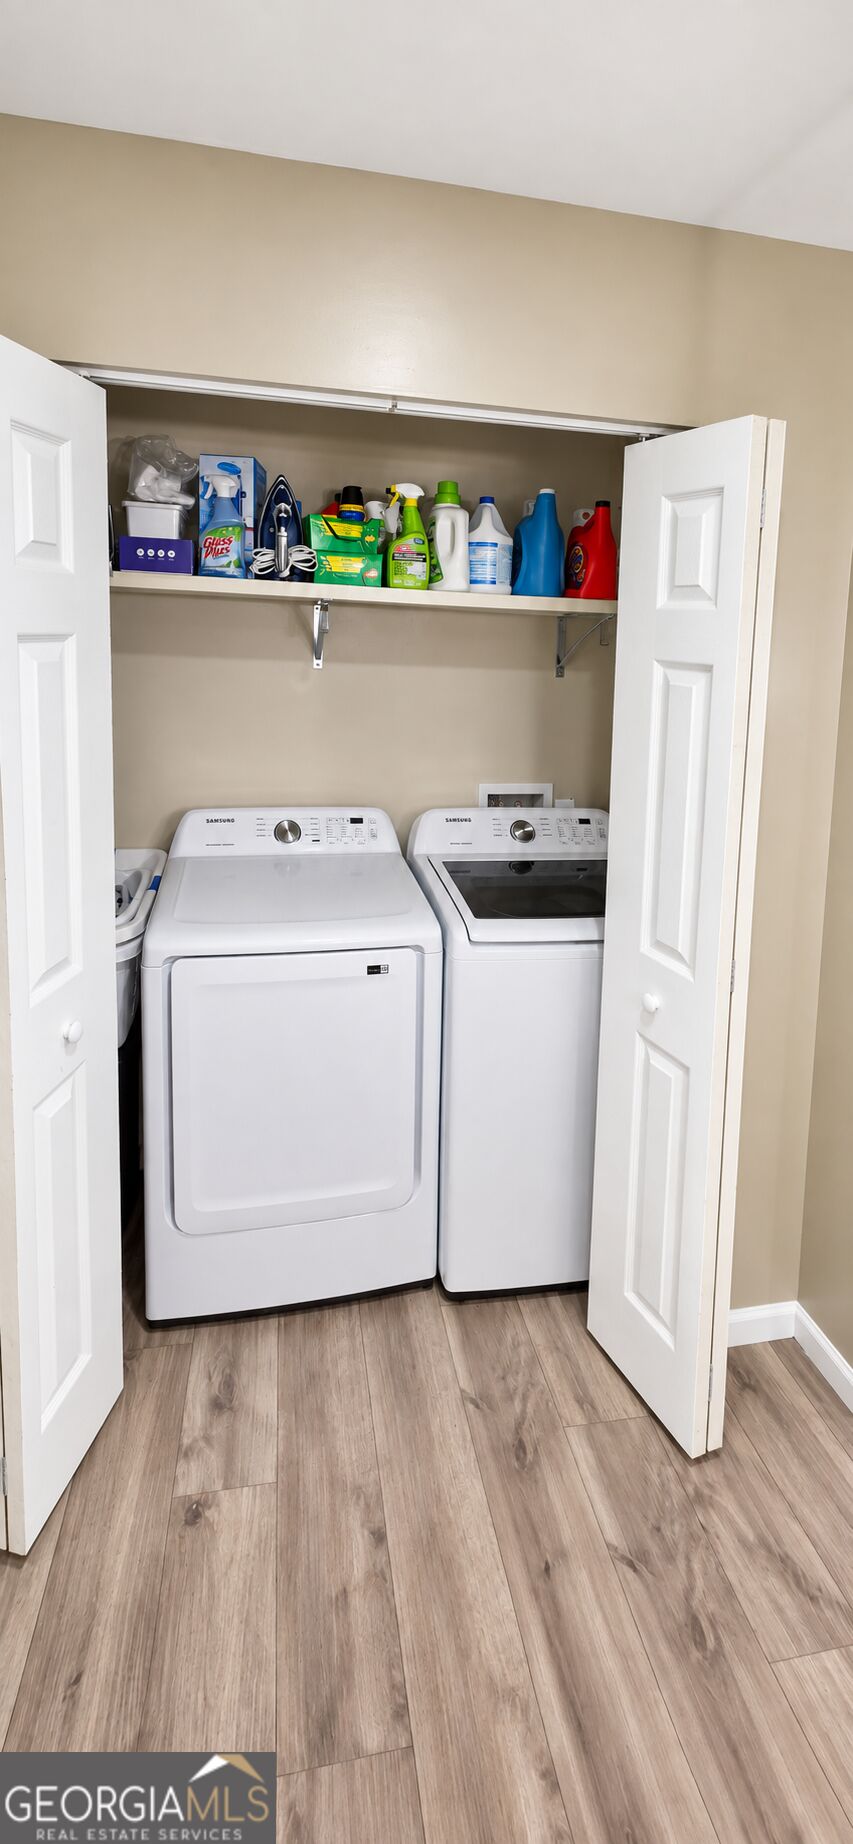
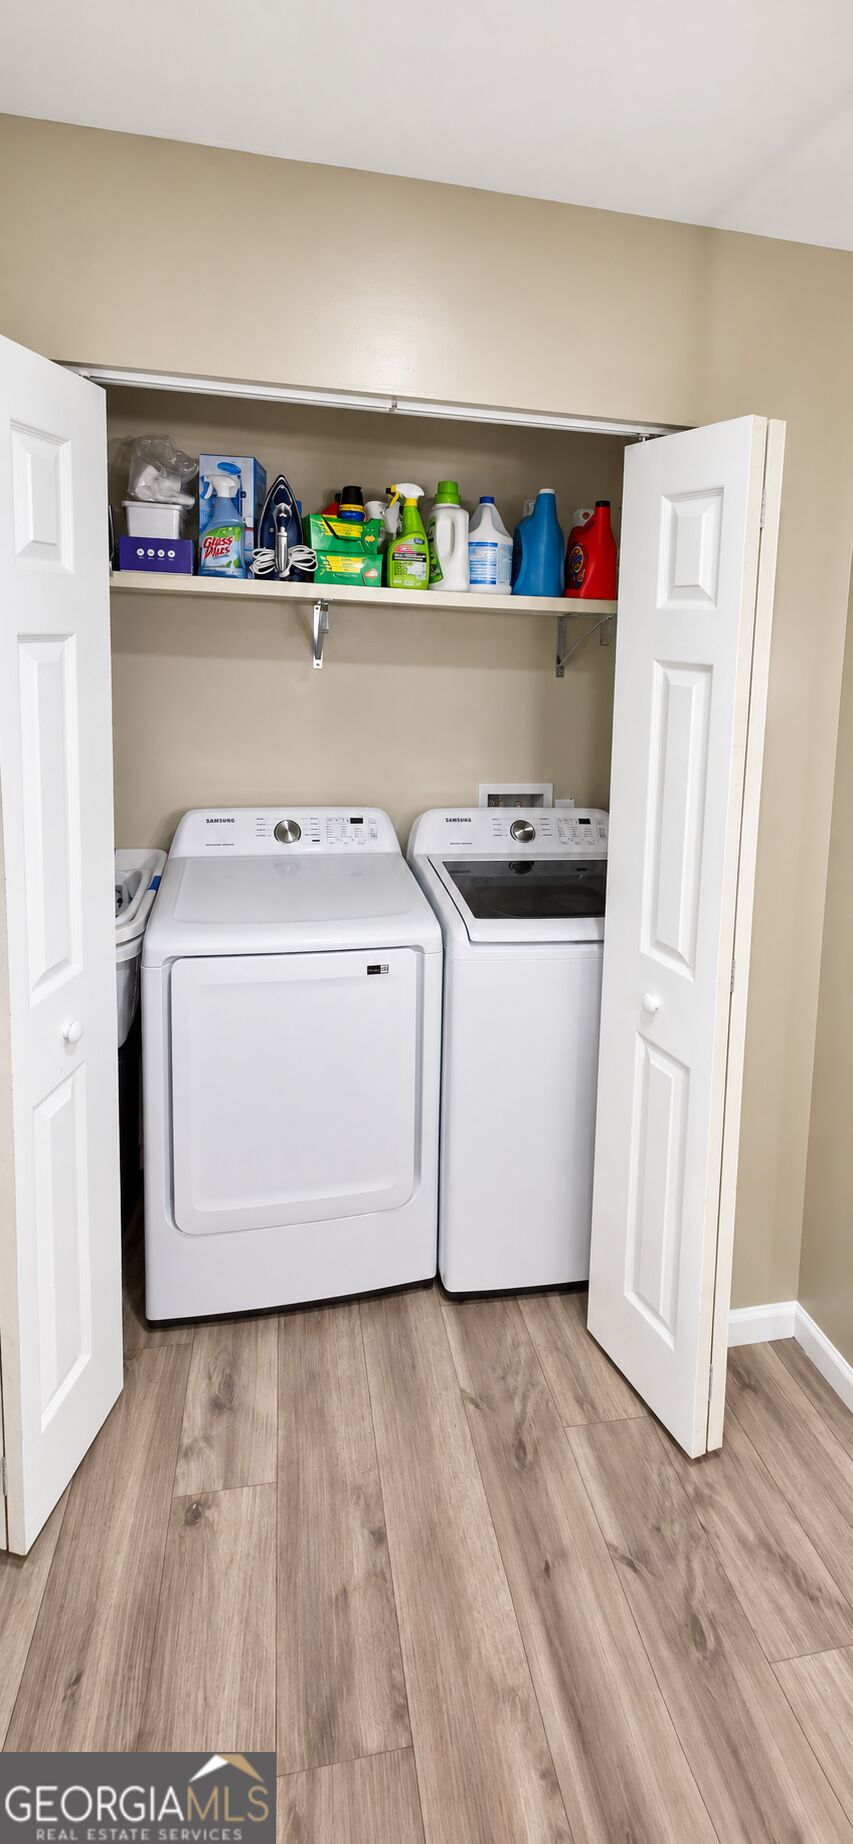
| Appliances | Dryer, Electric Water Heater, Microwave, Range, Refrigerator, Stainless Steel Appliance(s), Washer |
|---|---|
| Interior Features | Master On Main Level, Walk-In Closet(s) |
| Cooling | Central Air, Electric |
| Cooling Yes / No | Yes |
| Heating | Central, Electric |
| Heating Yes / No | Yes |
| Fireplace Yes / No | No |
| Fireplaces Total | 0 |
| Laundry Features | In Kitchen, Laundry Closet |
Exterior
| Lot Features | None |
|---|---|
| Construction Materials | Other |
| Roof | Other |
Parking
| Attached Garage Yes / No | No |
|---|---|
| Garage Yes / No | No |
| Parking Features | Carport |
Utilities
| Utilities | High Speed Internet, Sewer Available, Water Available |
|---|---|
| Sewer | Public Sewer |
Taxes
| Tax Annual Amount | 2870 |
|---|---|
| Tax Year | 2025 |
Location
| Community Features | Park, Street Lights, Near Public Transport |
|---|
Area Information
| State | GA |
|---|---|
| County | Fulton |
| City | Red Oak |
| Zip Code | 30272 |
| Area | Fulton |
| School District | Langston Hughes |
| Elementary School | Seaborn Lee |
| High School | Langston Hughes |
| Listing VS Median (in 30272) | |
Price: $287,500 low | high Med: $287,500 sqft: 1,570 low | high Med: 1,570 $ / sqft: $183 low | high Med: $183 On site: 52 low | high Med: 52 | |
Request a showing
Request a showing
Contact
Learn More About This Property

| State | GA |
|---|---|
| County | Fulton |
| City | Red Oak |
| Zip Code | 30272 |
| Area | Fulton |
| School District | Langston Hughes |
| Elementary School | Seaborn Lee |
| High School | Langston Hughes |
| Listing VS Median (in 30272) | |
Price: $287,500 low | high Med: $287,500 sqft: 1,570 low | high Med: 1,570 $ / sqft: $183 low | high Med: $183 On site: 52 low | high Med: 52 | |