4652 Silver Oak Drive SW,Gainesville, GA 30504
Gainesville, GA 30504

Description
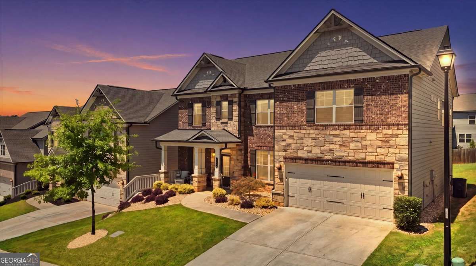
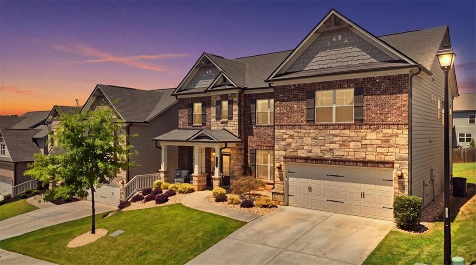
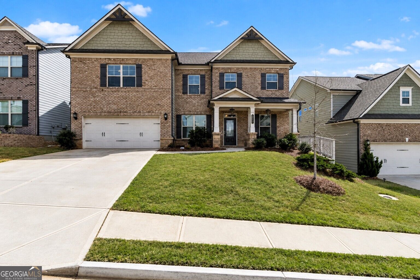
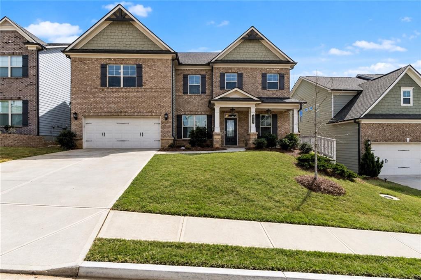
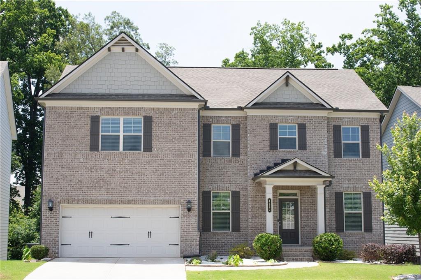
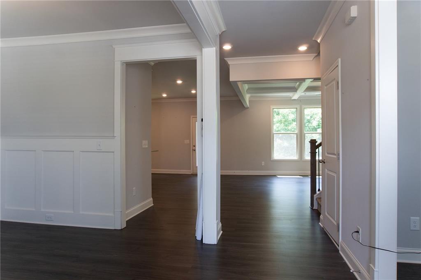
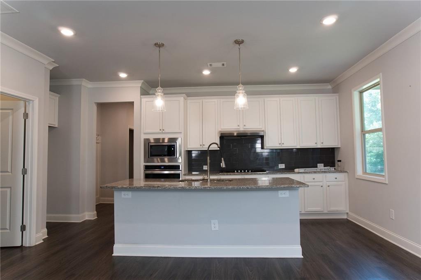
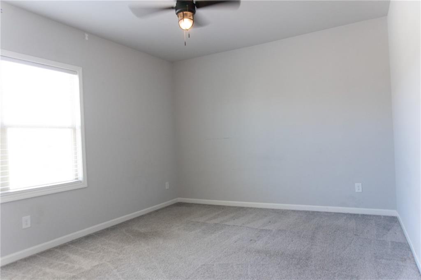
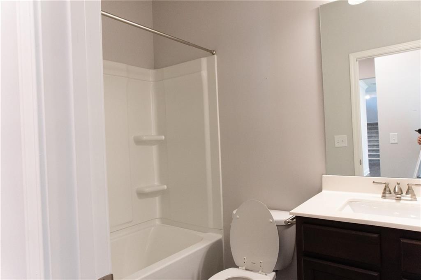
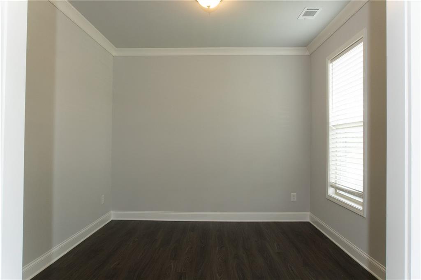
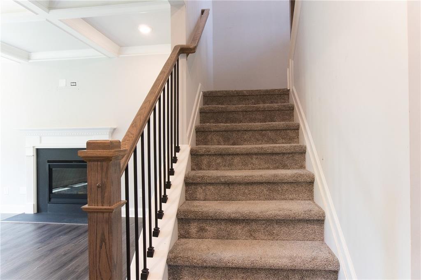
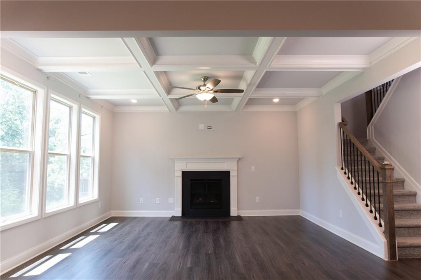
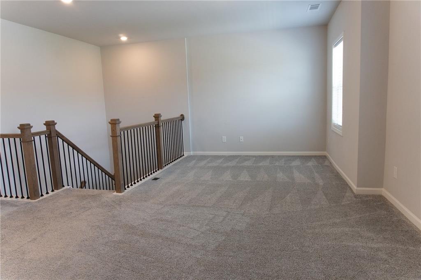
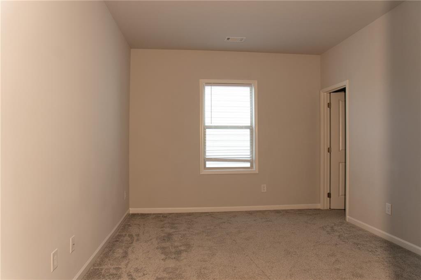
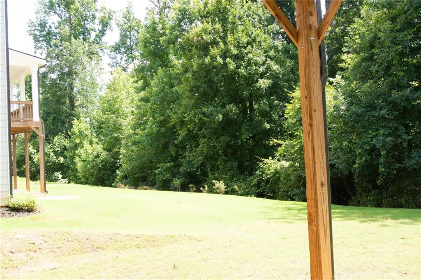
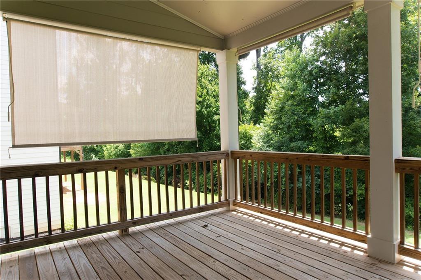
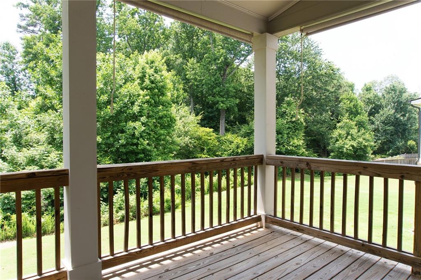
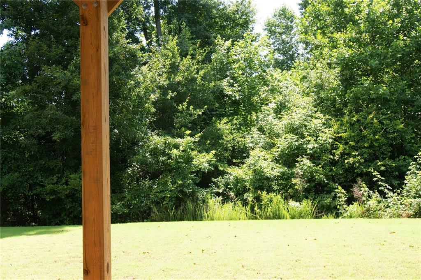
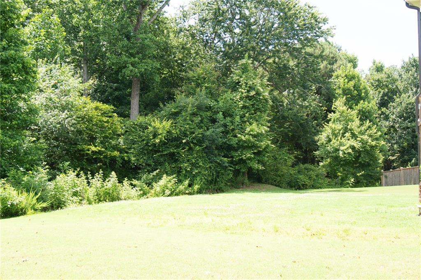
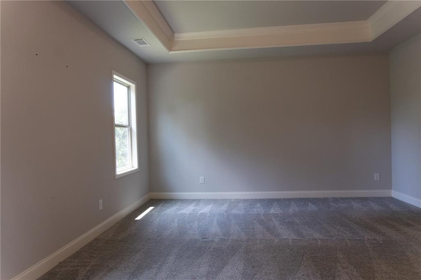
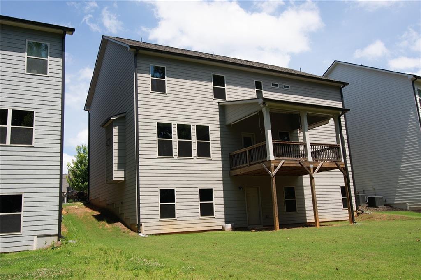
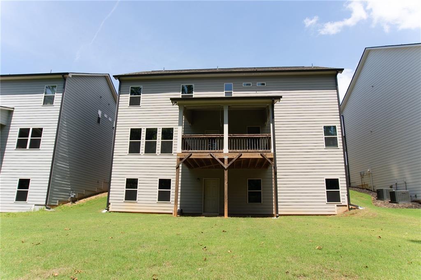
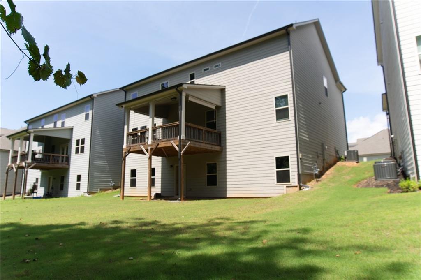
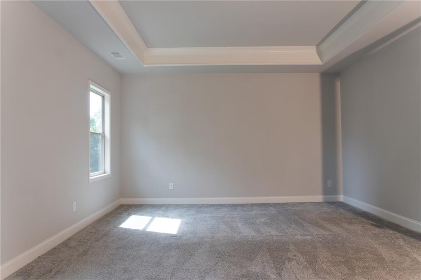
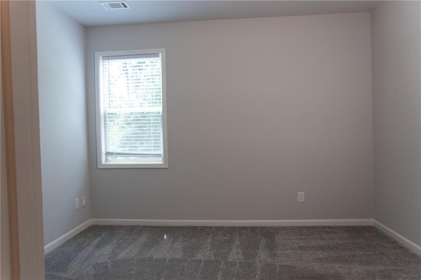
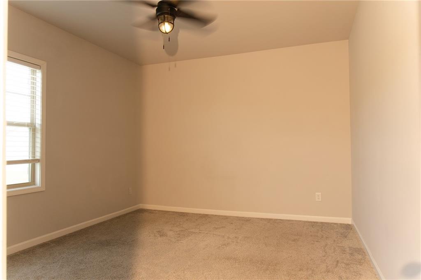
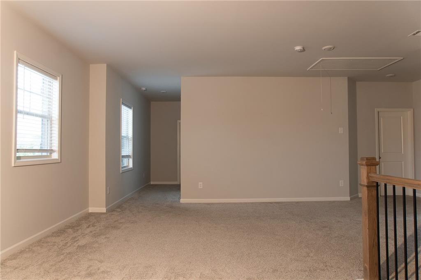
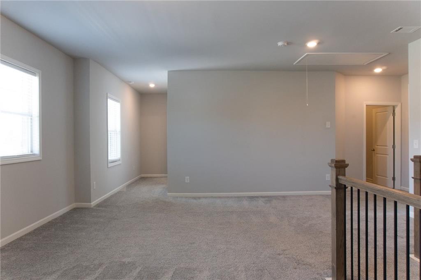
Welcome home to this stunning 2-story traditional beauty in the heart of Gainesville! Built in 2021, this impeccably maintained residence offers the perfect blend of modern design and classic comfort. Step inside to an inviting, open-concept floor plan that seamlessly flows from the spacious living area to a bright kitchen-perfect for entertaining. Upstairs, you'll find a generous master suite alongside spacious secondary bedrooms. Transition outside to your private back deck, where you can relax and enjoy beautiful, serene views of the sprawling backyard. Nestled in a highly desirable, quiet neighborhood, this home offers peaceful living while remaining just minutes from local shopping, dining, and parks. Priced to sell and ready for its next owner-schedule your tour today!
Details
| MLS # | 7792727 |
|---|---|
| Listing Type | For Sale |
| Style | House |
| HOA Dues | $685 |
| Sub-Type | Resale |
| Status | Active Under Contract |
| Year | 2021 |
| Days On Site | 135 |
| Listing Provided By | Atlas Maxwell Realty | Dong Kim |
Features
| Bed(s) | 4 |
|---|---|
| Bath(s) | 3 Total |
| SQ Feet | 3,560 |
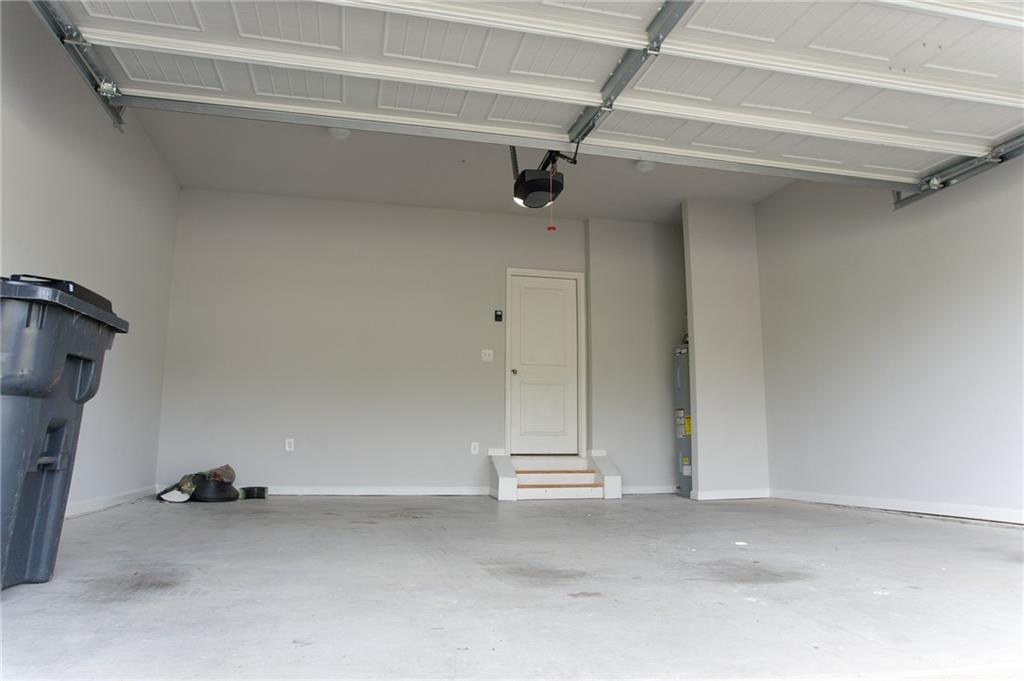
| Garage | 2 |
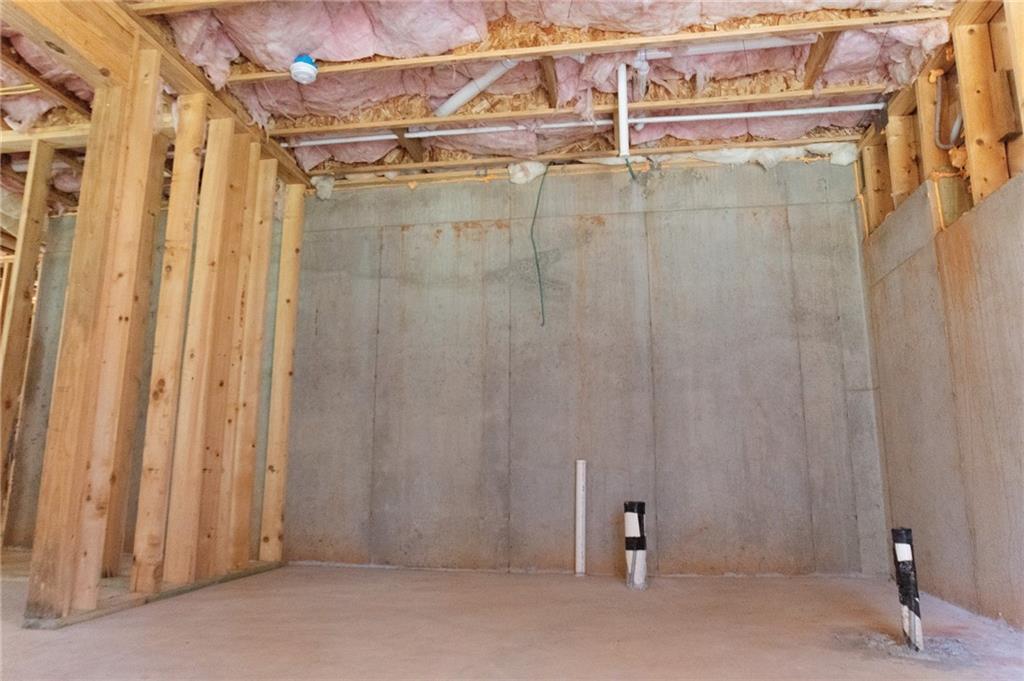
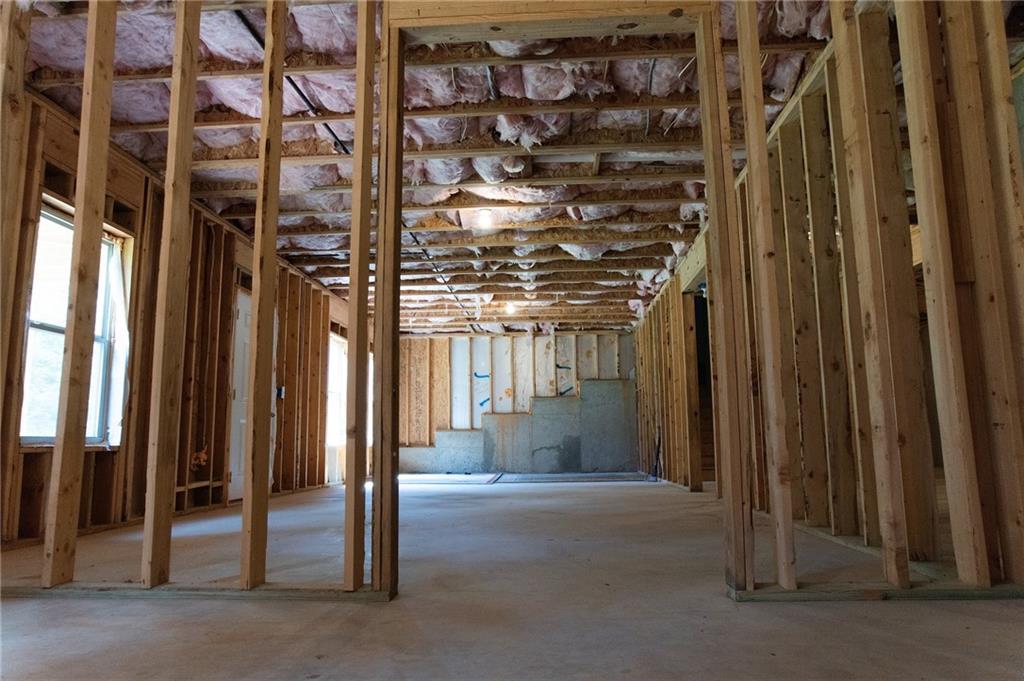
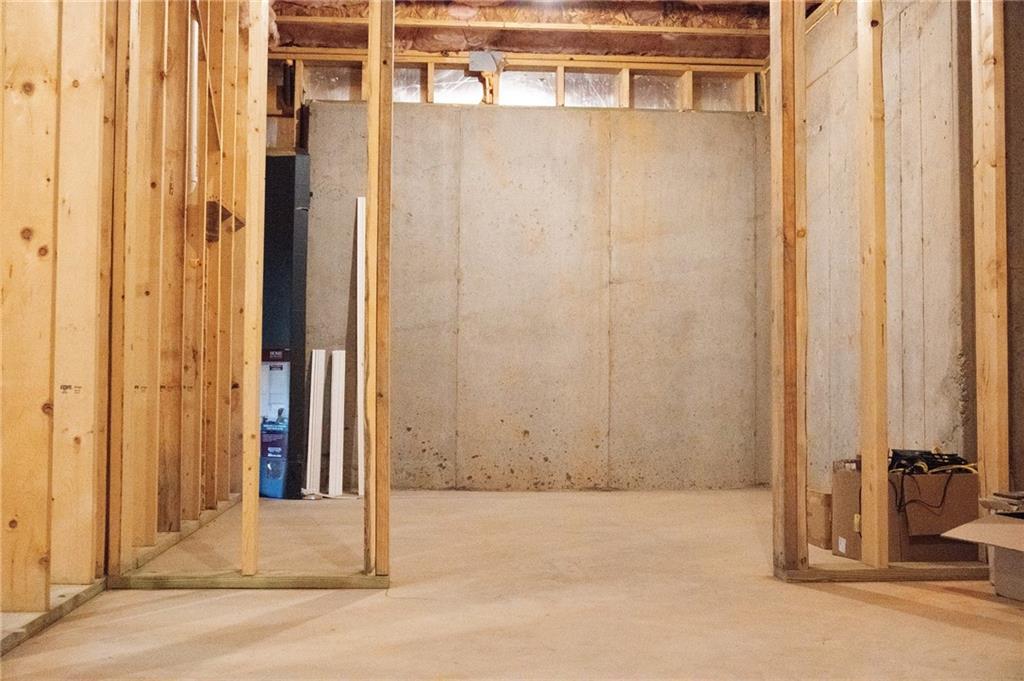
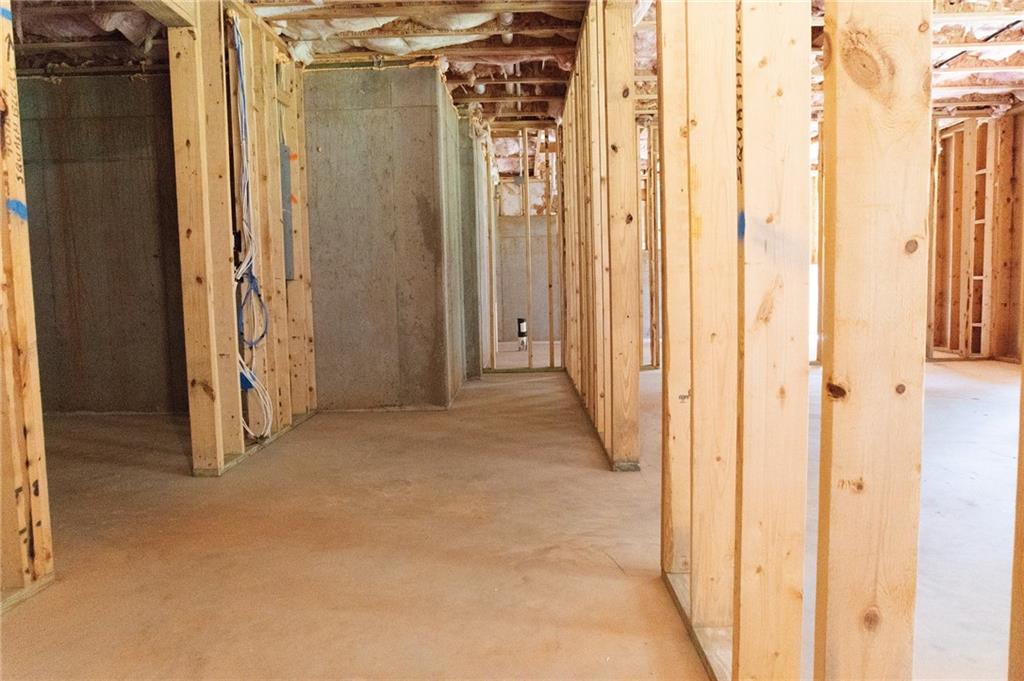
| Basement | Y |
| Acreage | 0.17 |
| Water Front | Yes |
| Property View | Trees, Woods |
Interior
| Appliances | Dishwasher, Disposal, Electric Oven, Gas Range, Microwave, Range Hood |
|---|---|
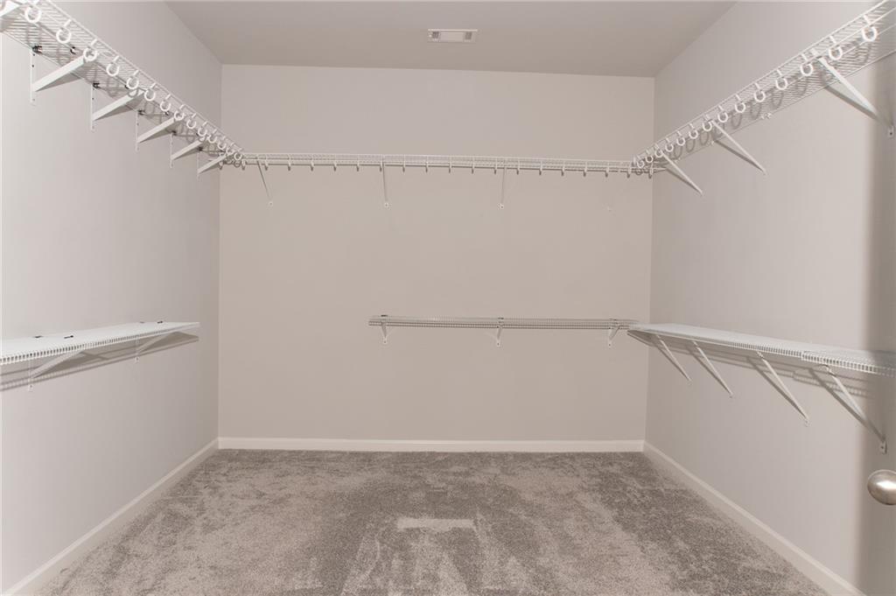
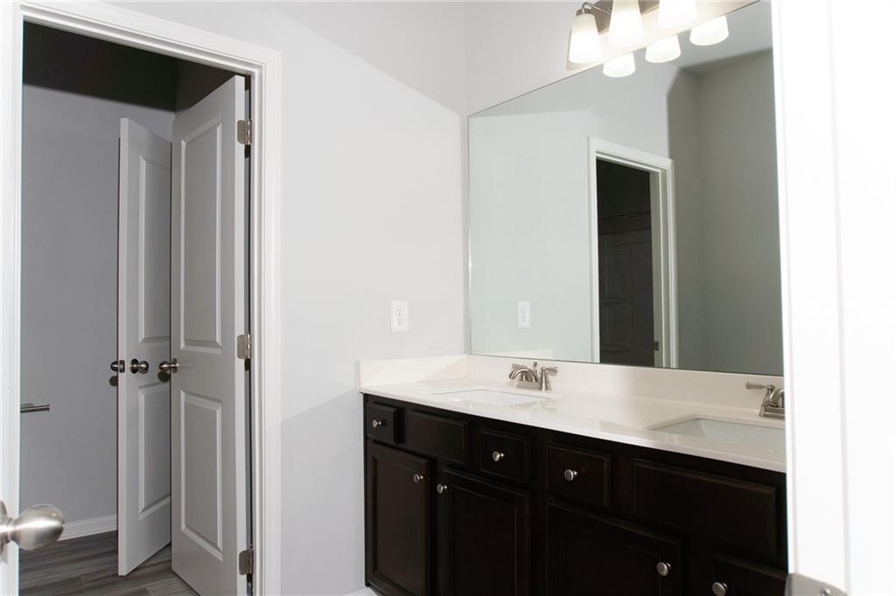
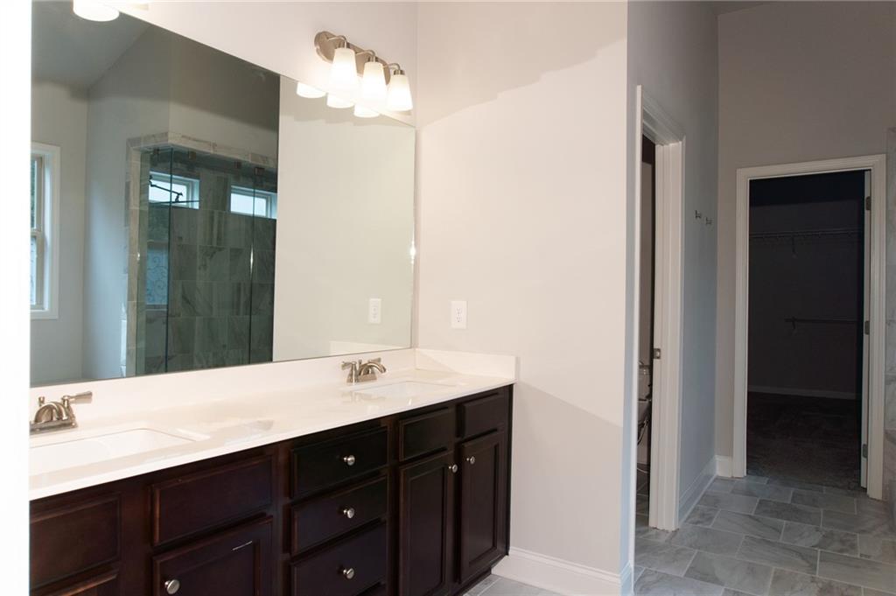
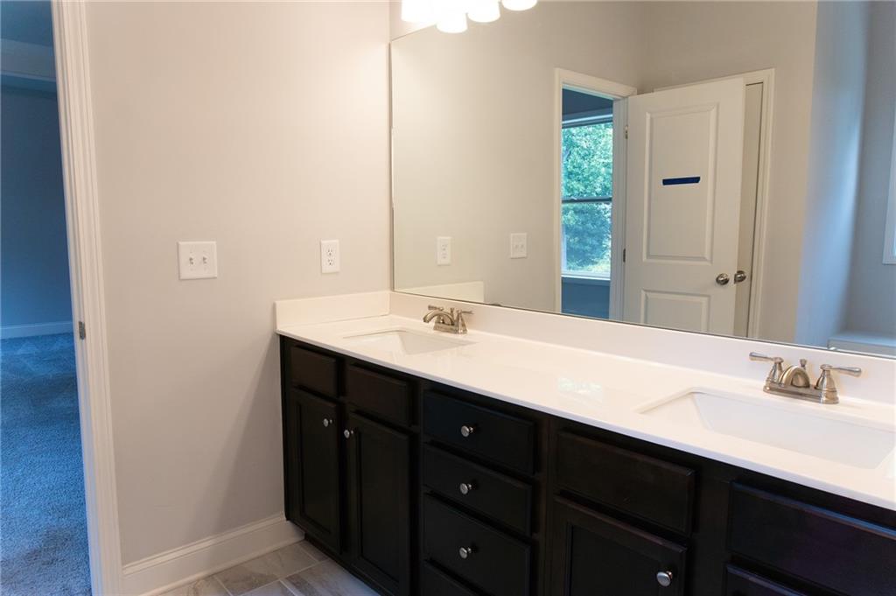
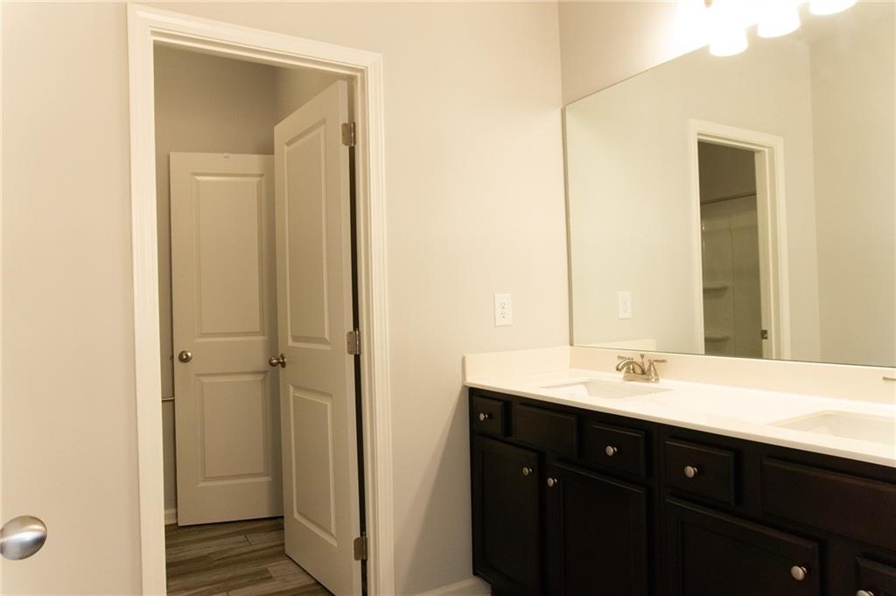
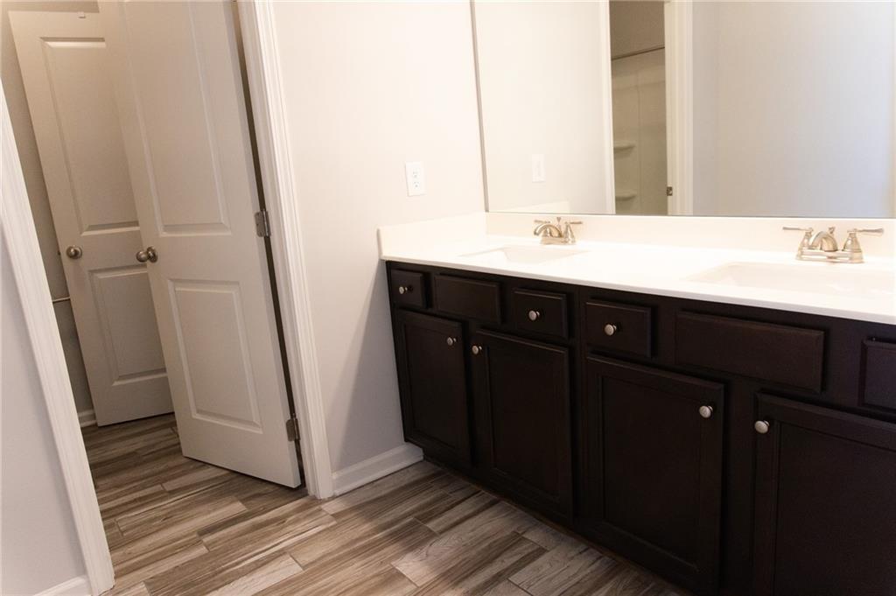
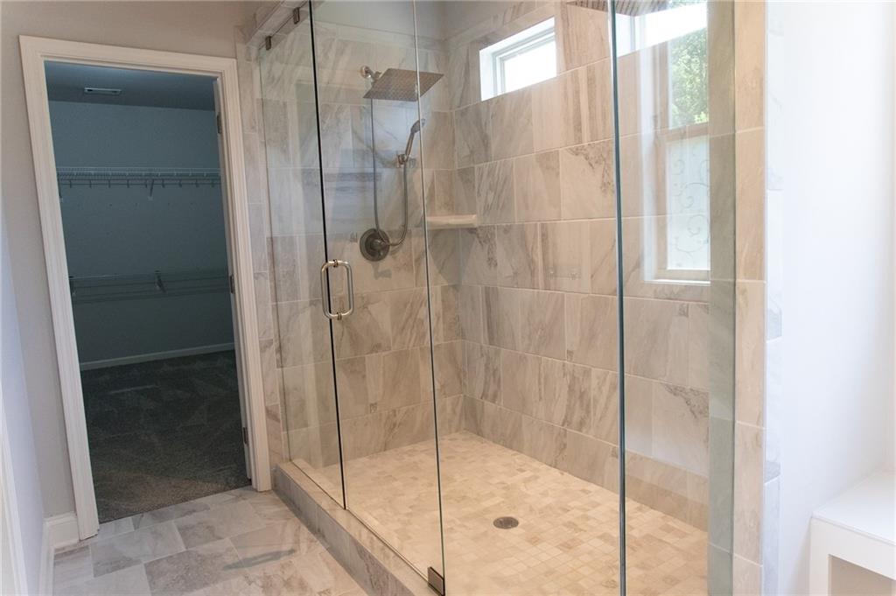
| Interior Features | Coffered Ceiling(s), Double Vanity, Entrance Foyer, High Ceilings 9 ft Main, His and Hers Closets, Walk-In Closet(s) |
| Cooling | Ceiling Fan(s), Central Air |
| Heating | Central |
| Fireplaces Total | 1 |
| Fireplace Features | Family Room |
| Window Features | Double Pane Windows |
| Room Kitchen Features | Breakfast Bar, Cabinets White, Kitchen Island, Pantry Walk-In, Stone Counters, View to Family Room |
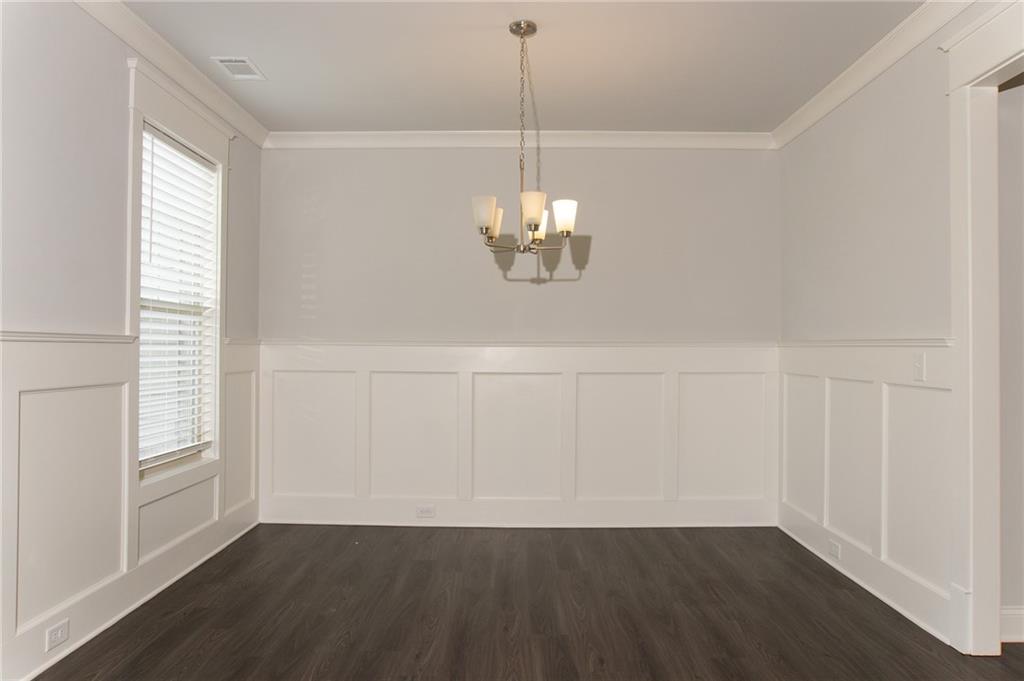
| Room Dining Room Features | Great Room, Open Concept |
| Laundry Features | Upper Level |
Exterior
| Accessibility Features | None |
|---|---|
| Exterior Features | Private Yard, Rain Gutters, Other |
| Lot Features | Back Yard, Front Yard, Landscaped |
| Construction Materials | Brick Front, Hardi Plank Type |
| Roof | Composition, Shingle |
| Fencing | None |
| Foundation Details | Slab |
| Waterfront Features | None |
| Patio And Porch Features | Covered, Deck |
| Security Features | Security System Owned |
Parking
| Garage Spaces | 2 |
|---|---|
| Parking Features | Garage |
Utilities
| Utilities | Cable Available, Electricity Available, Natural Gas Available, Phone Available, Sewer Available, Water Available |
|---|---|
| Sewer | Public Sewer |
| Electric | 110 Volts |
Taxes
| Tax Annual Amount | 757 |
|---|---|
| Tax Legal Description | WHITE OAK PARK @ MUNDY MILL LT 12 |
| Tax Parcel Letter | 08-00024-06-112 |
| Tax Year | 2025 |
Location
| Community Features | Clubhouse, Homeowners Assoc, Near Schools, Near Shopping, Near Trails/Greenway, Park, Sidewalks, Street Lights, Other |
|---|
Area Information
| State | GA |
|---|---|
| County | Hall GA |
| City | Gainesville |
| Zip Code | 30504 |
| Area | Hall GA |
| Community Name | White Oak Park at Mundy Mill |
| School District | Gainesville |
| Elementary School | Mundy Mill Arts Academy |
| High School | Gainesville |
| Listing VS Median (in White Oak Park at Mundy Mill) | |
Price: $460,000 low | high Med: $515,000 sqft: 3,560 low | high Med: 3,680 $ / sqft: $129 low | high Med: $140 On site: 135 low | high Med: 8 | |
Market Activity 30504
Request a showing
Request a showing
 Listings identified with the FMLS IDX logo come from FMLS and are held by brokerage firms other than the owner of this website. The listing brokerage is identified in any listing details. Information is deemed reliable but is not guaranteed. If you believe any FMLS listing contains material that infringes your copyrighted work please click here to review our DMCA policy and learn how to submit a takedown request. © 2022 First Multiple Listing Service, Inc.
Contact
Learn More About This Property

| State | GA |
|---|---|
| County | Hall GA |
| City | Gainesville |
| Zip Code | 30504 |
| Area | Hall GA |
| Community Name | White Oak Park at Mundy Mill |
| School District | Gainesville |
| Elementary School | Mundy Mill Arts Academy |
| High School | Gainesville |
| Listing VS Median (in White Oak Park at Mundy Mill) | |
Price: $460,000 low | high Med: $515,000 sqft: 3,560 low | high Med: 3,680 $ / sqft: $129 low | high Med: $140 On site: 135 low | high Med: 8 | |