46 Honeysuckle Drive SW,Cartersville, GA 30120
Cartersville, GA 30120

Description
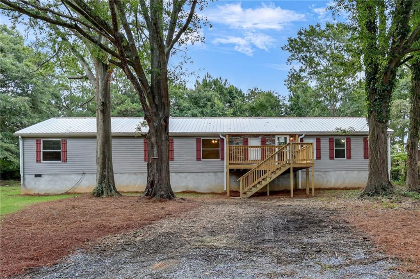
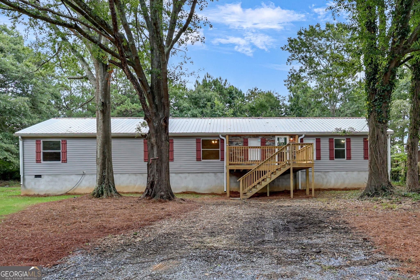
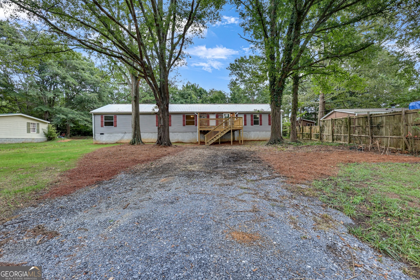
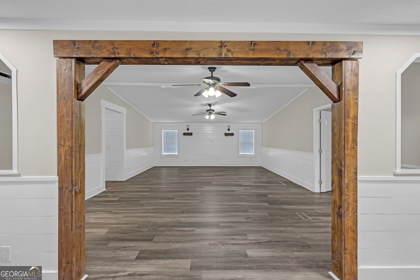
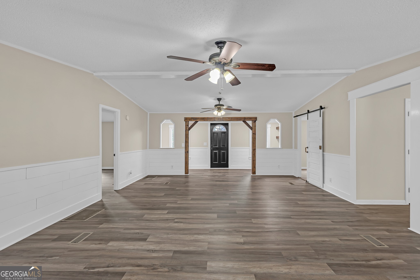
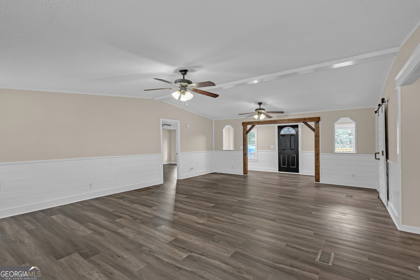
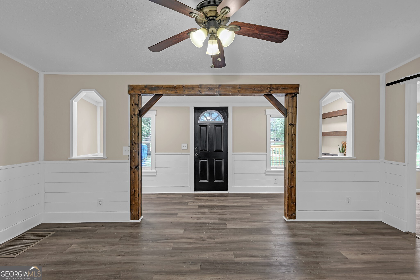
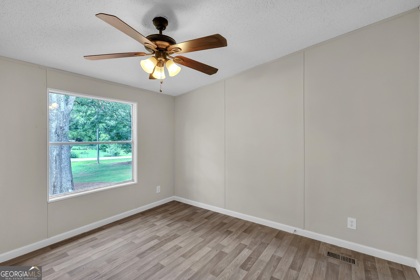
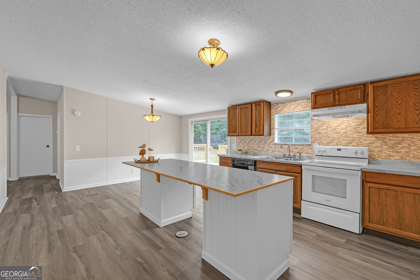
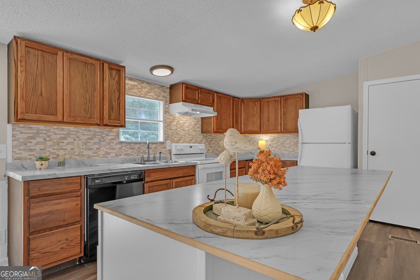
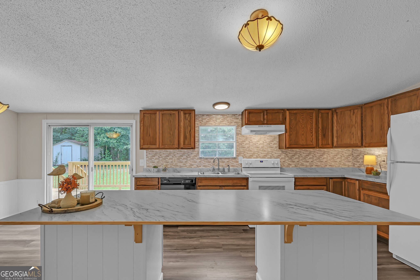
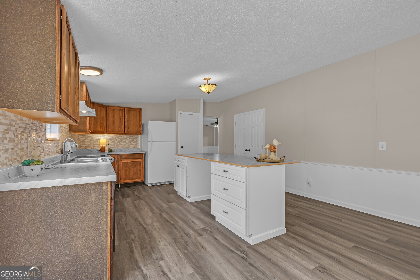
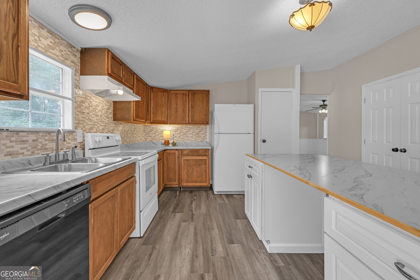
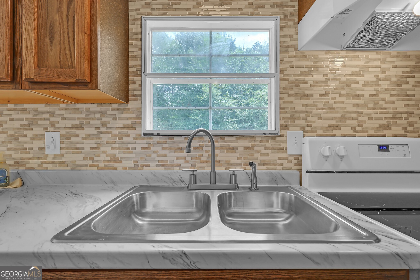
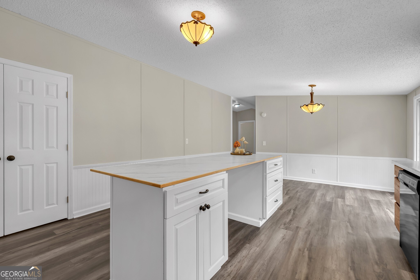
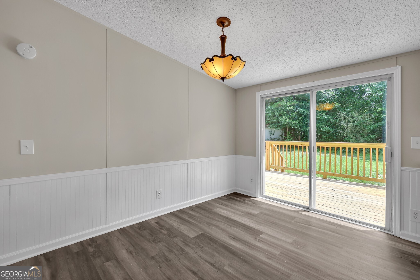
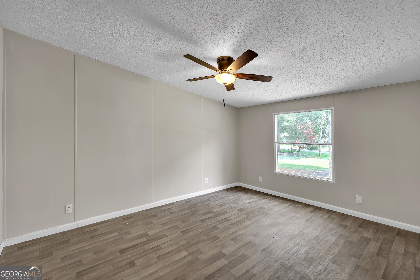
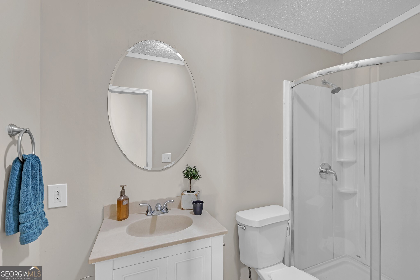
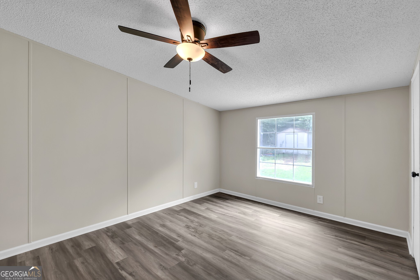
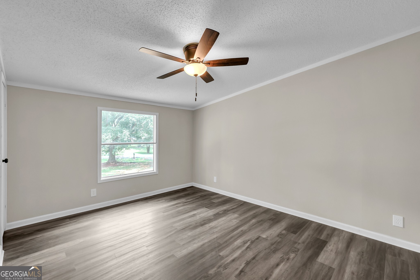
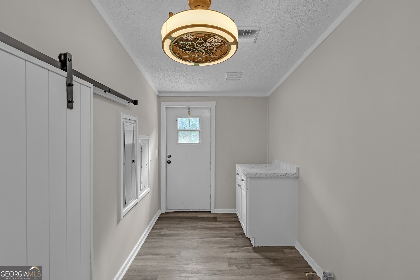
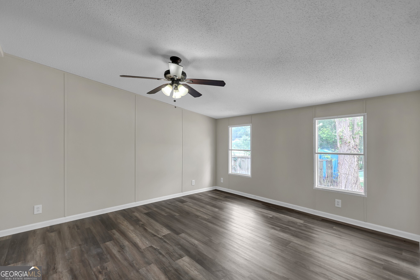
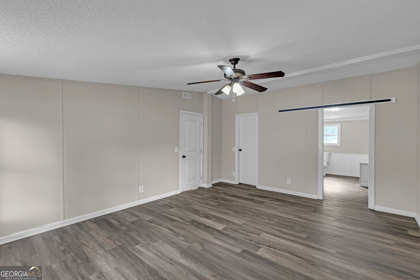
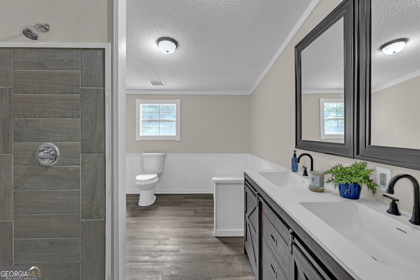
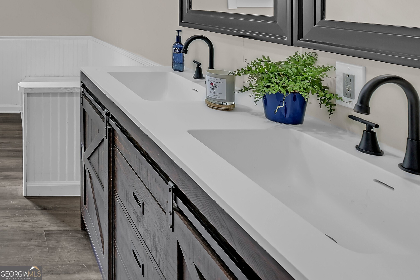
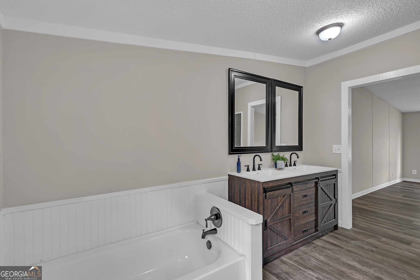
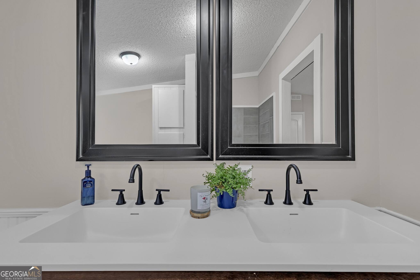
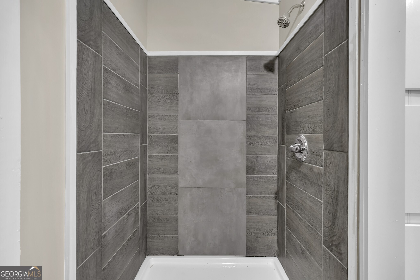
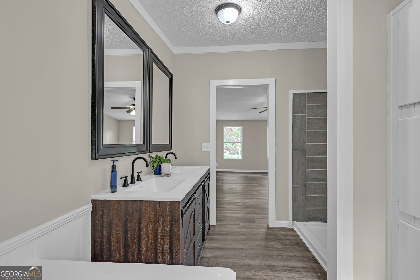
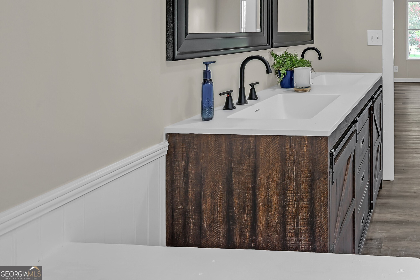
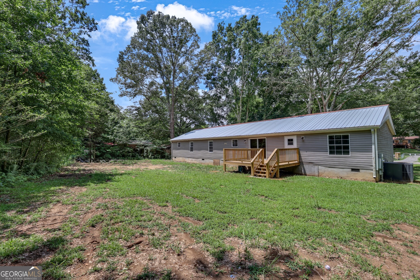
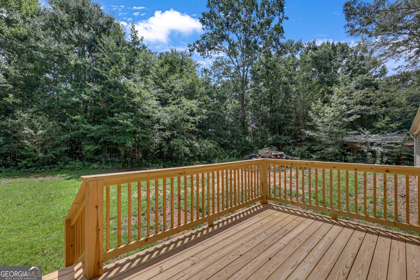
Welcome home to this beautifully updated property offering the space you've been searching for! With 4 generously sized bedrooms, 2 updated bathrooms, and a dedicated office that can easily serve as a 5th bedroom, this home is designed to fit a variety of lifestyles. One of the standout features is the abundance of space throughout-every room is oversized, including the closets, providing exceptional storage and comfortable living. The heart of the home is the updated kitchen featuring ample cabinetry, a huge walk-in pantry in addition to a separate closet pantry, making organization and entertaining effortless. Recent improvements provide peace of mind and modern appeal, including a new roof, new front porch, new rear deck, fresh interior paint, updated flooring, and beautifully renovated bathrooms. Whether you're hosting family gatherings, working from home, or simply enjoying everyday life, this home offers the flexibility and room to do it all. Conveniently located in Cartersville with easy access to shopping, dining, schools, and major highways, this move-in-ready home combines thoughtful updates with exceptional space-inside and out. If you've been looking for a home where every room feels spacious and storage is never an issue, 46 Honeysuckle Dr SW is one you won't want to miss!
Details
| MLS # | 10811056 |
|---|---|
| Listing Type | For Sale |
| Style | House |
| Sub-Type | Resale |
| Status | Active |
| Year | 2002 |
| Days On Site | 116 |
| Listing Provided By | Professional Realty Group, Inc | Deonna Duvall |
Features
| Bed(s) | 4 |
|---|---|
| Bath(s) | 2 Total |
| SQ Feet | 2,560 |
| Basement | Y |
| Story(s) | 1 |
| Acreage | 0.46 |
Interior
| Appliances | Dishwasher, Electric Water Heater, Refrigerator |
|---|---|
| Interior Features | Beamed Ceilings, Double Vanity, Split Bedroom Plan, Walk-In Closet(s) |
| Cooling | Ceiling Fan(s), Central Air, Electric |
| Cooling Yes / No | Yes |
| Heating | Central, Electric, Forced Air |
| Heating Yes / No | Yes |
| Fireplace Yes / No | No |
| Fireplaces Total | 0 |
| Room Kitchen Features | Breakfast Bar, Kitchen Island, Pantry, Walk-in Pantry |
| Laundry Features | Other |
Exterior
| Lot Features | Private |
|---|---|
| Construction Materials | Stone, Vinyl Siding |
| Roof | Metal |
| Foundation Details | Block |
| Patio And Porch Features | Deck |
| Security Features | Smoke Detector(s) |
Parking
| Attached Garage Yes / No | No |
|---|---|
| Garage Yes / No | No |
| Parking Features | Parking Pad |
| Open Parking Yes / No | Yes |
Utilities
| Utilities | Cable Available, Electricity Available, High Speed Internet, Phone Available, Water Available |
|---|---|
| Sewer | Septic Tank |
Taxes
| Tax Annual Amount | 241 |
|---|---|
| Tax Year | 2025 |
Location
| Community Features | None |
|---|
Area Information
| State | GA |
|---|---|
| County | Bartow |
| City | Cartersville |
| Zip Code | 30120 |
| Area | Bartow |
| Community Name | Briarpatch |
| School District | Woodland |
| Elementary School | Mission Road |
| High School | Woodland |
| Listing VS Median (in Briarpatch) | |
Price: $258,000 low | high Med: $258,000 sqft: 2,560 low | high Med: 2,560 $ / sqft: $101 low | high Med: $101 On site: 116 low | high Med: 116 | |
Market Activity 30120
Request a showing
Request a showing
Contact
Learn More About This Property

| State | GA |
|---|---|
| County | Bartow |
| City | Cartersville |
| Zip Code | 30120 |
| Area | Bartow |
| Community Name | Briarpatch |
| School District | Woodland |
| Elementary School | Mission Road |
| High School | Woodland |
| Listing VS Median (in Briarpatch) | |
Price: $258,000 low | high Med: $258,000 sqft: 2,560 low | high Med: 2,560 $ / sqft: $101 low | high Med: $101 On site: 116 low | high Med: 116 | |