Price Reduced Listing
4573 Cypress Park Drive,Gainesville, GA 30504
Gainesville, GA 30504

Description
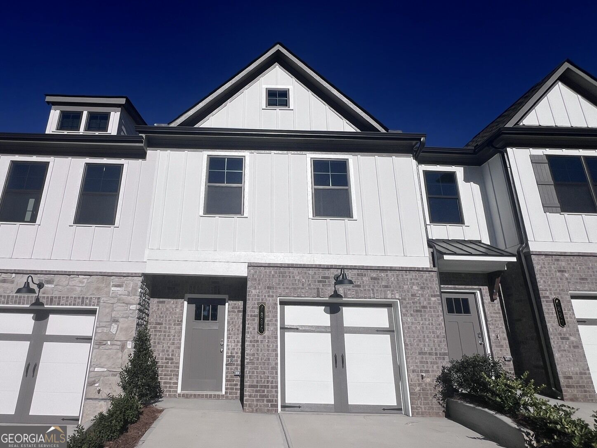
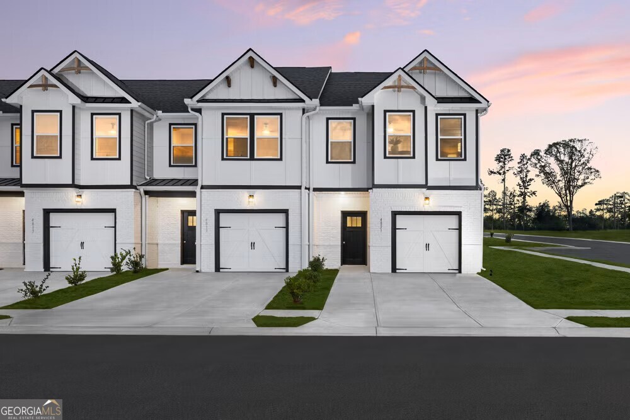
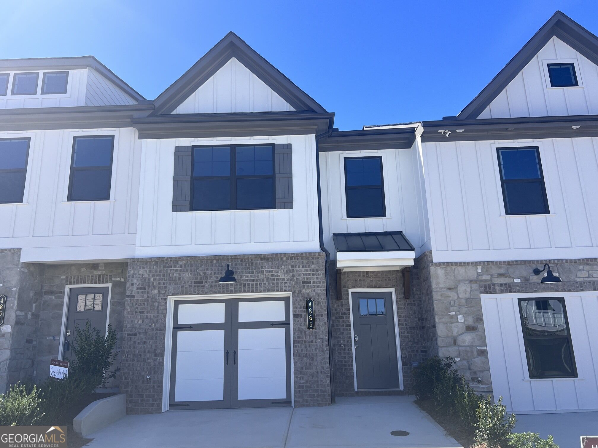
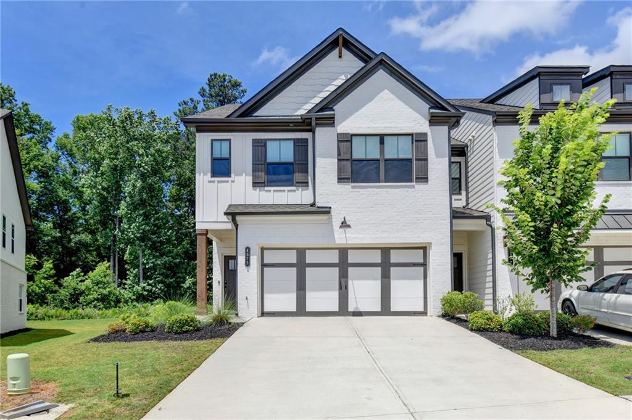
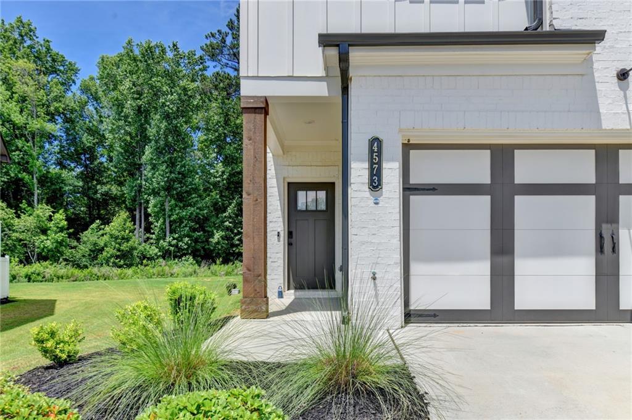
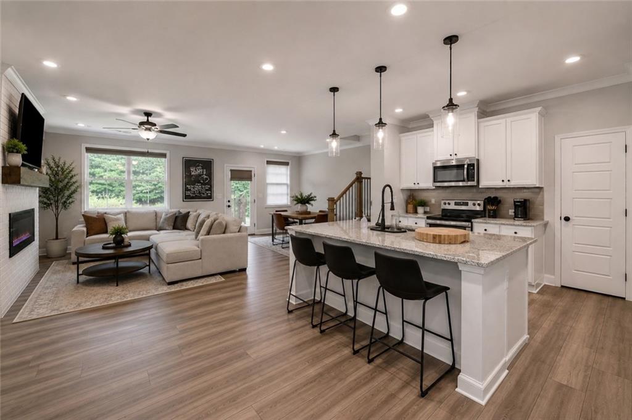
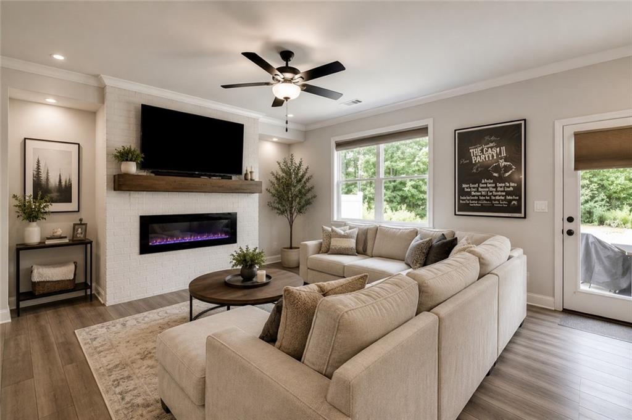
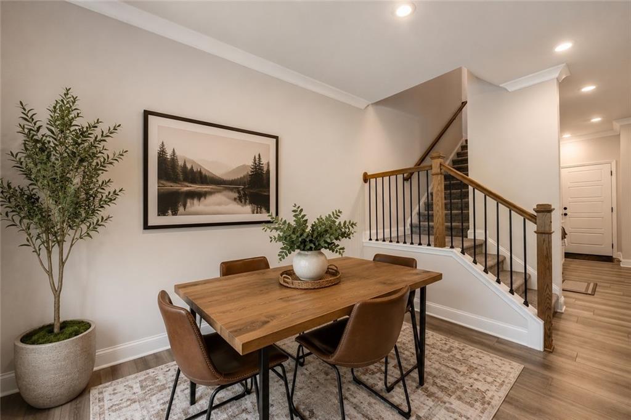
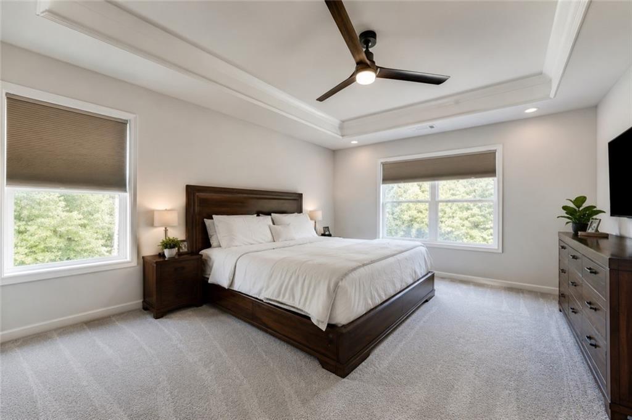
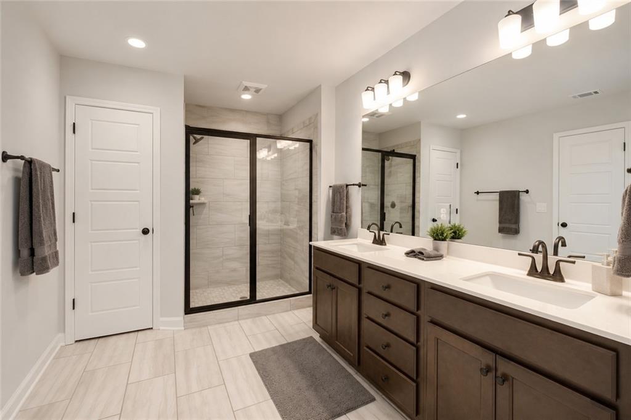
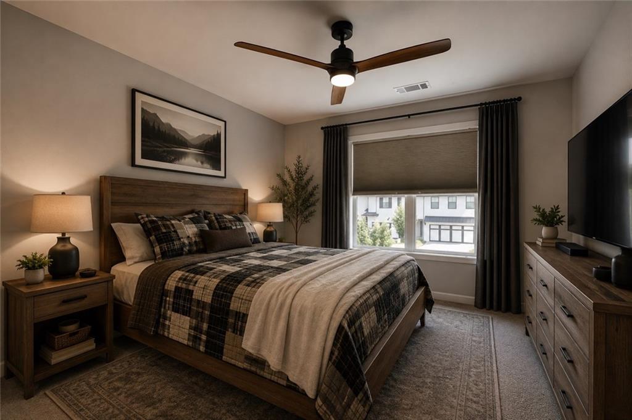
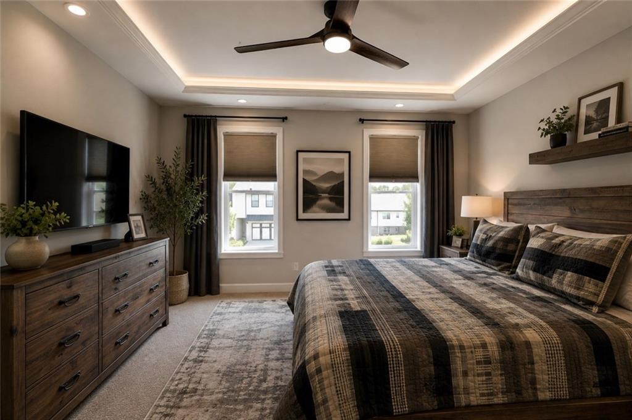
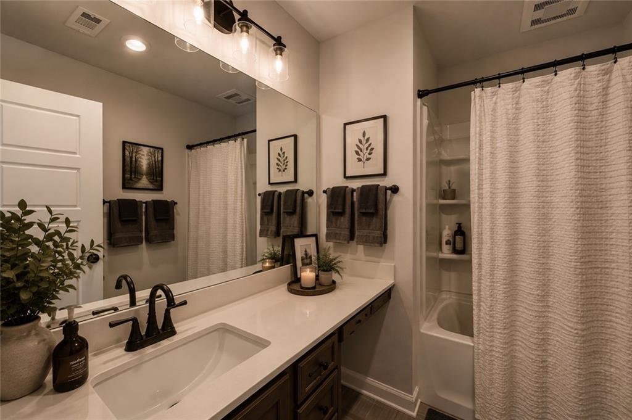
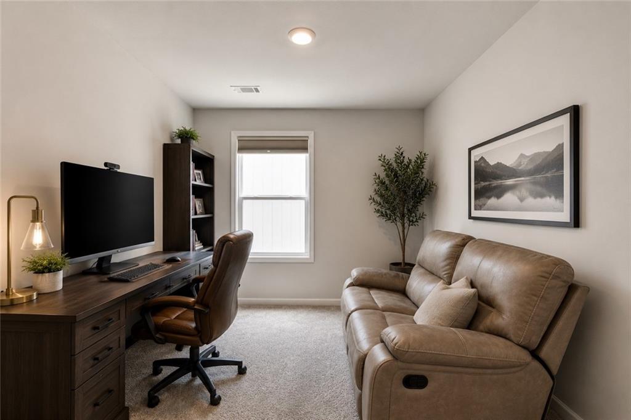
AMAZING END-UNIT TOWNHOME - OFFERED AT $340,000! Seller Offering a Lender-Paid 1-0 Buydown! Move-in ready and beautifully maintained, this 3-bedroom, 2.5-bath end-unit townhome offers modern style, privacy, and exceptional value. Built in 2022, the bright open-concept main level features a beautiful white kitchen with granite countertops, stainless steel appliances, custom blinds throughout, and a large center island with seating-perfect for entertaining or everyday living. The spacious primary suite is a relaxing retreat featuring a generous walk-in closet and an impressive ensuite bath with an oversized walk-in shower. Two additional bedrooms offer flexibility for family, guests, or a home office. One of this home's best features is its location within the community. Step outside to your patio and enjoy a private, peaceful wooded backdrop with no homes directly behind you-a wonderful setting for morning coffee or unwinding at the end of the day. BUYER BONUS: Qualified buyers can take advantage of a lender-paid 1-0 buydown, providing a lower interest rate for the first year and potentially reducing the first year's monthly payment. End unit. Private wooded view, Custom blinds, EV charging station included, Beautiful kitchen,Oversized primary shower. Move-in ready, Priced at $340,000. This home is ready for its new owner-schedule your showing today! Refrigerator does not Convey with property.
Details
| MLS # | 7834751 |
|---|---|
| Listing Type | For Sale |
| Style | Town House |
| Sub-Type | Resale |
| Status | Active |
| Year | 2022 |
| Days On Site | 58 |
| Listing Provided By | Homesouth Residential Incorporated | Serena Roe |
Features
| Bed(s) | 3 |
|---|---|
| Bath(s) | 3 Total |
| SQ Feet | 1,910 |
| Garage | 2 |
| Story(s) | 2 |
| Acreage | 0.11 |
| Water Front | Yes |
| Property View | Neighborhood |
Interior
| Appliances | Dishwasher, Disposal, Electric Cooktop, Microwave |
|---|---|
| Interior Features | Double Vanity, Entrance Foyer, Walk-In Closet(s) |
| Cooling | Central Air |
| Heating | Central |
| Fireplaces Total | 1 |
| Fireplace Features | Electric, Family Room |
| Window Features | Double Pane Windows |
| Room Kitchen Features | Breakfast Bar, Cabinets White, Kitchen Island, Pantry, View to Family Room |
| Room Dining Room Features | Open Concept |
| Laundry Features | Laundry Room, Upper Level |
Exterior
| Accessibility Features | None |
|---|---|
| Exterior Features | None |
| Lot Features | Back Yard |
| Construction Materials | Stone |
| Roof | Composition |
| Fencing | None |
| Foundation Details | Slab |
| Waterfront Features | None |
| Patio And Porch Features | Patio |
| Security Features | Smoke Detector(s) |
Parking
| Garage Spaces | 2 |
|---|---|
| Parking Features | Driveway, Garage, Garage Door Opener, Garage Faces Front |
| Open Parking Yes / No | Yes |
Utilities
| Utilities | Cable Available, Electricity Available, Sewer Available |
|---|---|
| Sewer | Public Sewer |
| Electric | 220 Volts |
Taxes
| Tax Annual Amount | 4208 |
|---|---|
| Tax Legal Description | CYPRESS PARK AT MUNDY MILL LT 35 |
| Tax Parcel Letter | 08-00024-05-481 |
| Tax Year | 2025 |
Location
| Community Features | None |
|---|
Area Information
| State | GA |
|---|---|
| County | Hall GA |
| City | Gainesville |
| Zip Code | 30504 |
| Area | Hall GA |
| Community Name | CYPRESS PARK |
| School District | Gainesville |
| Elementary School | Mundy Mill Arts Academy |
| High School | Gainesville |
| Listing VS Median (in CYPRESS PARK) | |
Price: $340,000 low | high Med: $2,075 sqft: 1,910 low | high Med: 1,877 $ / sqft: $178 low | high Med: $1 On site: 58 low | high Med: 68.5 | |
Market Activity 30504
Request a showing
Request a showing
 Listings identified with the FMLS IDX logo come from FMLS and are held by brokerage firms other than the owner of this website. The listing brokerage is identified in any listing details. Information is deemed reliable but is not guaranteed. If you believe any FMLS listing contains material that infringes your copyrighted work please click here to review our DMCA policy and learn how to submit a takedown request. © 2022 First Multiple Listing Service, Inc.
Contact
Learn More About This Property

| State | GA |
|---|---|
| County | Hall GA |
| City | Gainesville |
| Zip Code | 30504 |
| Area | Hall GA |
| Community Name | CYPRESS PARK |
| School District | Gainesville |
| Elementary School | Mundy Mill Arts Academy |
| High School | Gainesville |
| Listing VS Median (in CYPRESS PARK) | |
Price: $340,000 low | high Med: $2,075 sqft: 1,910 low | high Med: 1,877 $ / sqft: $178 low | high Med: $1 On site: 58 low | high Med: 68.5 | |