In-Person: 11/07 11:00 AM - 5:00 PM
In-Person: 11/08 12:00 PM - 5:00 PM

Description
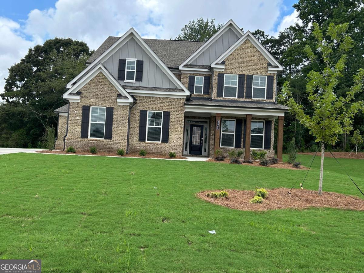
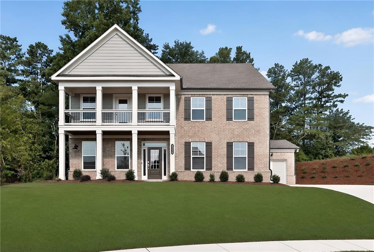
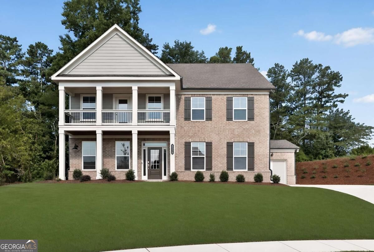
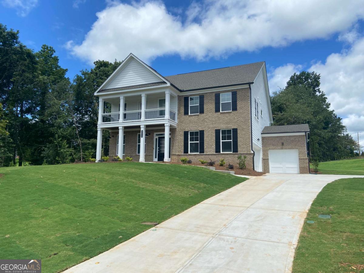
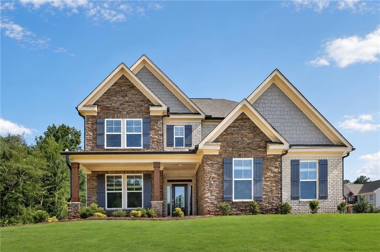
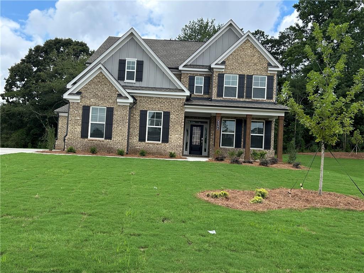
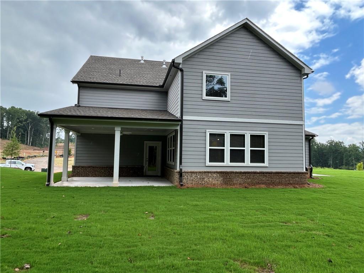
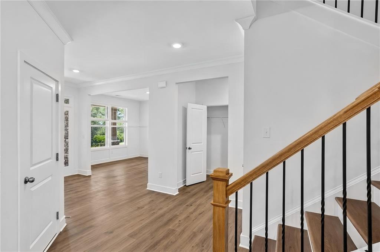
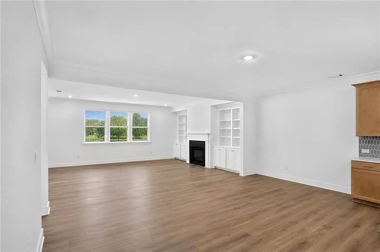
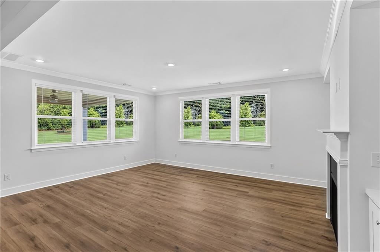
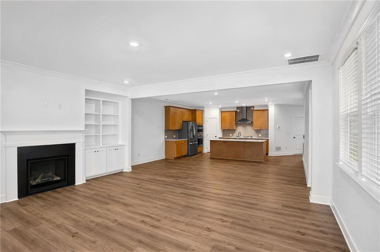
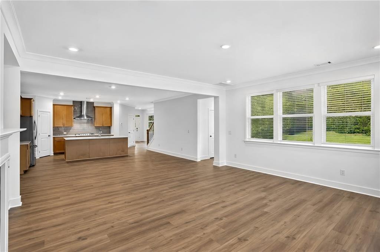
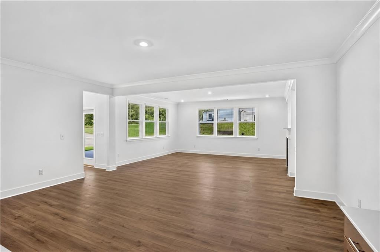
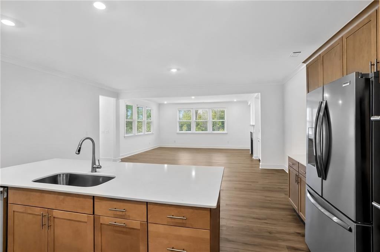
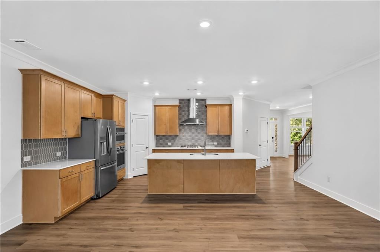
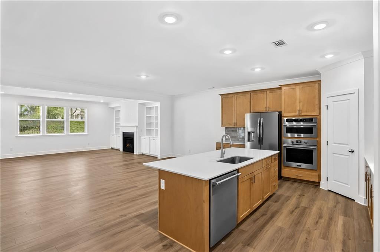
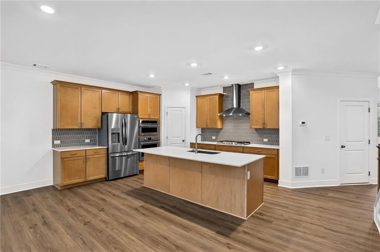
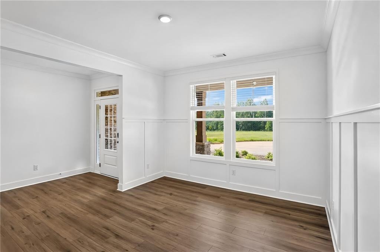
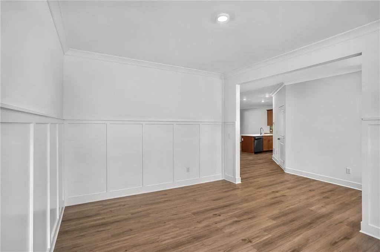
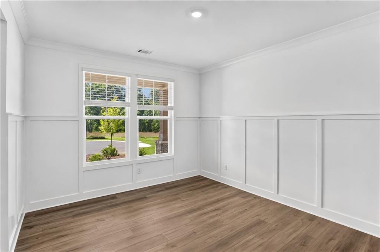
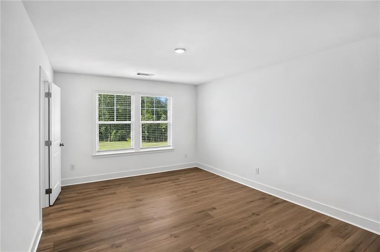
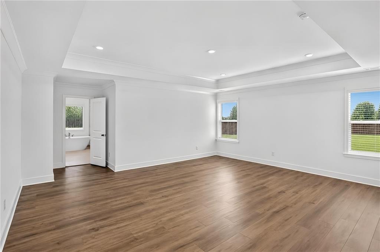
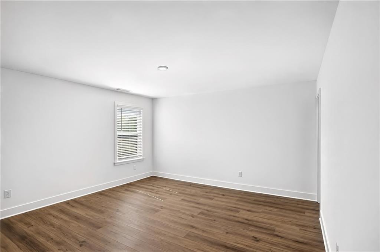
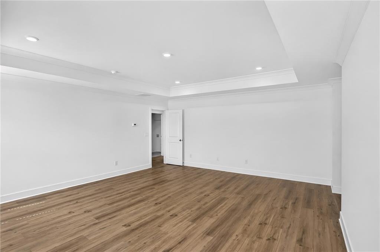
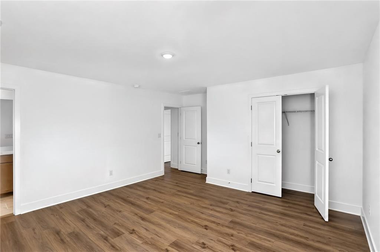
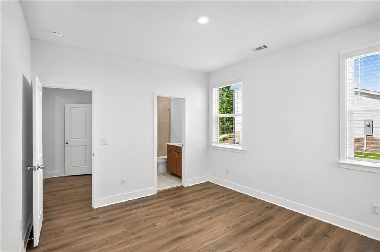
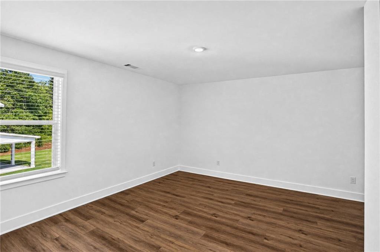
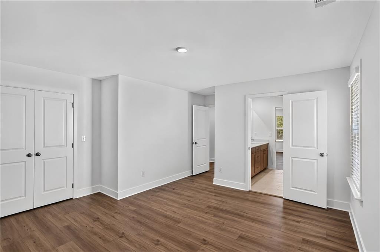
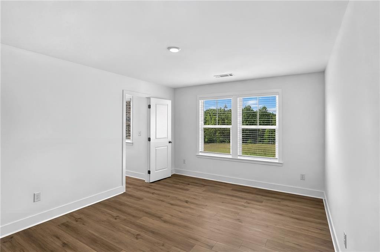
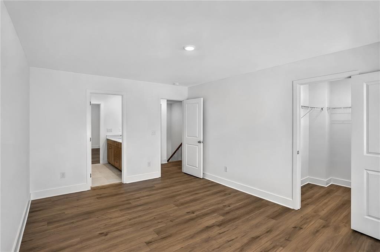
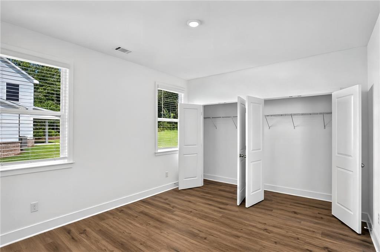
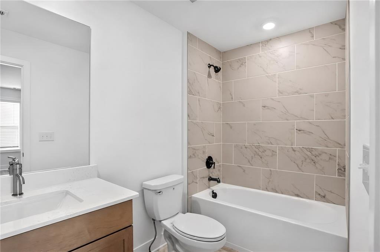
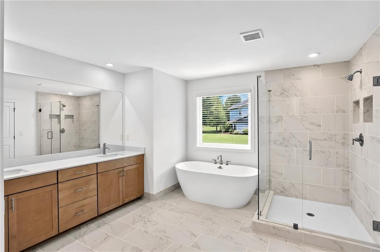
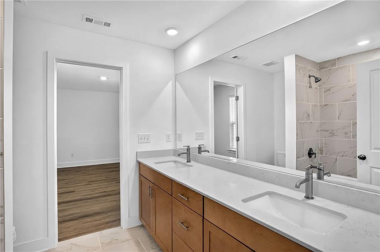
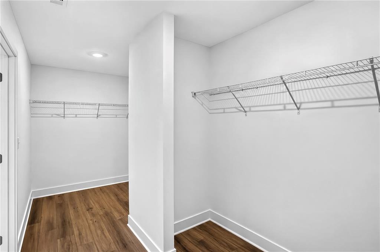
Move-In Ready Home Available! this home offers exceptional design, luxury finishes, and functional living spaces throughout. The gourmet kitchen features a floating vent hood, soft-close stained cabinetry, an oversized island with quartz breakfast bar seating, and opens seamlessly to the spacious family room filled with natural light 6 windows!. The inviting living area includes a cozy gas fireplace with custom built-in cabinetry. A formal dining room showcases elegant board-and-batten detailing, creating the perfect space for entertaining. The main level also features a true guest suite complete with a private ensuite bath and a large walk-in shower. Enjoy the beauty and durability of solid surface flooring throughout the entire home --no carpet anywhere. Upstairs, the spacious secondary bedrooms are thoughtfully designed, with one bedroom offering a private bath and two additional bedrooms connected by a convenient Jack-and-Jill bathroom. The luxurious owner's suite is a private retreat featuring a spa-inspired ensuite bath with a large tiled shower, freestanding soaking tub, dual vanities, and an expansive double walk-in closet. Step outside and enjoy the expansive covered patio overlooking a large, usable backyard, providing endless opportunities for outdoor entertaining, recreation, and relaxation. The home is further enhanced by a desirable side-entry 3-car garage, adding both curb appeal and functionality. Located in the highly acclaimed Forsyth County Schools district, residents enjoy a peaceful setting while remaining close to premier shopping, dining, and entertainment at Cumming City Center. Outdoor enthusiasts will appreciate nearby attractions such as Fowler Park, Suwanee Mountain Preserve, and Lake Lanier. Plus, Atlanta is just 29 miles away, offering easy access to world-class dining, entertainment, and employment centers. REPRESENTATIVE INTERIOR PHOTOS SHOWN. ACTUAL HOME MAY VARY IN FEATURES, FINISHES, AND COLORS.
Details
| MLS # | 7806970 |
|---|---|
| Listing Type | For Sale |
| Style | House |
| HOA Dues | $100 |
| Sub-Type | Resale |
| Status | Active |
| Year | 2026 |
| Days On Site | 109 |
| Listing Provided By | Lennar Realty Inc. | Yvette Richburg |
Features
| Bed(s) | 5 |
|---|---|
| Bath(s) | 5 Total |
| SQ Feet | 3,385 |
| Garage | 3 |
| Story(s) | 2 |
| Acreage | 0.56 |
| Water Front | Yes |
| Property View | Other |
Interior
| Appliances | Dishwasher, Double Oven, Gas Cooktop, Microwave, Range Hood, Refrigerator, Self Cleaning Oven |
|---|---|
| Interior Features | Bookcases, Disappearing Attic Stairs, Double Vanity, Entrance Foyer, High Ceilings 9 ft Main, High Speed Internet, Smart Home, Tray Ceiling(s) |
| Cooling | Central Air |
| Heating | Central, Natural Gas |
| Fireplaces Total | 1 |
| Fireplace Features | Family Room, Gas Log, Gas Starter |
| Window Features | Insulated Windows |
| Room Kitchen Features | Breakfast Bar, Breakfast Room, Cabinets Stain, Eat-in Kitchen, Kitchen Island, Pantry |
| Room Dining Room Features | Open Concept, Separate Dining Room |
| Laundry Features | Laundry Room, Upper Level |
Exterior
| Accessibility Features | None |
|---|---|
| Exterior Features | Private Yard, Rain Gutters |
| Lot Features | Back Yard, Front Yard, Landscaped, Level, Private |
| Construction Materials | Brick, Cement Siding, Stone |
| Roof | Composition, Shingle |
| Fencing | None |
| Foundation Details | Slab |
| Waterfront Features | None |
| Patio And Porch Features | Covered, Front Porch, Rear Porch |
| Security Features | Carbon Monoxide Detector(s), Smoke Detector(s) |
Parking
| Garage Spaces | 3 |
|---|---|
| Parking Features | Attached, Driveway, Garage, Garage Door Opener, Kitchen Level |
| Open Parking Yes / No | Yes |
Utilities
| Utilities | Cable Available, Electricity Available, Natural Gas Available, Sewer Available, Underground Utilities, Water Available |
|---|---|
| Sewer | Public Sewer |
| Electric | 110 Volts, 220 Volts |
Taxes
| Tax Annual Amount | 0 |
|---|---|
| Tax Legal Description | Estates at Yellow Creek Lot 13 |
| Tax Lot | 13 |
| Tax Parcel Letter | 050-000-315 |
Location
| Community Features | Homeowners Assoc, Other |
|---|
Area Information
| State | GA |
|---|---|
| County | Forsyth GA |
| City | Cumming |
| Zip Code | 30028 |
| Area | Forsyth GA |
| Community Name | Estates at Yellow Creek |
| School District | West Forsyth |
| Elementary School | Poole's Mill |
| High School | West Forsyth |
| Listing VS Median (in Estates at Yellow Creek) | |
Price: $705,900 low | high Med: $713,425 sqft: 3,385 low | high Med: 3,543 $ / sqft: $209 low | high Med: $202 On site: 109 low | high Med: 71 | |
Market Activity 30028
Request a showing
Request a showing
 Listings identified with the FMLS IDX logo come from FMLS and are held by brokerage firms other than the owner of this website. The listing brokerage is identified in any listing details. Information is deemed reliable but is not guaranteed. If you believe any FMLS listing contains material that infringes your copyrighted work please click here to review our DMCA policy and learn how to submit a takedown request. © 2022 First Multiple Listing Service, Inc.
Contact
Learn More About This Property

| Open House |
|---|
| In-Person 11/07 11:00 AM - 5:00 PM |
| In-Person 11/08 12:00 PM - 5:00 PM |
| State | GA |
|---|---|
| County | Forsyth GA |
| City | Cumming |
| Zip Code | 30028 |
| Area | Forsyth GA |
| Community Name | Estates at Yellow Creek |
| School District | West Forsyth |
| Elementary School | Poole's Mill |
| High School | West Forsyth |
| Listing VS Median (in Estates at Yellow Creek) | |
Price: $705,900 low | high Med: $713,425 sqft: 3,385 low | high Med: 3,543 $ / sqft: $209 low | high Med: $202 On site: 109 low | high Med: 71 | |