






















Description
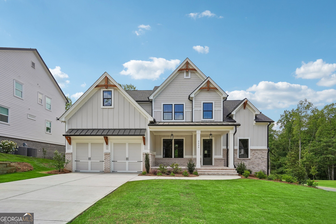
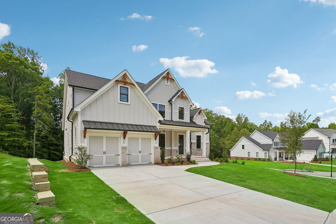
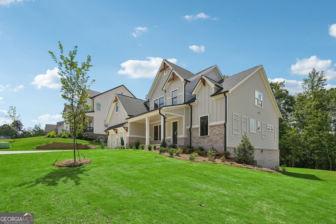
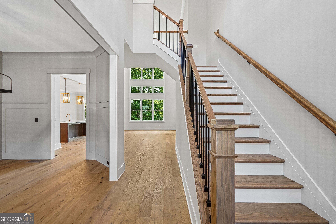
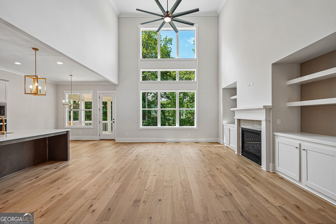
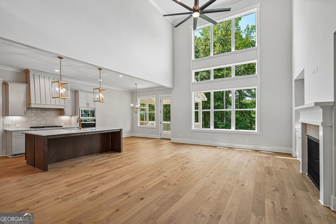
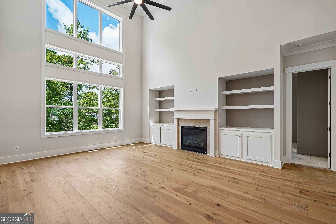
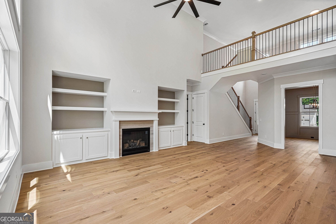
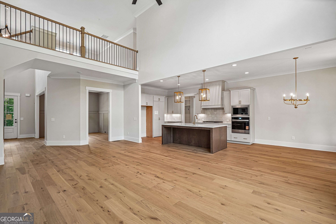
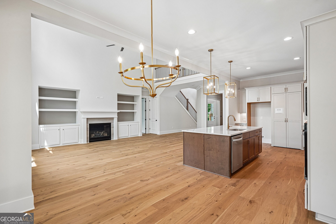
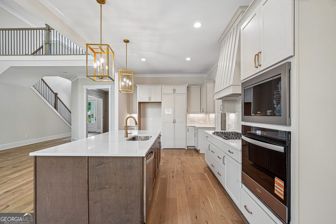
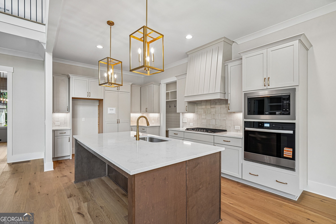
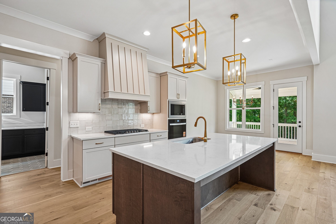
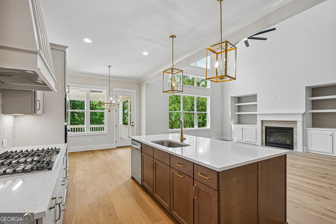
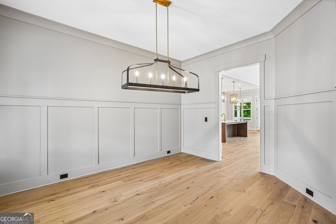
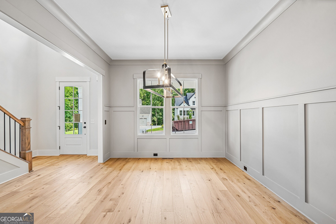
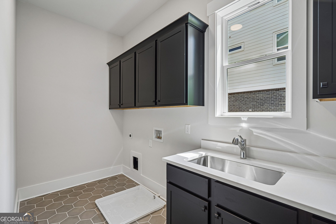
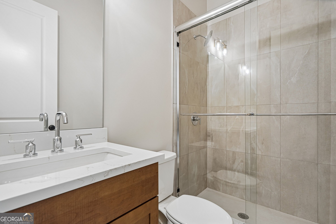
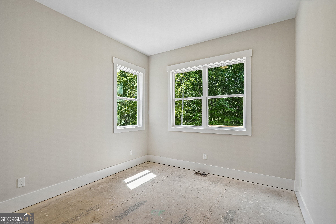
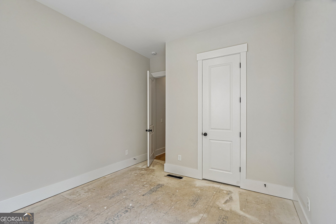
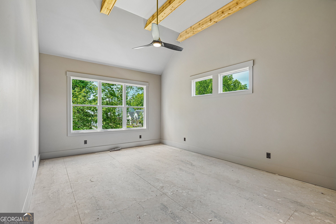
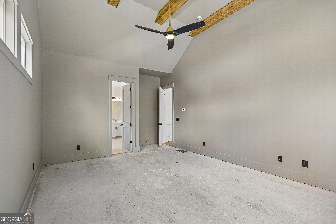
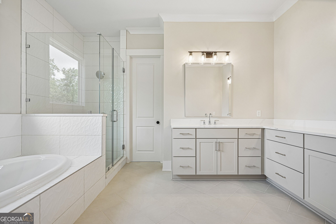
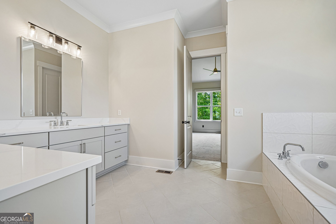
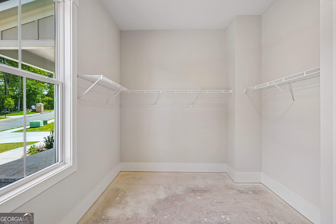
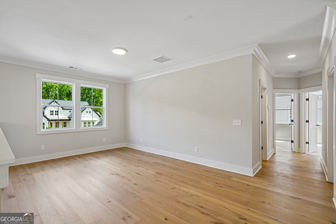
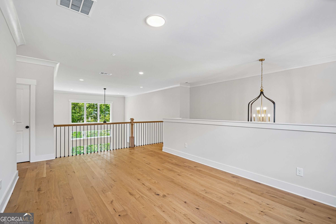
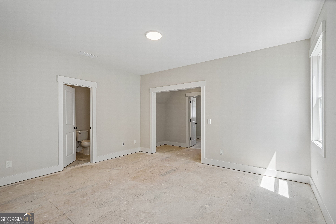
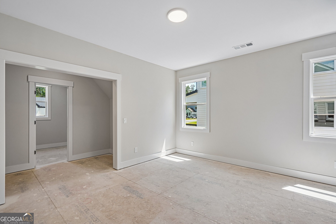
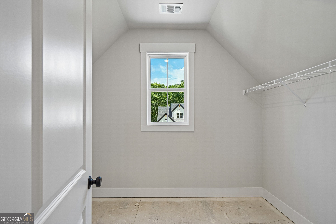
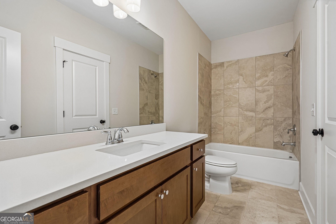
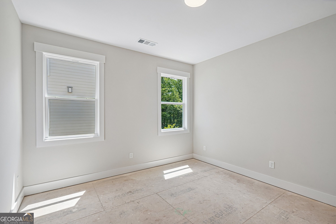
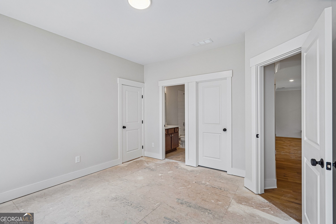
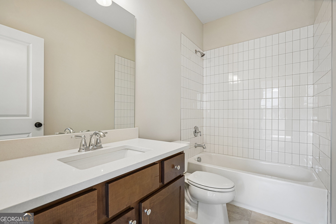
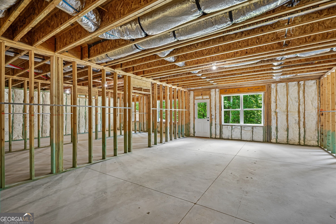
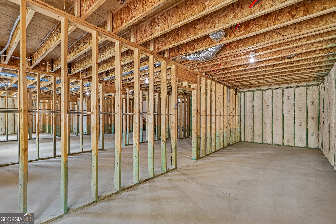
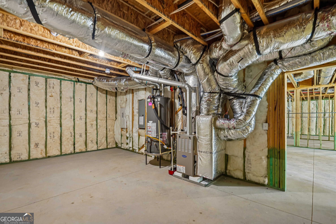
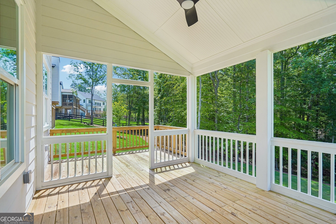
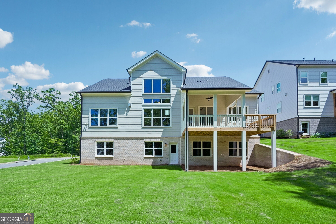
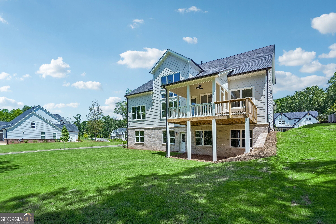
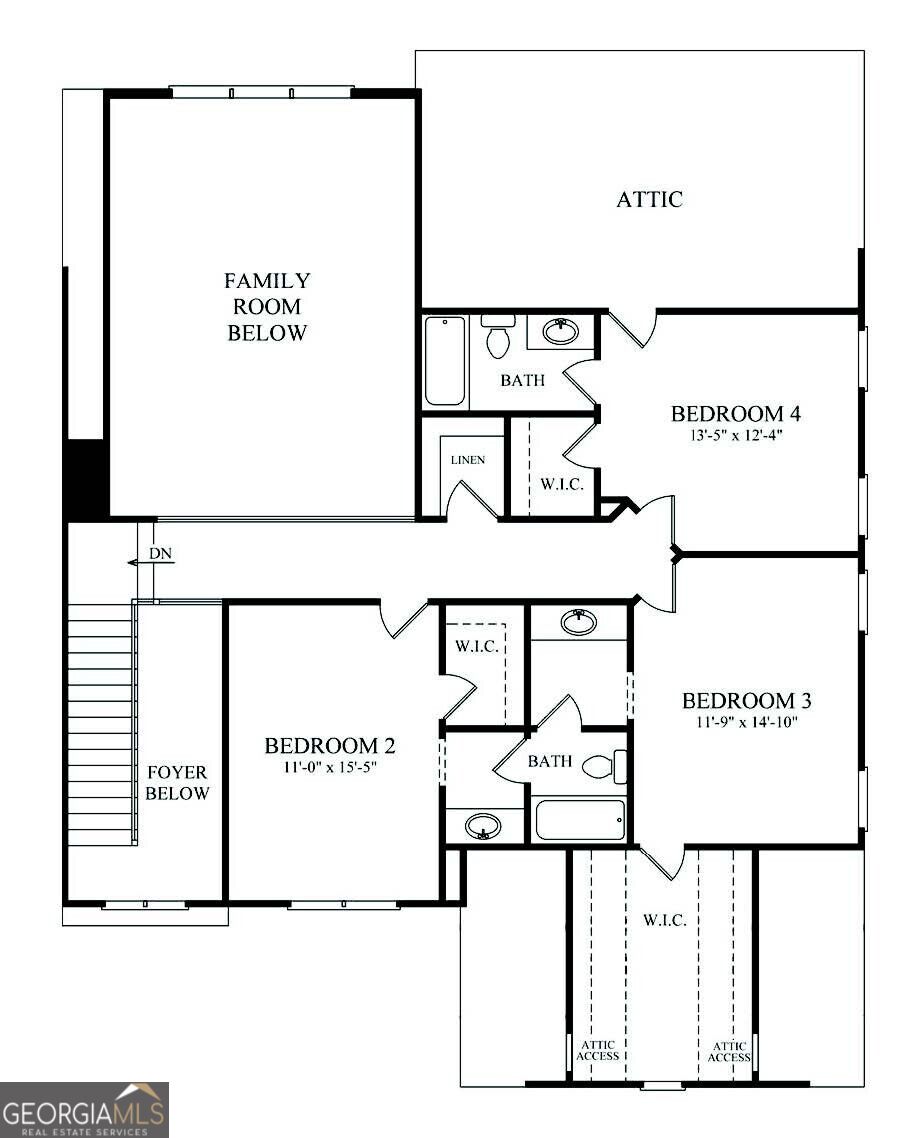
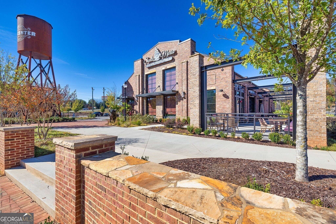
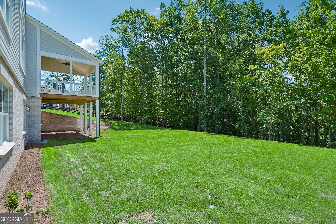
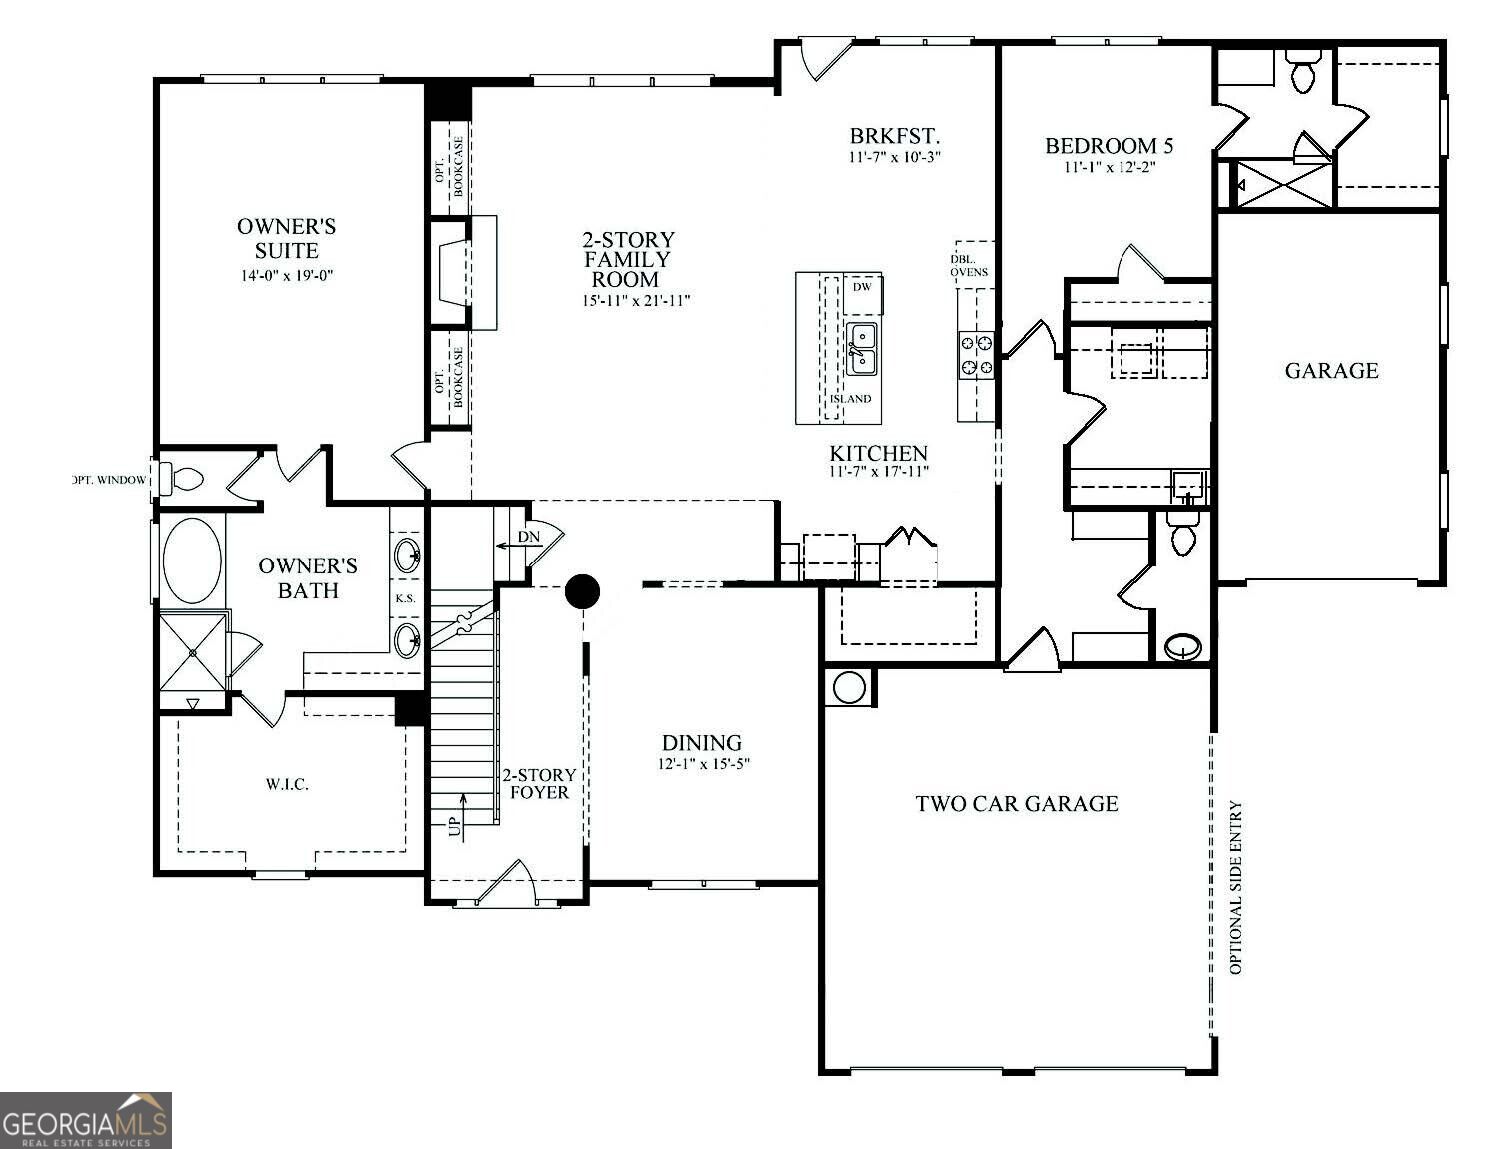
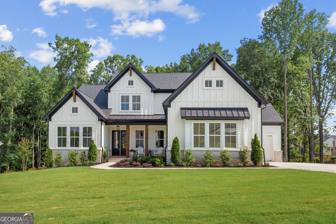
The Tamarack Plan built by Peachtree Residential Properties. Quick Move-in! This professionally designed model home is move-in ready and available for closing with no leaseback required! Featuring a primary suite and guest bedroom on the main level, four full baths, and a full unfinished daylight basement, this home offers comfortable living with room to grow. A rocking-chair front porch welcomes you into a two-story foyer beside the formal dining room. The two-story family room showcases a fireplace, built-in cabinetry, and a wall of windows that brings in beautiful natural light. The open kitchen features quartz countertops, stainless steel appliances, an upgraded vent hood, designer backsplash, and a hidden walk-in pantry. A covered screened porch and extended grilling area overlook the wooded backyard. The main-level primary suite features a vaulted ceiling accented by four cedar beams, a spacious bath with soaking tub and separate shower, and a large walk-in closet. A guest bedroom with access to a full bath completes the main-level sleeping accommodations. Upstairs, an open loft and two additional bedrooms, each with a private bath and walk-in closet, provide flexible living space. The 2,034-square-foot unfinished basement includes daylight, exterior access, and bath stub-outs for future expansion. A two-car garage and main-level laundry room complete this thoughtfully designed home. Discover designer finishes and everyday convenience near Lake Lanier, shopping, dining, and GA 400.
Details
| MLS # | 10846140 |
|---|---|
| Listing Type | For Sale |
| Style | House |
| HOA Dues | $1,250 |
| Sub-Type | Resale |
| Status | Active |
| Year | 2026 |
| Days On Site | 59 |
| Listing Provided By | Re/Max Tru, Inc. | Tamra J. Wade |
Features
| Bed(s) | 4 |
|---|---|
| Bath(s) | 4 Total |
| SQ Feet | 3,206 |
| Basement | Y |
| Story(s) | 2 |
| Acreage | 0.59 |
Interior
| Appliances | Cooktop, Dishwasher, Gas Water Heater, Microwave, Oven, Stainless Steel Appliance(s) |
|---|---|
| Interior Features | Beamed Ceilings, Double Vanity, High Ceilings, Master On Main Level, Separate Shower, Soaking Tub, Tile Bath, Entrance Foyer, Vaulted Ceiling(s), Walk-In Closet(s) |
| Cooling | Ceiling Fan(s), Central Air |
| Cooling Yes / No | Yes |
| Heating | Central |
| Heating Yes / No | Yes |
| Fireplace Yes / No | Yes |
| Fireplaces Total | 1 |
| Fireplace Features | Family Room, Gas Log |
| Window Features | Double Pane Windows |
| Room Kitchen Features | Breakfast Area, Kitchen Island, Solid Surface Counters, Walk-in Pantry |
| Room Dining Room Features | Separate Room |
| Laundry Features | In Hall, Other |
Exterior
| Lot Features | Corner Lot, Level |
|---|---|
| Construction Materials | Brick, Concrete |
| Roof | Composition |
| Patio And Porch Features | Deck, Porch, Screened |
| Security Features | Carbon Monoxide Detector(s), Smoke Detector(s) |
Parking
| Attached Garage Yes / No | No |
|---|---|
| Garage Yes / No | Yes |
| Parking Features | Garage, Side/Rear Entrance |
Utilities
| Utilities | Cable Available, Electricity Available, Natural Gas Available, Phone Available, Water Available |
|---|---|
| Sewer | Septic Tank |
Taxes
| Tax Annual Amount | 0 |
|---|---|
| Tax Year | 2025 |
Location
| Community Features | Sidewalks, Street Lights, Walk To Schools, Near Shopping |
|---|
Area Information
| State | GA |
|---|---|
| County | Forsyth |
| City | Cumming |
| Zip Code | 30041 |
| Area | Forsyth |
| Community Name | Arden on Lanier |
| School District | East Forsyth |
| Elementary School | Chattahoochee |
| High School | East Forsyth |
| Listing VS Median (in Arden on Lanier) | |
Price: $978,400 low | high Med: $979,500 sqft: 3,206 low | high Med: 3,619 $ / sqft: $305 low | high Med: $271 On site: 59 low | high Med: 43 | |
Market Activity 30041
Request a showing
Request a showing
Contact
Learn More About This Property

| State | GA |
|---|---|
| County | Forsyth |
| City | Cumming |
| Zip Code | 30041 |
| Area | Forsyth |
| Community Name | Arden on Lanier |
| School District | East Forsyth |
| Elementary School | Chattahoochee |
| High School | East Forsyth |
| Listing VS Median (in Arden on Lanier) | |
Price: $978,400 low | high Med: $979,500 sqft: 3,206 low | high Med: 3,619 $ / sqft: $305 low | high Med: $271 On site: 59 low | high Med: 43 | |
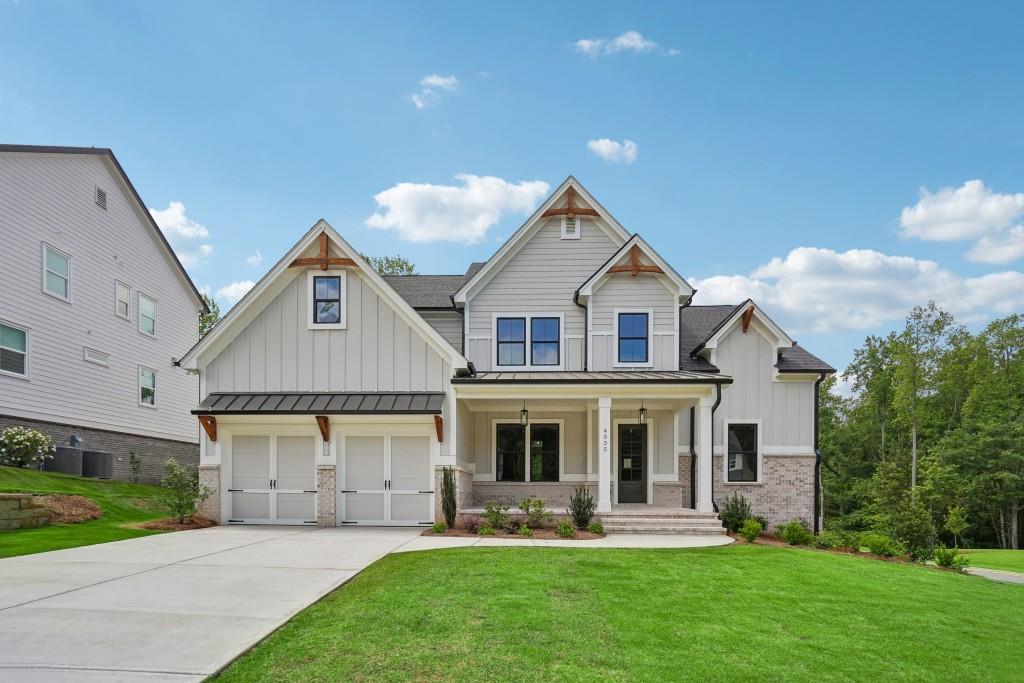 | $978,4004535 Aiden WayCumming, GA 30041 |
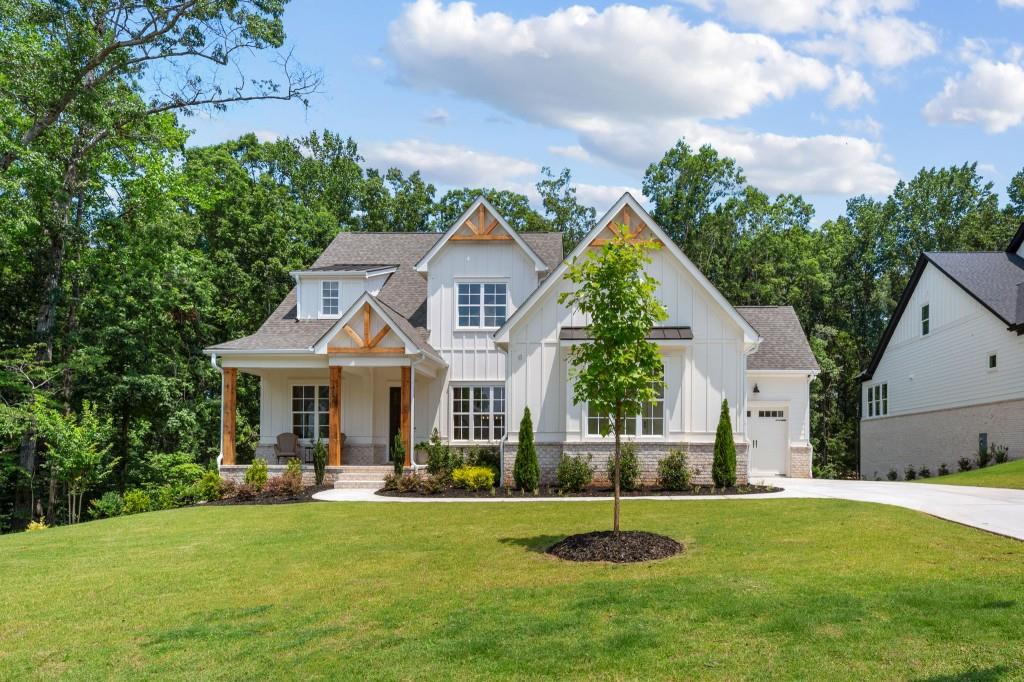 | $1,099,0004540 Aiden WayCumming, GA 30041 |
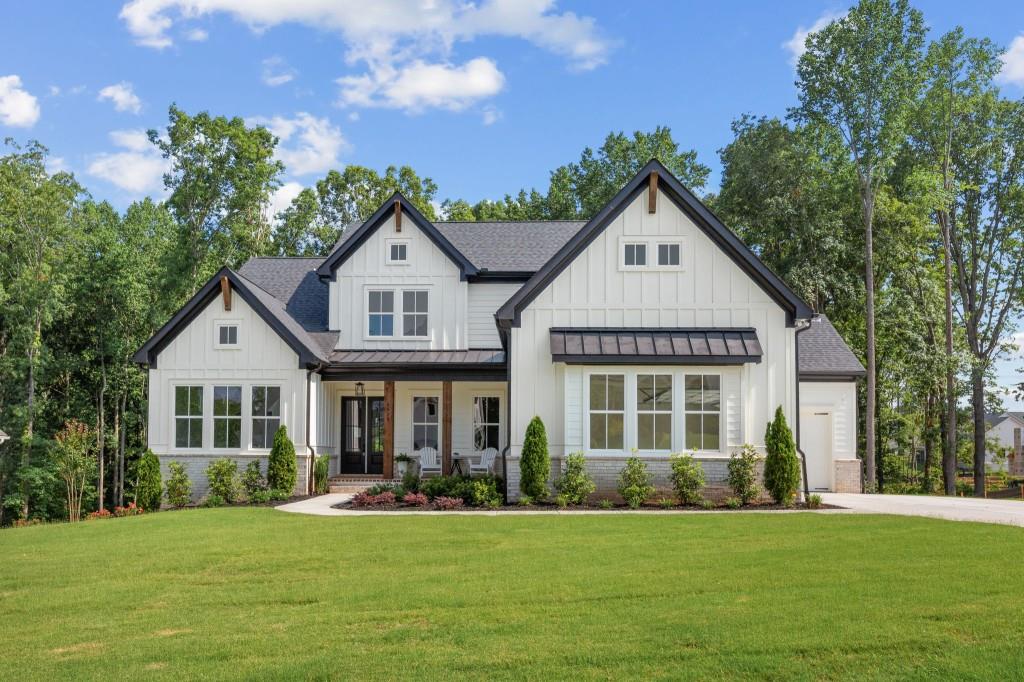 | $1,098,0004530 Aiden WayCumming, GA 30041 |
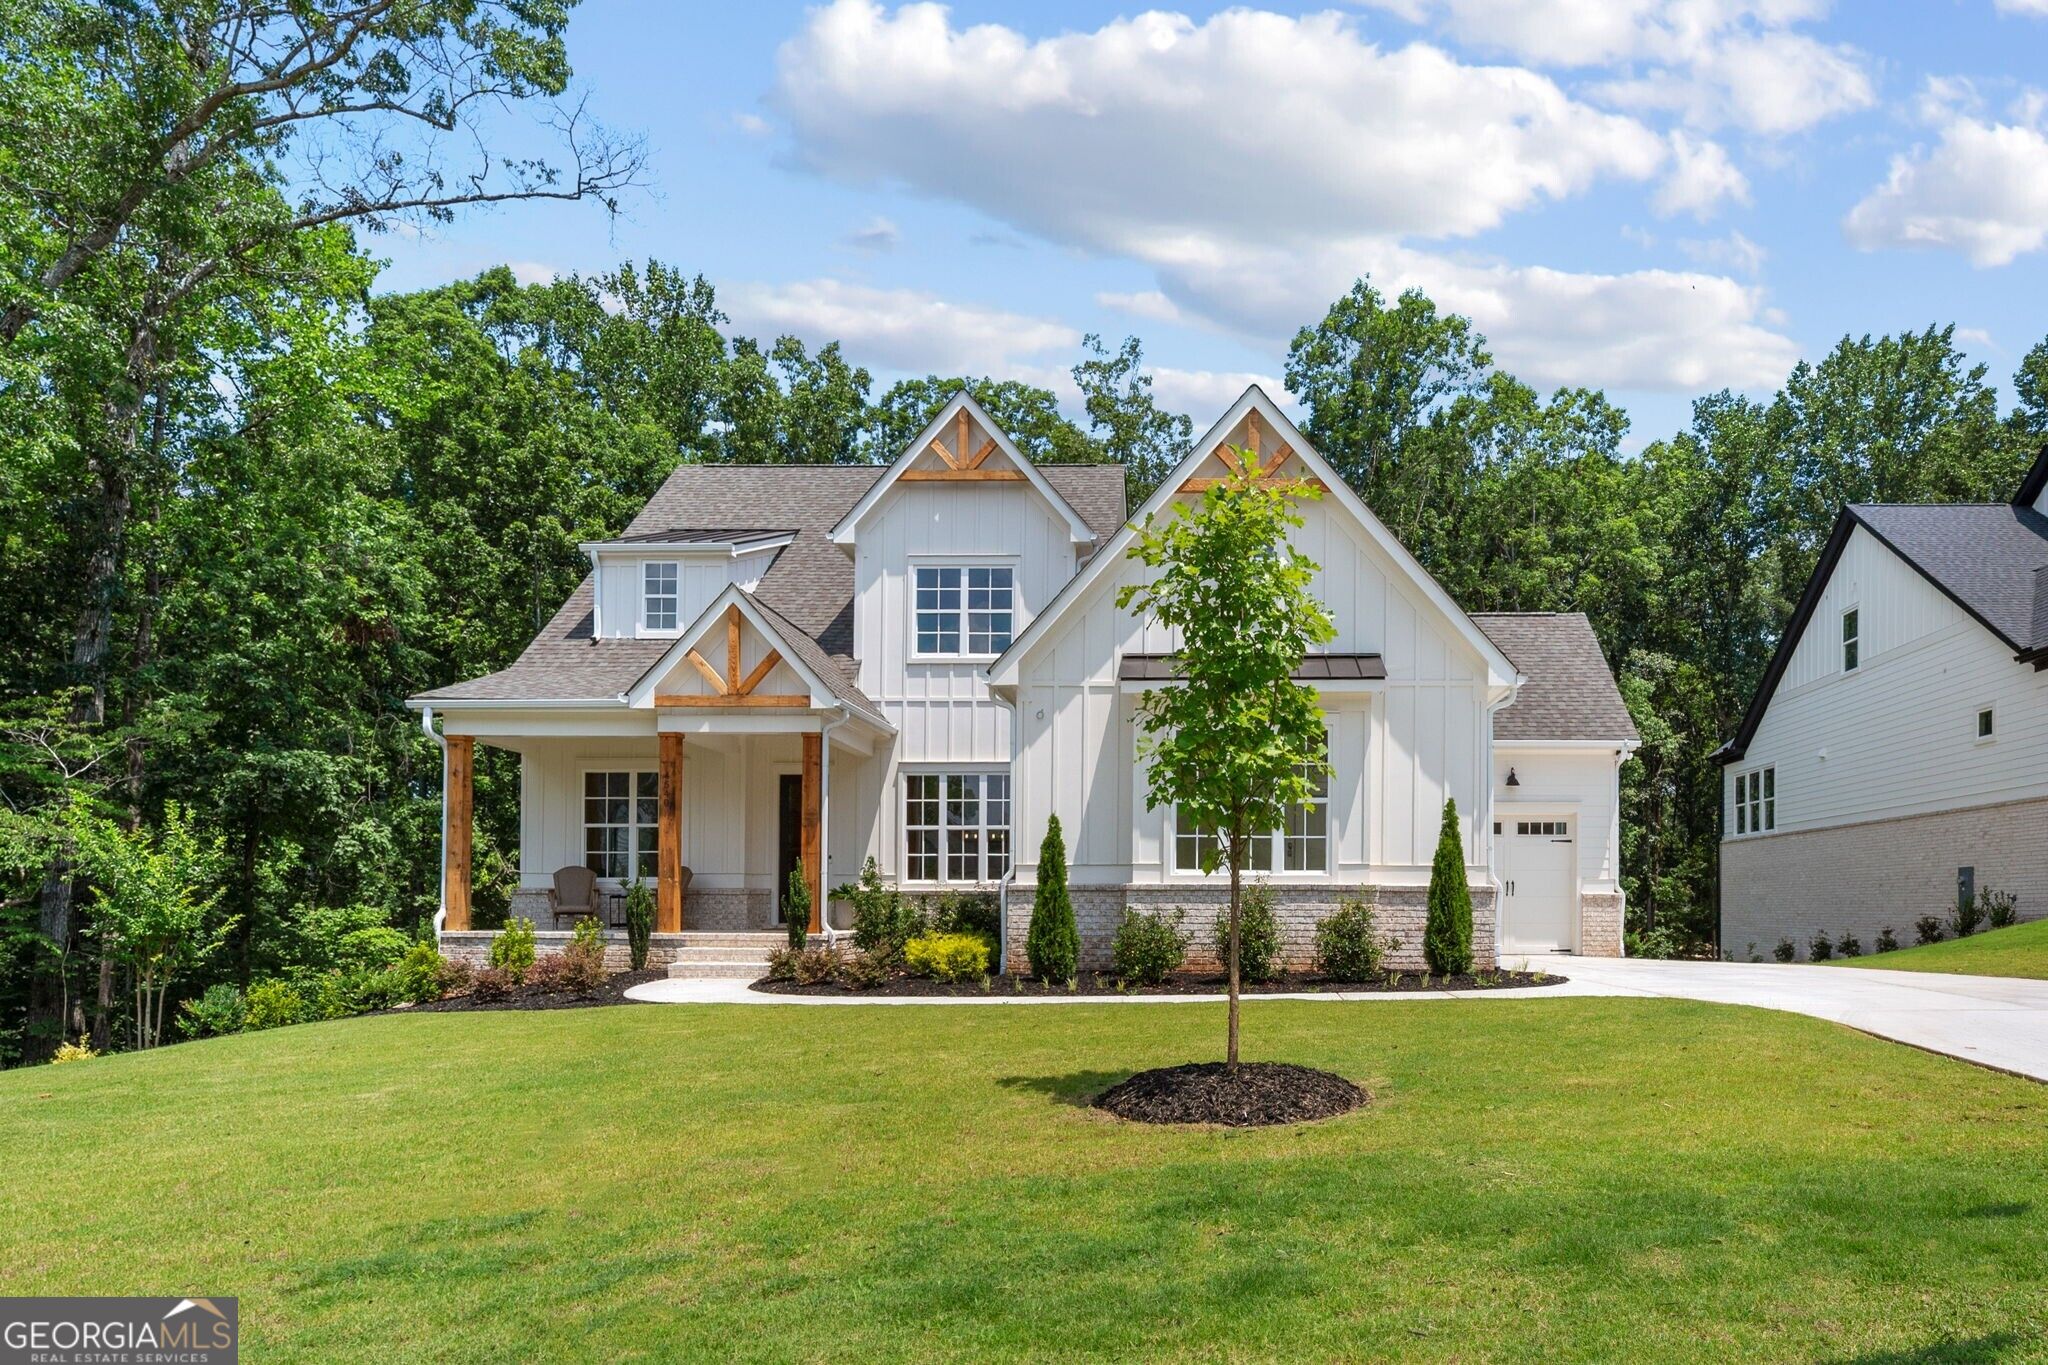 | $1,099,0004540 Aiden WayCumming, GA 30041 |
 | $1,098,0004530 Aiden WayCumming, GA 30041 |