
Description
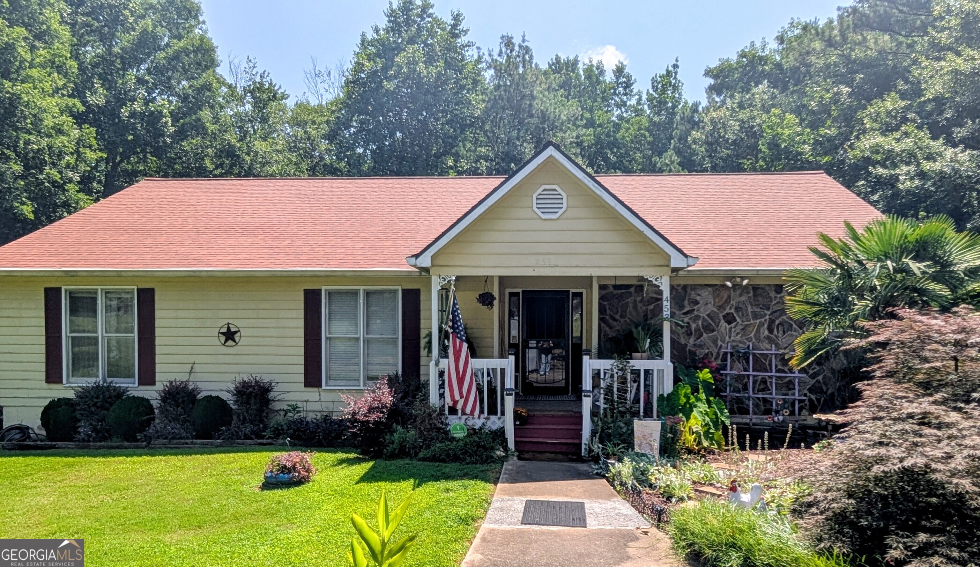
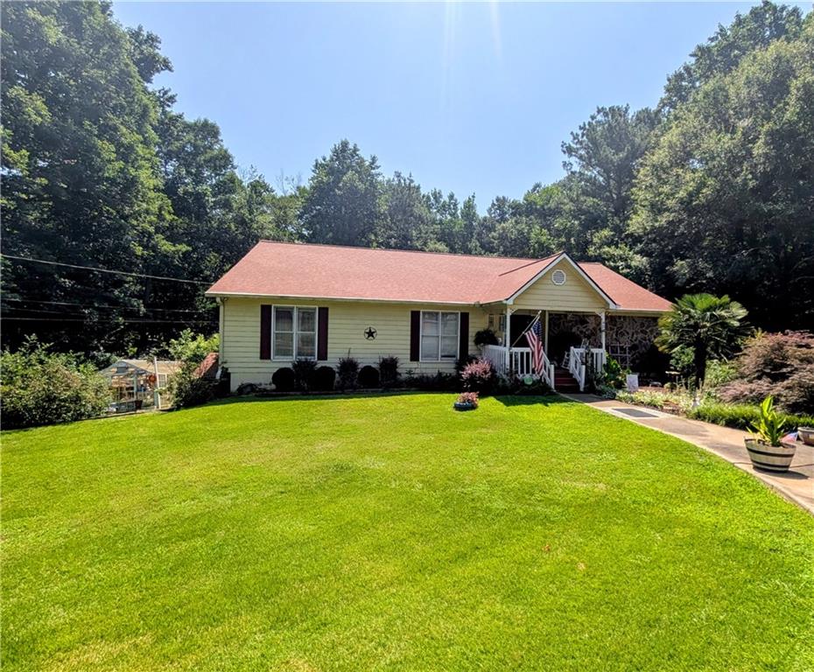
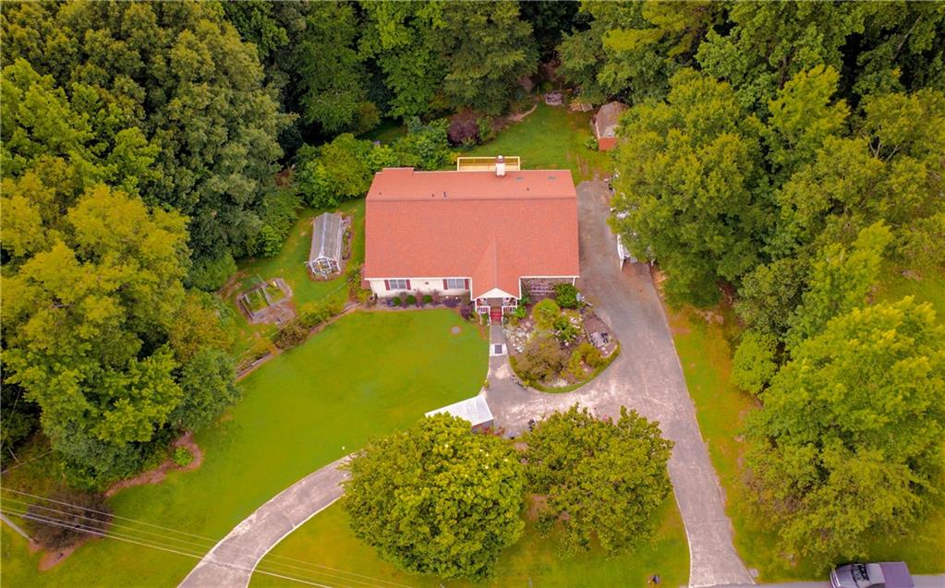
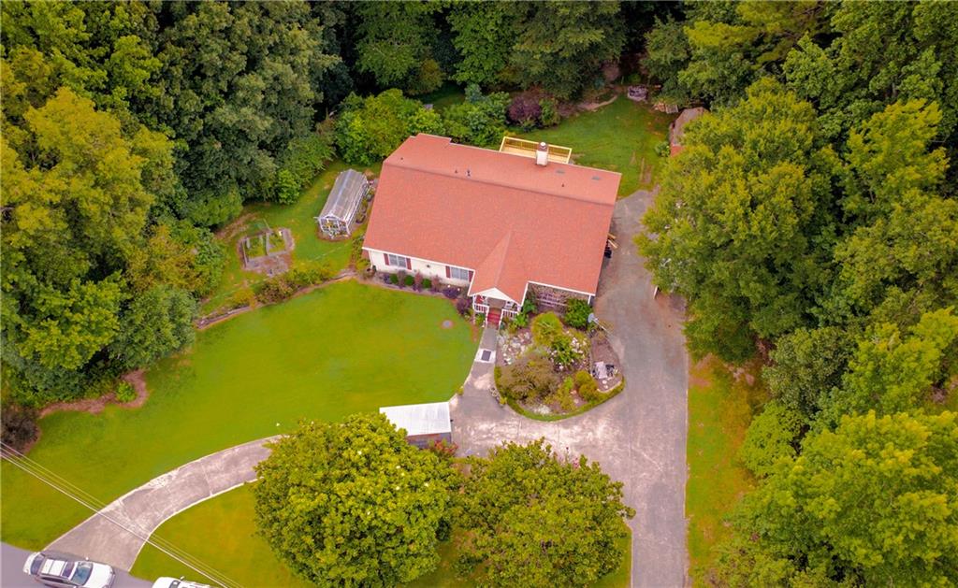
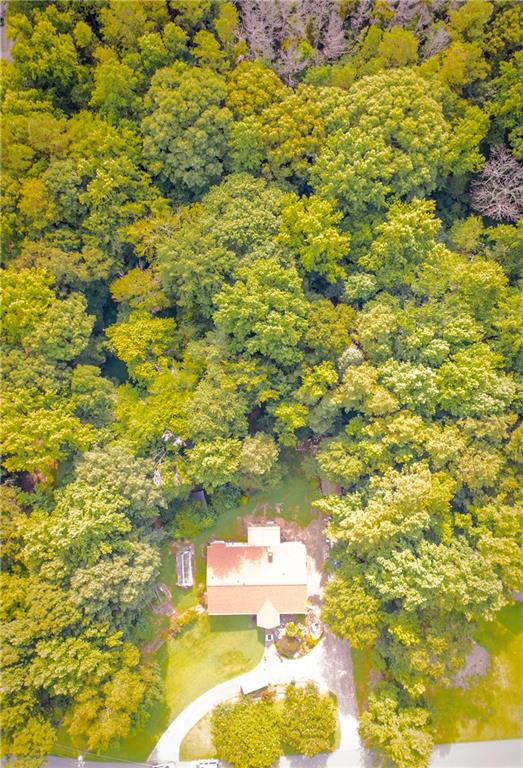
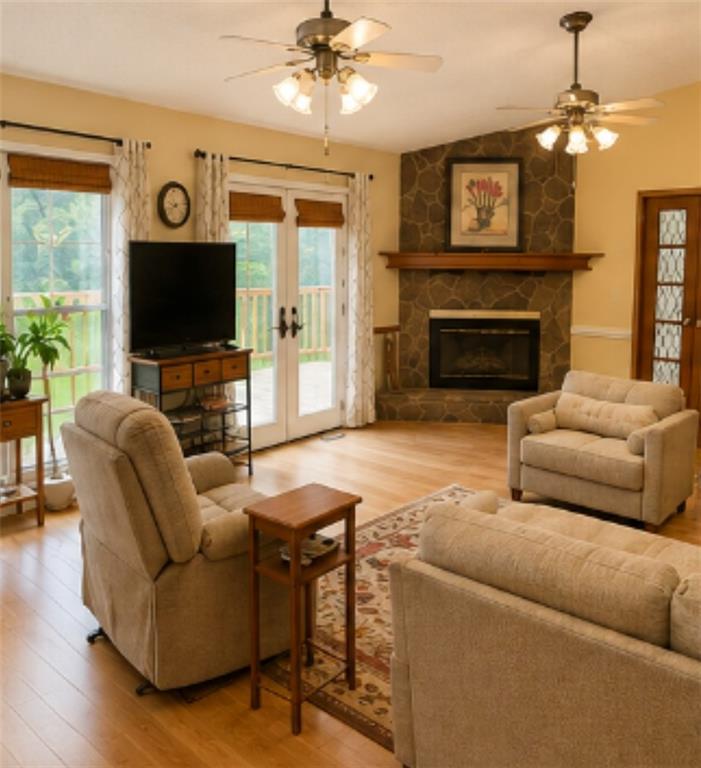
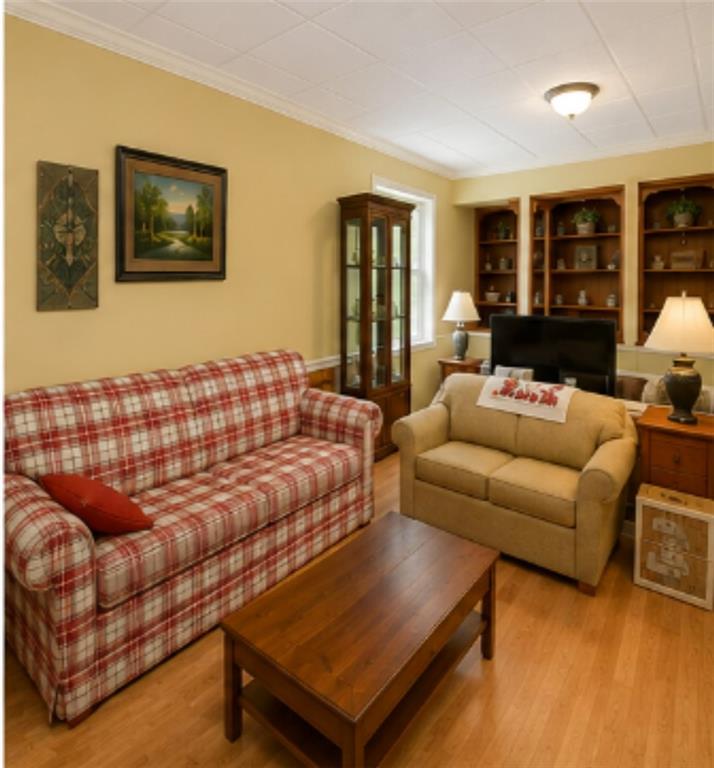
Nestled on 3 acres, this beautiful home offers space, flexibility, and peaceful country living. The open-concept main level features soaring vaulted ceilings, French doors leading to a newly built deck, and a stunning kitchen with custom cabinetry, new granite countertops, stainless steel appliances, farmhouse sink, updated flooring, and a large built-in pantry. The light-filled sunroom, complete with skylights and walls of windows, is the perfect place to relax year-round. The spacious primary suite includes a large walk-in closet and an ensuite bath with dual vanities, garden tub, separate shower, and abundant storage. Upstairs also offers two additional bedrooms connected by a Jack-and-Jill bath. The fully finished walk-out basement includes a second kitchen, living area, two bedrooms, 11/2 baths, office with custom built-ins, and its own sunroom- ideal for multi-generational living, guests, or added flexibility. Outside you'll find an outbuilding, RV hookup, greenhouse, raised garden beds, mature magnolias, fruiting bushes and vines, and beautiful flowering landscaping. Surrounded by trees on three sides with no HOA, this property offers privacy, room to grow, and a welcoming community you'll love to call home.
Details
| MLS # | 7813868 |
|---|---|
| Listing Type | For Sale |
| Style | House |
| Sub-Type | Resale |
| Status | Active |
| Year | 1992 |
| Days On Site | 108 |
| Listing Provided By | Armor Realty, LLC | Abigayle Parks |
Features
| Bed(s) | 5 |
|---|---|
| Bath(s) | 5 Total |
| SQ Feet | 4,716 |
| Garage | 2 |
| Basement | Y |
| Story(s) | 2 |
| Acreage | 3.10 |
| Water Front | Yes |
| Property View | Neighborhood, Trees, Woods |
Interior
| Appliances | Dishwasher, Disposal, Electric Water Heater, Refrigerator |
|---|---|
| Interior Features | Bookcases, Entrance Foyer, Vaulted Ceiling(s) |
| Cooling | Ceiling Fan(s), Central Air |
| Heating | Central |
| Fireplaces Total | 1 |
| Fireplace Features | Living Room |
| Window Features | Bay Window(s), Skylight(s) |
| Room Kitchen Features | Country Kitchen, Eat-in Kitchen, Kitchen Island, Pantry, Solid Surface Counters, View to Family Room |
| Room Dining Room Features | Open Concept |
| Laundry Features | Other |
Exterior
| Accessibility Features | None |
|---|---|
| Exterior Features | Garden, Rain Gutters |
| Lot Features | Back Yard, Front Yard, Private, Rectangular Lot, Wooded |
| Construction Materials | Hardi Plank Type |
| Roof | Composition |
| Fencing | None |
| Foundation Details | Block |
| Waterfront Features | None |
| Patio And Porch Features | Deck |
| Security Features | Security System Owned, Smoke Detector(s) |
Parking
| Garage Spaces | 2 |
|---|---|
| Parking Features | Driveway, Garage, Garage Door Opener, Garage Faces Side, RV Access/Parking |
| Open Parking Yes / No | Yes |
Utilities
| Utilities | Cable Available, Electricity Available, Phone Available, Water Available |
|---|---|
| Sewer | Septic Tank |
| Electric | Other |
Taxes
| Tax Annual Amount | 1163 |
|---|---|
| Tax Legal Description | LOT 41 SPRAYBERRY FARMS PHS 2 |
| Tax Parcel Letter | 025573 |
| Tax Year | 2025 |
Location
| Community Features | None |
|---|
Area Information
| State | GA |
|---|---|
| County | Paulding GA |
| City | Hiram |
| Zip Code | 30141 |
| Area | Paulding GA |
| Community Name | Sprayberry Farms |
| School District | Hiram |
| Elementary School | Bessie L. Baggett |
| High School | Hiram |
| Listing VS Median (in Sprayberry Farms) | |
Price: $445,000 low | high Med: $445,000 sqft: 4,716 low | high Med: 4,716 $ / sqft: $94 low | high Med: $94 On site: 108 low | high Med: 108 | |
Market Activity 30141
Request a showing
Request a showing
 Listings identified with the FMLS IDX logo come from FMLS and are held by brokerage firms other than the owner of this website. The listing brokerage is identified in any listing details. Information is deemed reliable but is not guaranteed. If you believe any FMLS listing contains material that infringes your copyrighted work please click here to review our DMCA policy and learn how to submit a takedown request. © 2022 First Multiple Listing Service, Inc.
Contact
Learn More About This Property

| State | GA |
|---|---|
| County | Paulding GA |
| City | Hiram |
| Zip Code | 30141 |
| Area | Paulding GA |
| Community Name | Sprayberry Farms |
| School District | Hiram |
| Elementary School | Bessie L. Baggett |
| High School | Hiram |
| Listing VS Median (in Sprayberry Farms) | |
Price: $445,000 low | high Med: $445,000 sqft: 4,716 low | high Med: 4,716 $ / sqft: $94 low | high Med: $94 On site: 108 low | high Med: 108 | |