4525 Bold Springs Road,Commerce, GA 30530
Commerce, GA 30530

Description
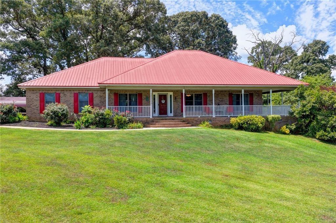
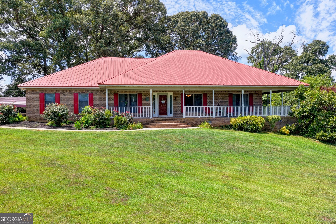
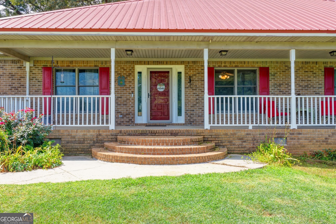
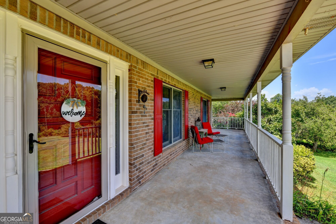
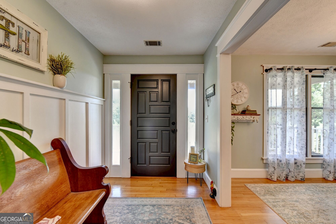
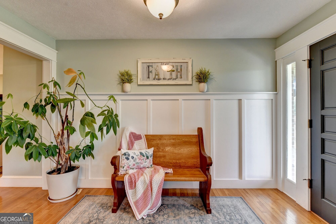
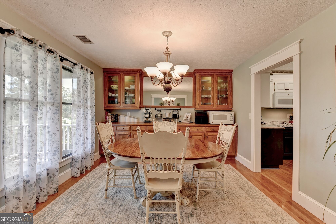
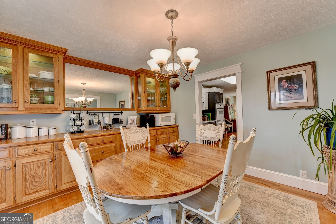
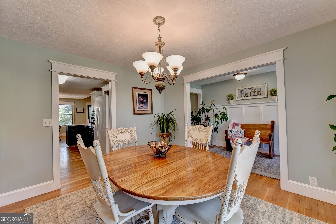
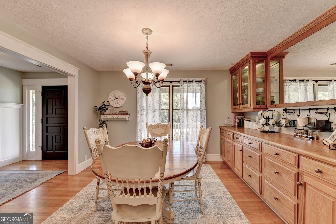
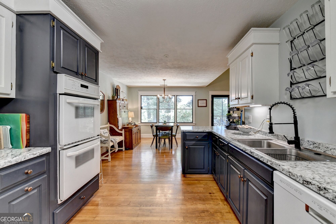
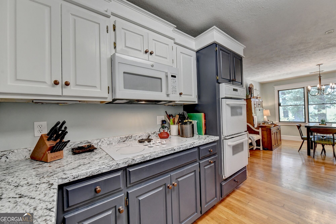
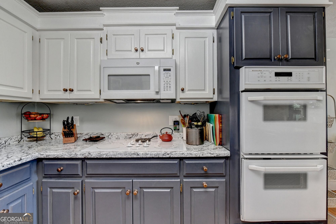
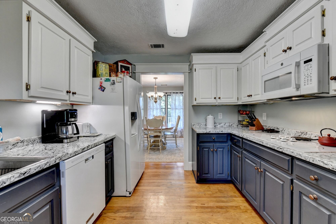
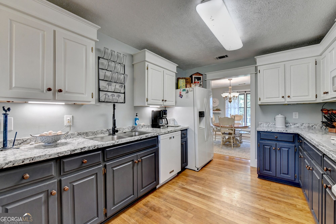
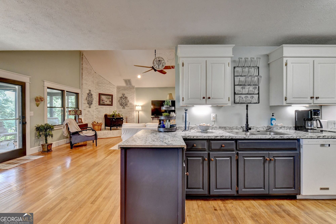
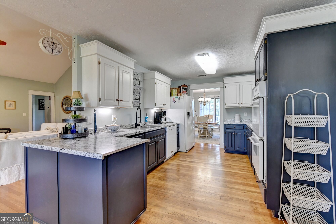
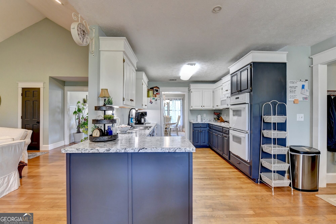
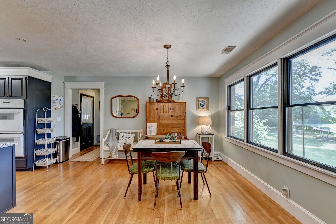
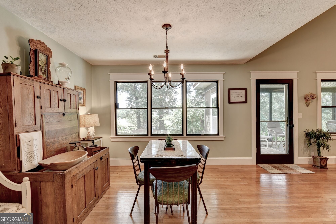
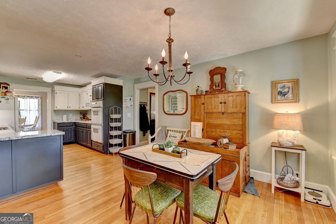
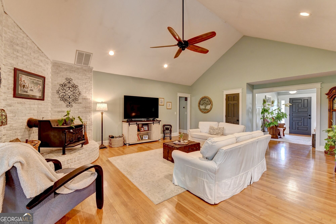
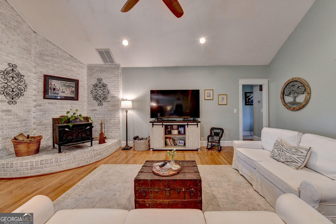
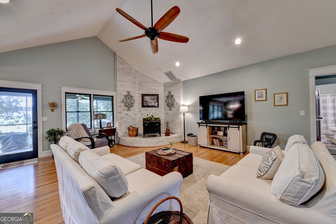
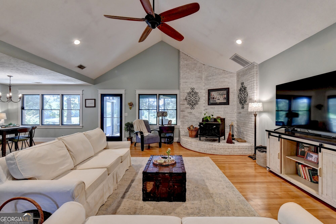
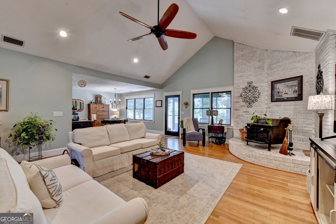
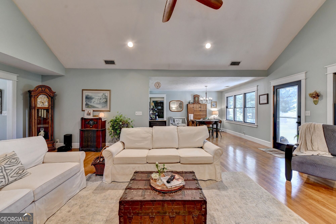
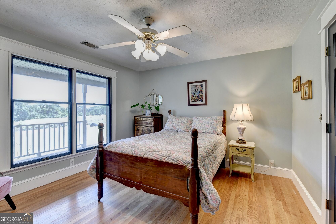
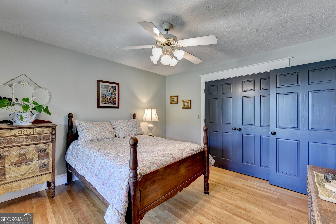
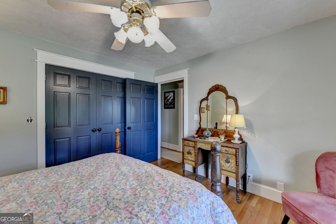
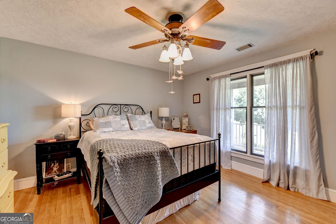
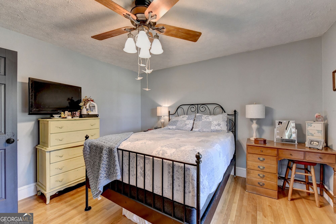
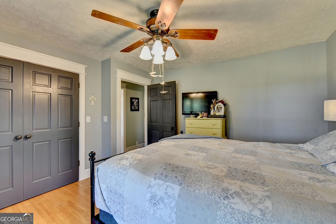
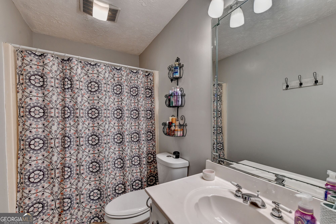
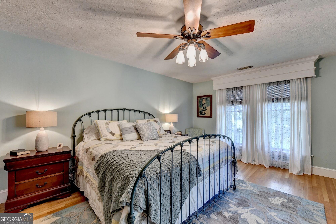
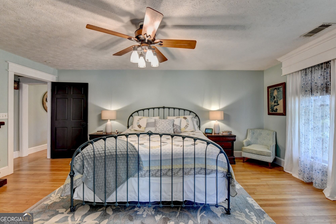
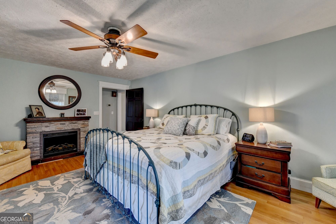
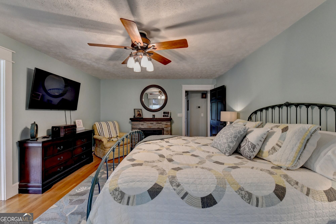
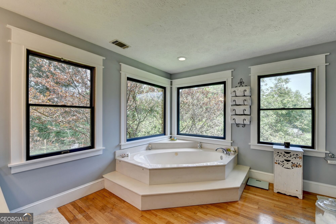
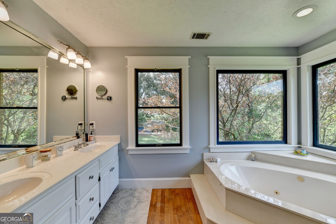
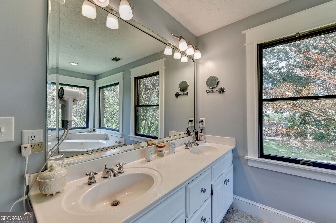
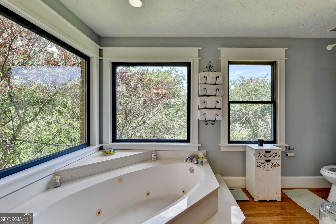
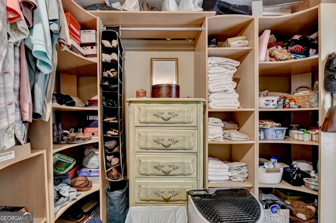
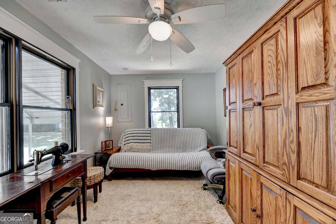
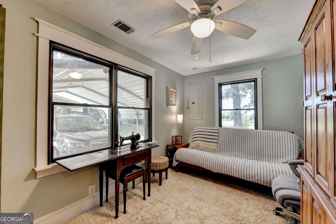
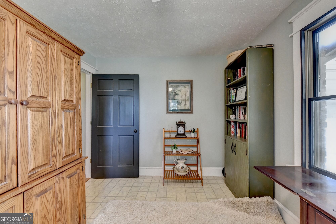
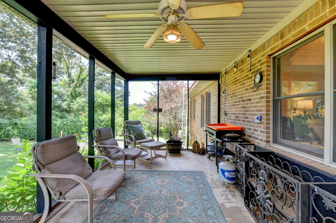
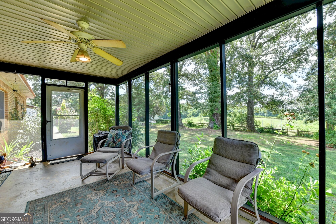
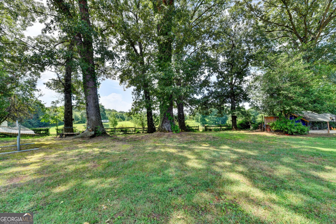
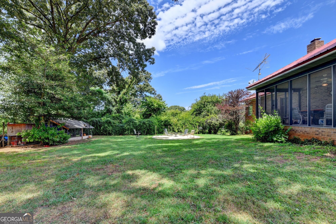
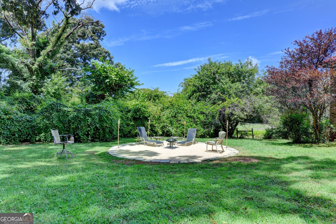
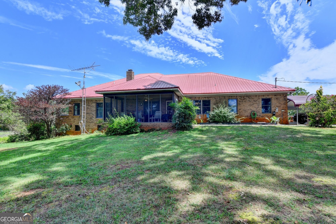
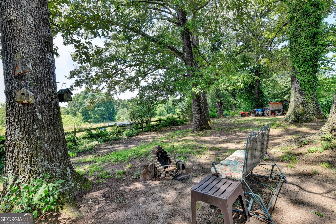
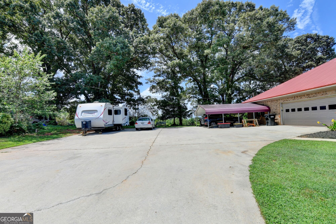
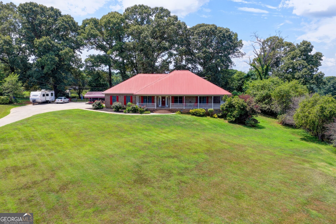
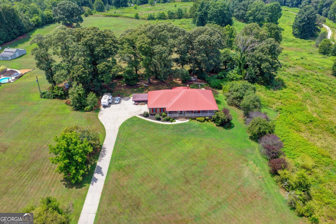
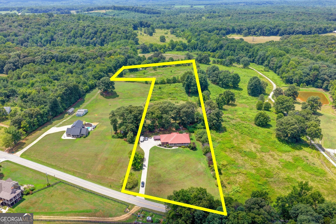
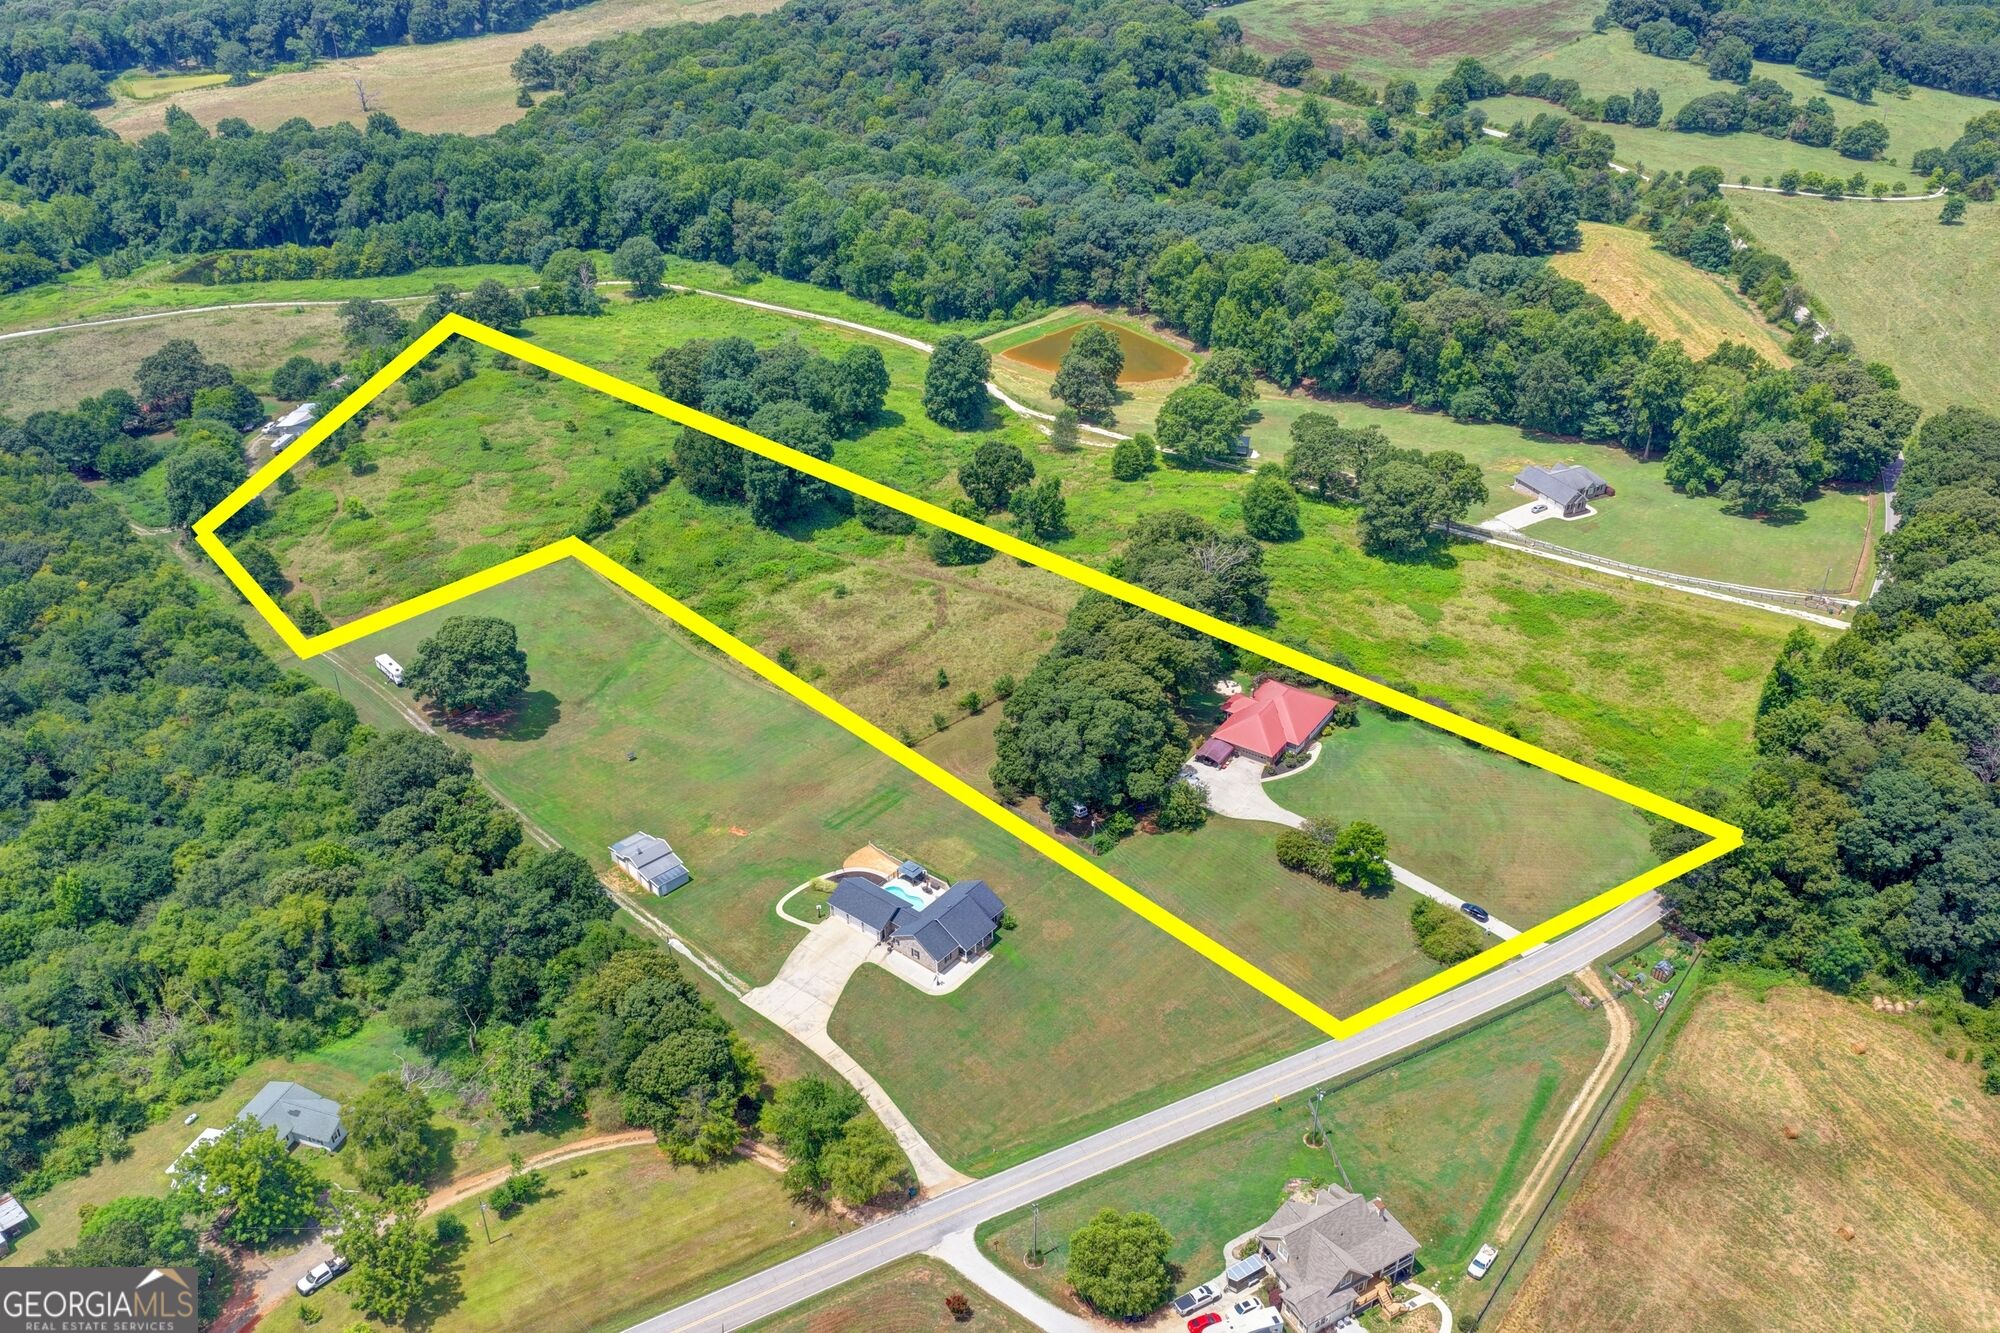
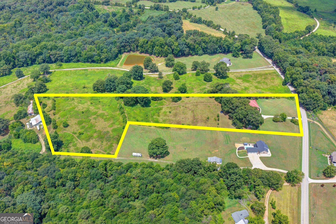
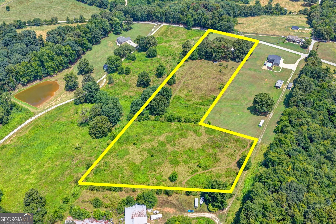
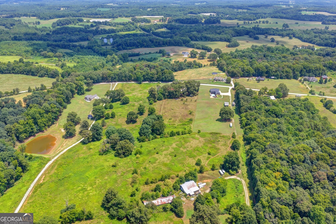
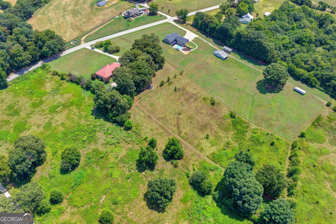
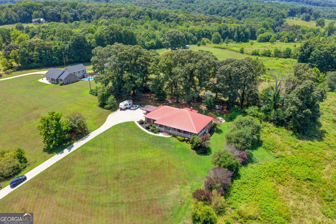
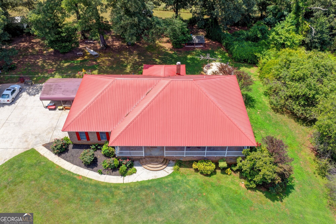
Exceptional fall value-welcome home to peaceful country living on 8 beautiful, level acres. This inviting ranch blends privacy and space with convenient access to shopping and major highways. A wraparound porch sets the tone, while hardwood floors bring warmth and character to the main living areas. The spacious great room is made for gathering, with a wood-burning stove on a raised white-brick hearth and a coordinating brick accent wall. In the updated eat-in kitchen, granite countertops and trim, two-tone cabinetry, a breakfast bar, and a generous walk-in pantry combine style with everyday function. A separate dining room offers additional space for meals and entertaining. Filled with natural light, the primary bedroom features a ceiling fan and decorative fireplace. Its spa-inspired bath includes a large whirlpool tub, double vanities, and a roomy walk-in closet with built-in shelving. Bright secondary bedrooms provide flexible space for family, guests, or a home office. The approximately 16-by-17-foot expandable attic offers potential for an additional bedroom, den, or other living area, with the option to add plumbing for a future bathroom. A partially unfinished basement adds storage, and an outbuilding provides extra room for lawn equipment, tools, seasonal items, or hobbies. Outdoors, unwind or entertain on the screened porch with a ceiling fan. Mature fruit trees, lush foliage, colorful flowers, and multiple areas within the fenced yard create possibilities for fire pits, a pool, a garden, or other outdoor-living features. Parking is plentiful, with a three-car garage, an additional covered space, and a large driveway. Bring your vision and make this distinctive property your own. Schedule your appointment today.
Details
| MLS # | 10852701 |
|---|---|
| Listing Type | For Sale |
| Style | House |
| Sub-Type | Resale |
| Status | Active |
| Year | 1992 |
| Days On Site | 33 |
| Listing Provided By | Keller Williams Realty Atl. Partners | Cindy Stewart |
Features
| Bed(s) | 4 |
|---|---|
| Bath(s) | 2 Total |
| SQ Feet | 2,298 |
| Car Port | Yes |
| Basement | Y |
| Story(s) | 1 |
| Acreage | 8.00 |
| Water Front | Yes |
Interior
| Appliances | Double Oven, Electric Water Heater |
|---|---|
| Interior Features | Double Vanity, Master On Main Level, Vaulted Ceiling(s) |
| Cooling | Ceiling Fan(s), Central Air, Electric |
| Cooling Yes / No | Yes |
| Heating | Central |
| Heating Yes / No | Yes |
| Fireplace Yes / No | Yes |
| Fireplaces Total | 2 |
| Fireplace Features | Family Room, Master Bedroom, Other, Wood Burning Stove |
| Window Features | Double Pane Windows |
| Room Kitchen Features | Breakfast Area, Breakfast Bar, Breakfast Room, Walk-in Pantry |
| Room Dining Room Features | Seats 12+ |
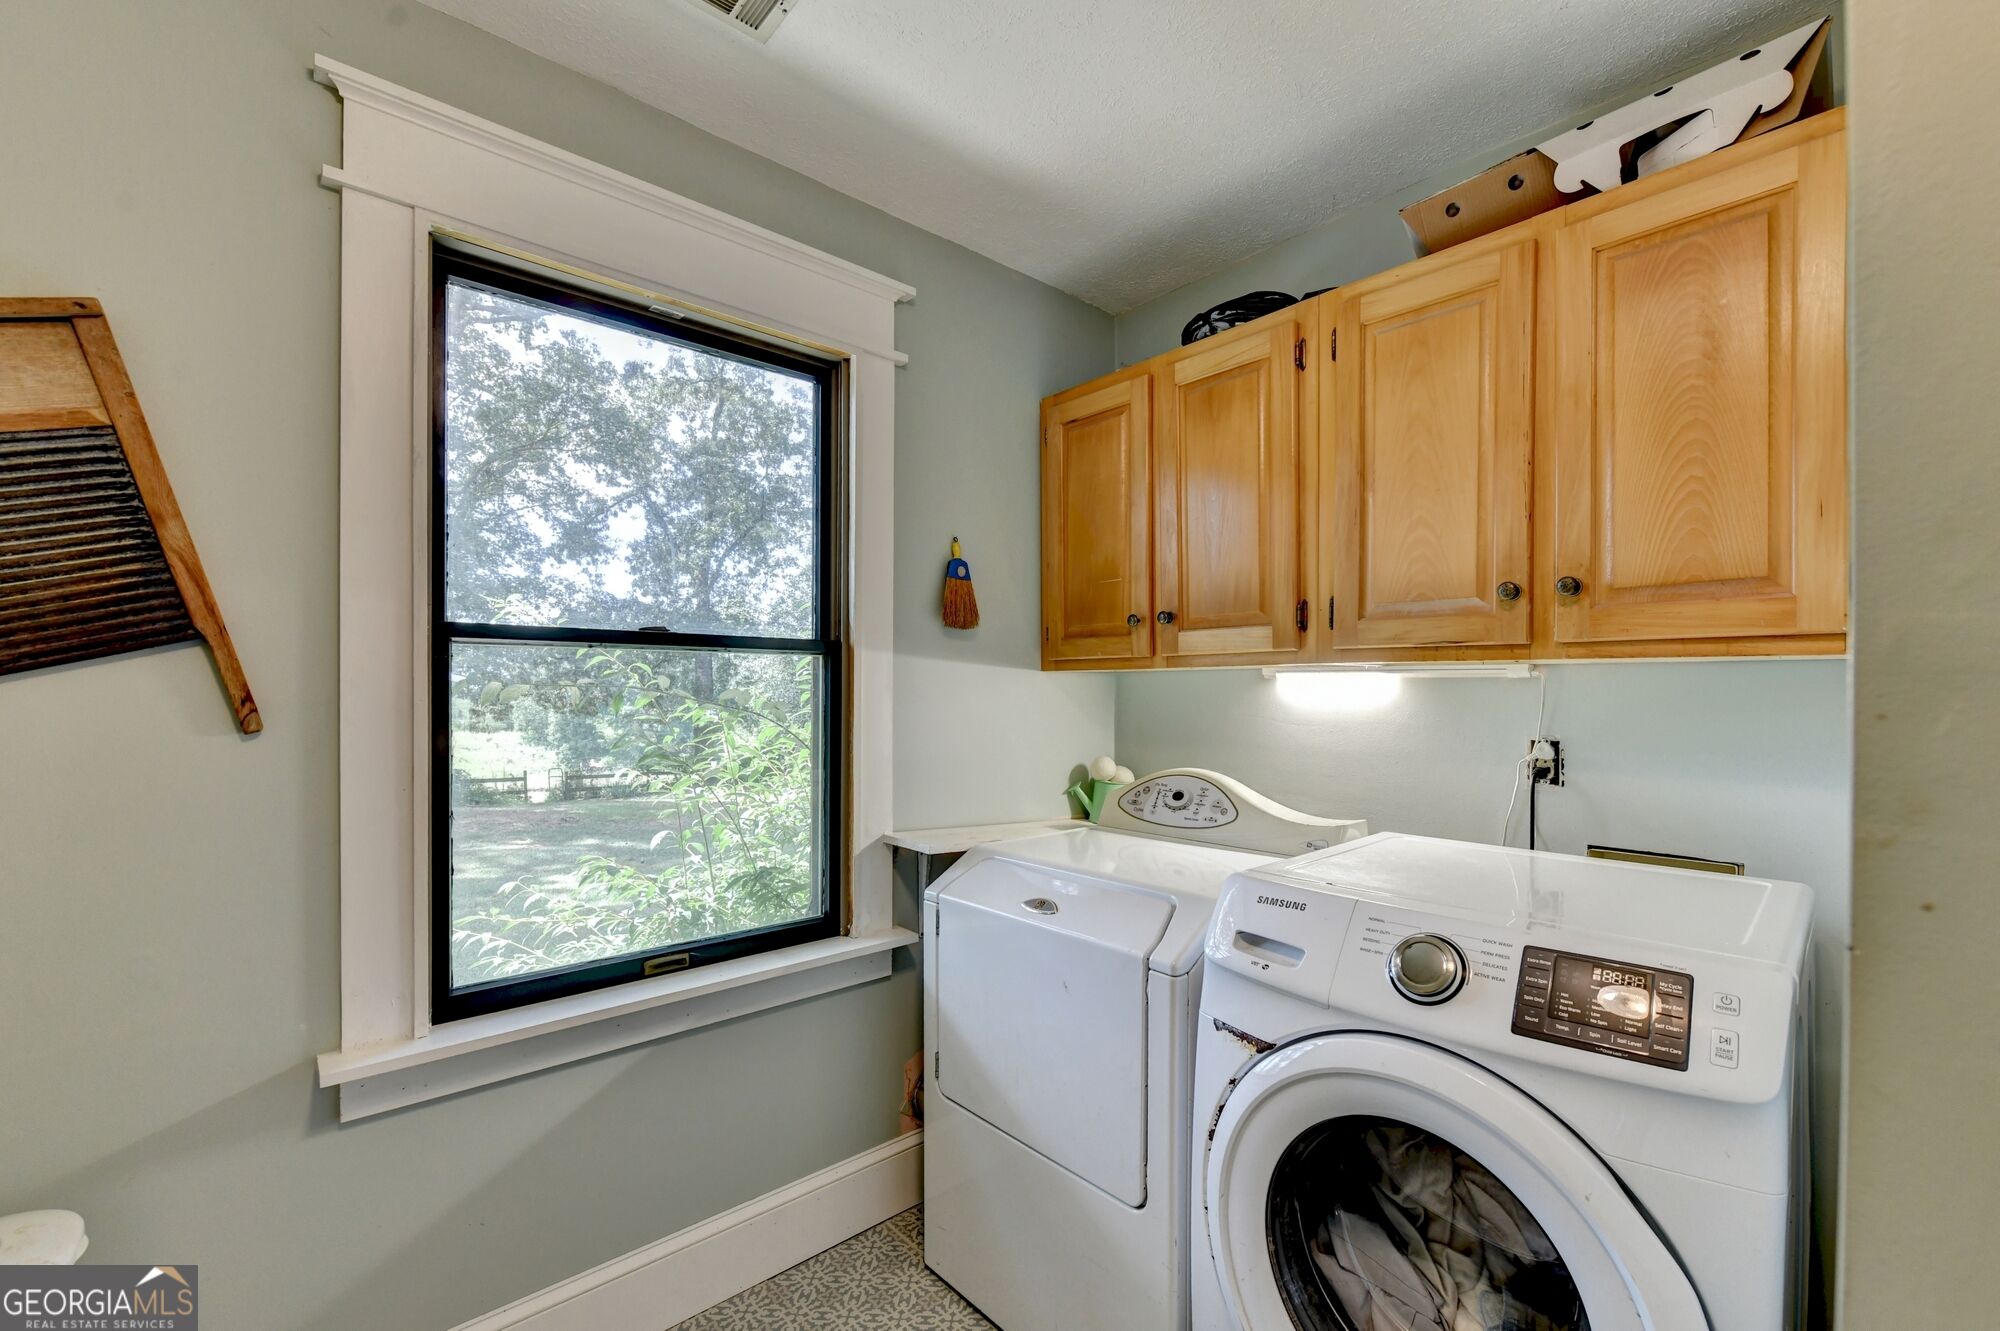
| Laundry Features | In Hall |
Exterior
| Lot Features | Level, Private |
|---|---|
| Construction Materials | Brick |
| Roof | Metal |
| Fencing | Back Yard |
| Waterfront Features | No Dock Or Boathouse |
| Patio And Porch Features | Screened |
Parking
| Attached Garage Yes / No | Yes |
|---|---|
| Garage Yes / No | Yes |
| Parking Features | Garage, Carport, Attached |
Utilities
| Utilities | Cable Available, Electricity Available, Phone Available |
|---|---|
| Sewer | Septic Tank |
Taxes
| Tax Annual Amount | 2302 |
|---|---|
| Tax Year | 2025 |
Location
| Community Features | None |
|---|
Area Information
| State | GA |
|---|---|
| County | Franklin |
| City | Commerce |
| Zip Code | 30530 |
| Area | Franklin |
| School District | Franklin |
| Elementary School | Carnesville |
| High School | Franklin |
| Listing VS Median (in 30530) | |
Price: $525,000 low | high Med: $586,498 sqft: 2,298 low | high Med: 3,344 $ / sqft: $228 low | high Med: $175 On site: 33 low | high Med: 23 | |
Market Activity 30530
Request a showing
Request a showing
Contact
Learn More About This Property

| State | GA |
|---|---|
| County | Franklin |
| City | Commerce |
| Zip Code | 30530 |
| Area | Franklin |
| School District | Franklin |
| Elementary School | Carnesville |
| High School | Franklin |
| Listing VS Median (in 30530) | |
Price: $525,000 low | high Med: $586,498 sqft: 2,298 low | high Med: 3,344 $ / sqft: $228 low | high Med: $175 On site: 33 low | high Med: 23 | |