
$444,900 $2,388 est/mo Sourced by Back At You
4518 Big Rock Ridge Trail,Gainesville, GA 30504
Gainesville, GA 30504
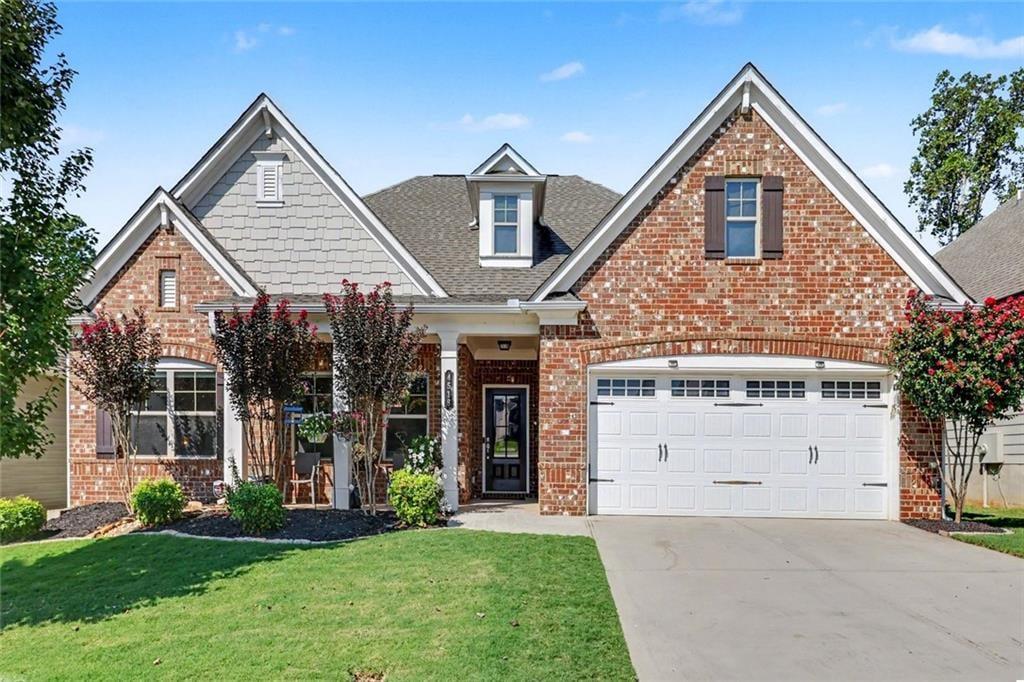
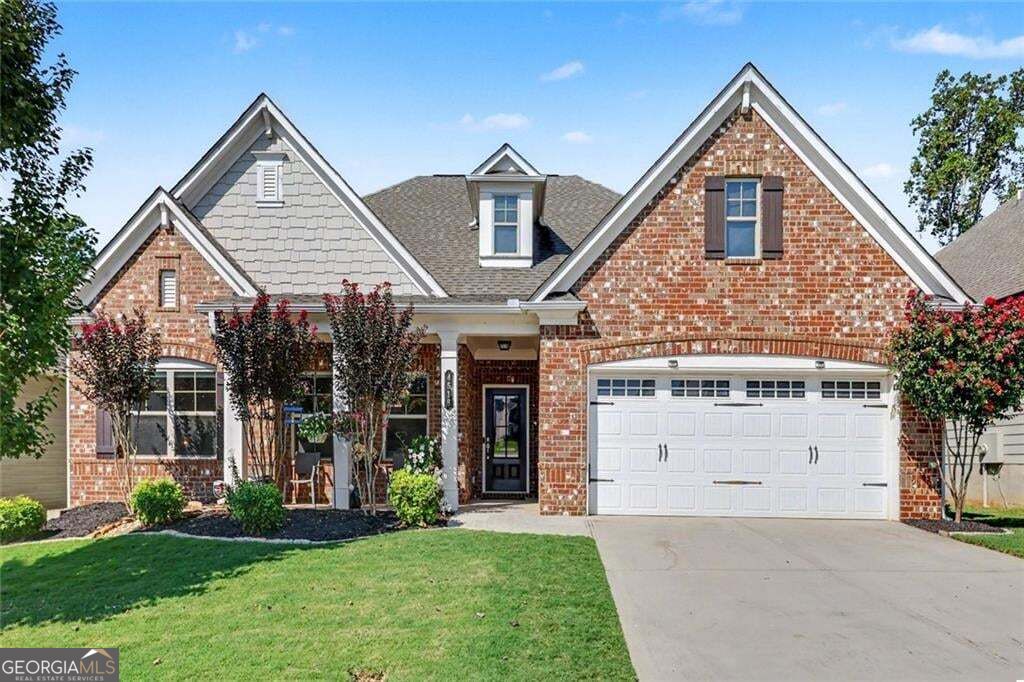
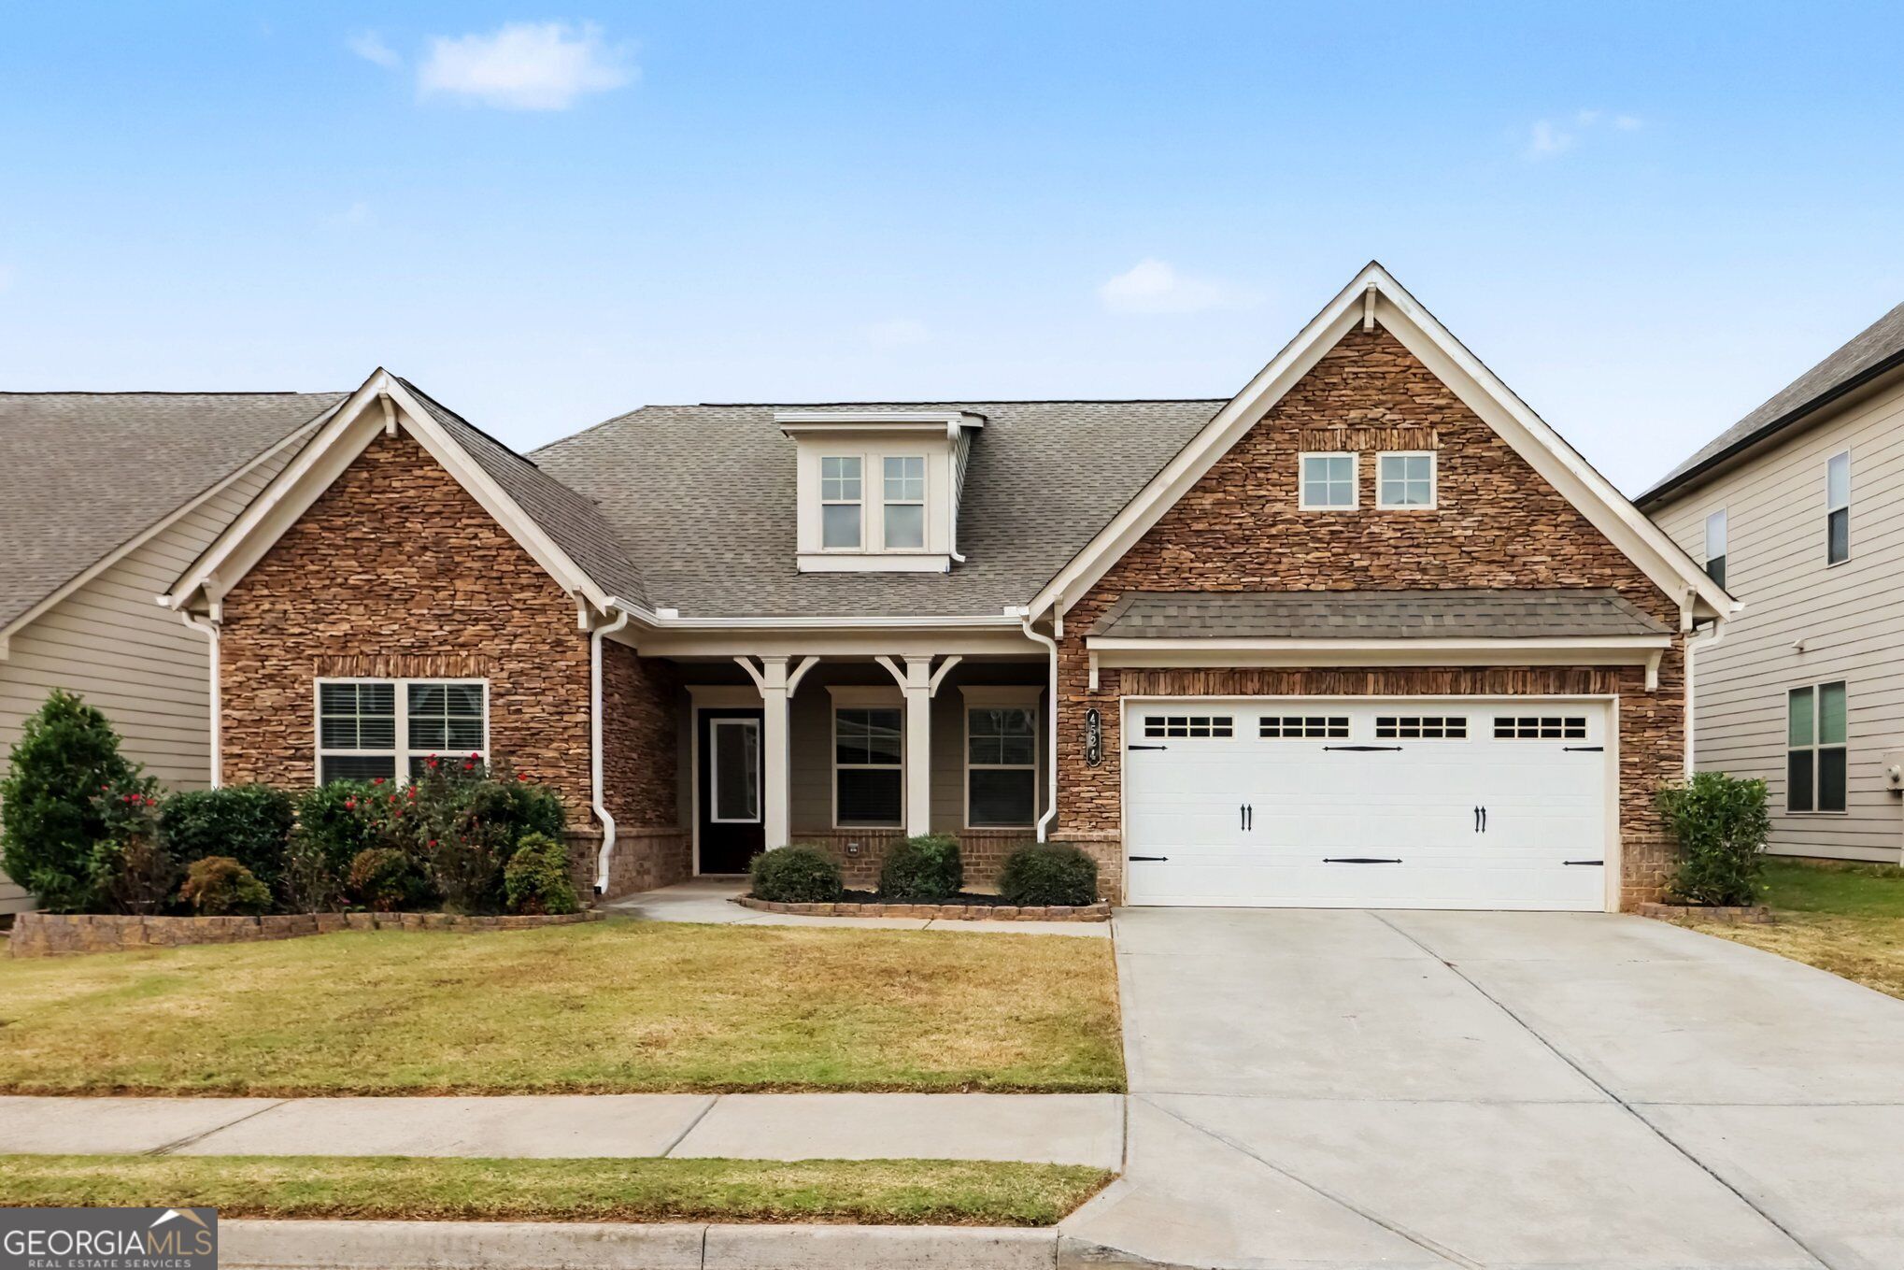
Front of home
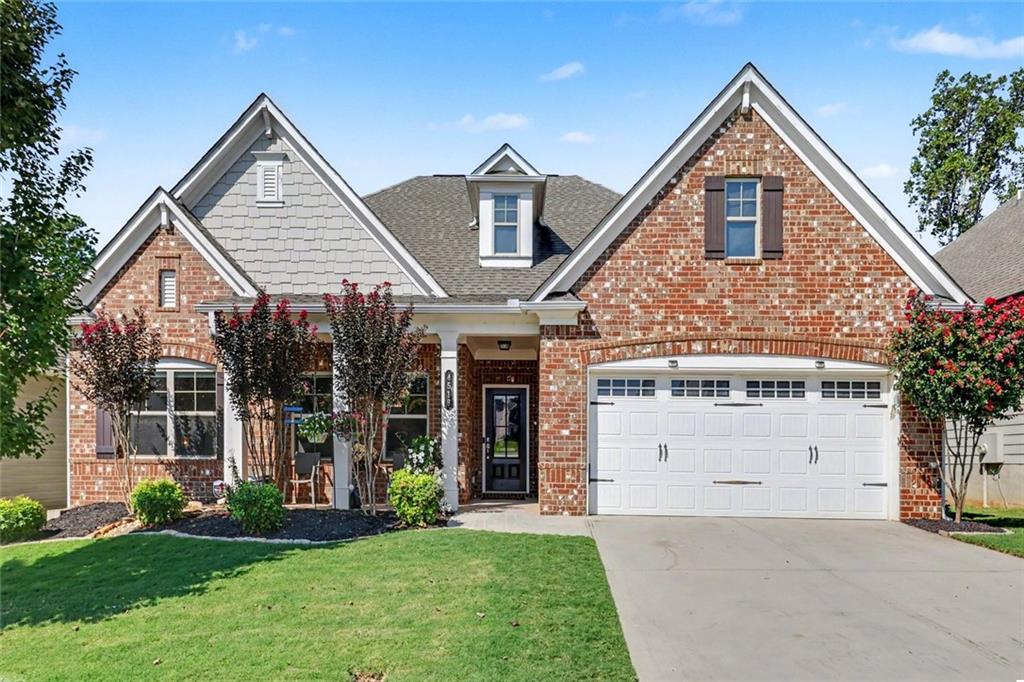
Front of home
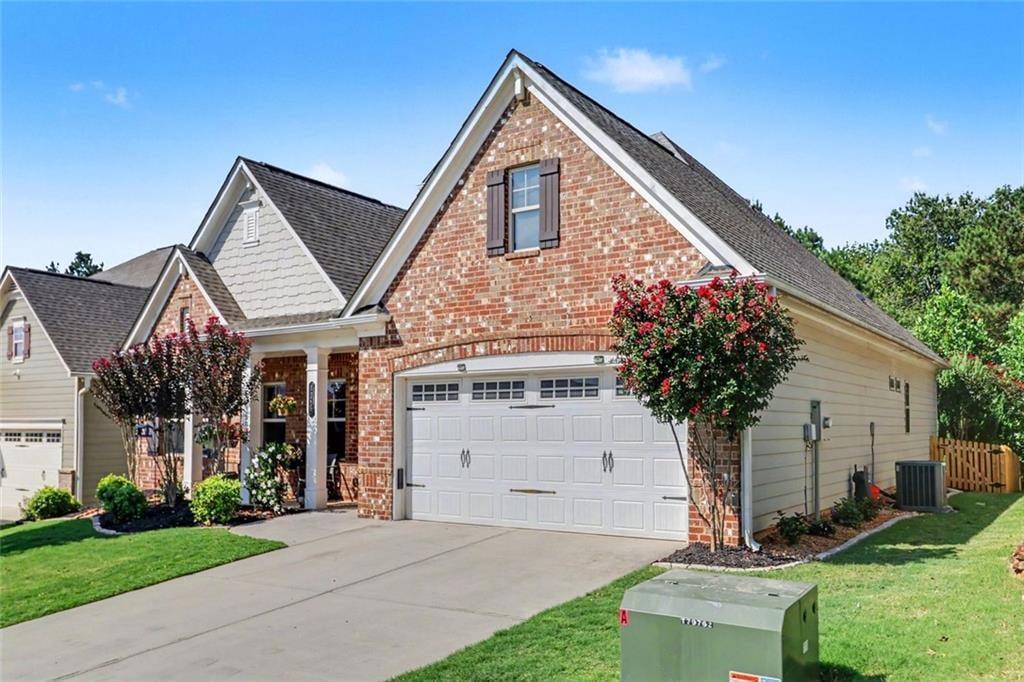
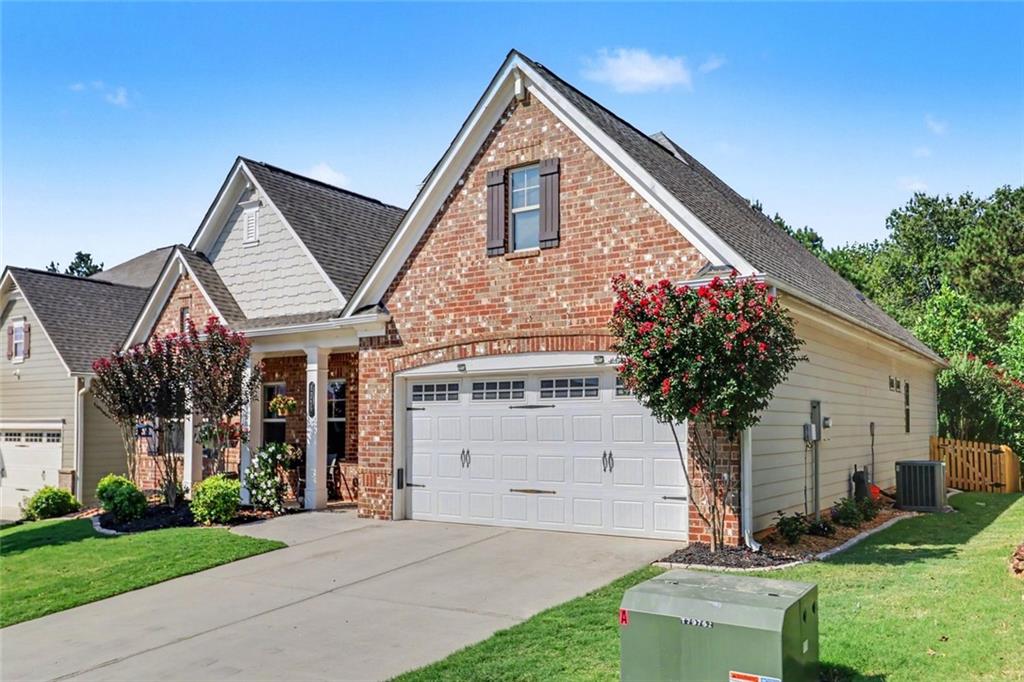
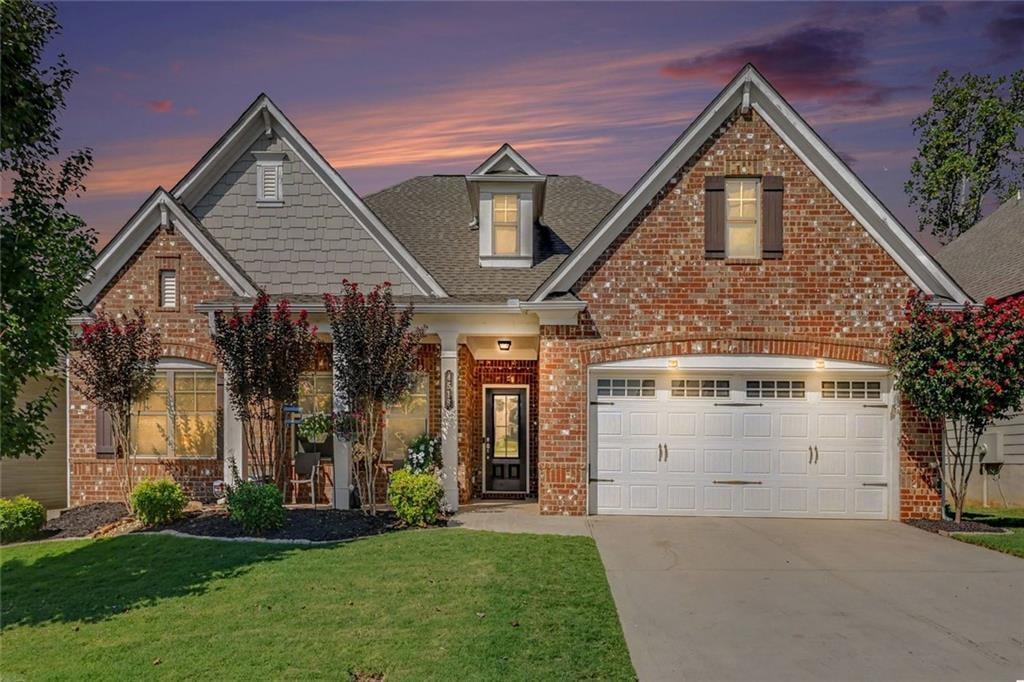
Front
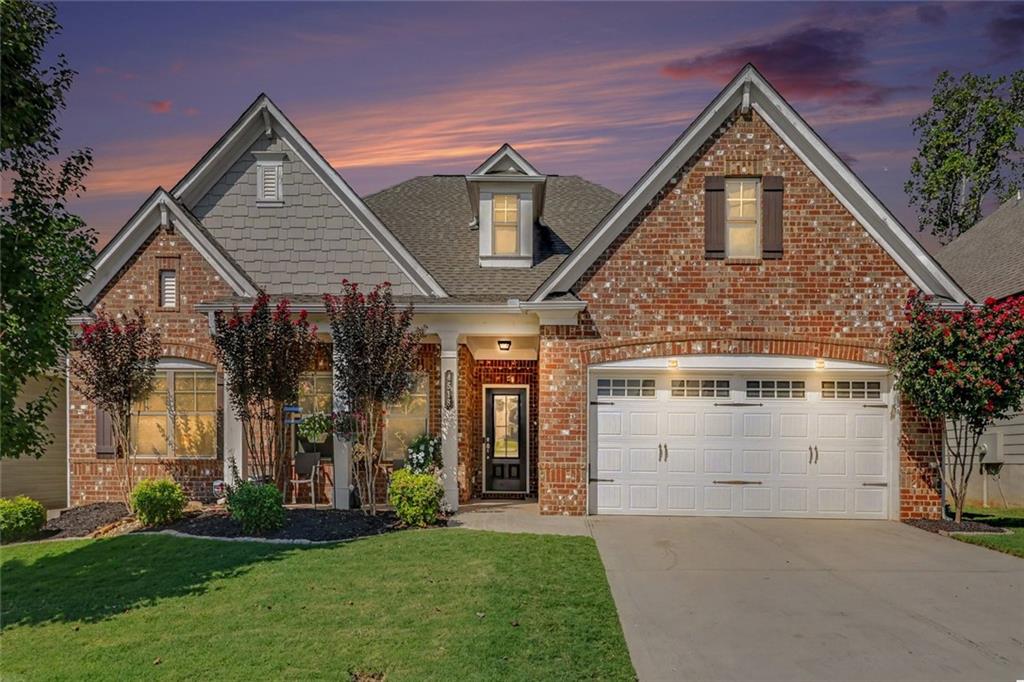
Front
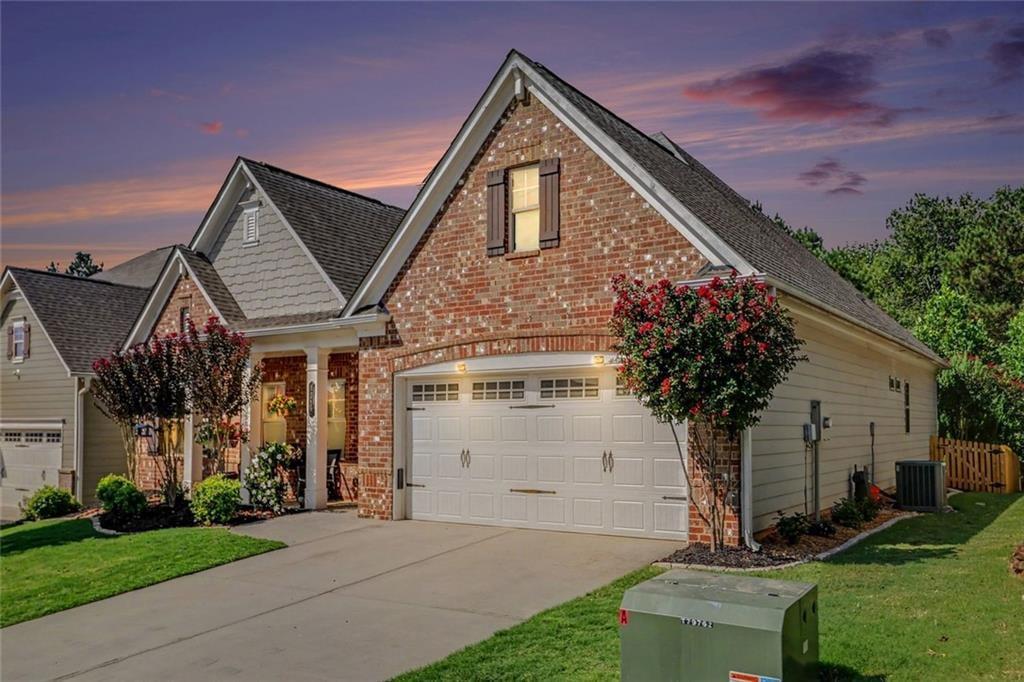
Front
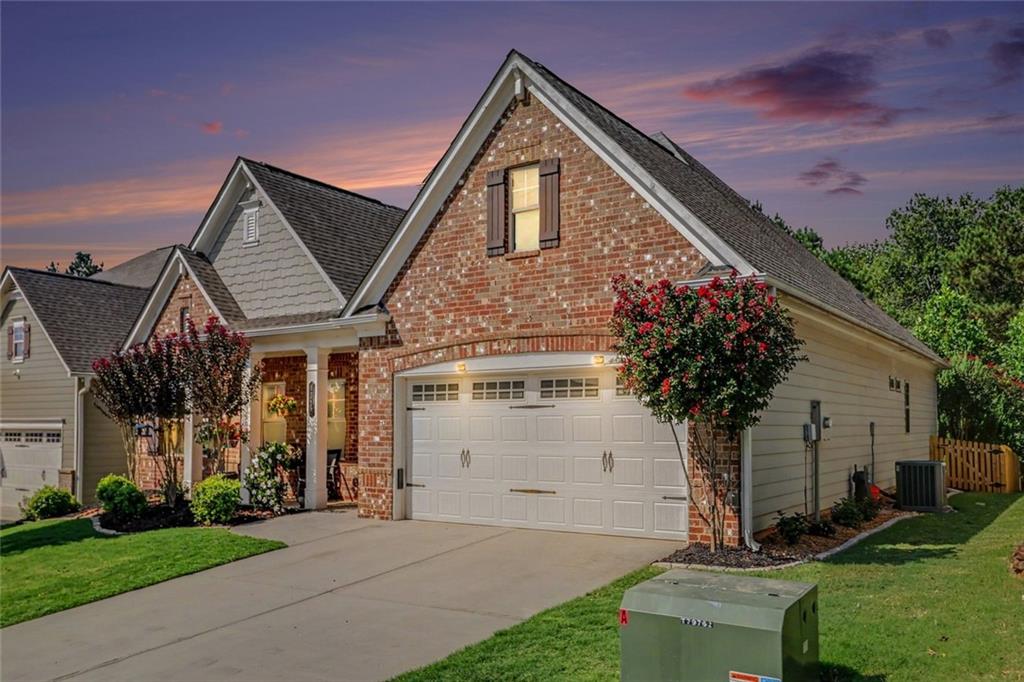
Front
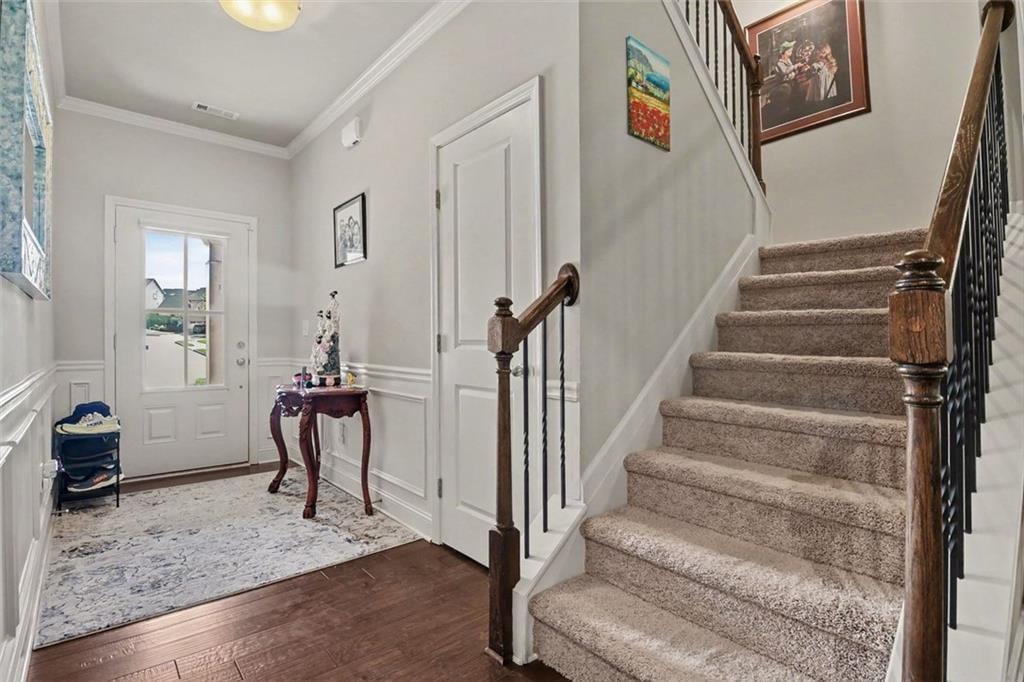
Foyer
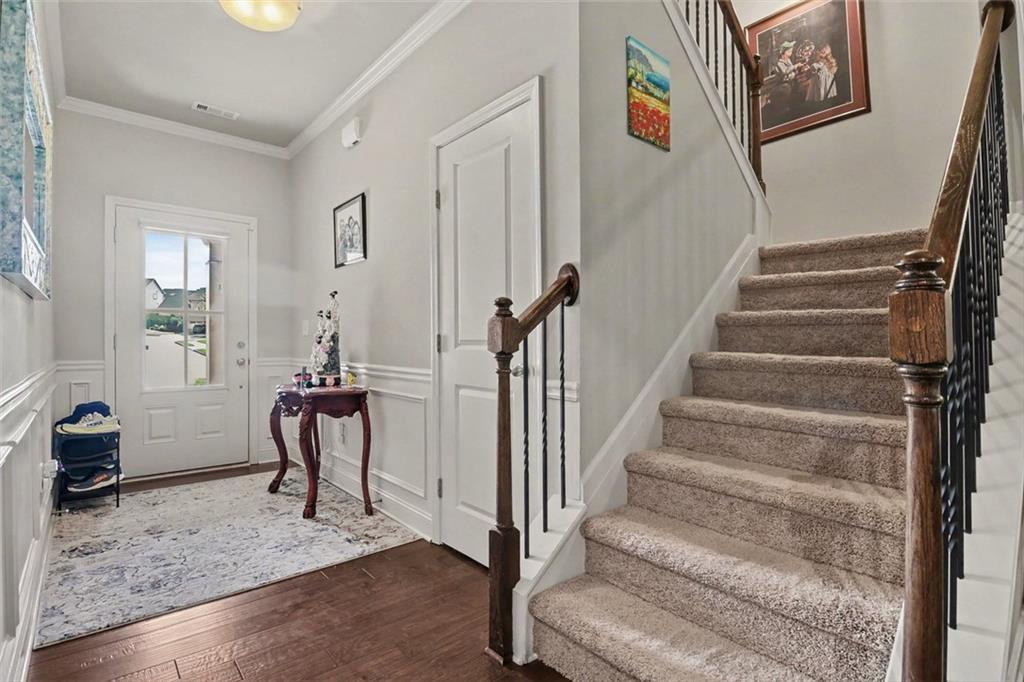
Foyer
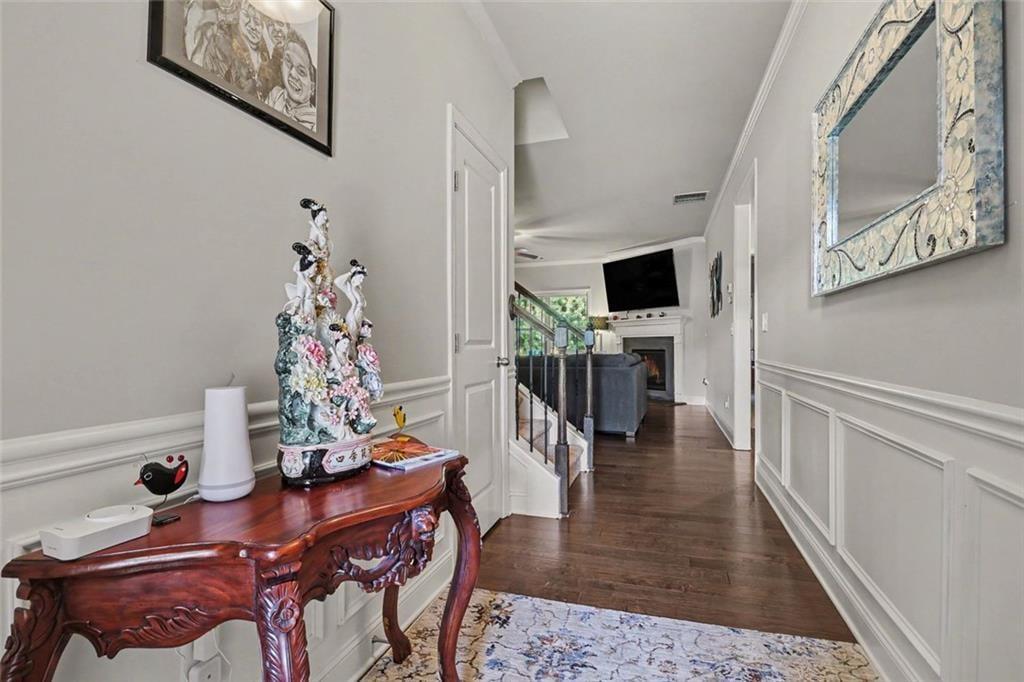
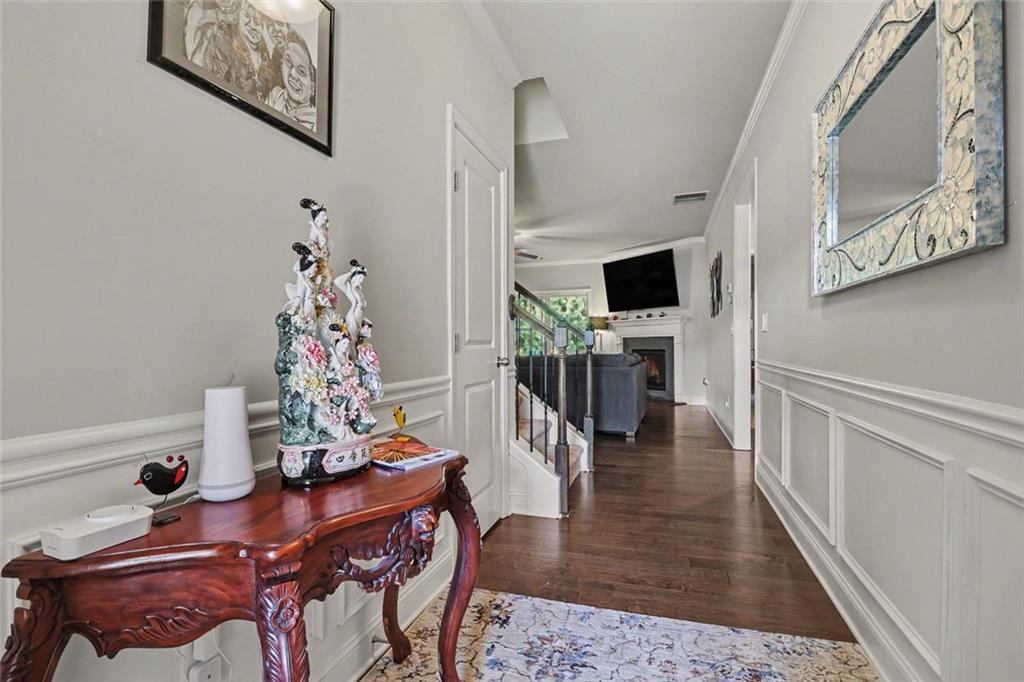
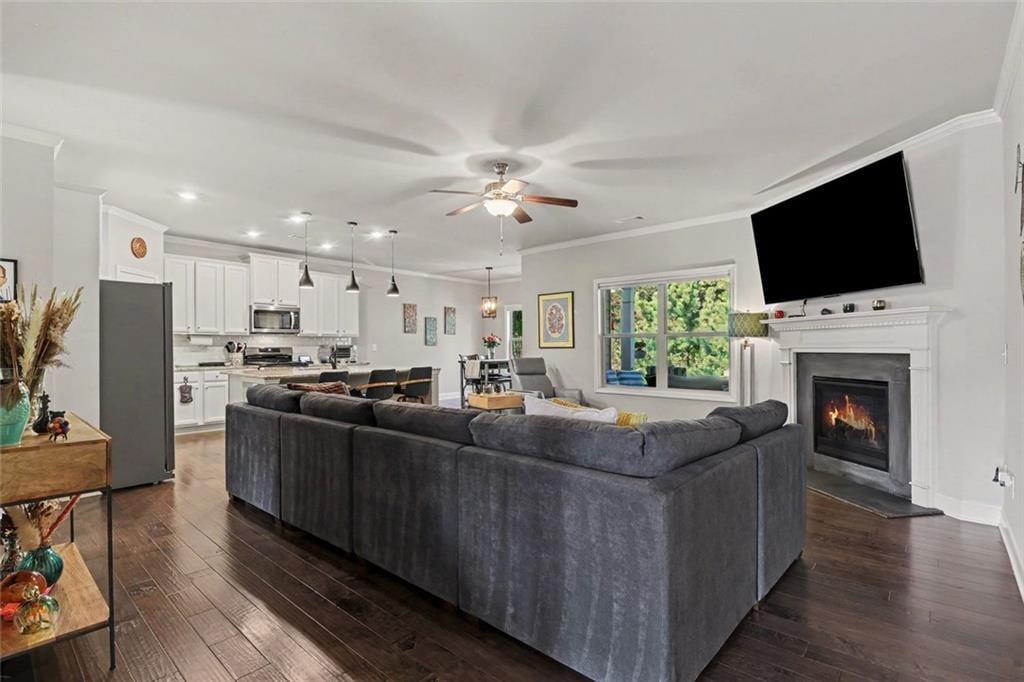
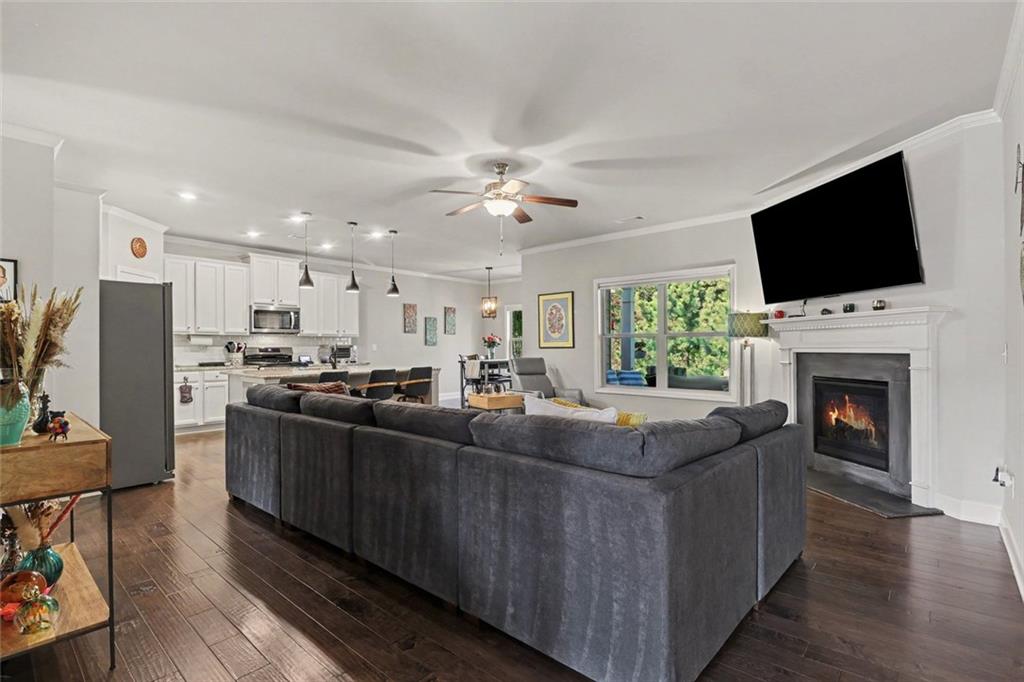
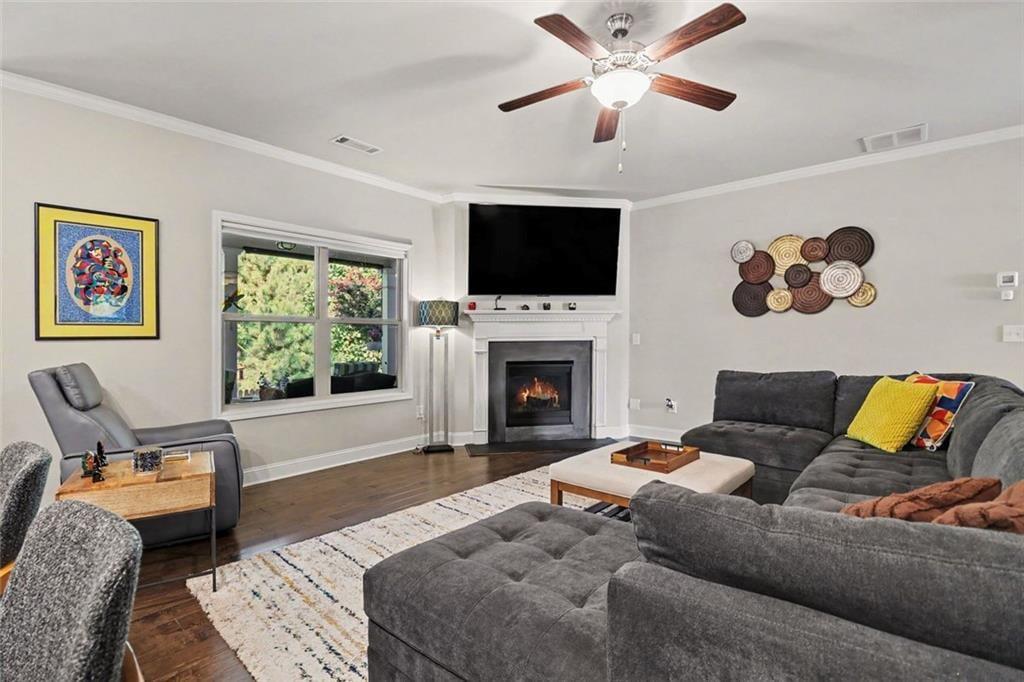
Living room with fireplace
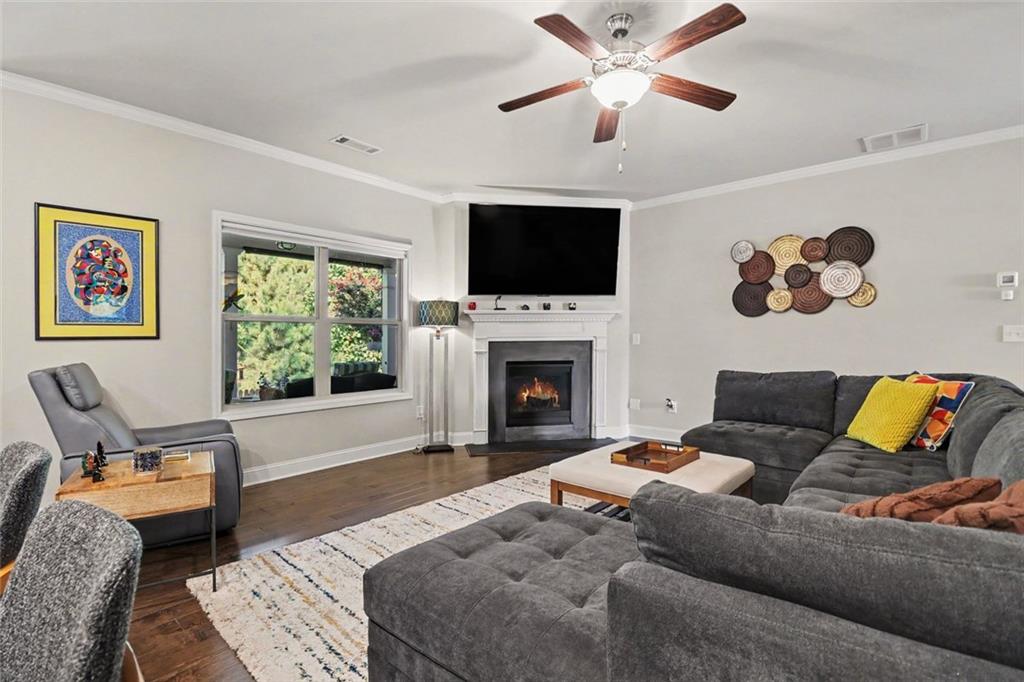
Living room with fireplace
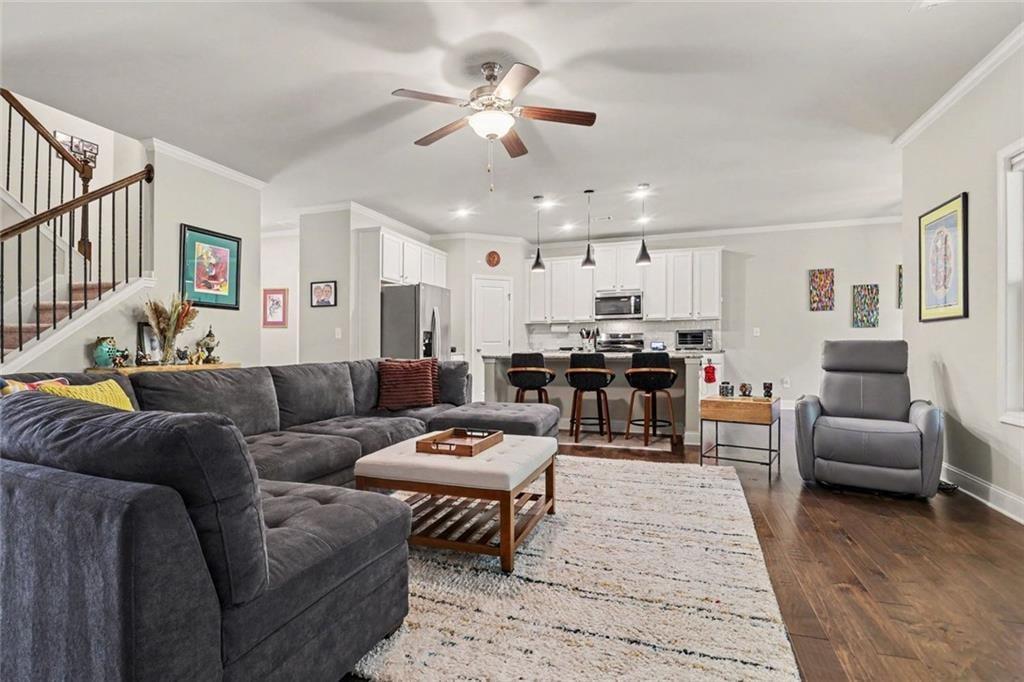
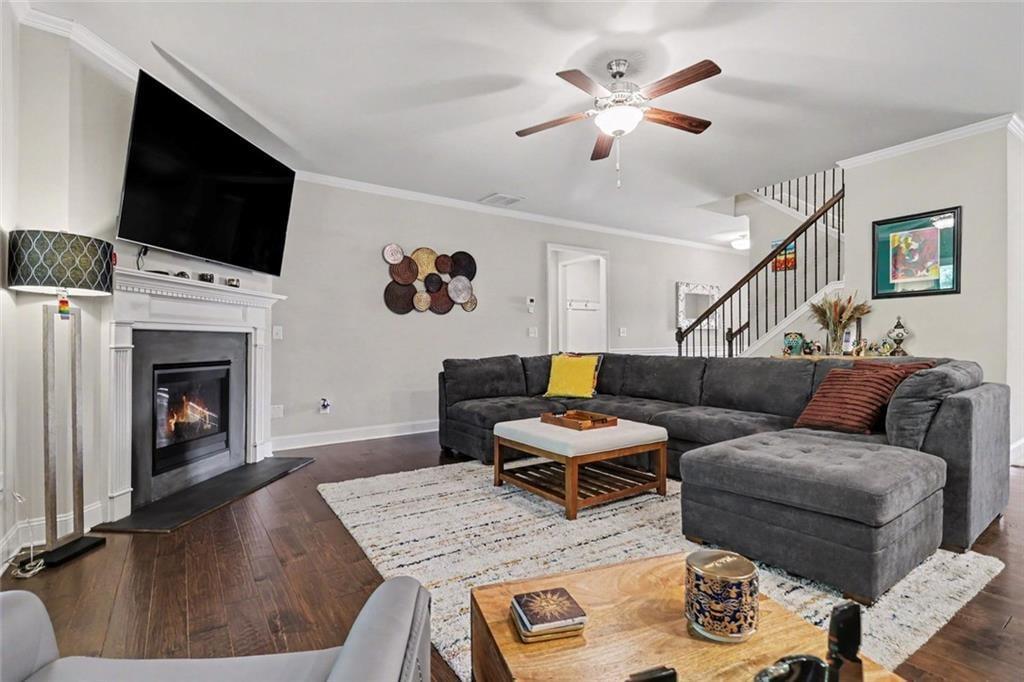
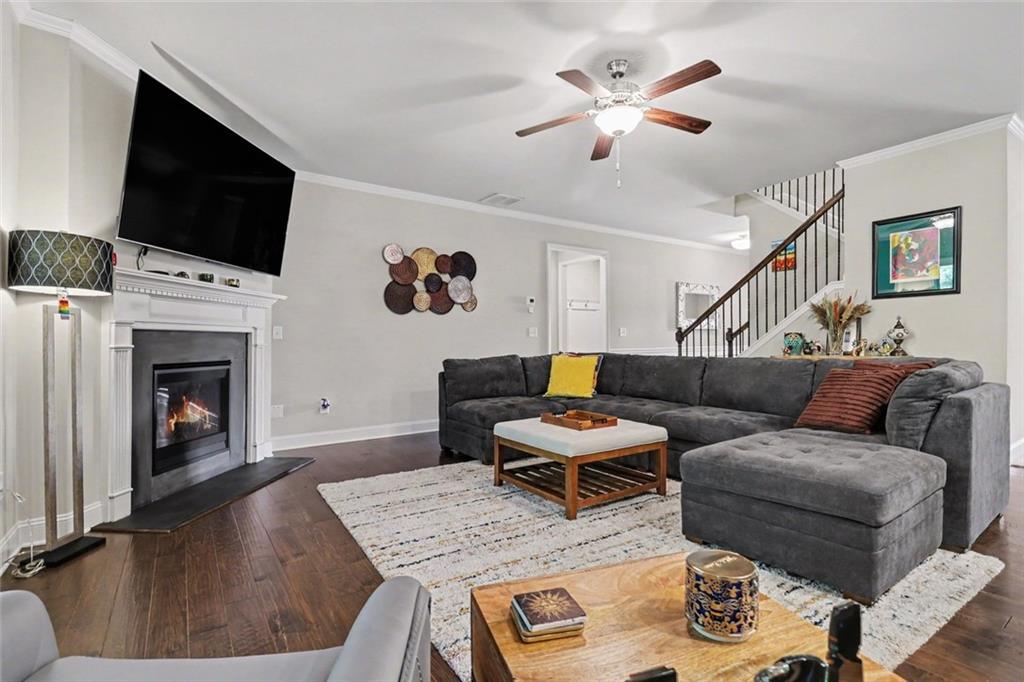
Livingroom
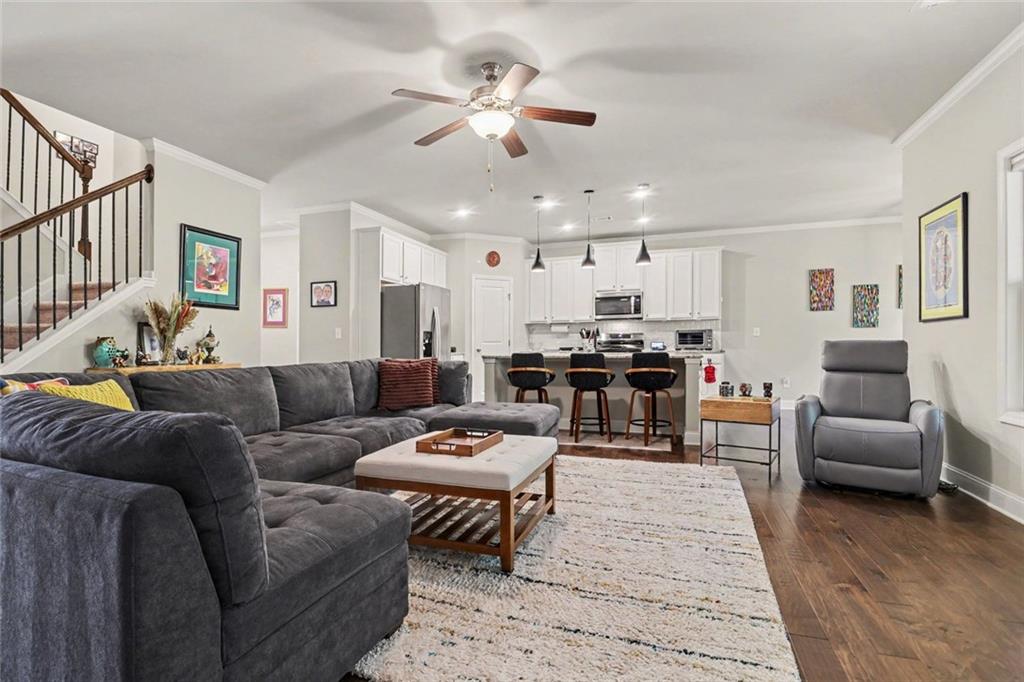
Livingroom
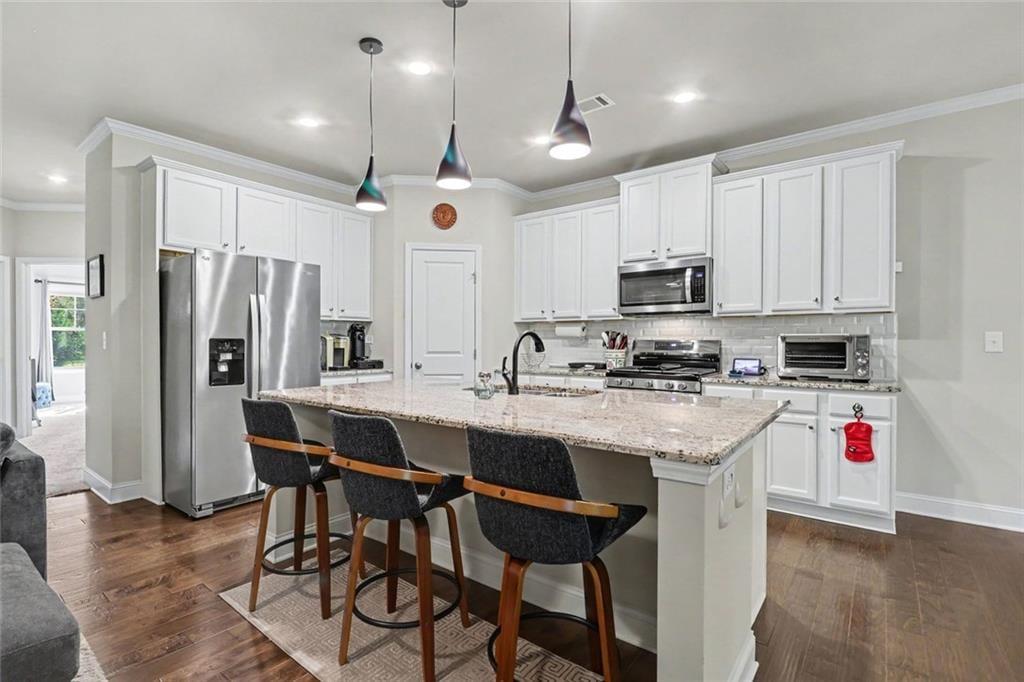
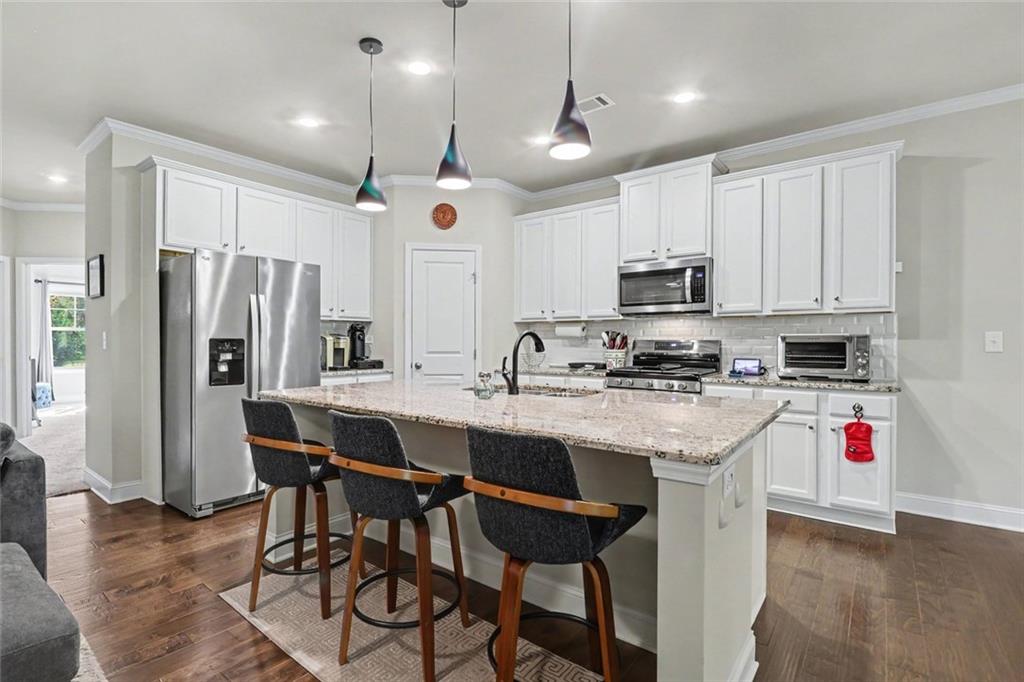
Kitchen
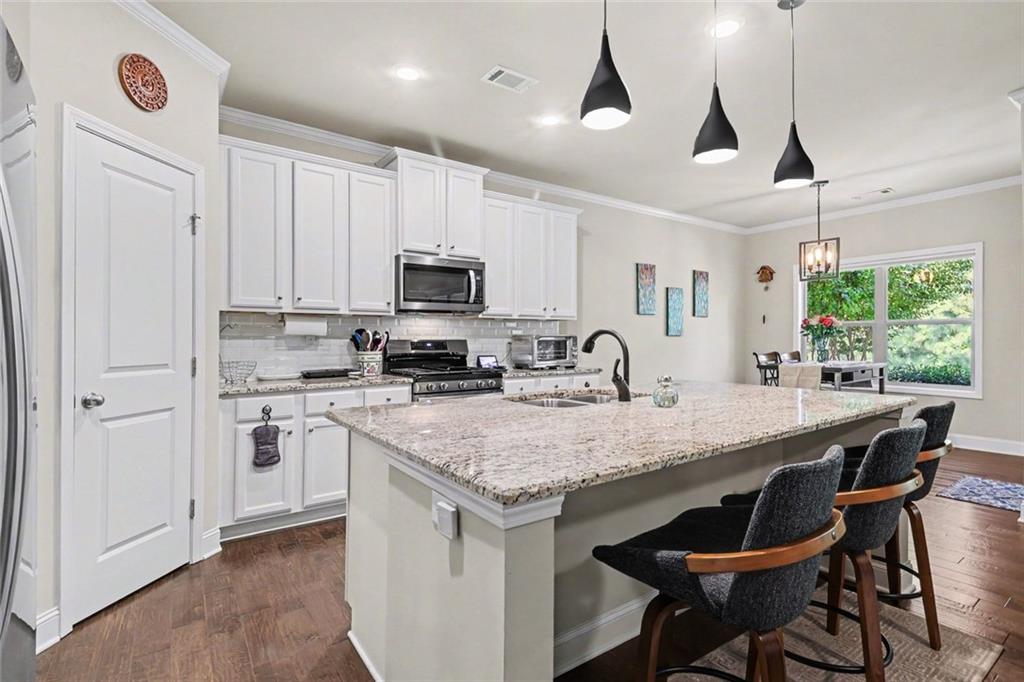
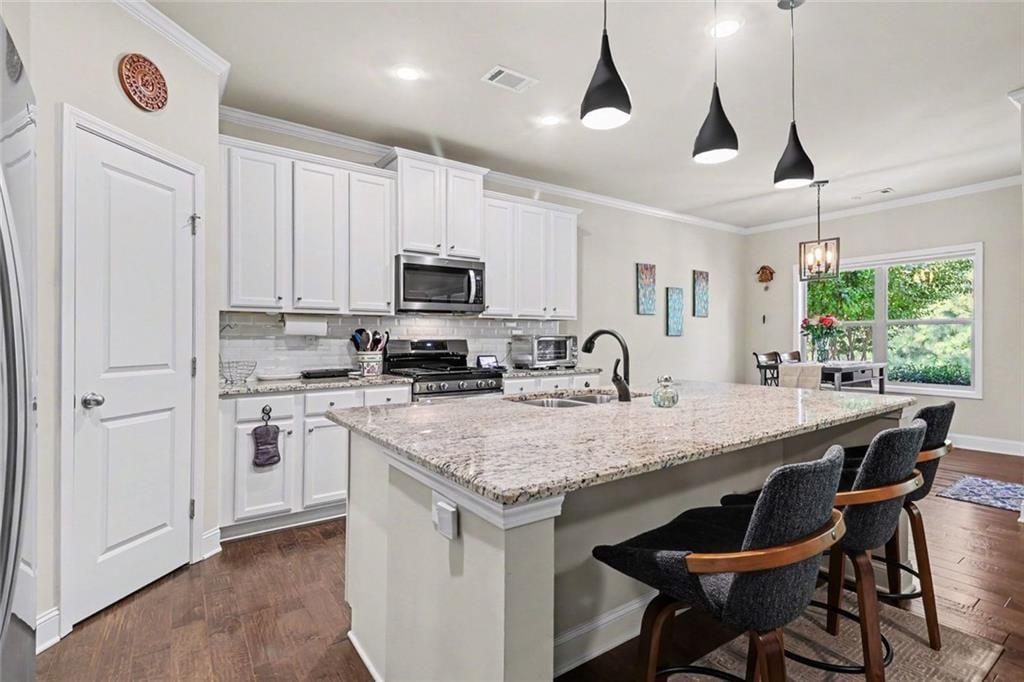
Kitchen
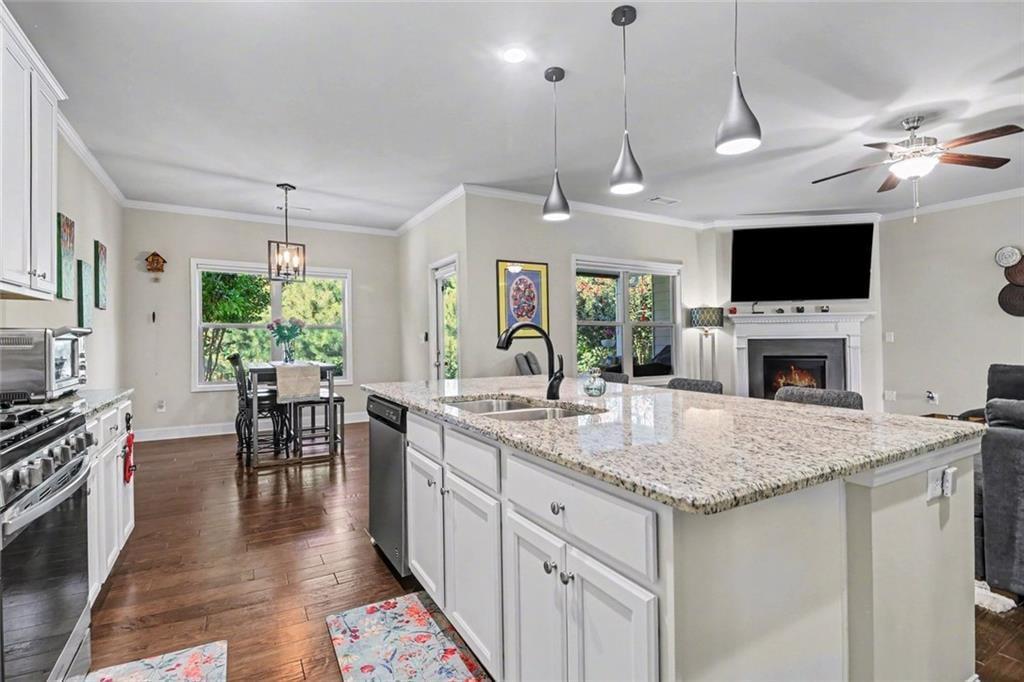
Kitchen
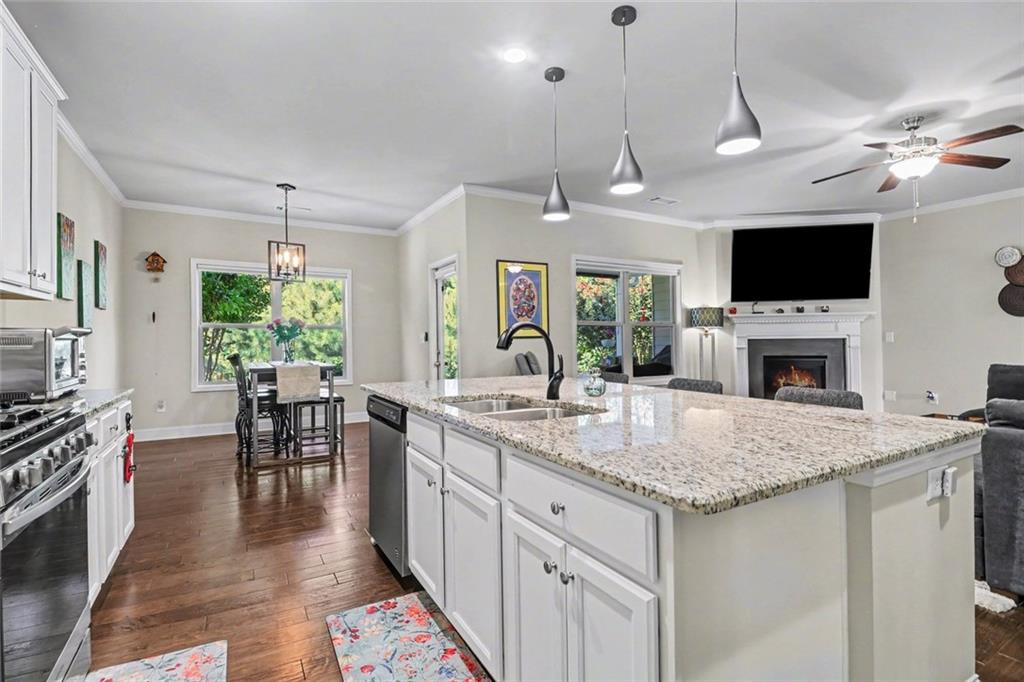
Kitchen
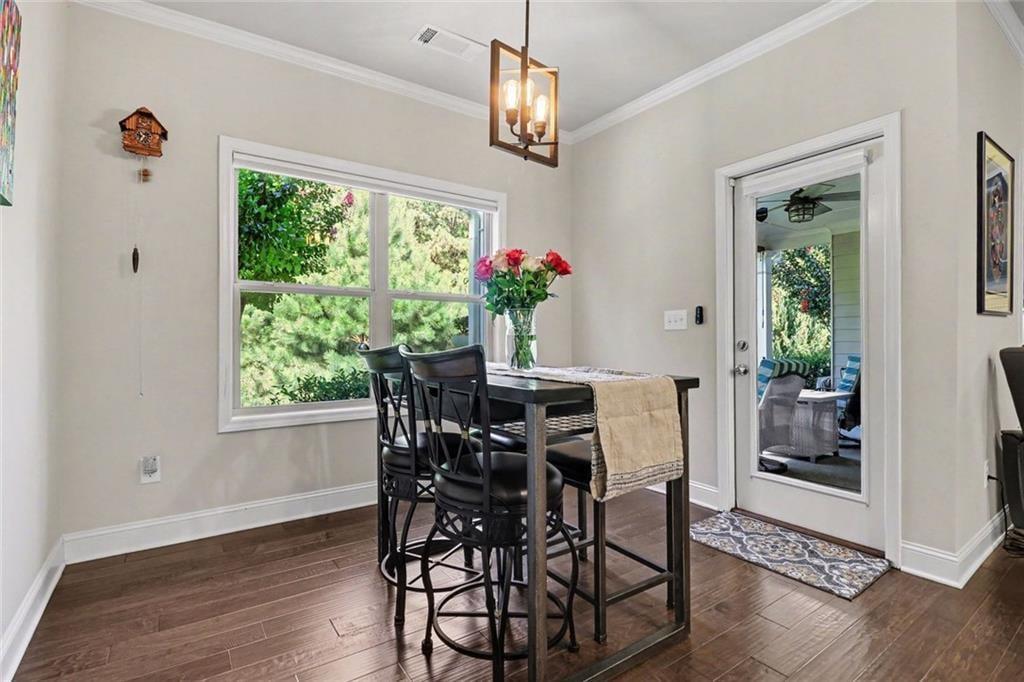
Dining room
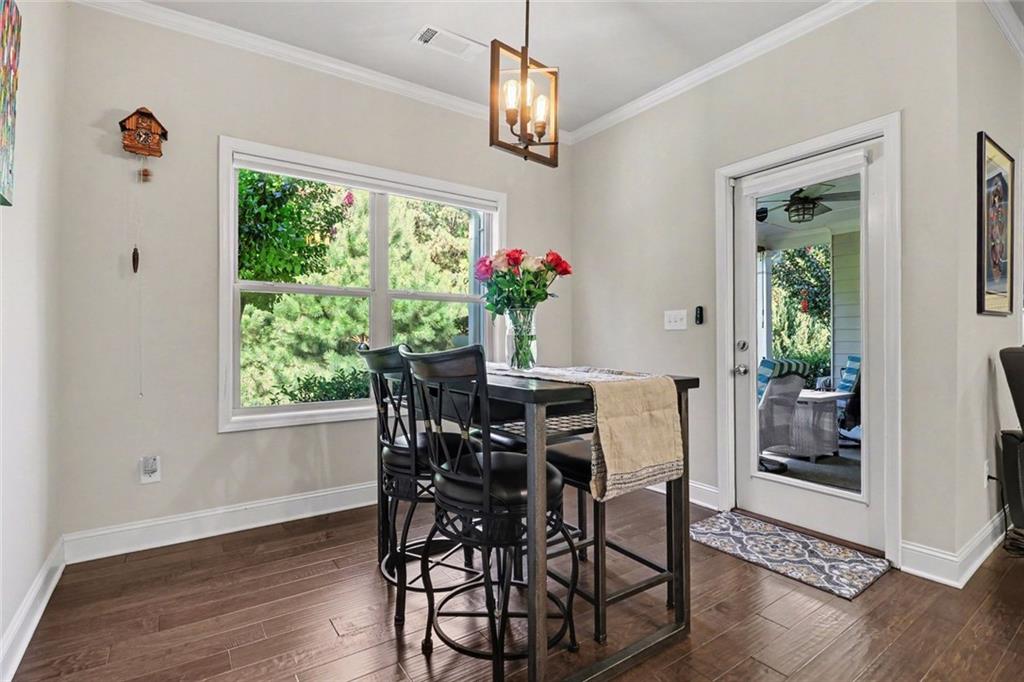
Dining room
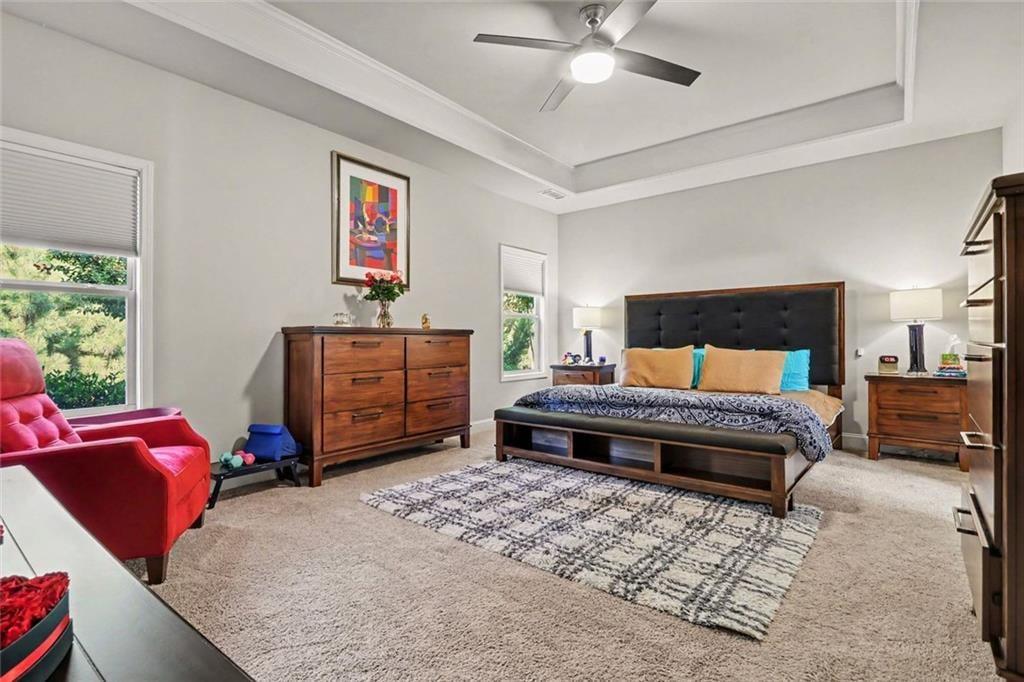
Owners bedroom
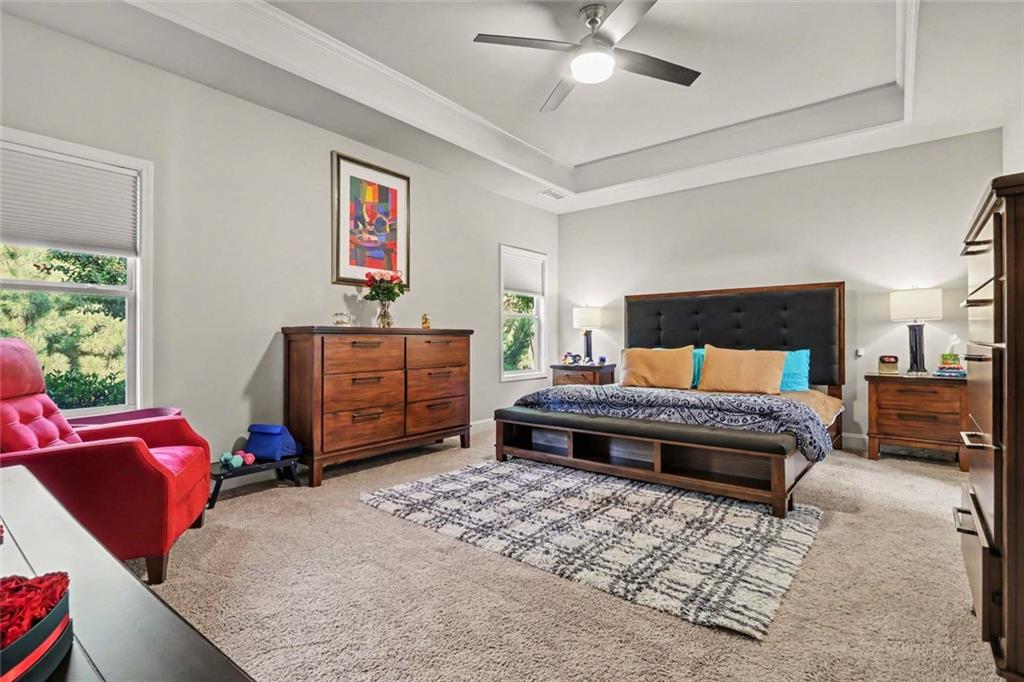
Owners bedroom
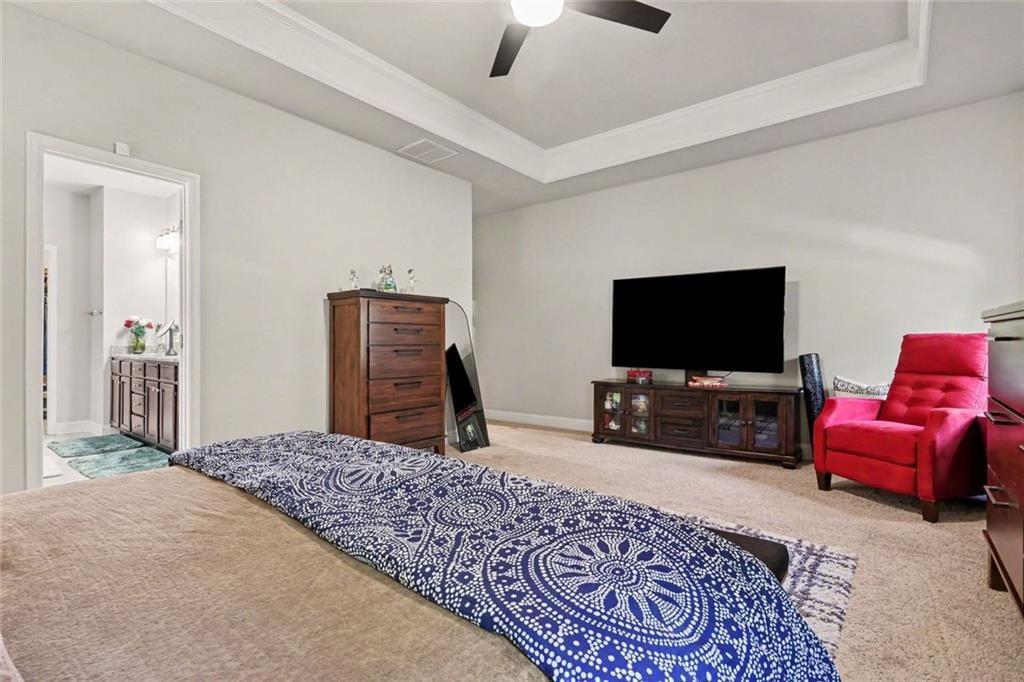
Owners Bedroom
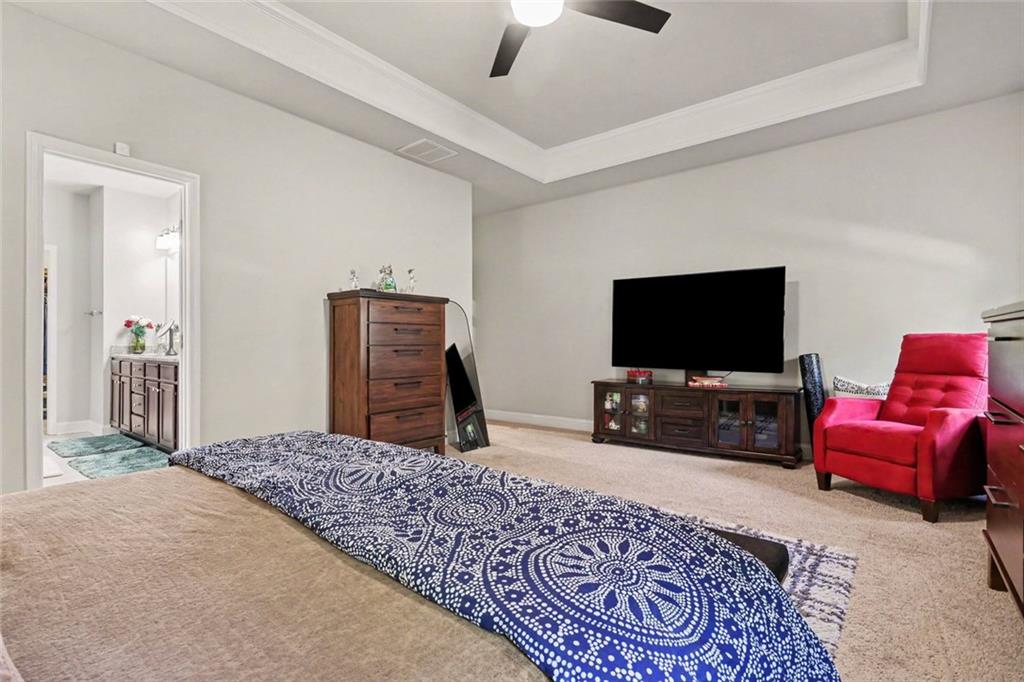
Owners Bedroom
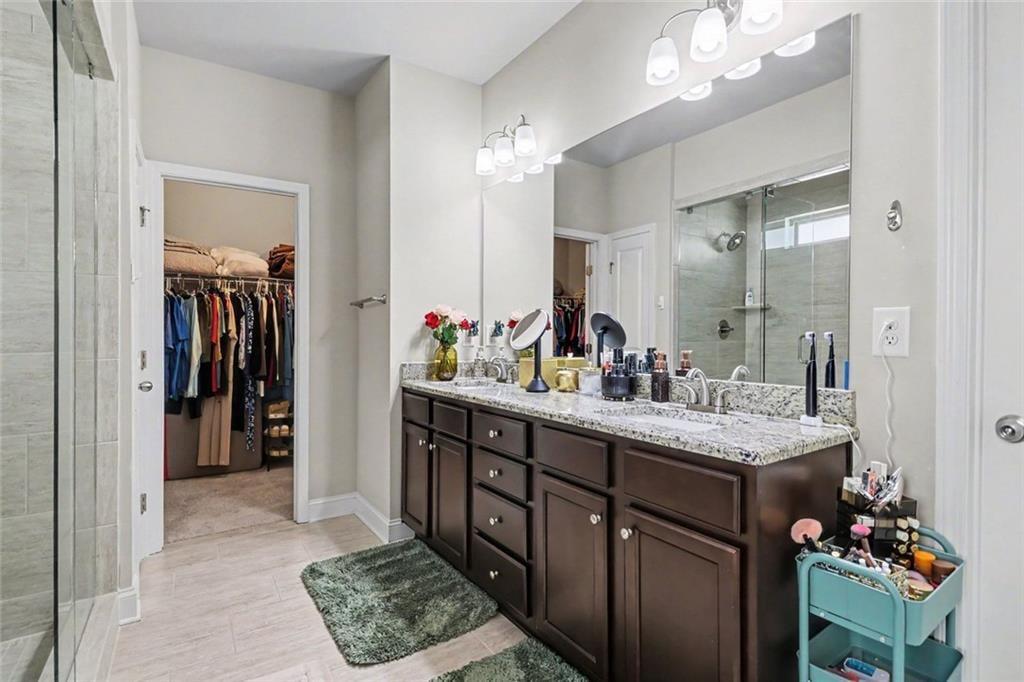
Owners Bath
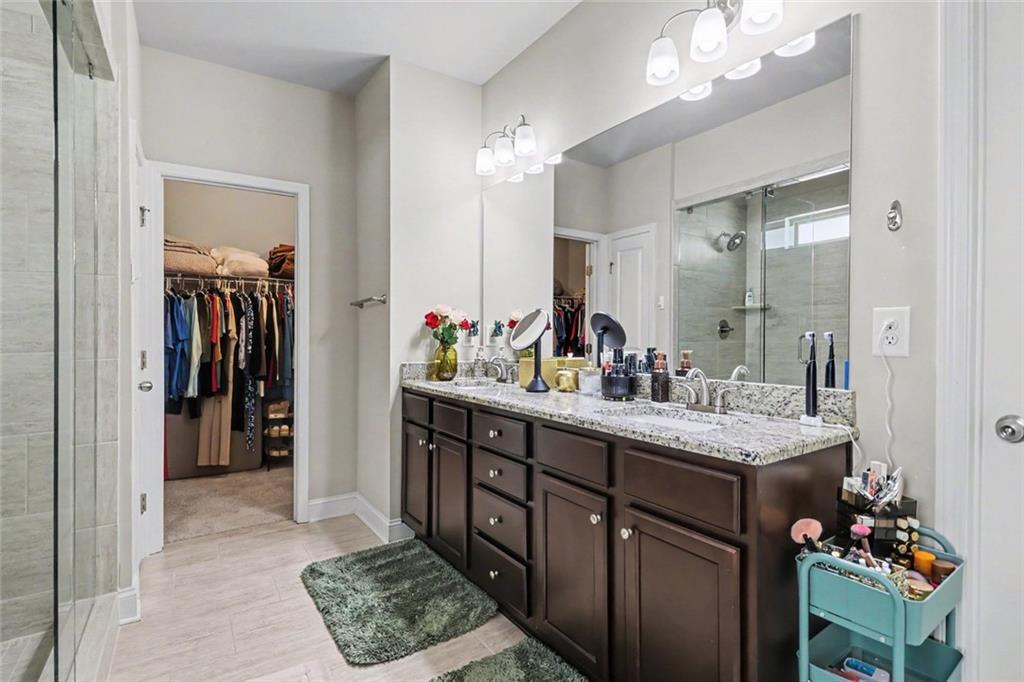
Owners Bath
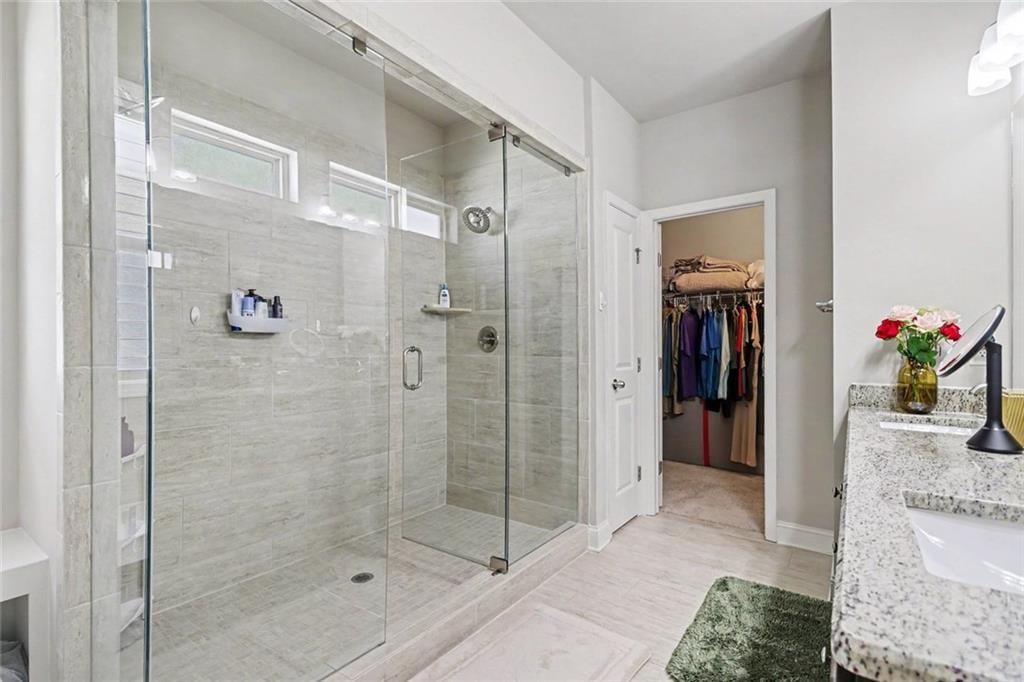
Owners Bath
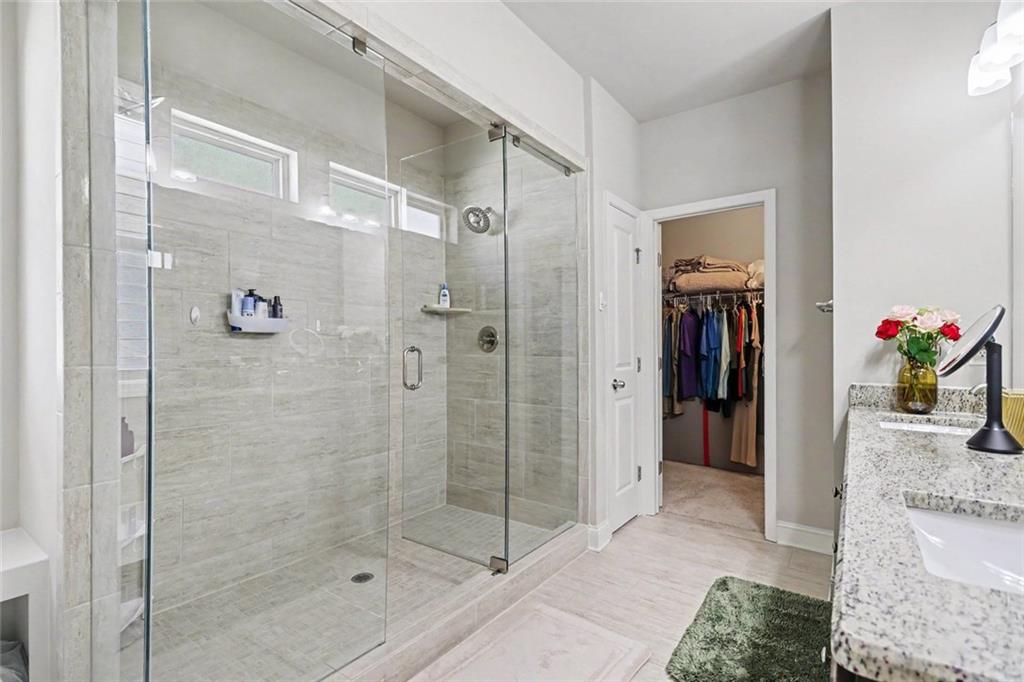
Owners Bath
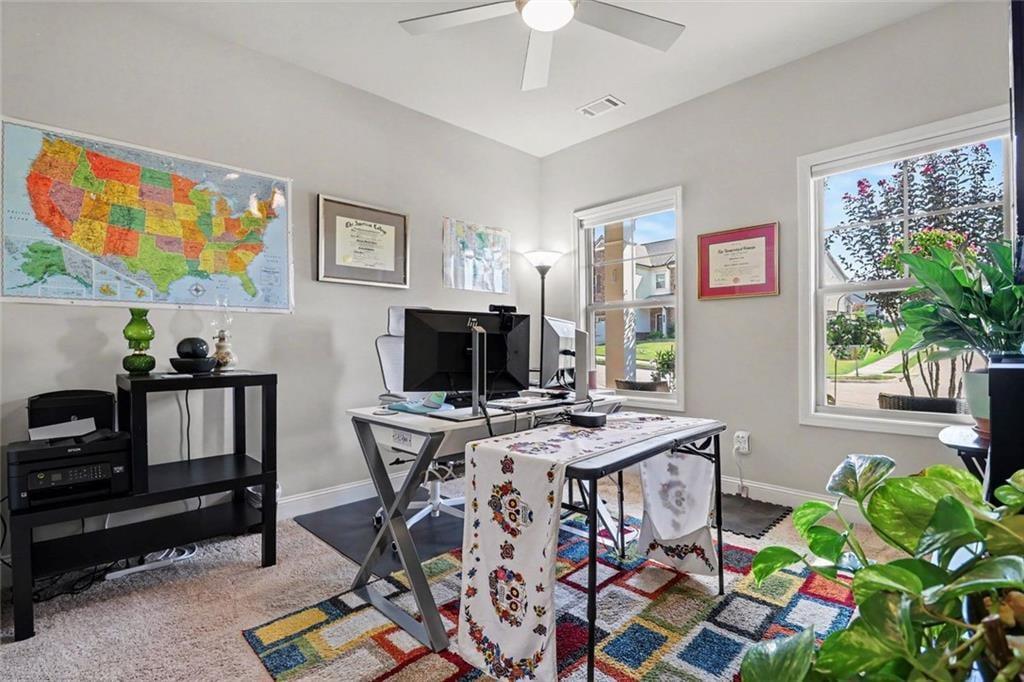
Bedroom - Main level
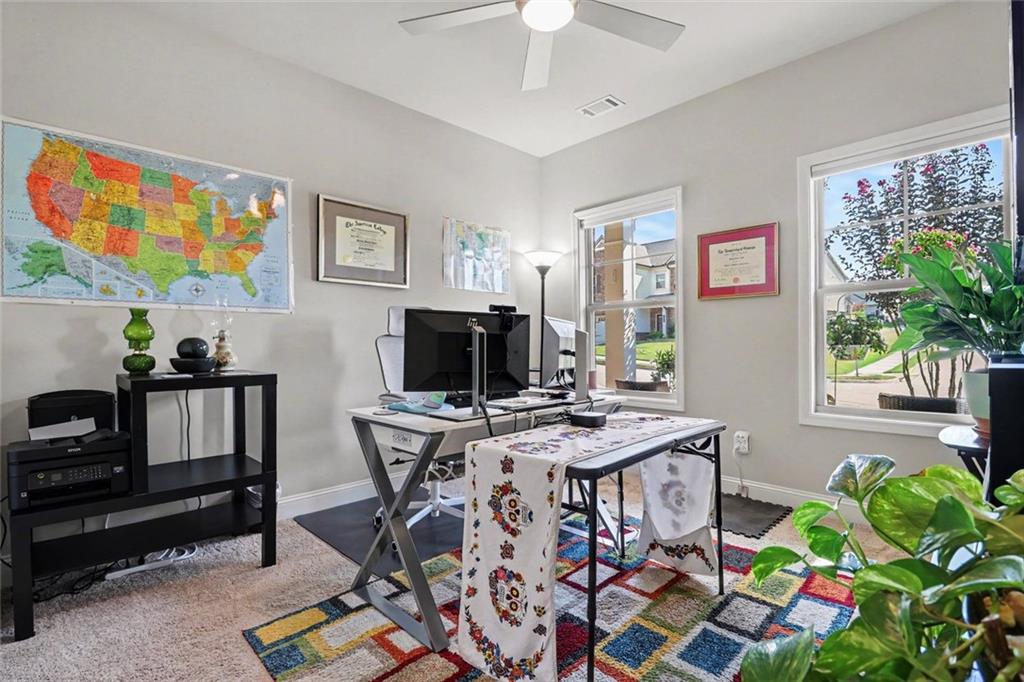
Bedroom - Main level
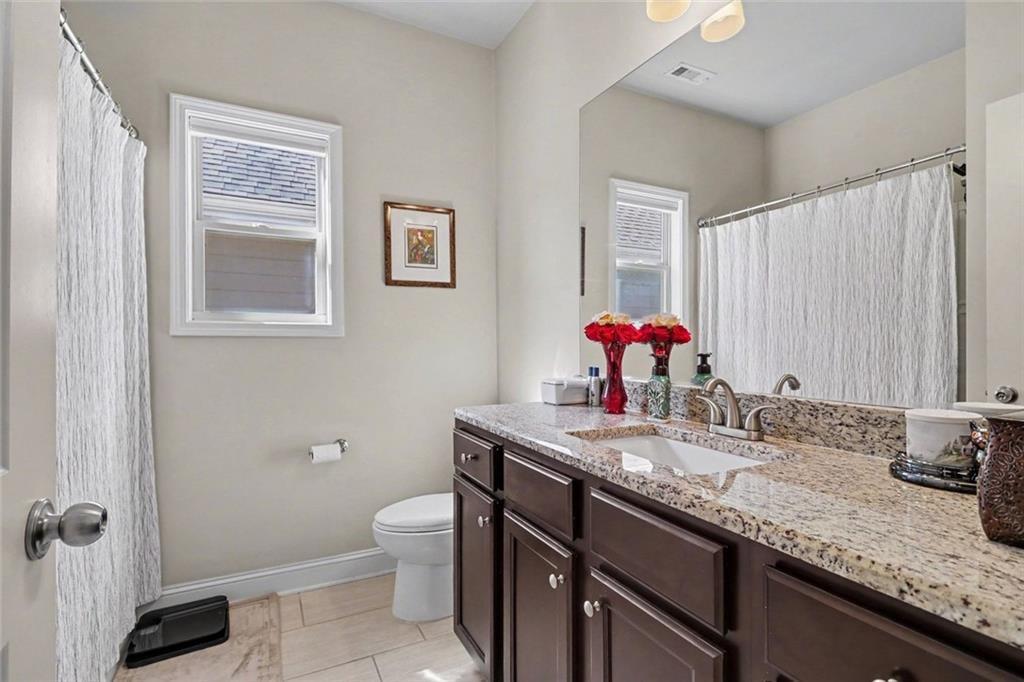
Hall Bath main level
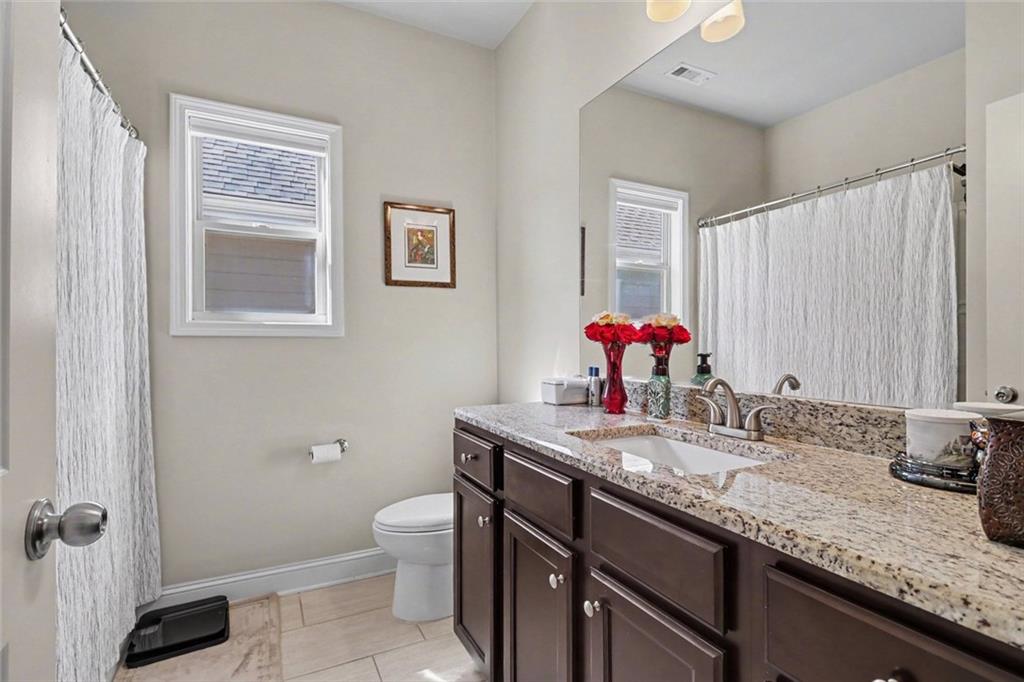
Hall Bath main level
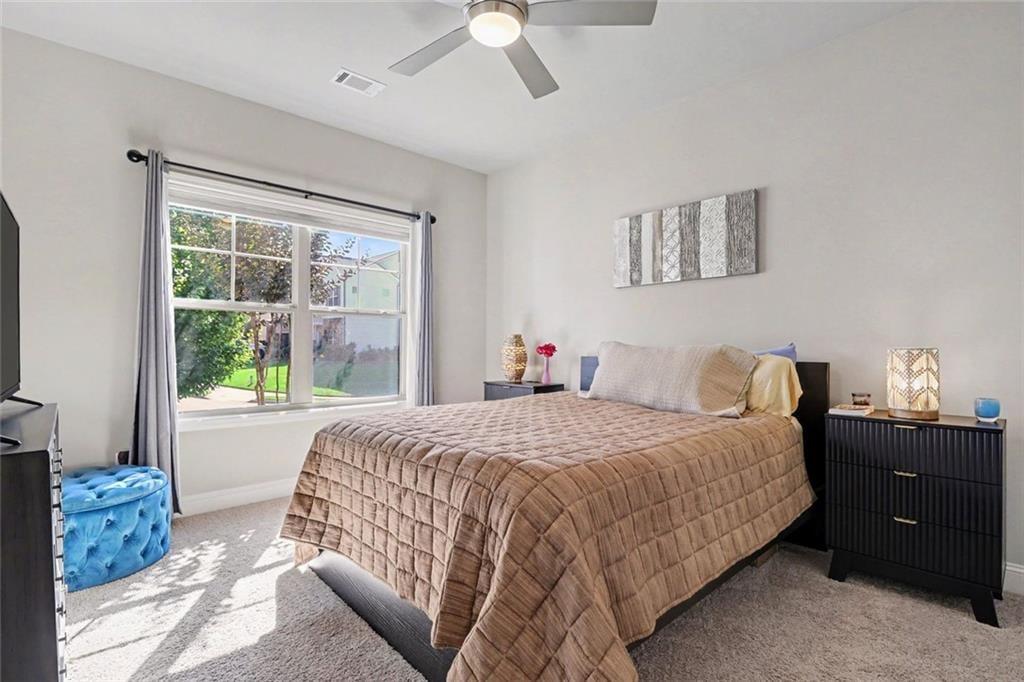
Bedroom -
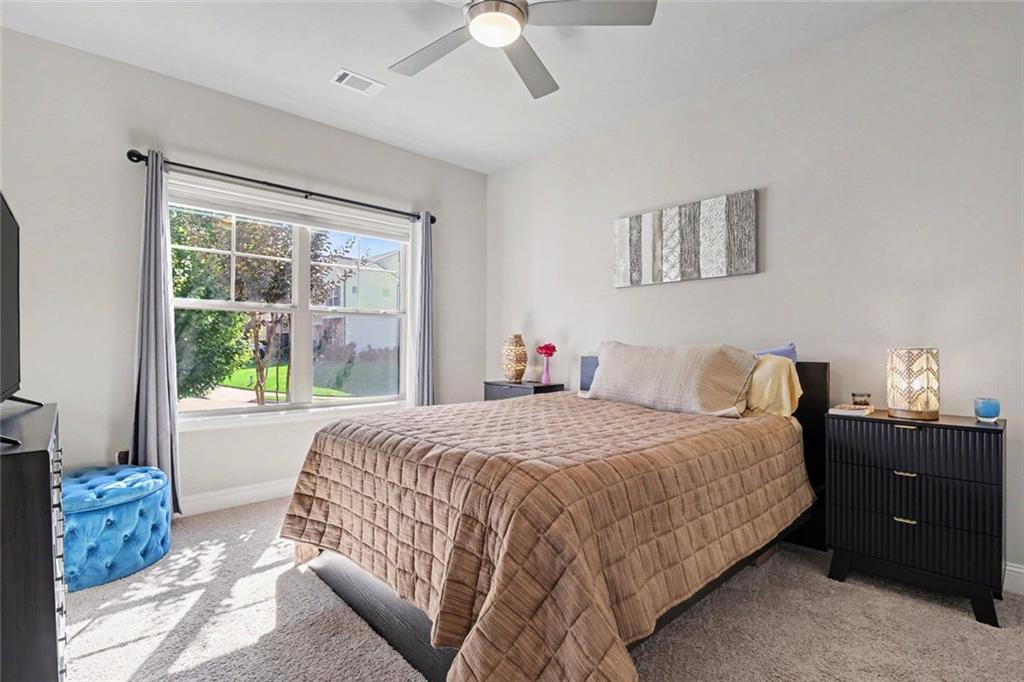
Bedroom -
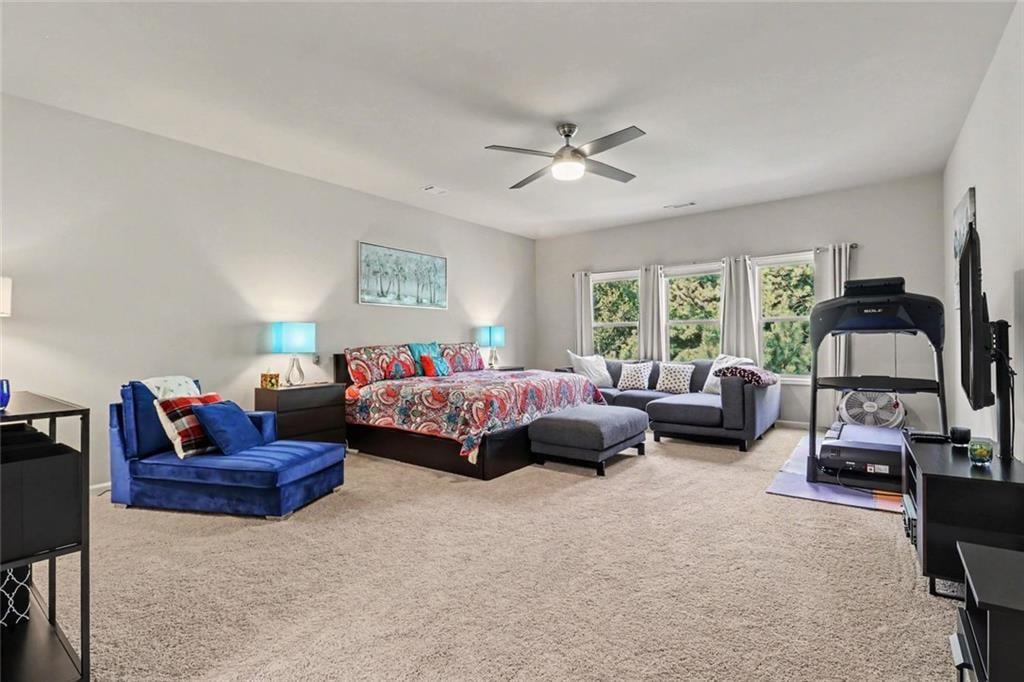
Upstairs Flex Room
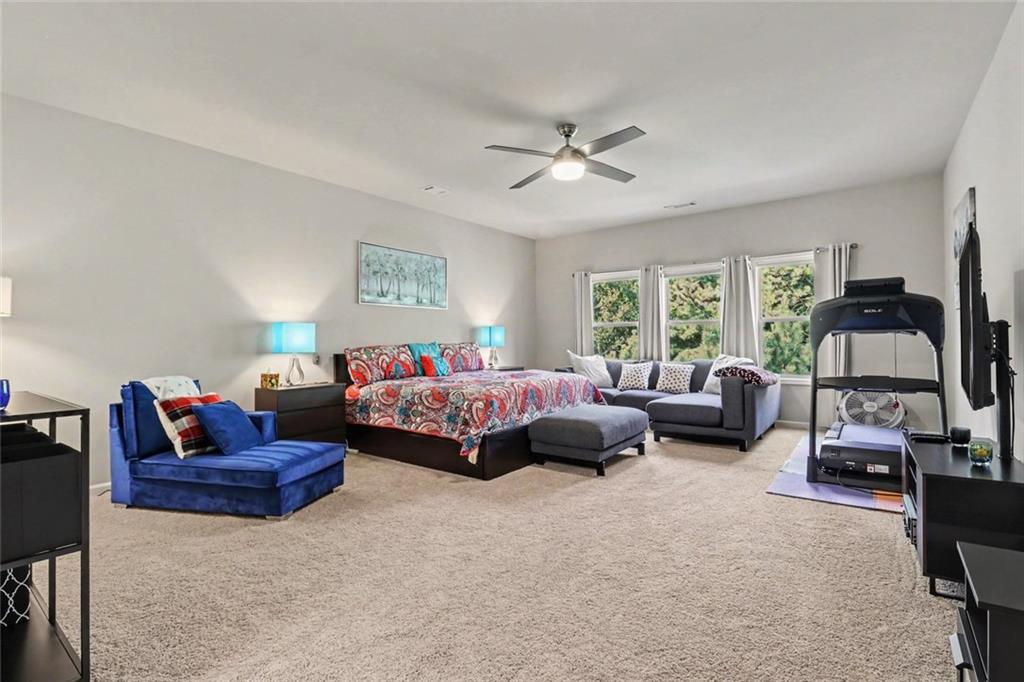
Upstairs Flex Room
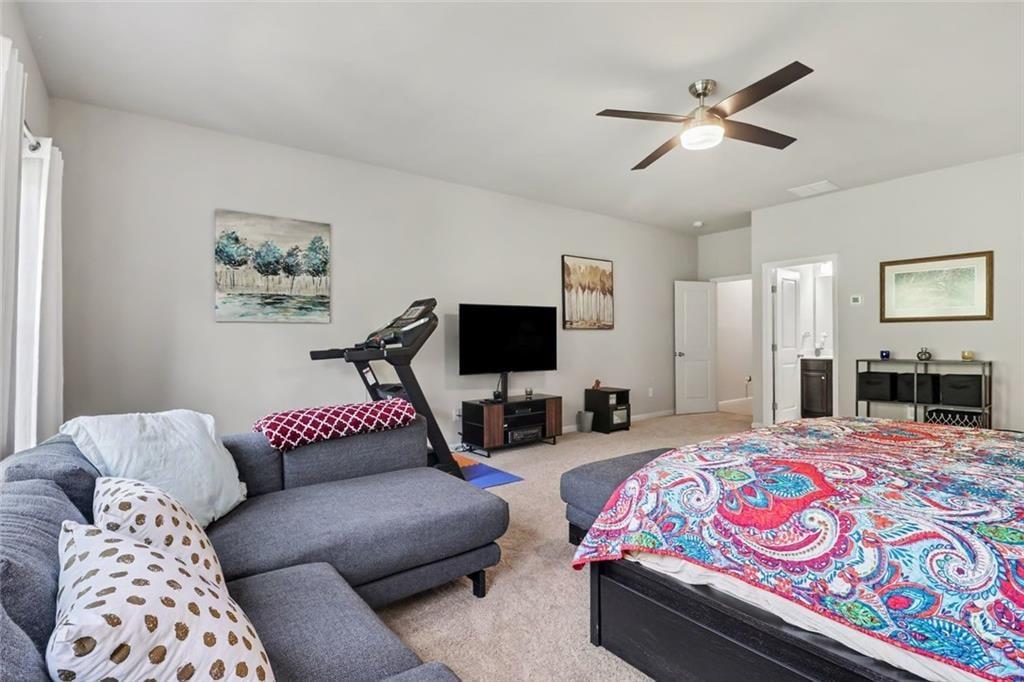
Upstairs Flex Room
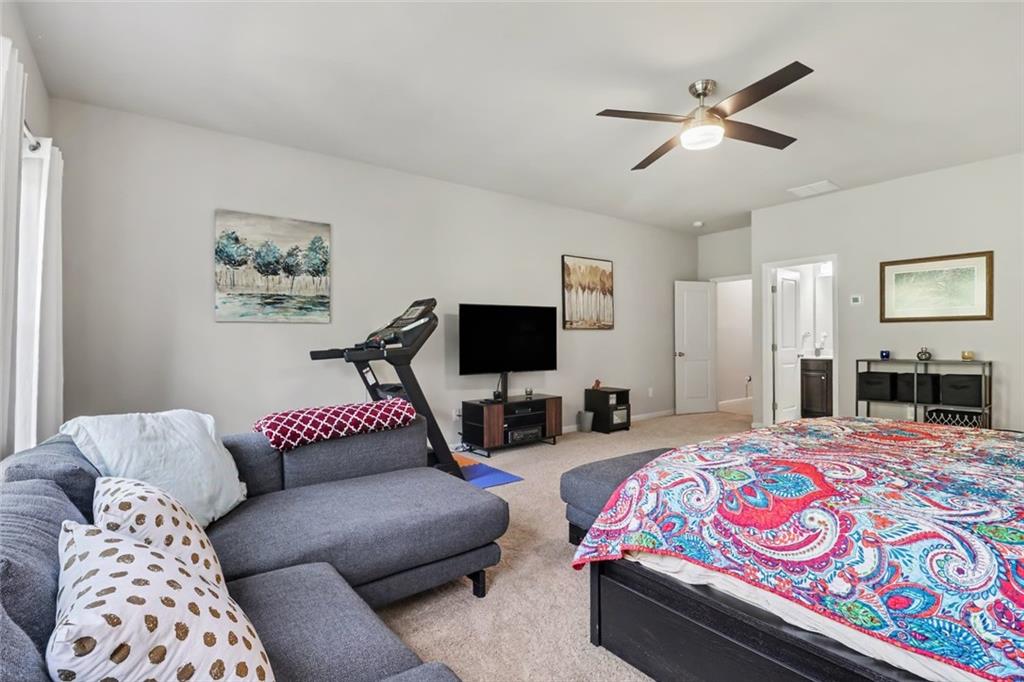
Upstairs Flex Room
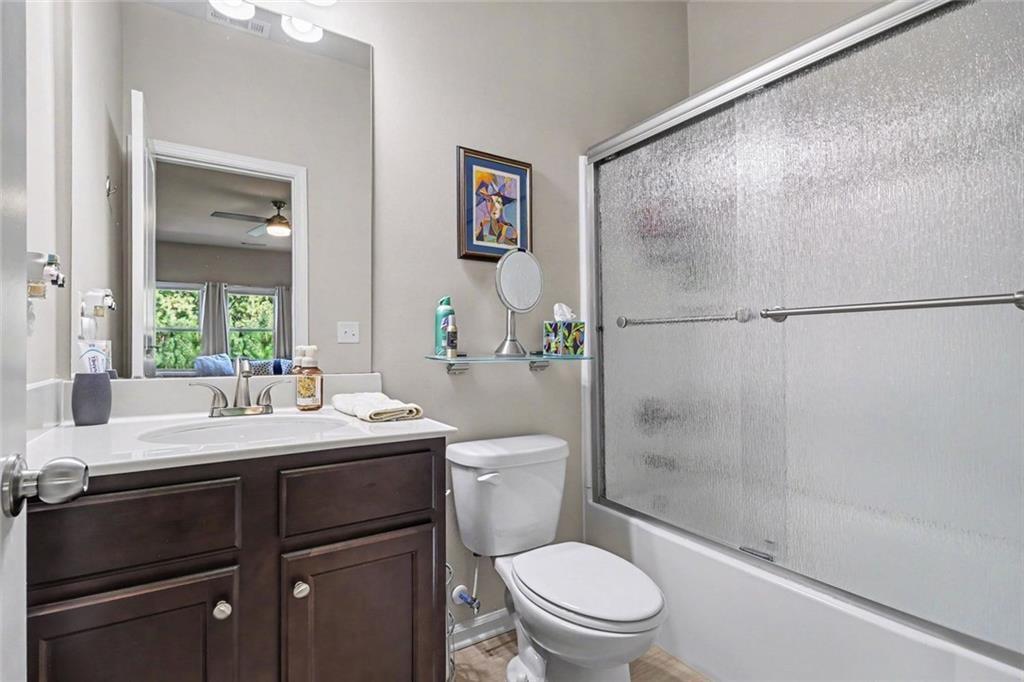
Upstairs bath
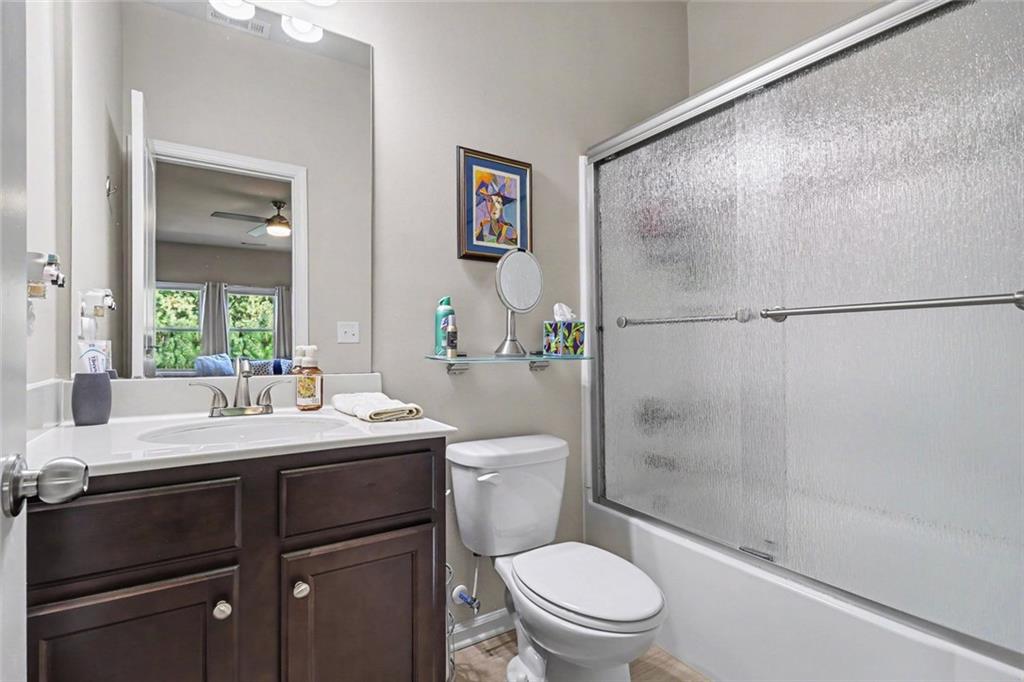
Upstairs bath
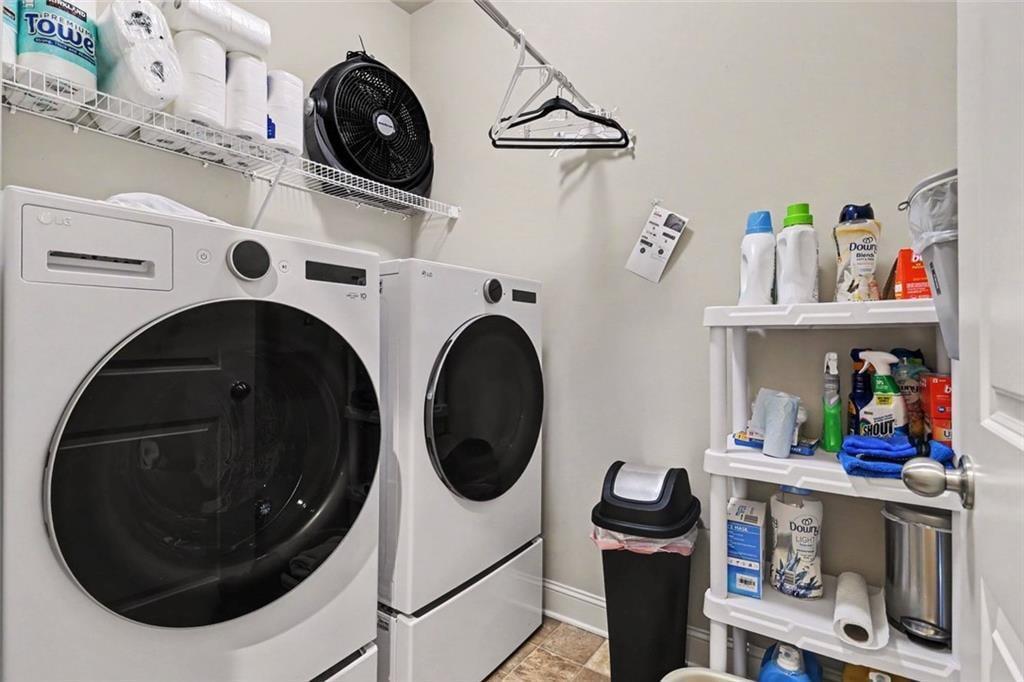
Laundry Room
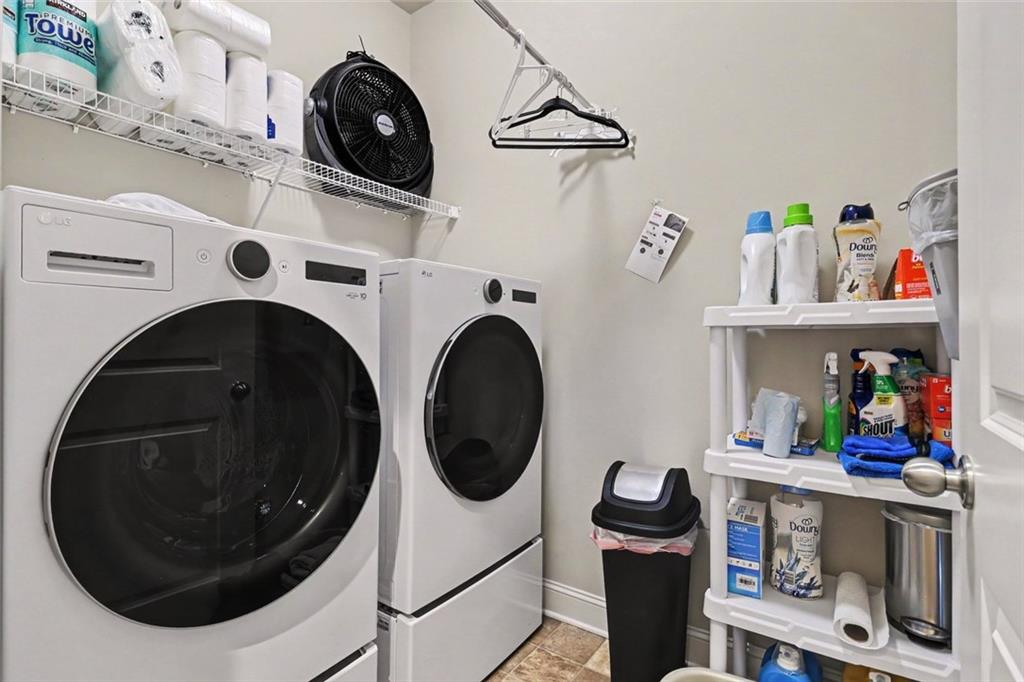
Laundry Room
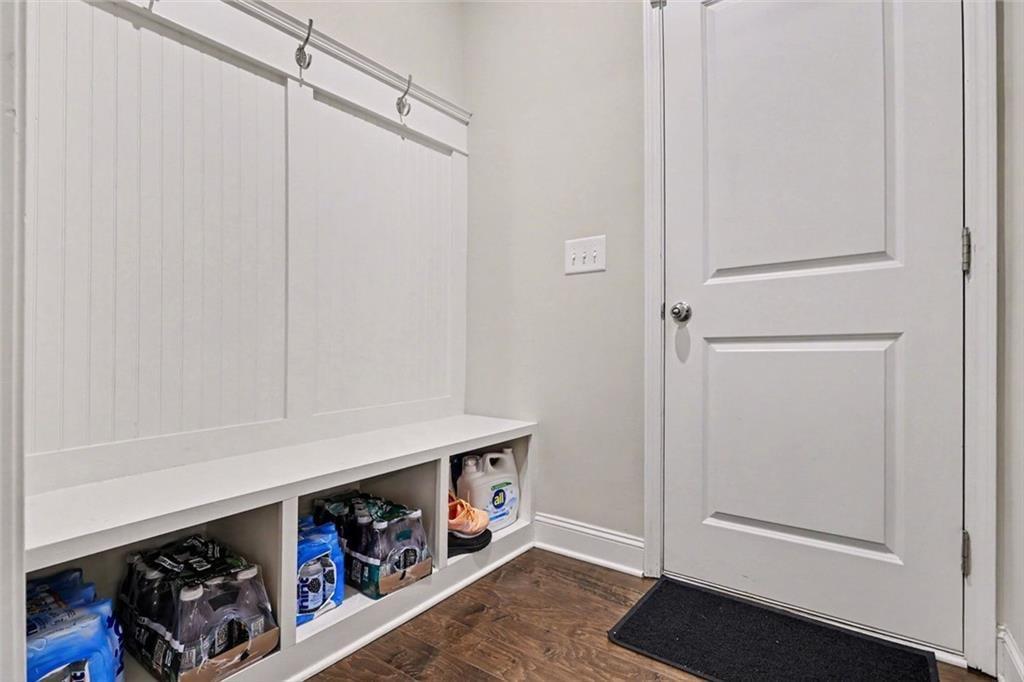
Drop zone off of garage
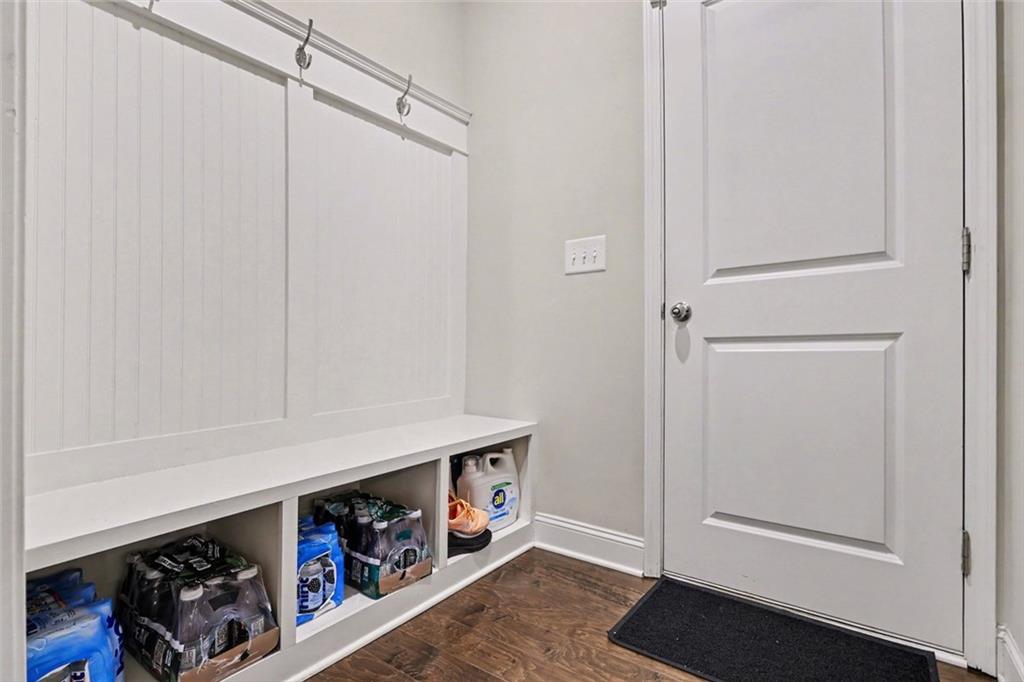
Drop zone off of garage
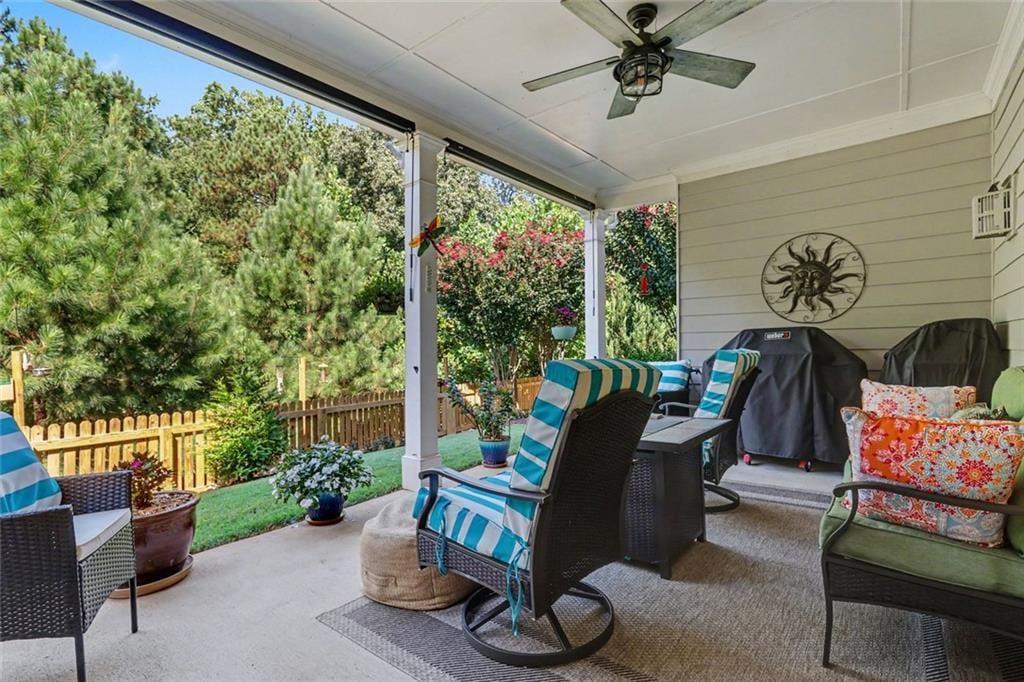
Extended Covered back porch
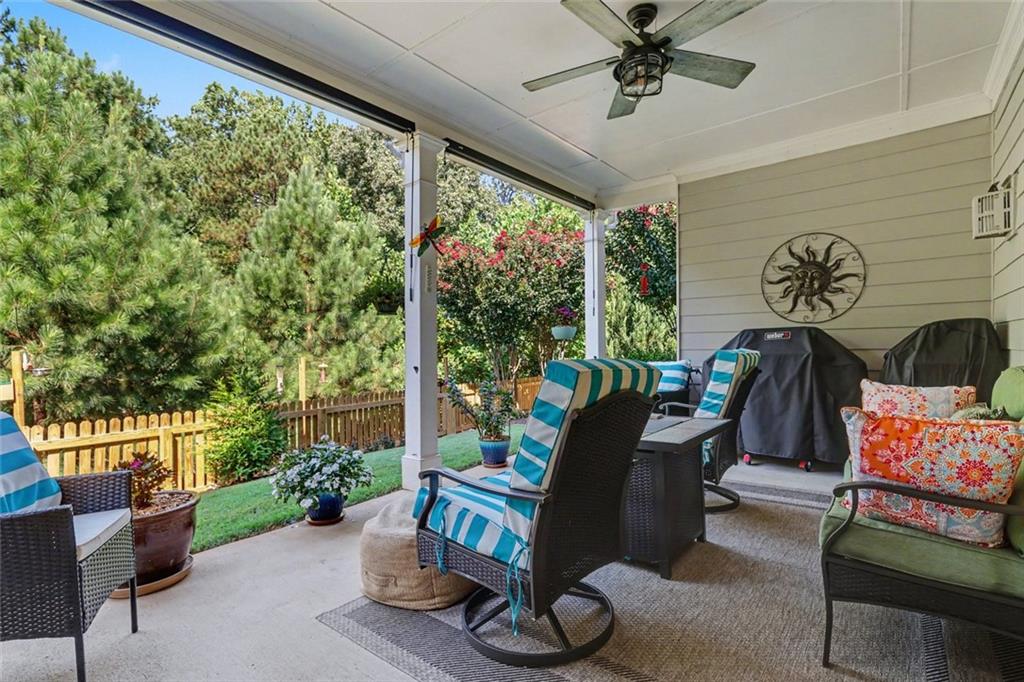
Extended Covered back porch
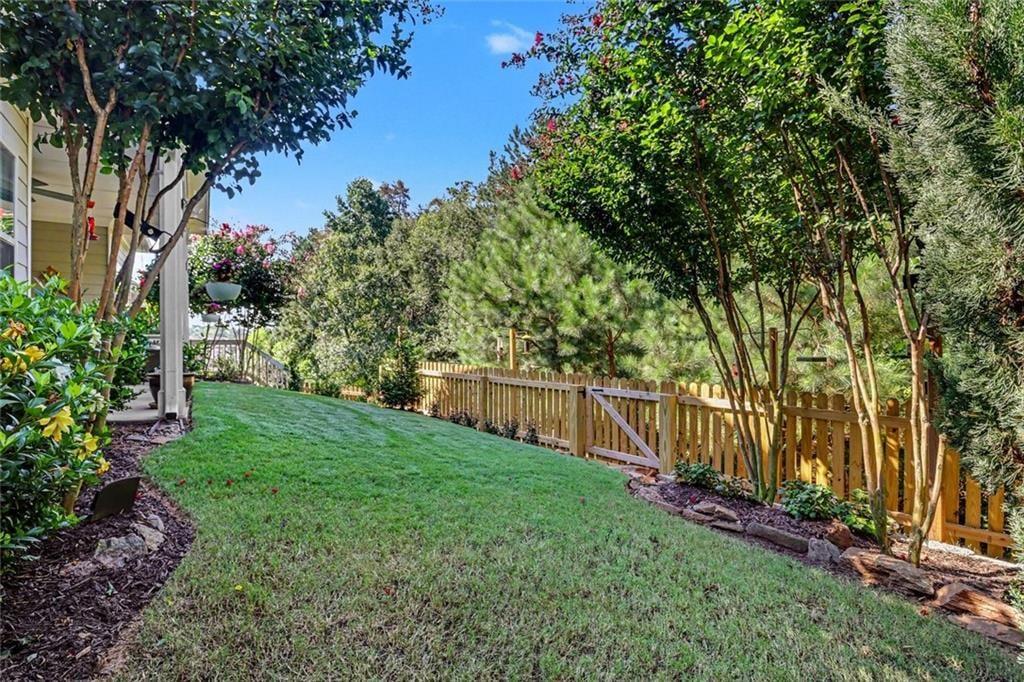
Fenced backyard
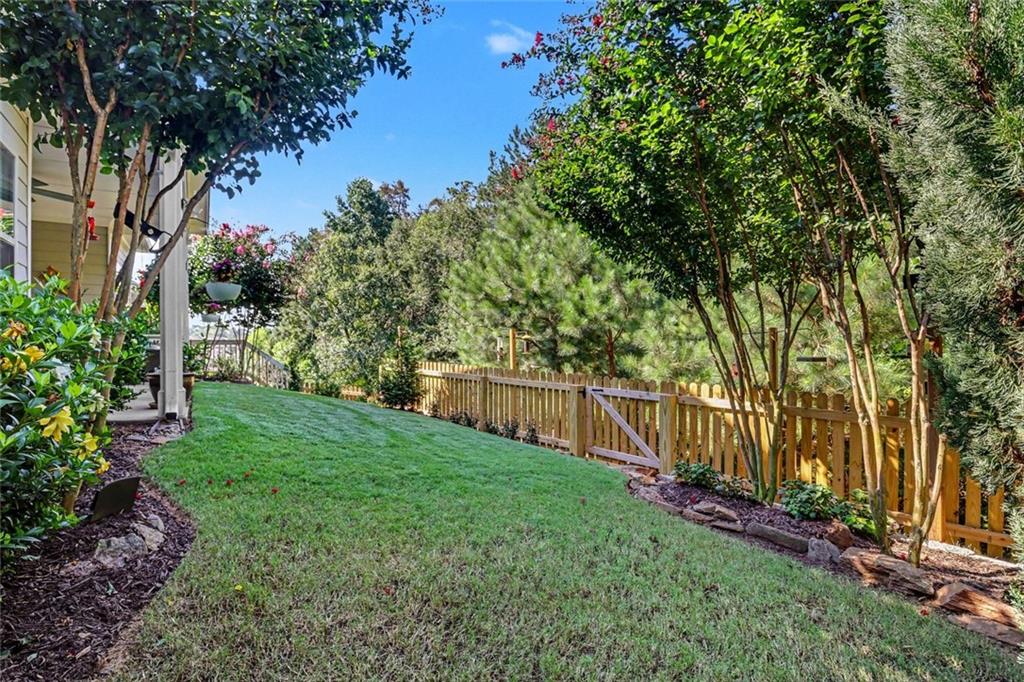
Fenced backyard
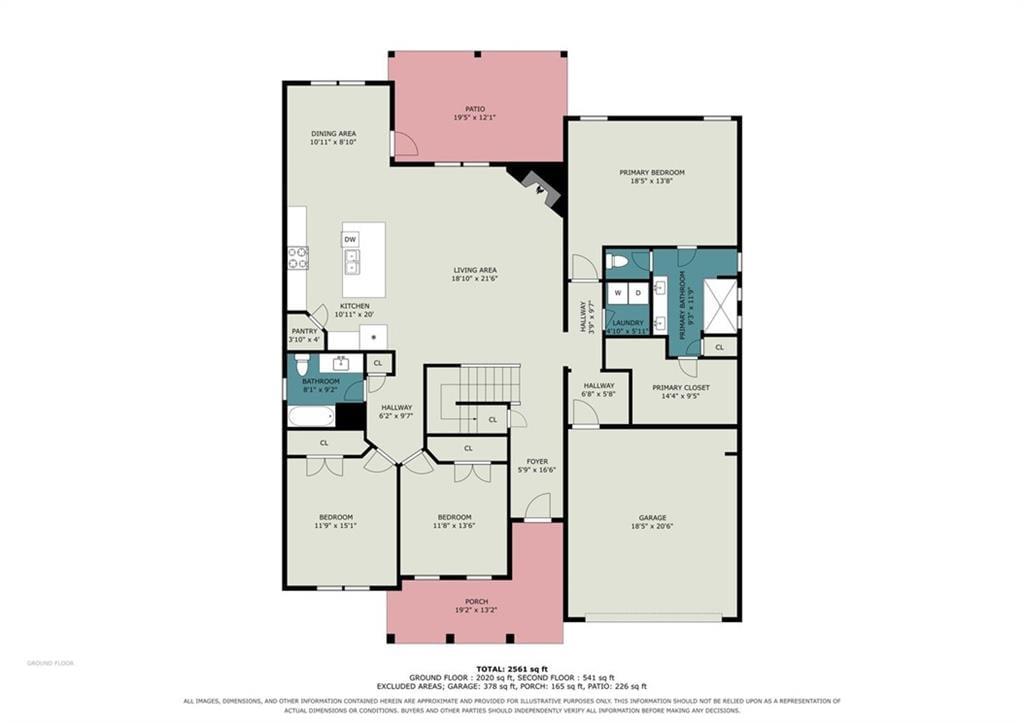
Main Level Floorplan
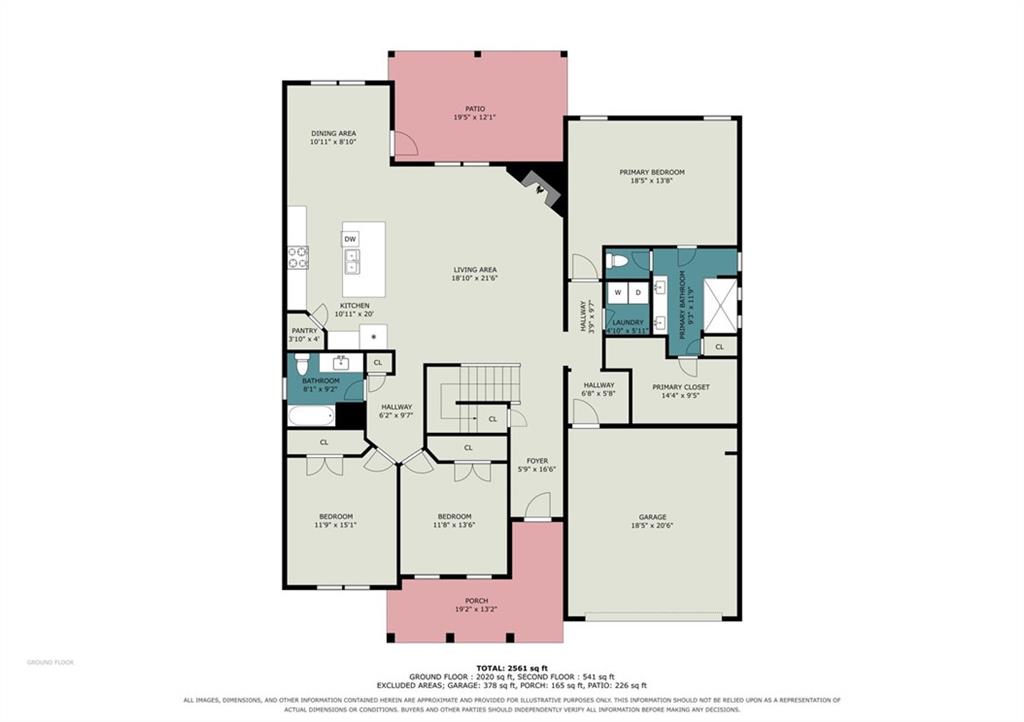
Main Level Floorplan
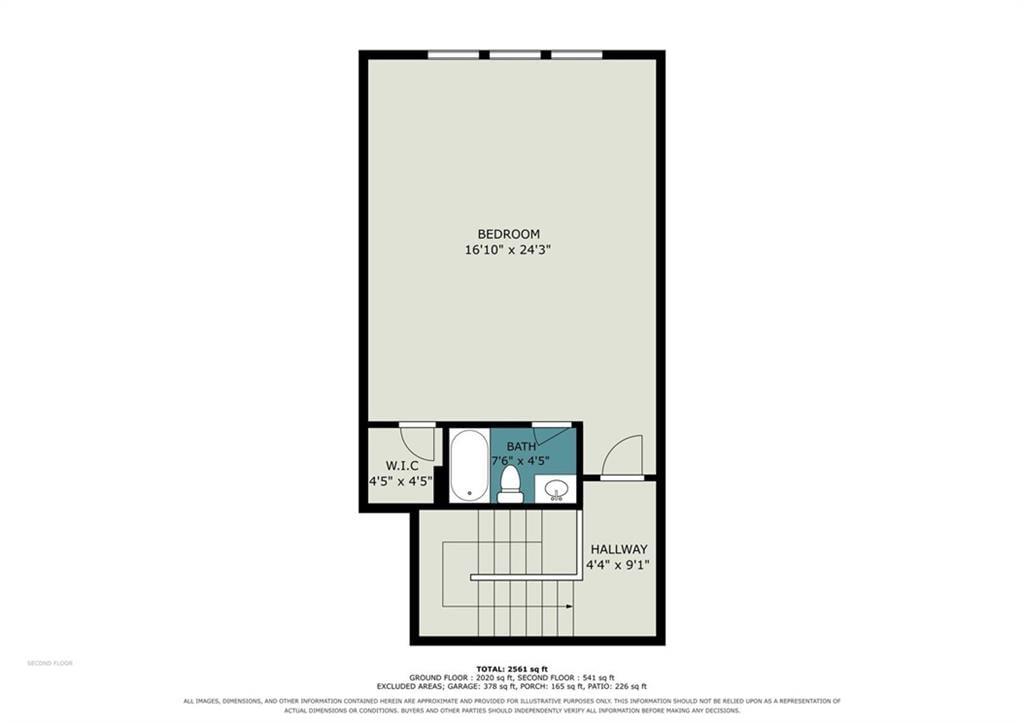
Upstairs layout
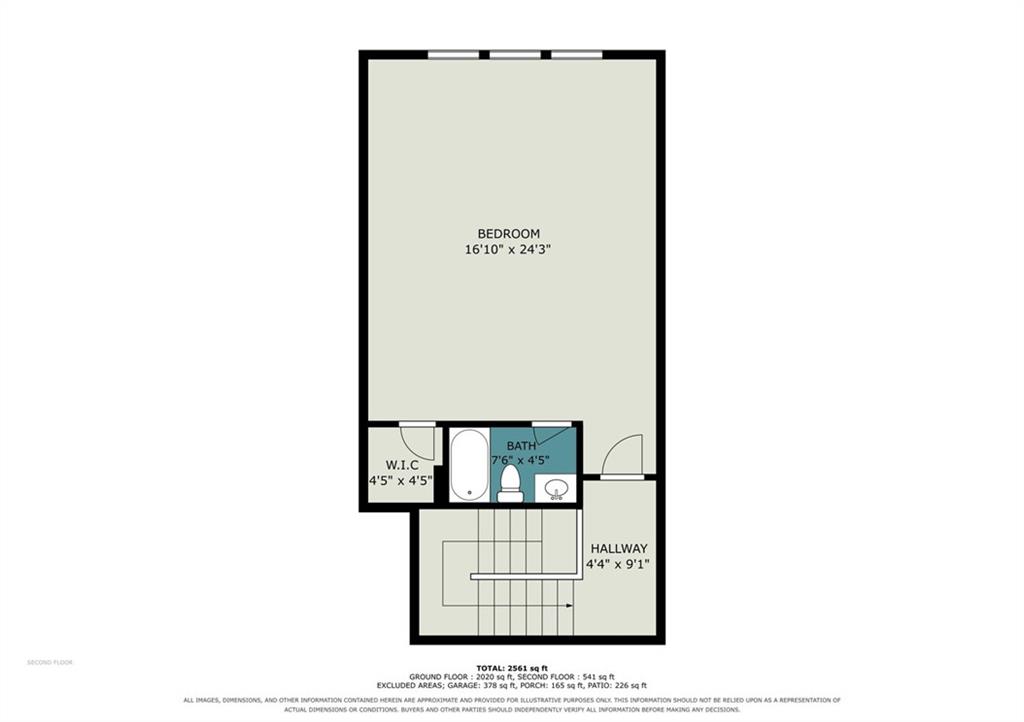
Upstairs layout

Description
Ranch living with an unexpected bonus upstairs! Welcome home to this light-filled, open-concept ranch with a desirable split-bedroom floor plan. The spacious owner's suite features a beautiful ensuite with a double-headed shower and large walk-in closet, while the secondary bedrooms are privately located on the opposite side of the home. Upstairs, you'll find a large bonus room with its own full bath-perfect for a guest suite, media room, playroom, home office, or whatever your lifestyle needs. Enjoy your morning coffee on the charming front porch or relax on the extended back porch overlooking the private, fenced backyard.
Details
| MLS # | 7831584 |
|---|---|
| Listing Type | For Sale |
| Style | House |
| HOA Dues | $680 |
| Sub-Type | Resale |
| Status | Active |
| Year | 2018 |
| Days On Site | 78 |
| Listing Provided By | BHGRE Metro Brokers | ROSE BARRETT |
Features
| Bed(s) | 4 |
|---|---|
| Bath(s) | 4 Total |
| SQ Feet | 2,600 |
| Story(s) | 1 |
| Acreage | 0.15 |
| Water Front | Yes |
| Property View | Other |
Interior
| Appliances | Dishwasher, Disposal, Microwave, Gas Range |
|---|---|
| Interior Features | Entrance Foyer, High Speed Internet, Walk-In Closet(s) |
| Cooling | Central Air |
| Heating | Central |
| Fireplaces Total | 1 |
| Fireplace Features | Living Room |
| Window Features | Double Pane Windows |
| Room Kitchen Features | Kitchen Island, Pantry, Solid Surface Counters, Cabinets White |
| Room Dining Room Features | Open Concept |
| Laundry Features | Laundry Room, Main Level, In Hall |
Exterior
| Accessibility Features | None |
|---|---|
| Exterior Features | Other |
| Lot Features | Back Yard, Front Yard, Level |
| Construction Materials | Brick Front, Brick |
| Roof | Composition |
| Fencing | Back Yard |
| Foundation Details | Slab |
| Waterfront Features | None |
| Patio And Porch Features | Front Porch, Covered, Rear Porch |
| Security Features | None |
Parking
| Parking Features | Attached, Garage Door Opener, Driveway, Garage Faces Front |
|---|---|
| Open Parking Yes / No | Yes |
Utilities
| Utilities | Sewer Available, Phone Available, Water Available, Electricity Available |
|---|---|
| Sewer | Public Sewer |
| Electric | Other |
Taxes
| Tax Annual Amount | 661 |
|---|---|
| Tax Legal Description | WALNUT PARK AT MUNDY MILL LOT 34 |
| Tax Parcel Letter | 08-00024-05-134 |
| Tax Year | 2025 |
Location
| Community Features | Homeowners Assoc, Near Schools, Near Shopping, Playground, Sidewalks, Tennis Court(s), Pool |
|---|
Area Information
| State | GA |
|---|---|
| County | Hall GA |
| City | Gainesville |
| Zip Code | 30504 |
| Area | Hall GA |
| Community Name | WALNUT PARK AT MUNDY MILL |
| School District | Gainesville |
| Elementary School | Mundy Mill Arts Academy |
| High School | Gainesville |
| Listing VS Median (in WALNUT PARK AT MUNDY MILL) | |
Price: $444,900 low | high Med: $469,950 sqft: 2,600 low | high Med: 2,588 $ / sqft: $171 low | high Med: $182 On site: 78 low | high Med: 51 | |
Market Activity 30504
Request a showing
Request a showing
 Listings identified with the FMLS IDX logo come from FMLS and are held by brokerage firms other than the owner of this website. The listing brokerage is identified in any listing details. Information is deemed reliable but is not guaranteed. If you believe any FMLS listing contains material that infringes your copyrighted work please click here to review our DMCA policy and learn how to submit a takedown request. © 2022 First Multiple Listing Service, Inc.
Contact
Learn More About This Property

| State | GA |
|---|---|
| County | Hall GA |
| City | Gainesville |
| Zip Code | 30504 |
| Area | Hall GA |
| Community Name | WALNUT PARK AT MUNDY MILL |
| School District | Gainesville |
| Elementary School | Mundy Mill Arts Academy |
| High School | Gainesville |
| Listing VS Median (in WALNUT PARK AT MUNDY MILL) | |
Price: $444,900 low | high Med: $469,950 sqft: 2,600 low | high Med: 2,588 $ / sqft: $171 low | high Med: $182 On site: 78 low | high Med: 51 | |
Nearby Listings (Within 1/10 mile)
Price: $333K - $556K
sqft: 1,500 - 3,000
Listing Updated: November 4, 2026 at 1:09:21 PM PST