4510 Greyson Manor Drive,Cumming, GA 30041
Cumming, GA 30041






















Description
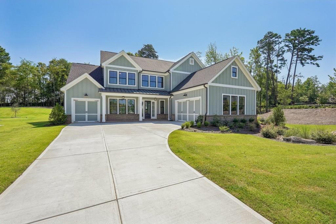
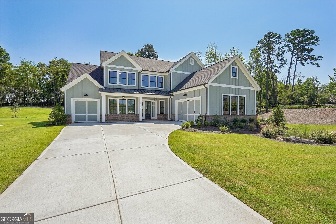
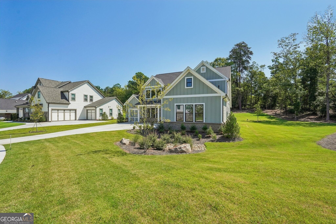
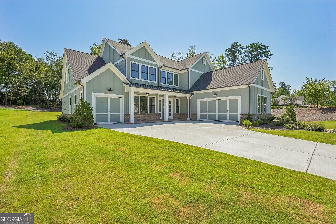
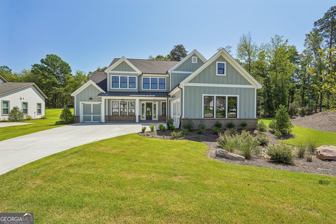
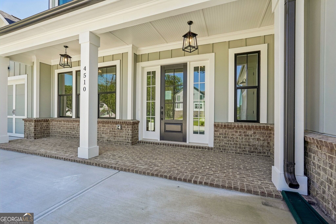
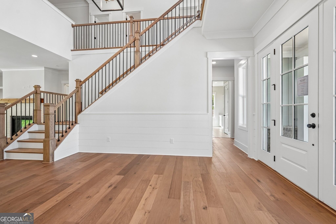
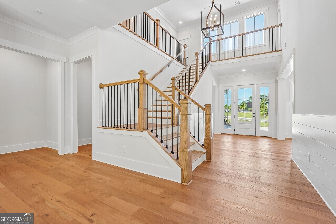
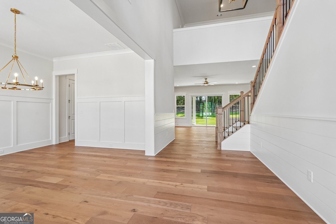
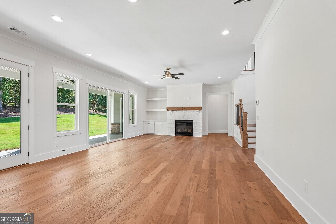
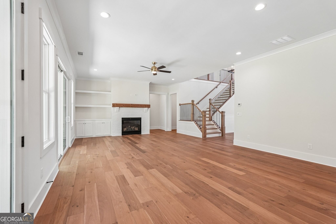
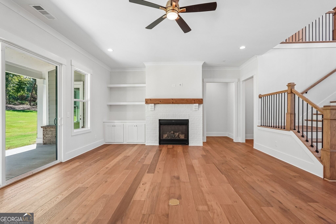
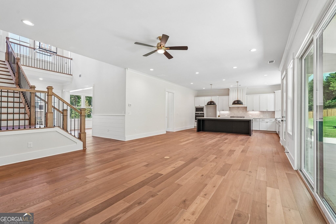
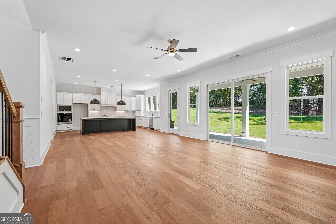
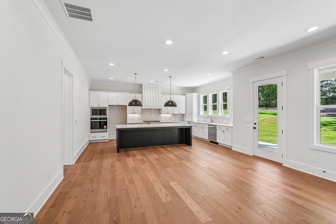
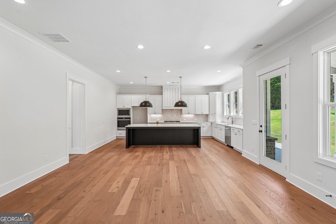
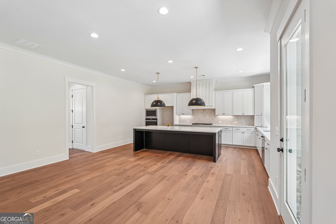
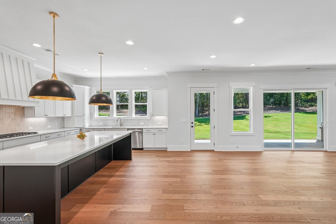
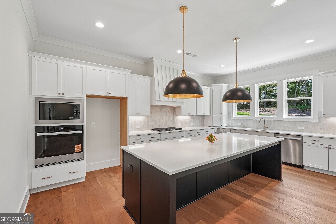
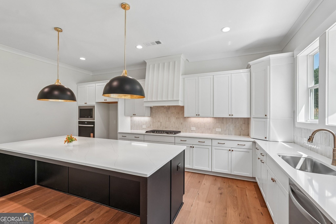
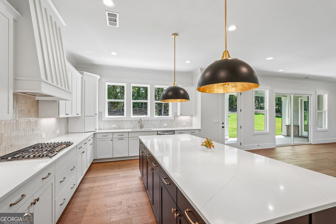
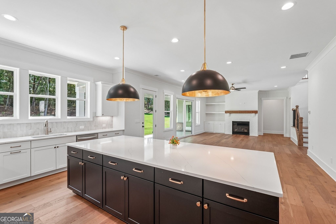
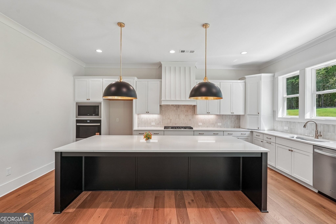
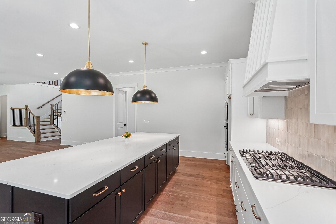
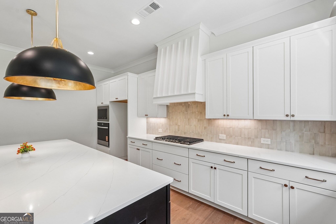
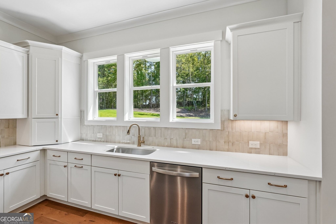
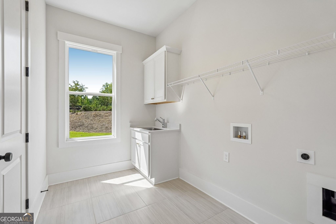
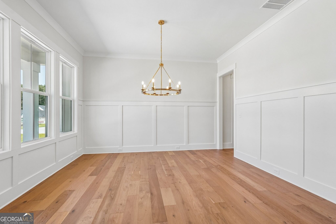
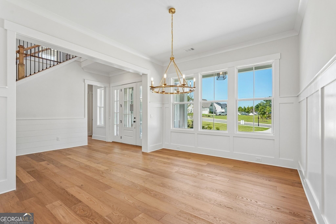
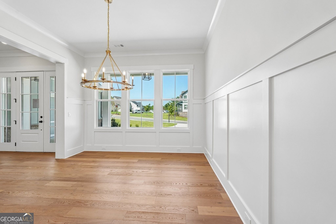
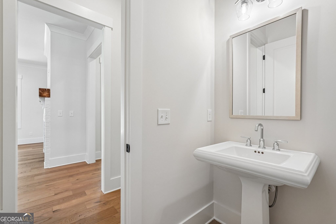
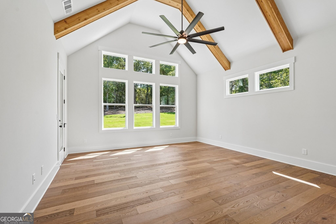
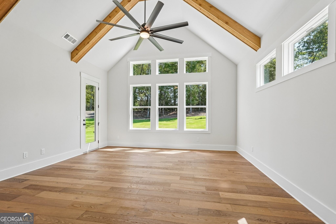
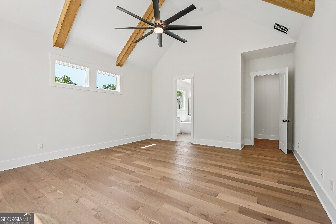
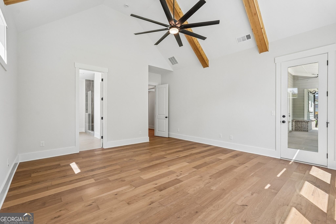
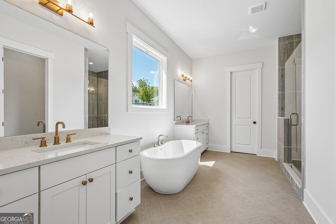
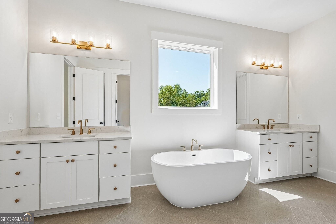
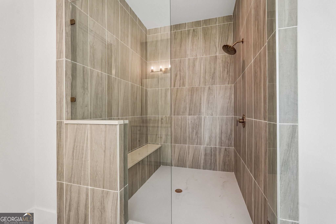
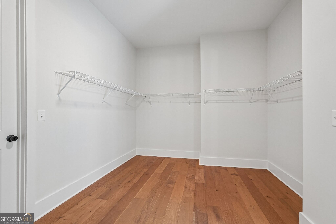
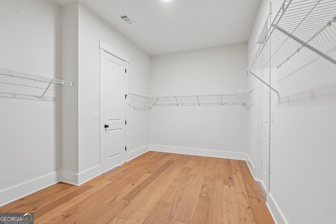
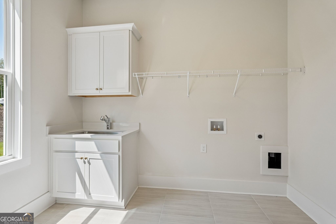
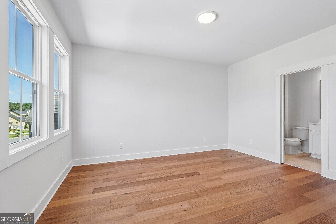
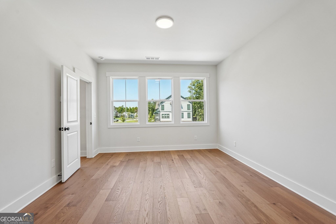
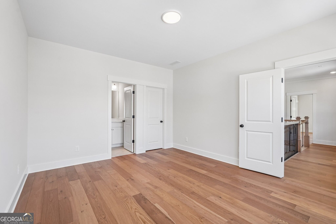
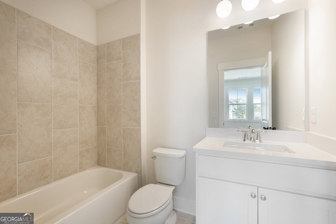
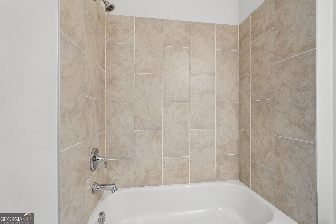
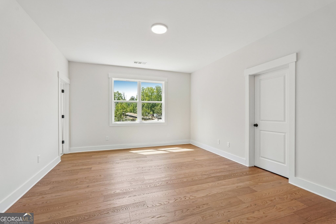
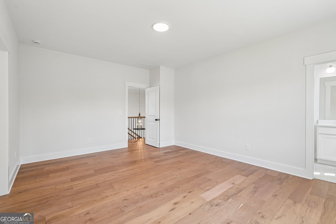
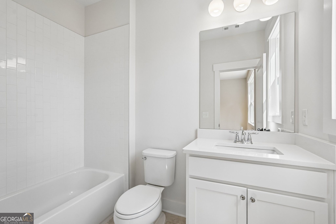
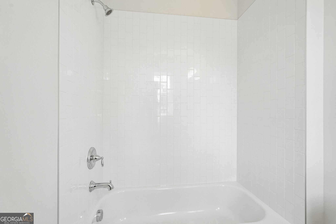
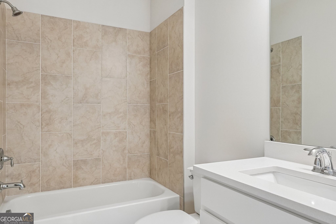
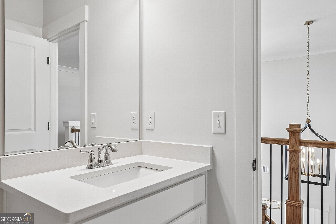
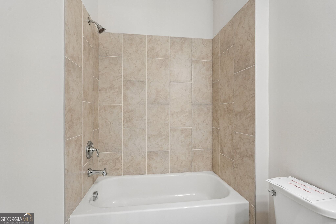
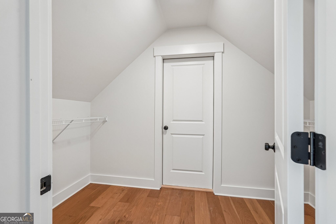
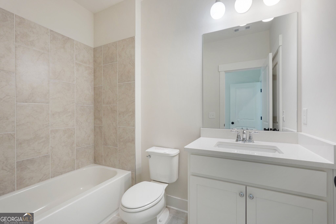
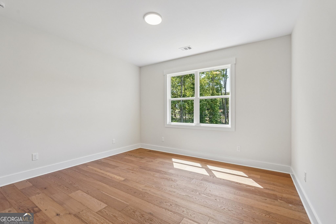
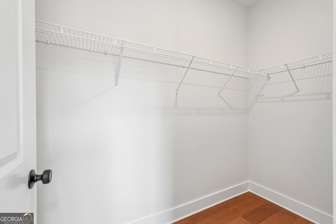
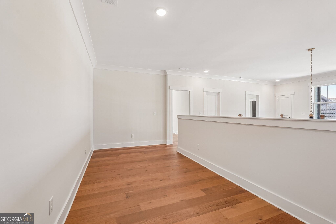
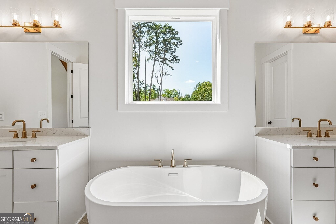
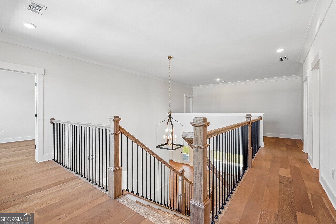
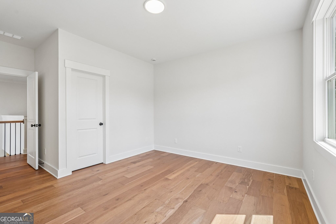
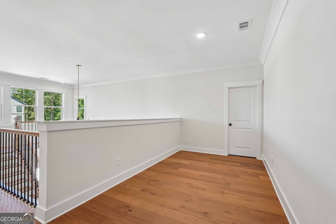
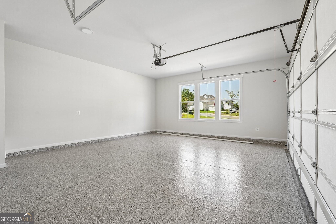
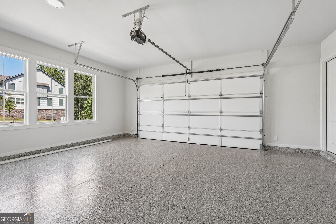
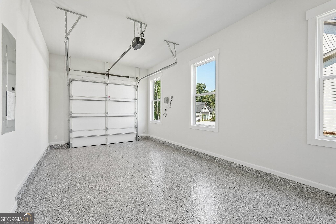
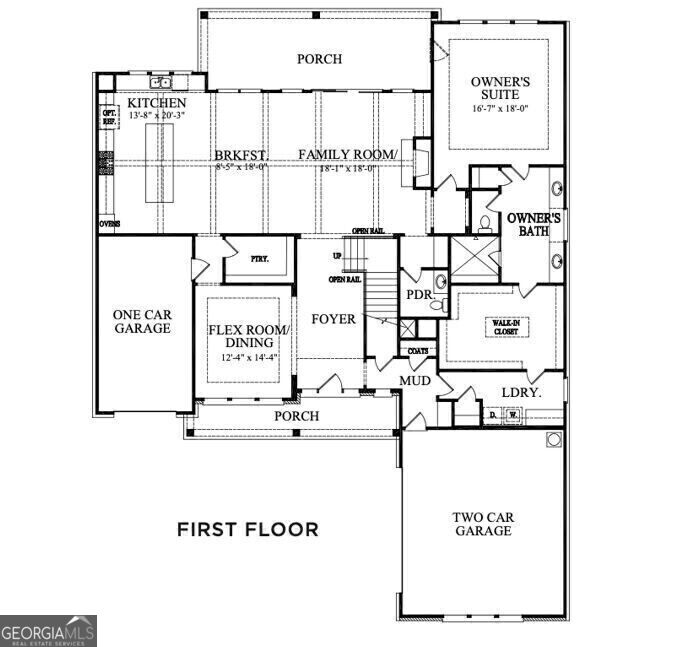
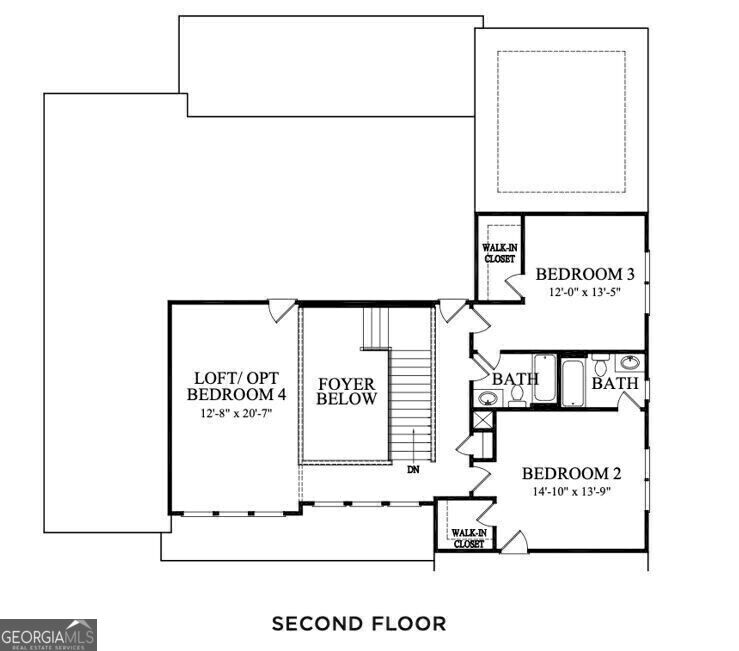
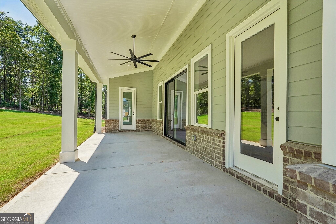
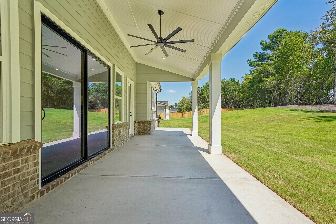
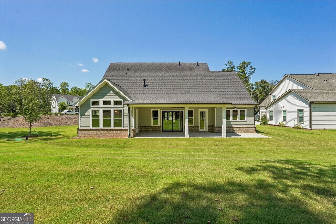
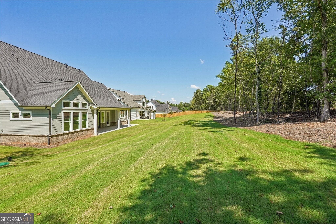
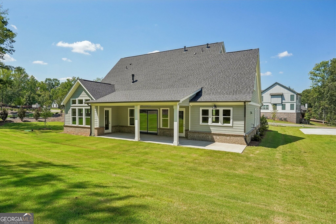
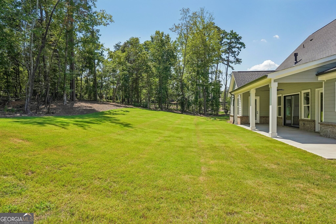
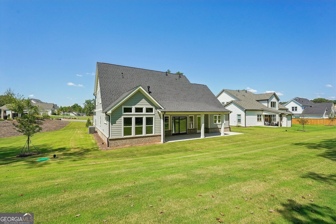
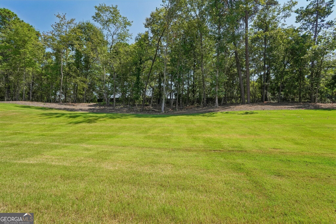
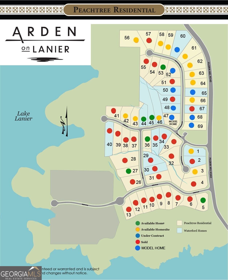
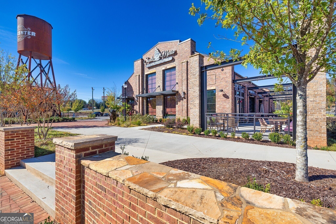
The Chatsworth Plan built by Peachtree Residential Properties. Move-in ready with a main-level primary suite, three upstairs bedrooms each with a private bath, and a three-car side-entry garage! Set on a spacious 0.637-acre homesite, this four-bedroom, four-and-a-half-bath home offers inviting gathering spaces and thoughtful details throughout. The rocking-chair front porch opens to a two-story foyer with shiplap accents, stained oak stair treads, and metal balusters. A separate dining room features wainscoting and designer lighting. The family room centers on a fireplace with a brick surround, cedar mantel, and built-in bookcase, while a wall of windows fills the space with natural light. The open kitchen features an impressive 10-foot island, quartz countertops, stainless steel appliances, upgraded pendant lighting, and abundant cabinetry. An eight-foot sliding glass door opens to the covered rear porch and extended grilling area. The primary suite offers a vaulted ceiling with cedar beams, private porch access, a soaking tub, separate shower, and a walk-in closet that connects directly to the laundry room. Upstairs, a versatile loft complements three bedrooms with private baths. Additional unfinished space provides useful storage and potential for future customization. Engineered hardwood flooring, an upgraded kitchen backsplash, and epoxy garage floors add to the home's appeal. Enjoy space and convenience near Lake Lanier, shopping, dining, and GA 400. *$20,000 toward a 2/1 Buydown for Move-In Ready Homes Only. Must Close by 12/30/2026.
Details
| MLS # | 10856373 |
|---|---|
| Listing Type | For Sale |
| Style | House |
| HOA Dues | $1,250 |
| Sub-Type | Resale |
| Status | Active |
| Year | 2026 |
| Days On Site | 42 |
| Listing Provided By | Re/Max Tru, Inc. | Tamra J. Wade |
Features
| Bed(s) | 4 |
|---|---|
| Bath(s) | 5 Total |
| SQ Feet | 3,619 |
| Story(s) | 2 |
| Acreage | 0.64 |
Interior
| Appliances | Cooktop, Dishwasher, Gas Water Heater, Microwave, Oven, Stainless Steel Appliance(s) |
|---|---|
| Interior Features | Beamed Ceilings, Double Vanity, High Ceilings, Master On Main Level, Separate Shower, Soaking Tub, Tile Bath, Entrance Foyer, Vaulted Ceiling(s), Walk-In Closet(s) |
| Cooling | Ceiling Fan(s), Central Air |
| Cooling Yes / No | Yes |
| Heating | Central |
| Heating Yes / No | Yes |
| Fireplace Yes / No | Yes |
| Fireplaces Total | 1 |
| Fireplace Features | Family Room, Gas Log |
| Window Features | Double Pane Windows |
| Room Kitchen Features | Breakfast Area, Kitchen Island, Solid Surface Counters, Walk-in Pantry |
| Room Dining Room Features | Separate Room |
| Laundry Features | In Hall, Other |
Exterior
| Lot Features | Corner Lot, Level |
|---|---|
| Construction Materials | Concrete |
| Roof | Composition |
| Foundation Details | Slab |
| Patio And Porch Features | Porch |
| Security Features | Carbon Monoxide Detector(s), Smoke Detector(s) |
Parking
| Attached Garage Yes / No | No |
|---|---|
| Garage Yes / No | Yes |
| Parking Features | Garage, Side/Rear Entrance |
Utilities
| Utilities | Cable Available, Electricity Available, Natural Gas Available, Phone Available, Water Available |
|---|---|
| Sewer | Septic Tank |
Taxes
| Tax Annual Amount | 0 |
|---|---|
| Tax Year | 2025 |
Location
| Community Features | Sidewalks, Street Lights, Walk To Schools, Near Shopping |
|---|
Area Information
| State | GA |
|---|---|
| County | Forsyth |
| City | Cumming |
| Zip Code | 30041 |
| Area | Forsyth |
| Community Name | Arden on Lanier |
| School District | East Forsyth |
| Elementary School | Chattahoochee |
| High School | East Forsyth |
| Listing VS Median (in Arden on Lanier) | |
Price: $979,500 low | high Med: $979,500 sqft: 3,619 low | high Med: 3,619 $ / sqft: $271 low | high Med: $271 On site: 42 low | high Med: 42 | |
Market Activity 30041
Request a showing
Request a showing
Contact
Learn More About This Property

| State | GA |
|---|---|
| County | Forsyth |
| City | Cumming |
| Zip Code | 30041 |
| Area | Forsyth |
| Community Name | Arden on Lanier |
| School District | East Forsyth |
| Elementary School | Chattahoochee |
| High School | East Forsyth |
| Listing VS Median (in Arden on Lanier) | |
Price: $979,500 low | high Med: $979,500 sqft: 3,619 low | high Med: 3,619 $ / sqft: $271 low | high Med: $271 On site: 42 low | high Med: 42 | |