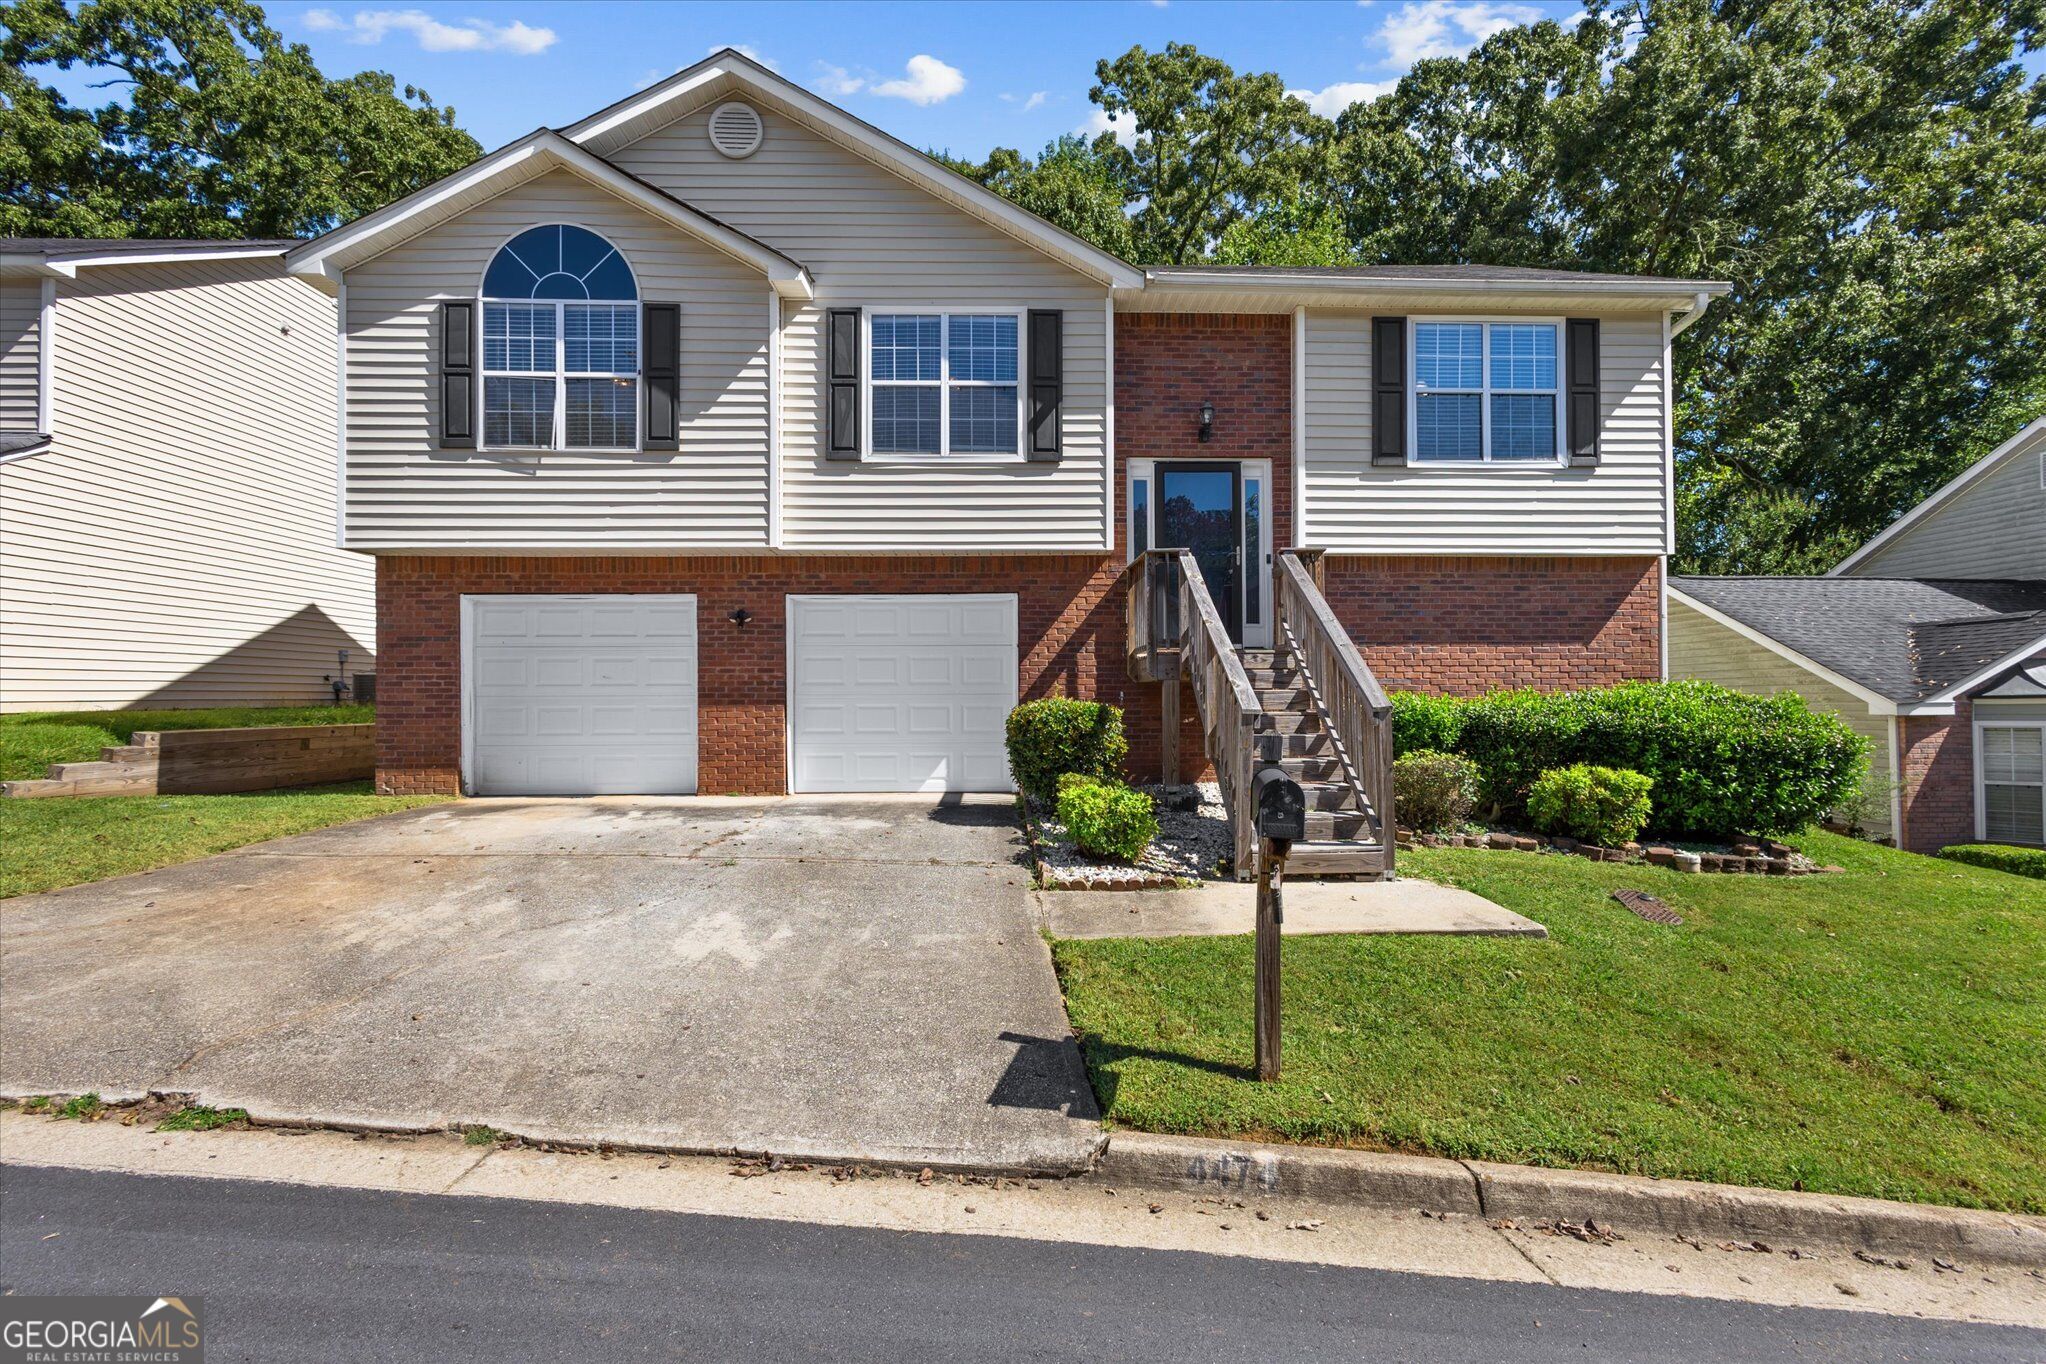
4474 Carriage Park Drive,Stonecrest, GA 30038
Stonecrest, GA 30038

Description
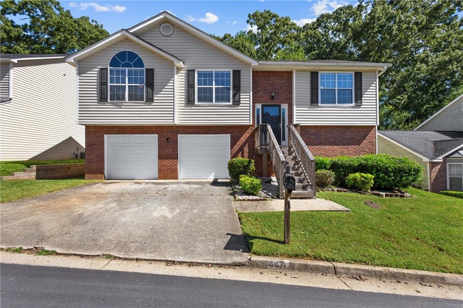
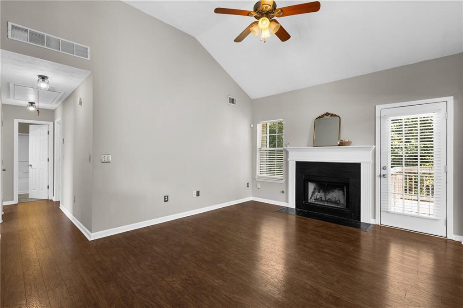
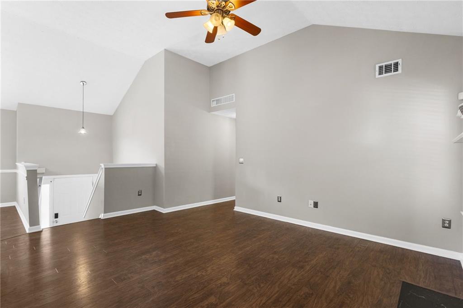
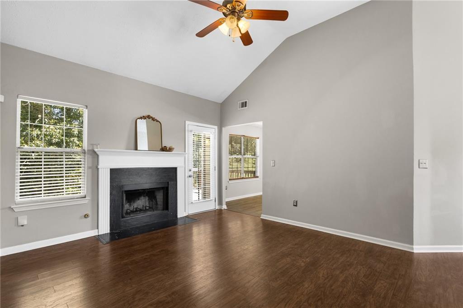
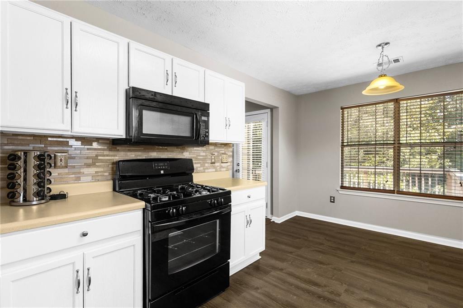
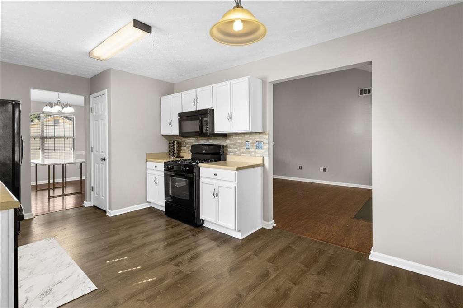
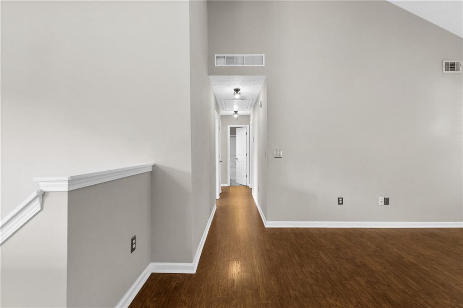
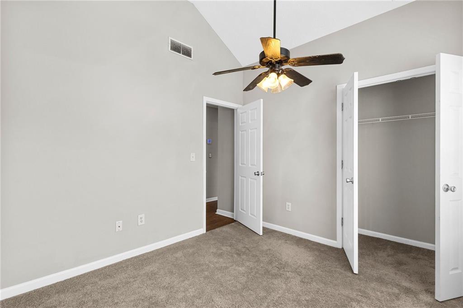
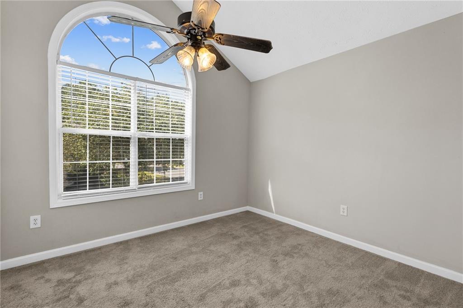
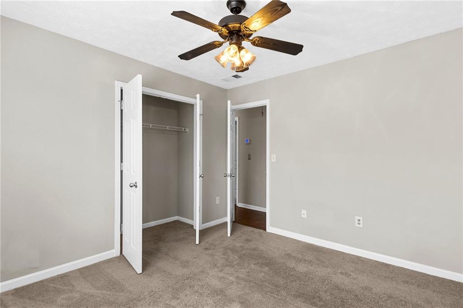
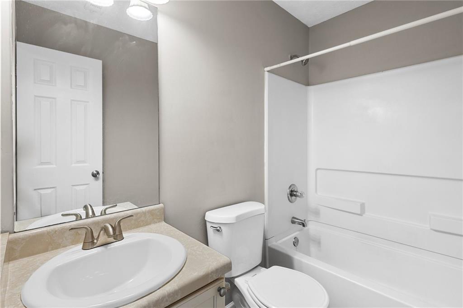
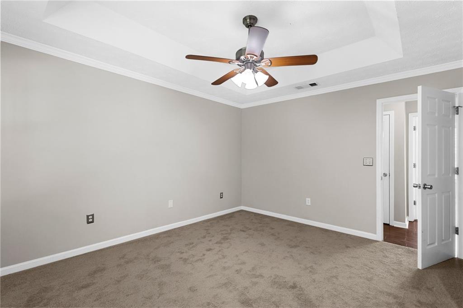
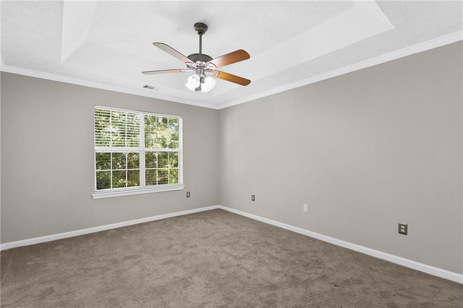
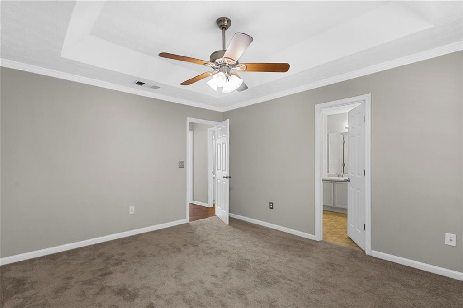
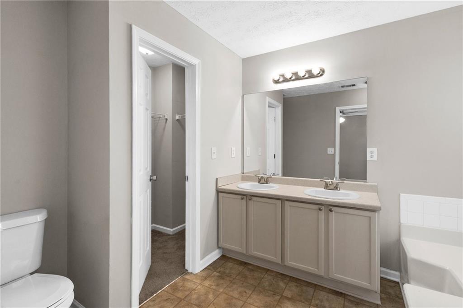
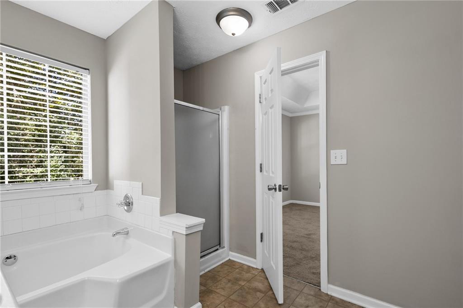
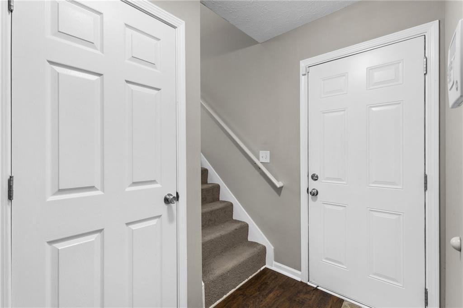
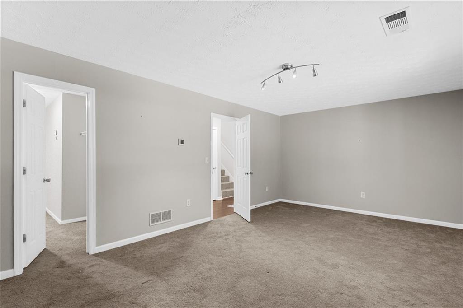
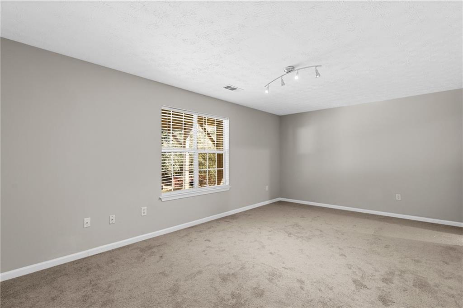
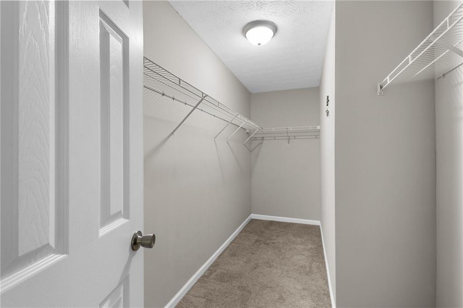
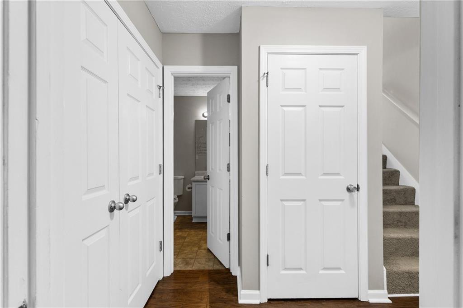
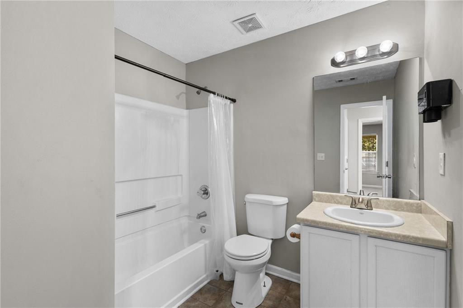
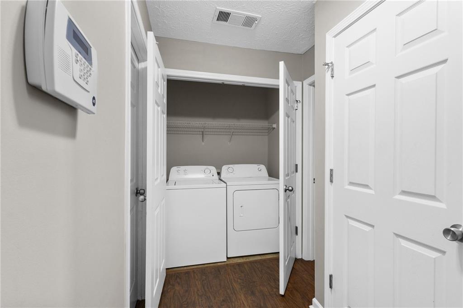
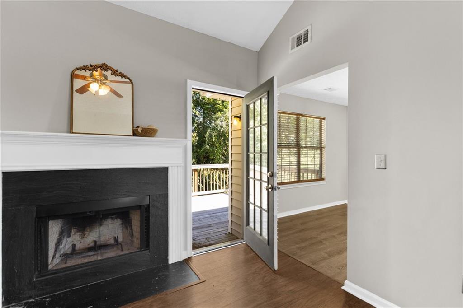
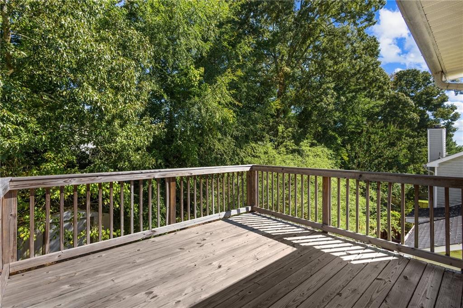
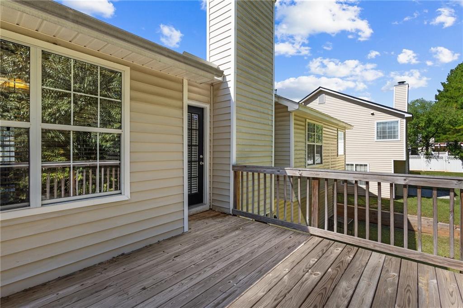
Discover a home with room to spread out and make it your own! The upper level features an open living area with soaring ceilings and a cozy fireplace, flowing into a kitchen with an eat-in area and a separate dining room; perfect for everyday living and entertaining. Down the hall, you'll find three bedrooms, including a spacious primary suite with a walk-in closet and en-suite bathroom featuring double vanities, a separate shower, and a soaking tub. Two additional bedrooms offer high ceilings and walk-in closets. The lower level features a large bonus living space with a walk-in closet and full bathroom, along with a conveniently located laundry area in the hallway. Use this space as a second primary suite, home office, media room, or whatever best suits your needs. Step out onto the deck to enjoy the surrounding scenery and yard. With multiple living areas, generous storage, and a flexible layout, this home offers space to live, entertain, work, and relax; all under one roof. Come see the possibilities and imagine making this home your own!
Details
| MLS # | 7851967 |
|---|---|
| Listing Type | For Sale |
| Style | House |
| Sub-Type | Resale |
| Status | Pending |
| Year | 1998 |
| Days On Site | 41 |
| Listing Provided By | Keller Williams Realty West Atlanta | Kendra Lazenby |
Features
| Bed(s) | 4 |
|---|---|
| Bath(s) | 3 Total |
| SQ Feet | 1,754 |
| Garage | 2 |
| Acreage | 0.14 |
| Water Front | Yes |
| Property View | Other |
Interior
| Appliances | Dryer, Microwave, Refrigerator, Washer |
|---|---|
| Interior Features | Cathedral Ceiling(s), High Speed Internet, Walk-In Closet(s) |
| Cooling | Central Air |
| Heating | Electric |
| Fireplaces Total | 1 |
| Fireplace Features | Family Room |
| Window Features | None |
| Room Kitchen Features | Eat-in Kitchen |
| Room Dining Room Features | Open Concept, Separate Dining Room |
| Laundry Features | Laundry Closet |
Exterior
| Accessibility Features | None |
|---|---|
| Exterior Features | Other |
| Lot Features | Other |
| Construction Materials | Brick, Vinyl Siding |
| Roof | Composition |
| Fencing | None |
| Foundation Details | Slab |
| Waterfront Features | None |
| Patio And Porch Features | Deck, Patio |
| Security Features | None |
Parking
| Garage Spaces | 2 |
|---|---|
| Parking Features | Garage |
Utilities
| Utilities | Electricity Available, Water Available |
|---|---|
| Sewer | Public Sewer |
| Electric | Other |
Taxes
| Tax Annual Amount | 4077 |
|---|---|
| Tax Block | 0 |
| Tax Legal Description | N/A |
| Tax Lot | 7 |
| Tax Parcel Letter | 16-081-03-007 |
| Tax Year | 2024 |
Location
| Community Features | None |
|---|
Area Information
| State | GA |
|---|---|
| County | Dekalb GA |
| City | Stonecrest |
| Zip Code | 30038 |
| Area | Dekalb GA |
| Community Name | Carriage Park |
| School District | Martin Luther King Jr |
| Elementary School | Flat Rock |
| High School | Martin Luther King Jr |
| Listing VS Median (in Carriage Park) | |
Price: $249,500 low | high Med: $322,000 sqft: 1,754 low | high Med: 2,208 $ / sqft: $142 low | high Med: $146 On site: 41 low | high Med: 24 | |
Market Activity 30038
Request a showing
Request a showing
 Listings identified with the FMLS IDX logo come from FMLS and are held by brokerage firms other than the owner of this website. The listing brokerage is identified in any listing details. Information is deemed reliable but is not guaranteed. If you believe any FMLS listing contains material that infringes your copyrighted work please click here to review our DMCA policy and learn how to submit a takedown request. © 2022 First Multiple Listing Service, Inc.
Contact
Learn More About This Property

| State | GA |
|---|---|
| County | Dekalb GA |
| City | Stonecrest |
| Zip Code | 30038 |
| Area | Dekalb GA |
| Community Name | Carriage Park |
| School District | Martin Luther King Jr |
| Elementary School | Flat Rock |
| High School | Martin Luther King Jr |
| Listing VS Median (in Carriage Park) | |
Price: $249,500 low | high Med: $322,000 sqft: 1,754 low | high Med: 2,208 $ / sqft: $142 low | high Med: $146 On site: 41 low | high Med: 24 | |