
441 Crested View Drive,Loganville, GA 30052
Loganville, GA 30052

Description
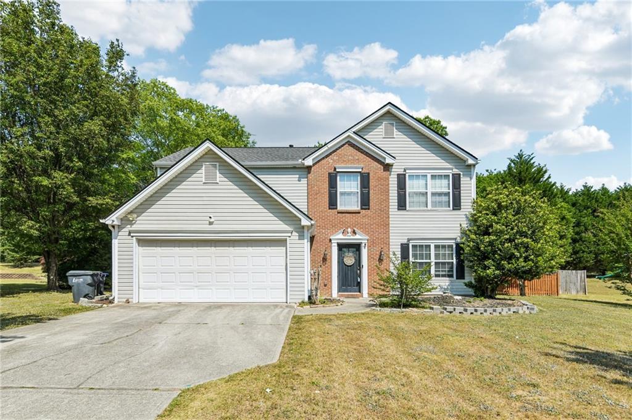
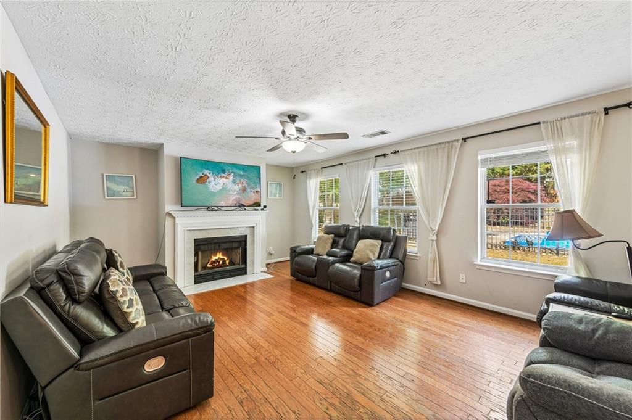
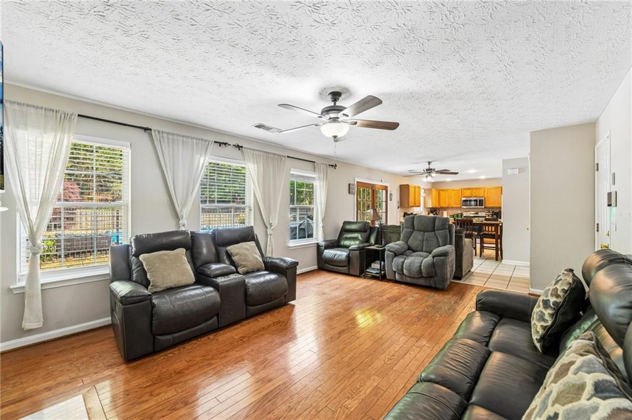
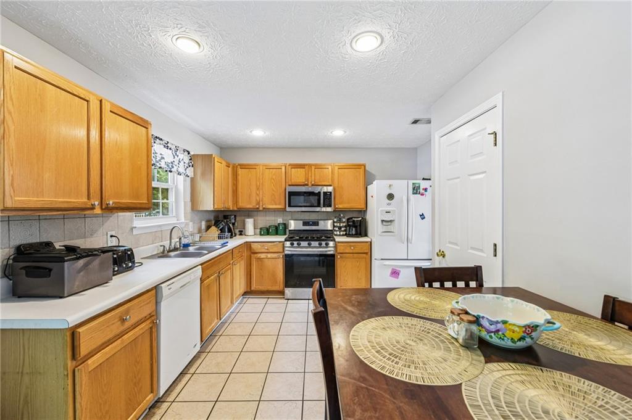
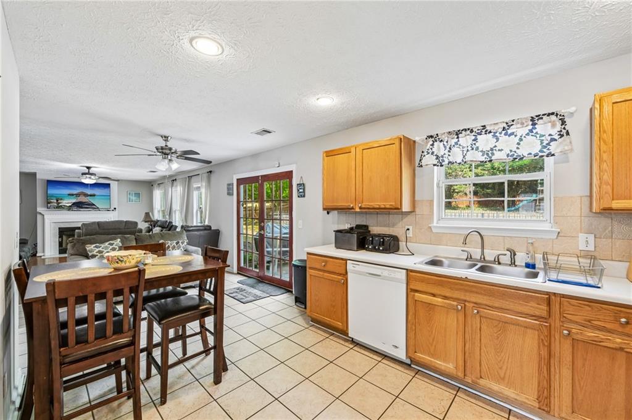
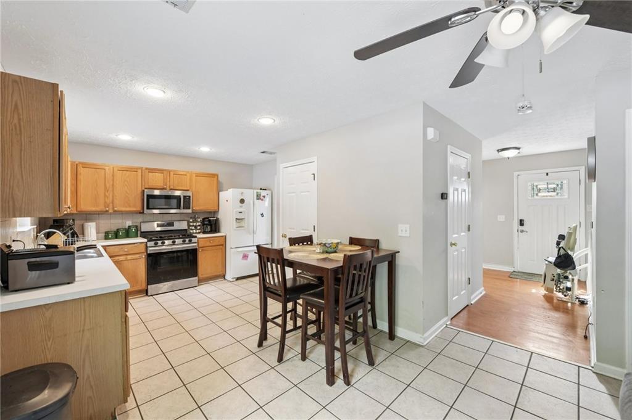
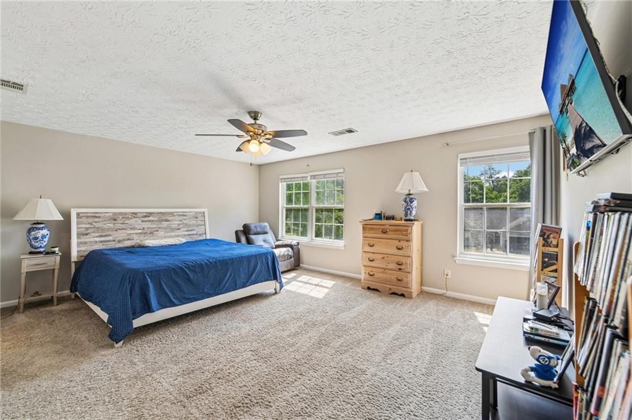
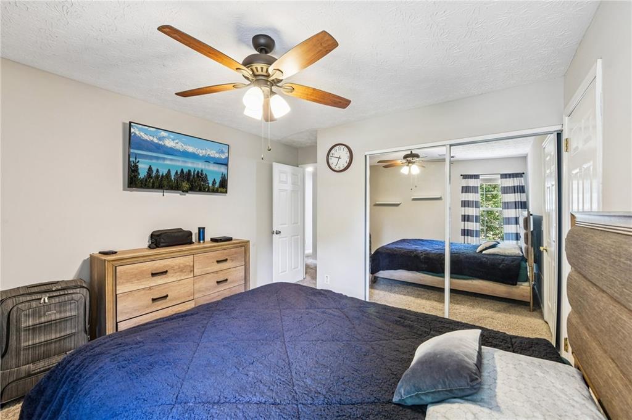
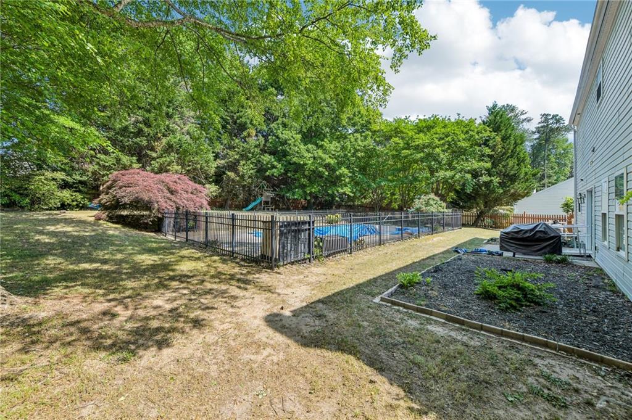
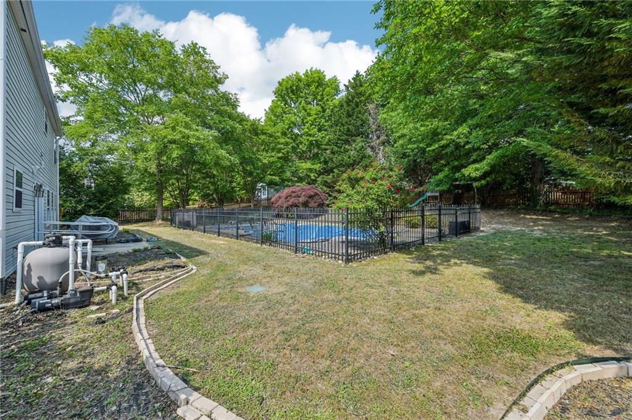
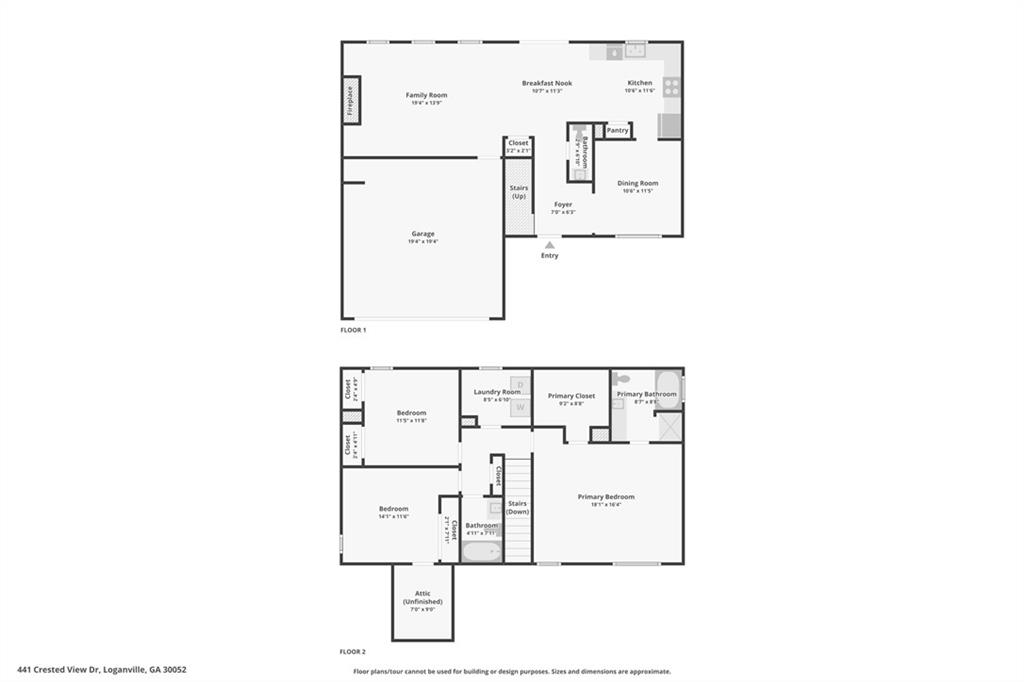
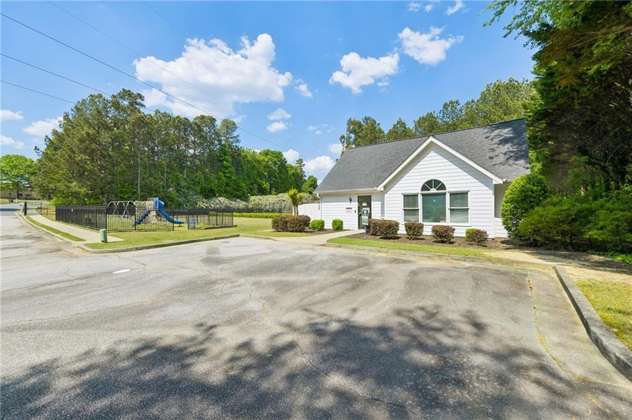
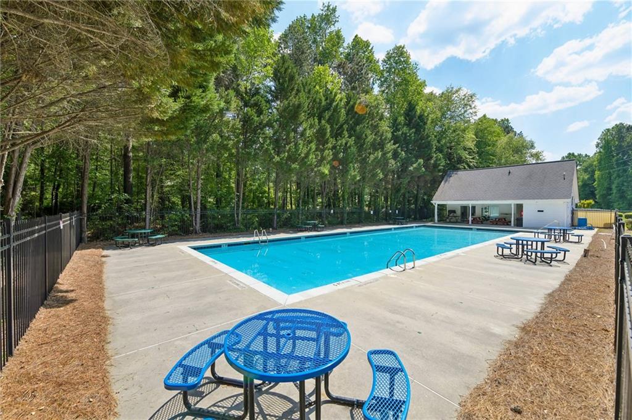
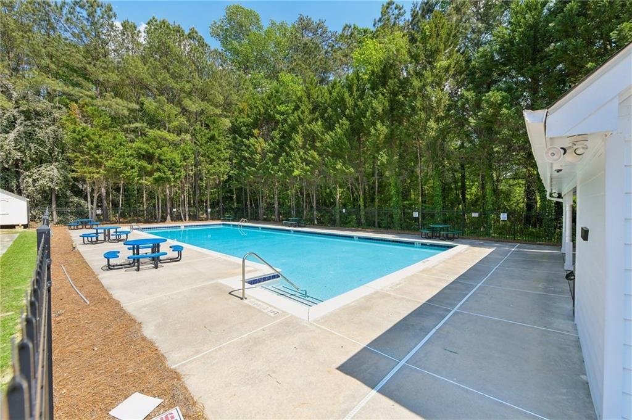
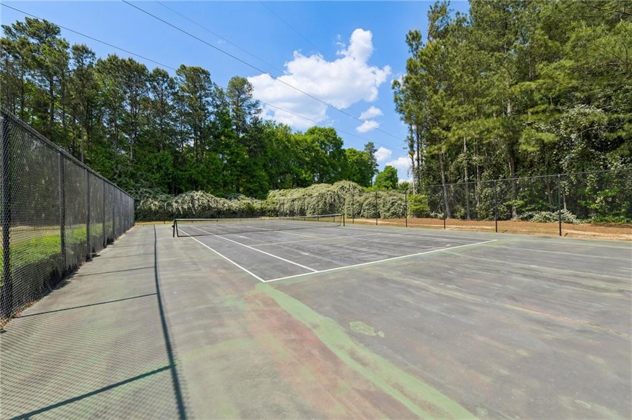
Spacious, sun-filled home with an in-ground pool, perfectly set on a sweeping .4-acre lot! From the moment you step inside, rich hardwood floors lead you to a versatile front flex space ideal for a home office or cozy sitting room. The open-concept living area shines with a warm fireplace and a wall of windows that floods the space with natural light. The kitchen offers plenty of counter space and room to gather, making it the heart of the home. Upstairs, the serene primary suite provides a relaxing retreat with its private en-suite bath, while two additional spacious bedrooms and an upstairs laundry room add everyday convenience. Out back, enjoy effortless entertaining on the patio, or unwind by the fenced pool, your own private summer escape! All of this, plus fantastic community amenities including a pool, tennis courts, and a playground. Book your tour today!
Details
| MLS # | 7755597 |
|---|---|
| Listing Type | For Sale |
| Style | House |
| HOA Dues | $450 |
| Sub-Type | Resale |
| Status | Active |
| Year | 1999 |
| Days On Site | 207 |
| Listing Provided By | Redfin Corporation | Quinique Hollis |
Features
| Bed(s) | 3 |
|---|---|
| Bath(s) | 3 Total |
| SQ Feet | 1,816 |
| Garage | 2 |
| Pool | Yes |
| Story(s) | 2 |
| Acreage | 0.41 |
| Water Front | Yes |
| Property View | Pool, Trees, Woods |
Interior
| Appliances | Dishwasher, Gas Oven, Gas Range, Microwave |
|---|---|
| Interior Features | Crown Molding, Entrance Foyer, Other |
| Cooling | Central Air |
| Heating | Central |
| Fireplaces Total | 1 |
| Fireplace Features | Living Room |
| Window Features | Double Pane Windows |
| Room Kitchen Features | Cabinets Stain, Eat-in Kitchen, View to Family Room |
| Room Dining Room Features | Open Concept |
| Laundry Features | Laundry Room, Upper Level |
Exterior
| Accessibility Features | Grip-Accessible Features, Stair Lift |
|---|---|
| Exterior Features | Private Yard |
| Lot Features | Back Yard, Front Yard, Landscaped |
| Construction Materials | Vinyl Siding |
| Roof | Composition |
| Fencing | Back Yard |
| Foundation Details | Slab |
| Waterfront Features | None |
| Patio And Porch Features | Patio |
| Security Features | None |
Parking
| Garage Spaces | 2 |
|---|---|
| Parking Features | Garage |
Utilities
| Utilities | Electricity Available, Sewer Available, Water Available |
|---|---|
| Sewer | Public Sewer |
| Electric | Other |
Taxes
| Tax Annual Amount | 233 |
|---|---|
| Tax Legal Description | L22 BE BRECKENRIDGE CLUB #4 |
| Tax Parcel Letter | R5128-169 |
| Tax Year | 2025 |
Location
| Community Features | Homeowners Assoc, Playground, Pool, Tennis Court(s) |
|---|
Area Information
| State | GA |
|---|---|
| County | Gwinnett GA |
| City | Loganville |
| Zip Code | 30052 |
| Area | Gwinnett GA |
| Community Name | Breckenridge Club |
| School District | South Gwinnett |
| Elementary School | Magill |
| High School | South Gwinnett |
| Listing VS Median (in Breckenridge Club) | |
Price: $350,000 low | high Med: $337,450 sqft: 1,816 low | high Med: 1,907 $ / sqft: $193 low | high Med: $178 On site: 207 low | high Med: 133.5 | |
Market Activity 30052
Request a showing
Request a showing
 Listings identified with the FMLS IDX logo come from FMLS and are held by brokerage firms other than the owner of this website. The listing brokerage is identified in any listing details. Information is deemed reliable but is not guaranteed. If you believe any FMLS listing contains material that infringes your copyrighted work please click here to review our DMCA policy and learn how to submit a takedown request. © 2022 First Multiple Listing Service, Inc.
Contact
Learn More About This Property

| State | GA |
|---|---|
| County | Gwinnett GA |
| City | Loganville |
| Zip Code | 30052 |
| Area | Gwinnett GA |
| Community Name | Breckenridge Club |
| School District | South Gwinnett |
| Elementary School | Magill |
| High School | South Gwinnett |
| Listing VS Median (in Breckenridge Club) | |
Price: $350,000 low | high Med: $337,450 sqft: 1,816 low | high Med: 1,907 $ / sqft: $193 low | high Med: $178 On site: 207 low | high Med: 133.5 | |
