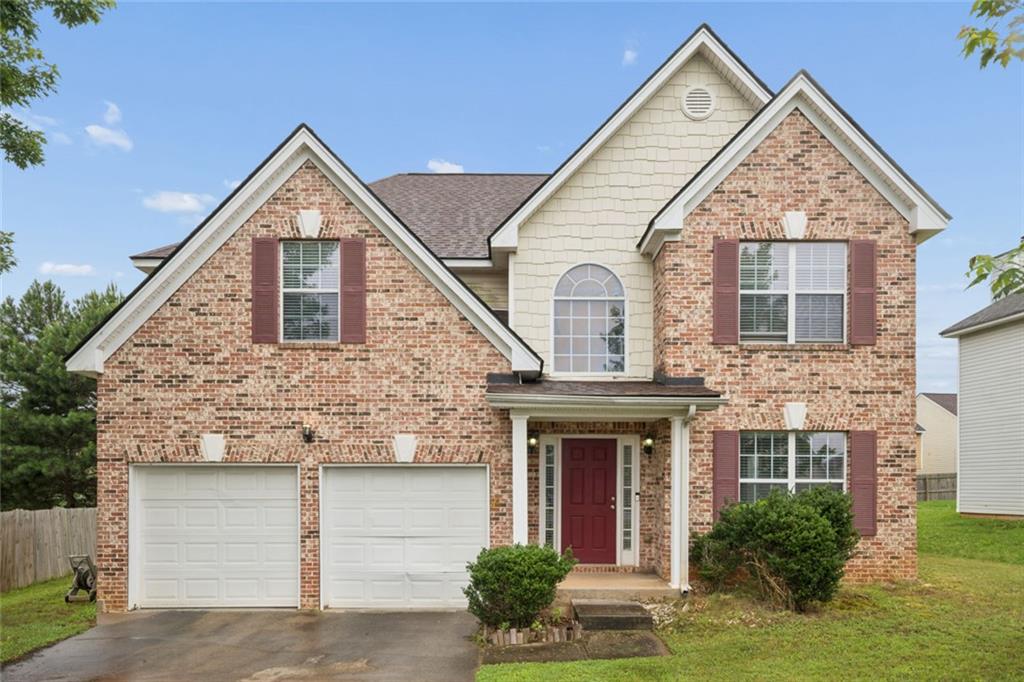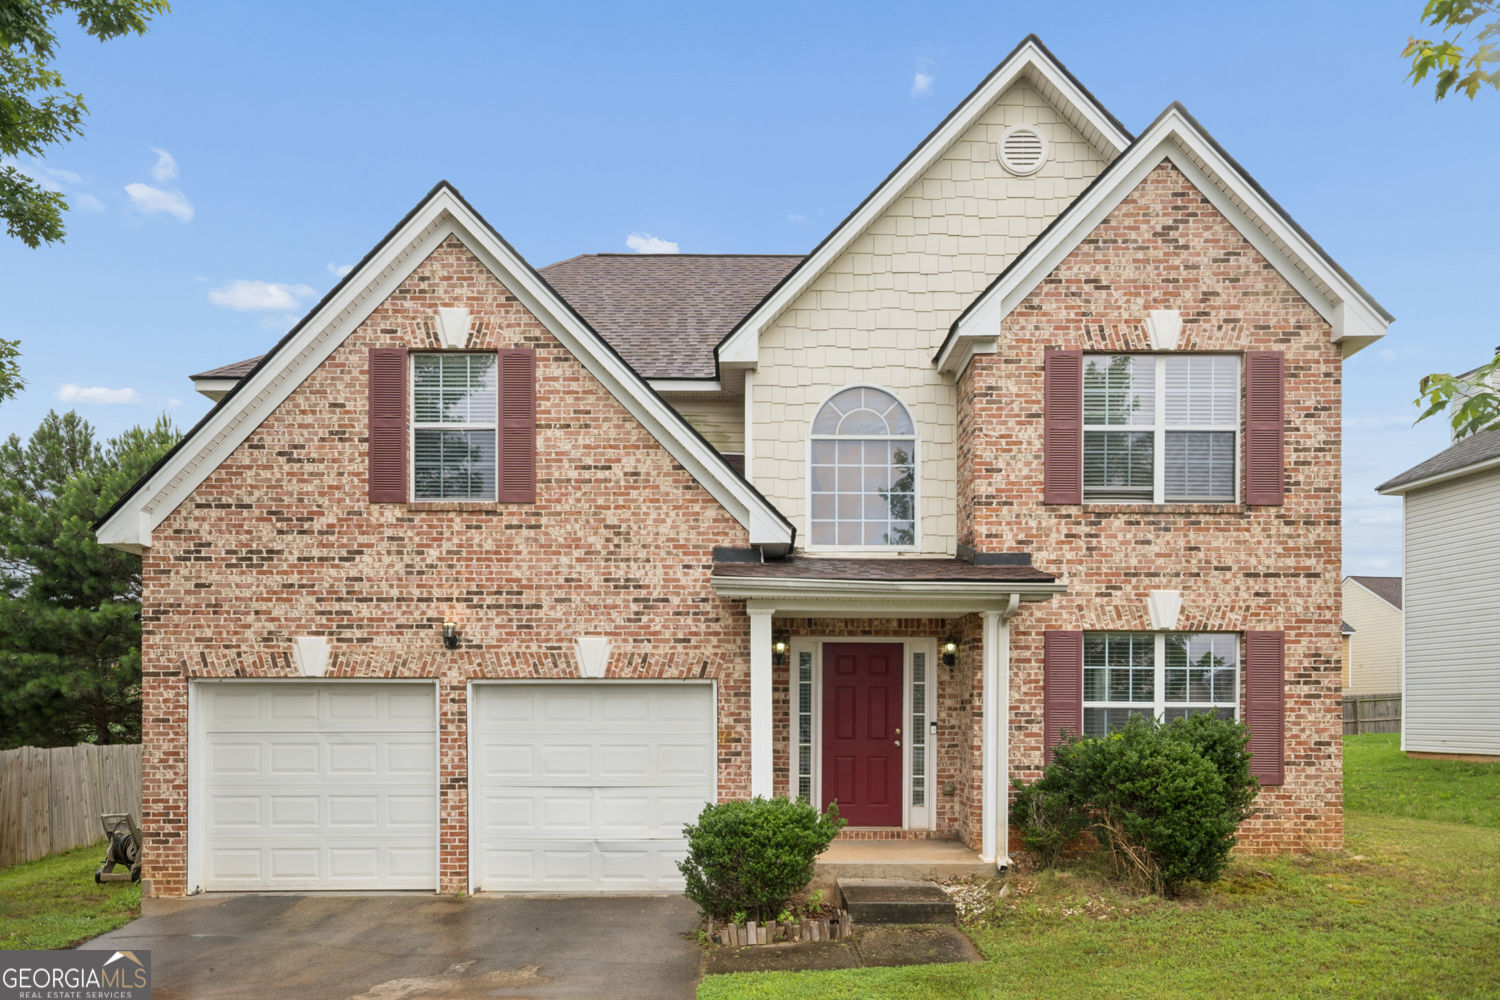
439 Lake Ridge Lane,Fairburn, GA 30213
Fairburn, GA 30213

Description
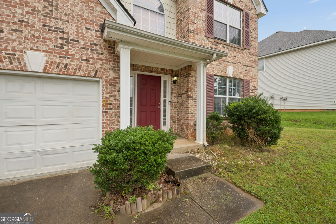
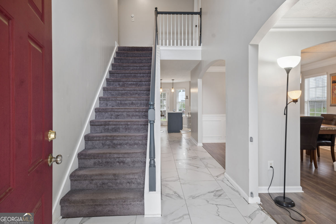
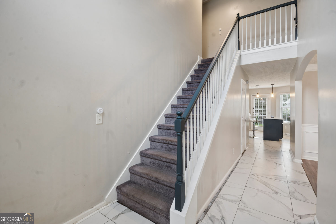
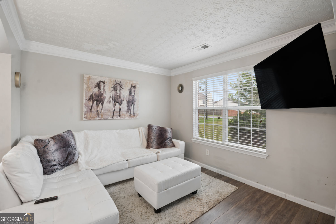
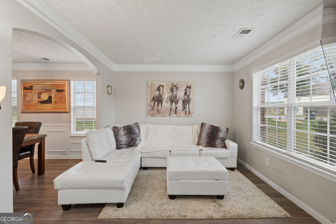
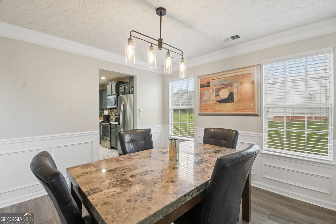
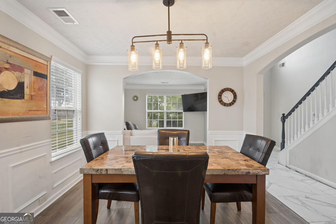
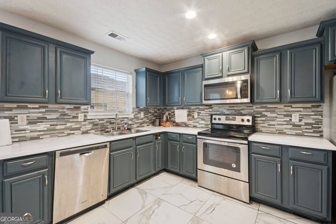
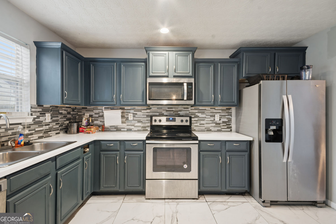
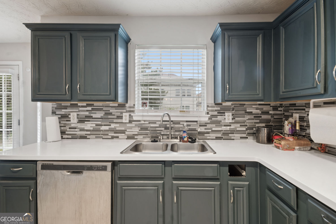
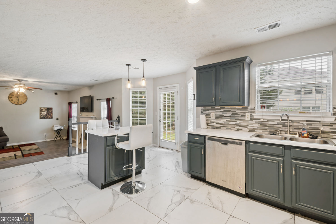
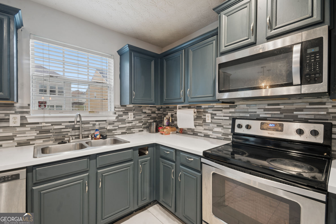
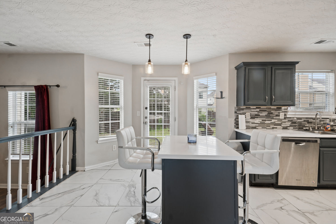
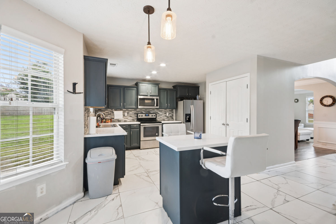
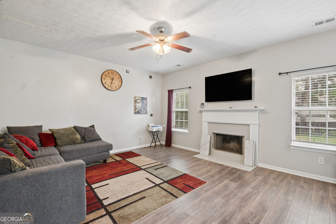
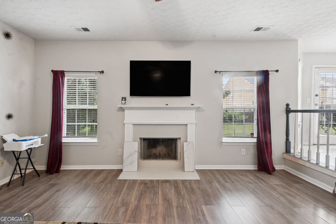
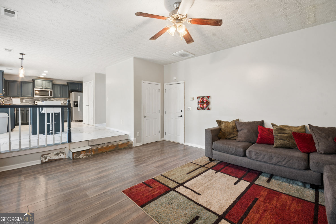
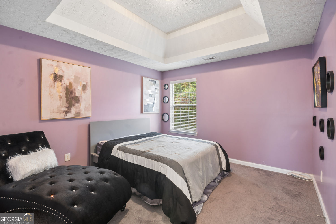
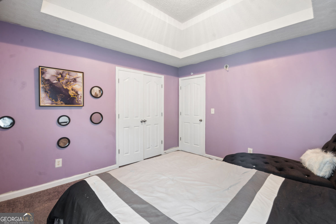
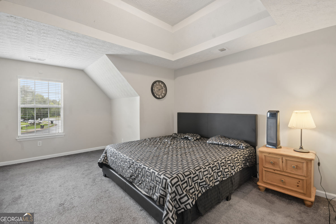
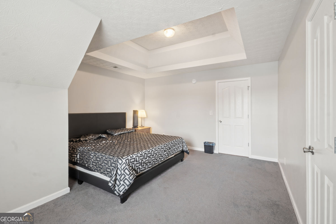
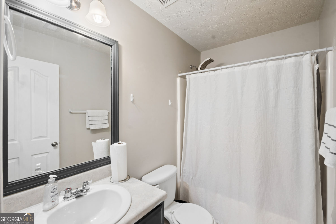
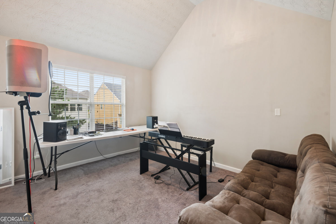
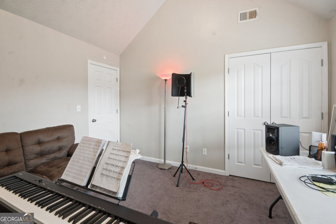
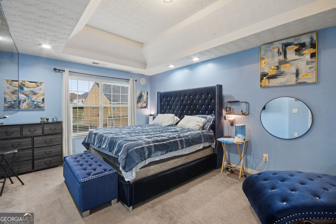
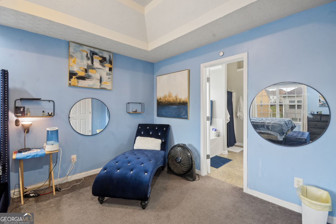
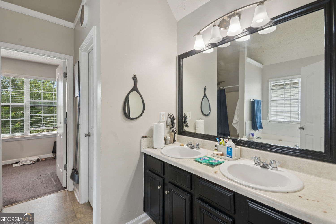
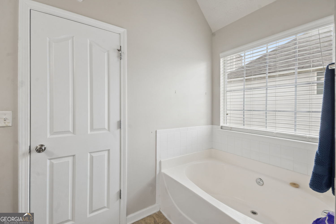
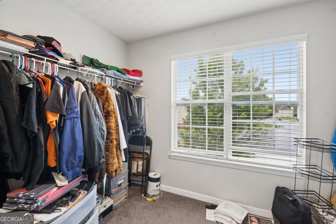
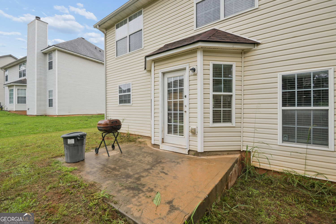
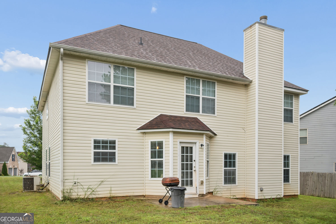
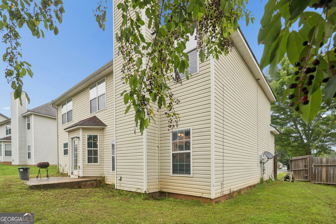
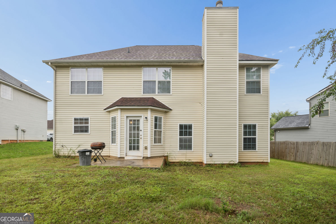
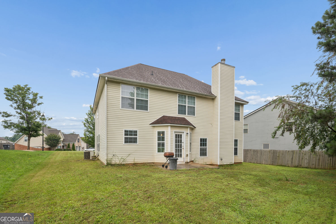
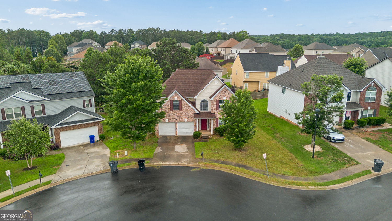
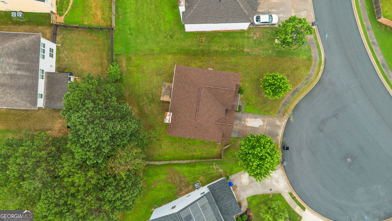
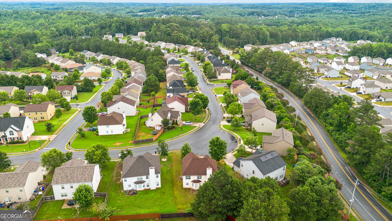
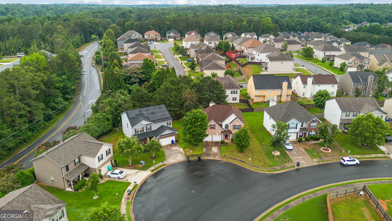
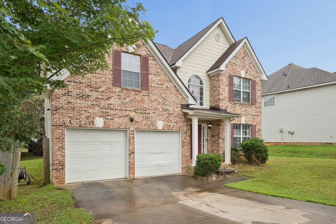
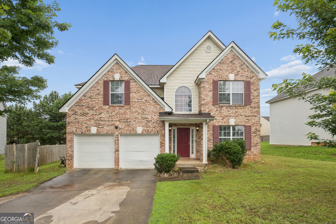
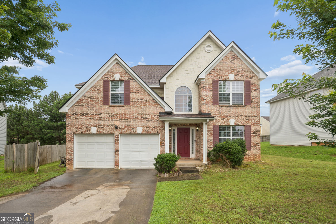
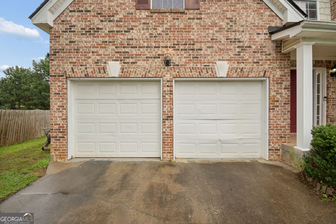
Welcome to this spacious and beautifully maintained 4 bedroom, 2.5 bath home offering 2,270 square feet of comfortable living space in one of Fairburn's most convenient locations. From the moment you step inside, you'll be impressed by the dramatic two-story foyer that fills the home with natural light and creates a grand first impression. The main level features durable luxury vinyl plank flooring, a large family room with a cozy fireplace, and an open layout ideal for both everyday living and entertaining. The spacious kitchen flows seamlessly into the living areas, making it easy to gather with family and friends. Upstairs, retreat to the oversized owner's suite featuring elegant tray ceilings, abundant natural light, and bathroom complete with dual vanities, a soaking tub, separate shower, and generous walk-in closet. Three additional bedrooms offer flexibility for guests, a home office, media room, or growing household. Enjoy 3 spacious secondary bedrooms on the upper level. Situated on a desirable lot in an established community, this home offers easy access to I-85, Hartsfield-Jackson International Airport, shopping, dining, parks, and all that South Fulton has to offer. With its impressive room sizes, soaring ceilings, and functional floor plan, this move-in ready home delivers exceptional value and space. Schedule your private showing today.
Details
| MLS # | 10788707 |
|---|---|
| Listing Type | For Sale |
| Style | House |
| HOA Dues | $330 |
| Sub-Type | Resale |
| Status | Active |
| Year | 2007 |
| Days On Site | 147 |
| Listing Provided By | Hester Group, REALTORS | Michelle Hayes |
Features
| Bed(s) | 4 |
|---|---|
| Bath(s) | 3 Total |
| SQ Feet | 2,270 |
| Story(s) | 2 |
| Acreage | 0.17 |
Interior
| Appliances | Dishwasher, Gas Water Heater |
|---|---|
| Interior Features | Tray Ceiling(s), Double Vanity |
| Cooling | Central Air |
| Cooling Yes / No | Yes |
| Heating | Forced Air |
| Heating Yes / No | Yes |
| Fireplace Yes / No | Yes |
| Fireplaces Total | 1 |
| Fireplace Features | Gas Log |
| Room Kitchen Features | Pantry, Kitchen Island |
| Room Dining Room Features | Seats 12+ |
| Laundry Features | Upper Level |
Exterior
| Exterior Features | Other |
|---|---|
| Lot Features | Level |
| Construction Materials | Concrete, Brick |
| Roof | Composition |
| Fencing | Back Yard |
| Foundation Details | Slab |
| Patio And Porch Features | Porch |
| Security Features | Smoke Detector(s) |
Parking
| Attached Garage Yes / No | No |
|---|---|
| Garage Yes / No | Yes |
| Parking Features | Garage, Off Street |
Utilities
| Utilities | Cable Available, Electricity Available, Natural Gas Available, Phone Available, Sewer Available |
|---|---|
| Sewer | Public Sewer |
| Electric | 220 Volts |
Taxes
| Tax Annual Amount | 2834 |
|---|---|
| Tax Year | 2025 |
Location
| Community Features | Playground |
|---|
Area Information
| State | GA |
|---|---|
| County | Fulton |
| City | Fairburn |
| Zip Code | 30213 |
| Area | Fulton |
| Community Name | DODSON LAKE |
| School District | Langston Hughes |
| Elementary School | Liberty Point |
| High School | Langston Hughes |
| Listing VS Median (in DODSON LAKE) | |
Price: $319,900 low | high Med: $339,000 sqft: 2,270 low | high Med: 2,232 $ / sqft: $141 low | high Med: $152 On site: 147 low | high Med: 45 | |
Market Activity 30213
Request a showing
Request a showing
Contact
Learn More About This Property

| State | GA |
|---|---|
| County | Fulton |
| City | Fairburn |
| Zip Code | 30213 |
| Area | Fulton |
| Community Name | DODSON LAKE |
| School District | Langston Hughes |
| Elementary School | Liberty Point |
| High School | Langston Hughes |
| Listing VS Median (in DODSON LAKE) | |
Price: $319,900 low | high Med: $339,000 sqft: 2,270 low | high Med: 2,232 $ / sqft: $141 low | high Med: $152 On site: 147 low | high Med: 45 | |