

Description
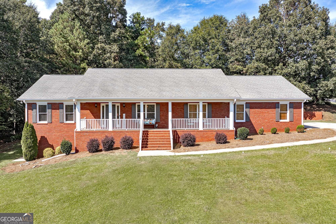
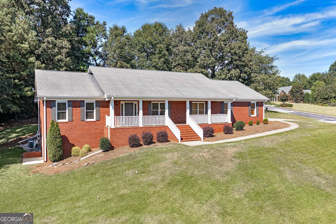
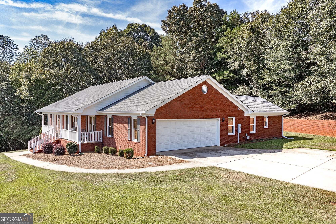
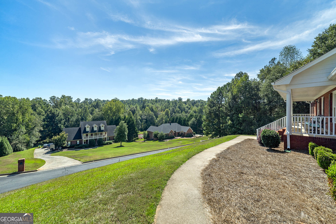
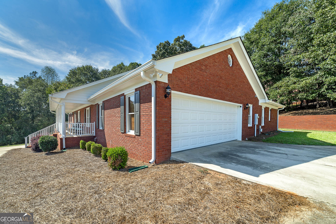
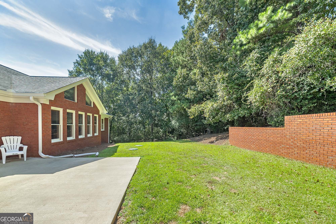
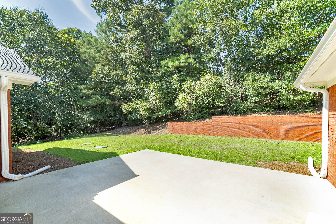
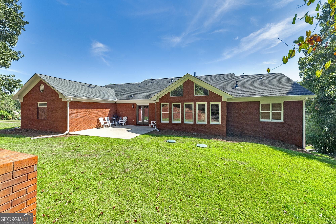
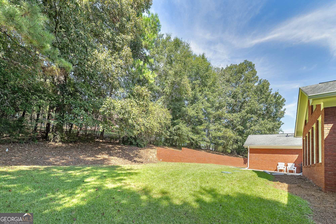
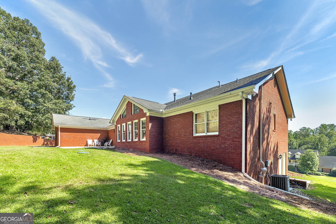
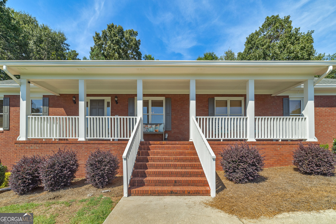
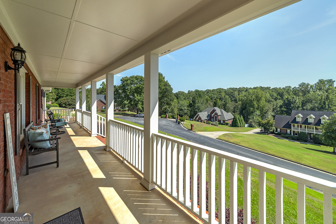
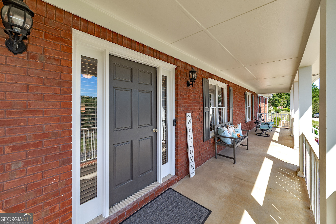
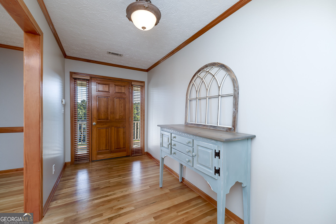
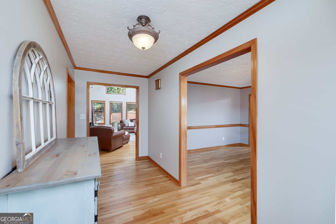
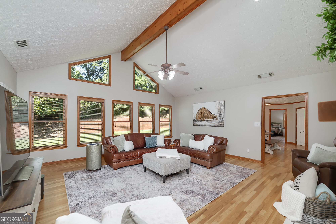
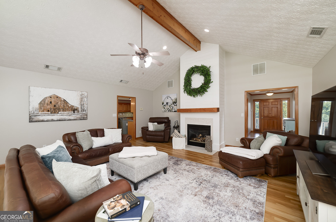
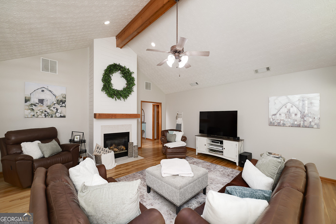
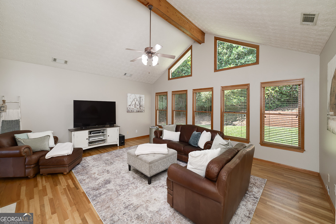
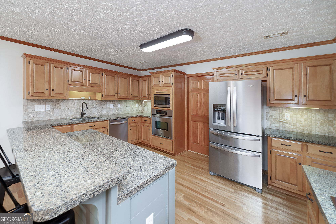
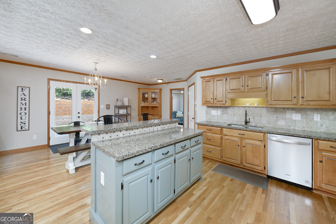
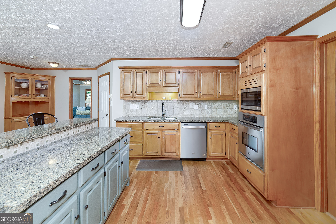
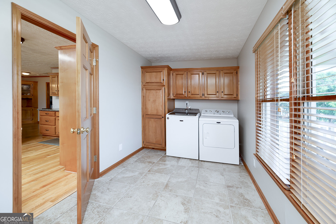
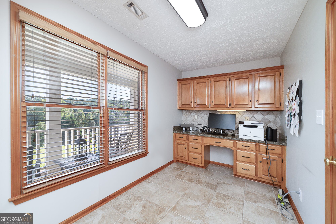
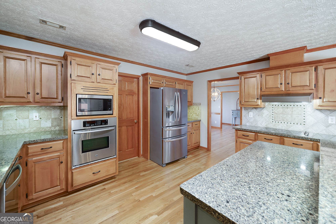
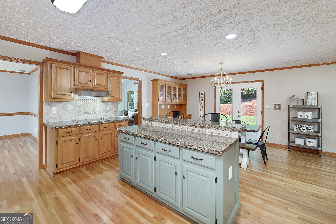
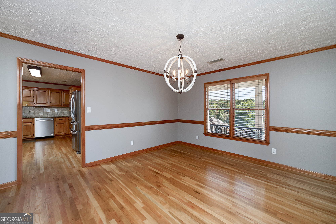
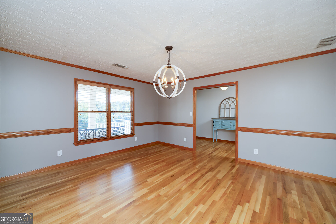
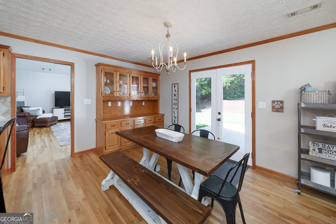
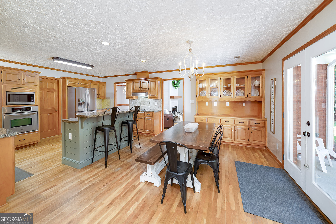
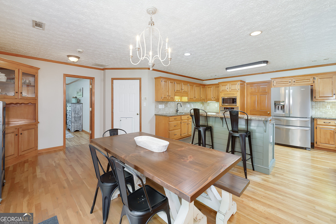
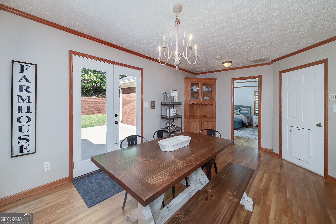
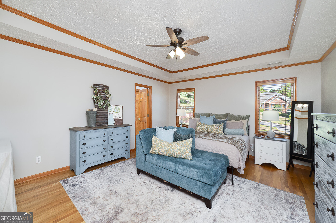
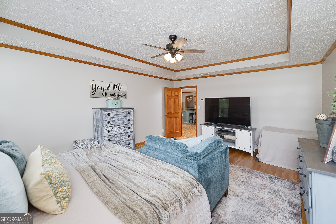
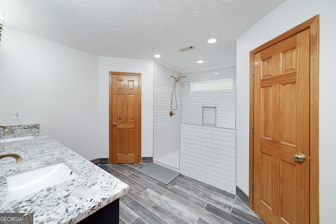
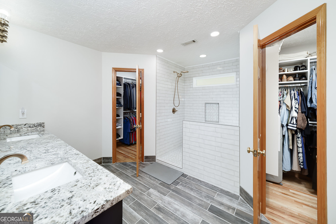
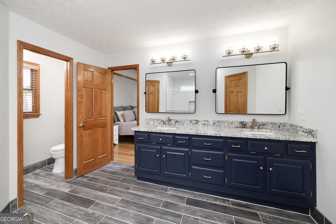
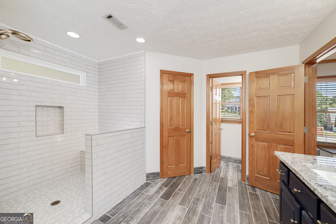
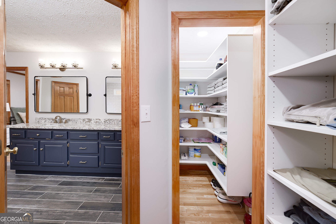
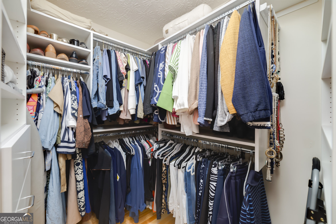
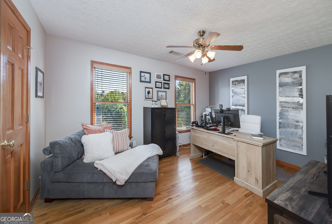
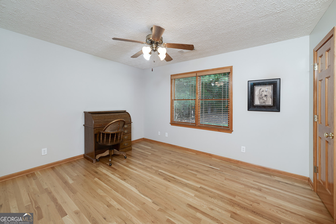
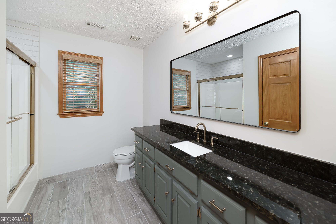
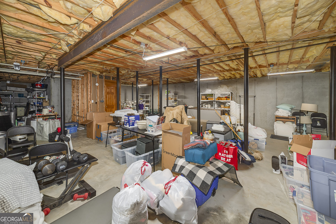
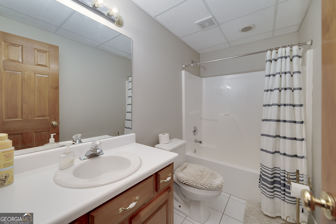
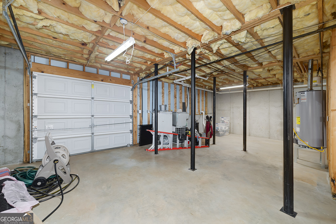
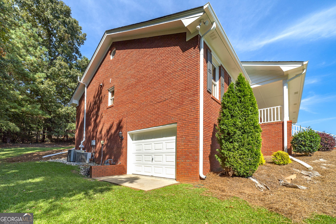
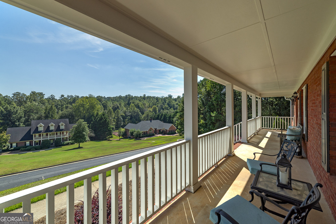
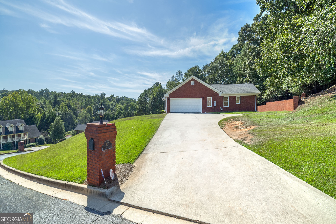
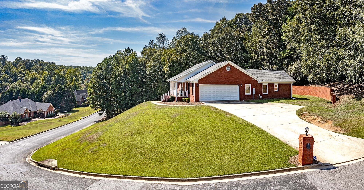
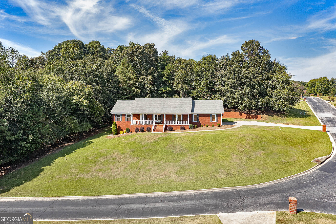
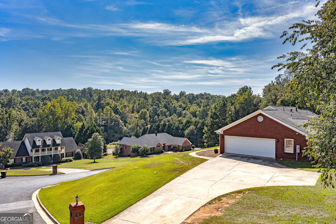
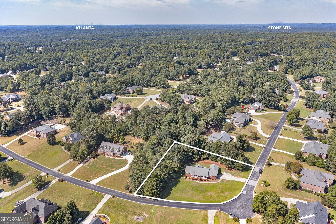
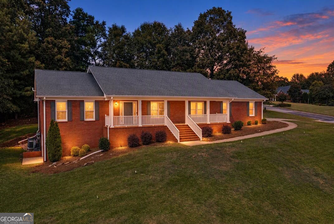
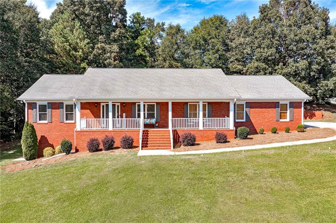
Welcome home to this beautifully maintained, one-owner, four-sided brick home situated on approximately one acre in Cotton Creek, a Charles Gower subdivision in the Union Grove school district. Built in 1999 from a Gower plan with modifications selected by the original owners, this home has been thoughtfully maintained and updated throughout. The main level features three bedrooms, two full baths and hardwood flooring throughout the living areas and bedrooms. The spacious great room offers a vaulted, beamed ceiling and beautifully updated fireplace with shiplap extending toward the vaulted ceiling. The kitchen features quartz countertops and backsplash, stainless steel appliances, abundant cabinetry and a refreshed island. French doors installed in 2025 open from the breakfast area to the outdoor living space. The renovated primary bath features an oversized tiled walk-in shower and expanded closet/linen storage, while the second main-level bath has also been beautifully updated. All three bedrooms feature professionally installed closet systems. The expansive unfinished full basement, approximately the same footprint as the main level, offers tremendous storage and future possibilities, along with the home's third full bath (approximately 70 sq. ft) and boat-door/exterior access. Outside, enjoy a beautifully maintained lawn, elevated front views, mature trees and a private wooded backyard. The exterior was professionally painted in 2025. With approximately 2,635 square feet of finished main-level living space plus the large unfinished basement, this home offers exceptional space, storage and flexibility. A one-year home warranty will be provided to the buyer.
Details
| MLS # | 10866755 |
|---|---|
| Listing Type | For Sale |
| Style | House |
| Sub-Type | Resale |
| Status | Active |
| Year | 1999 |
| Days On Site | 25 |
| Listing Provided By | Southern Classic Realtors | Sherri J. Fielding |
Features
| Bed(s) | 3 |
|---|---|
| Bath(s) | 3 Total |
| SQ Feet | 2,705 |
| Basement | Y |
| Story(s) | 1 |
| Acreage | 1.01 |
Interior
| Appliances | Cooktop, Dishwasher, Dryer, Gas Water Heater, Microwave, Oven, Refrigerator, Stainless Steel Appliance(s), Washer |
|---|---|
| Interior Features | Double Vanity, Master On Main Level, Separate Shower, Split Bedroom Plan, Tray Ceiling(s), Vaulted Ceiling(s), Walk-In Closet(s) |
| Cooling | Ceiling Fan(s), Central Air, Electric |
| Cooling Yes / No | Yes |
| Heating | Central |
| Heating Yes / No | Yes |
| Fireplace Yes / No | Yes |
| Fireplaces Total | 1 |
| Fireplace Features | Family Room |
| Laundry Features | Other |
Exterior
| Lot Features | Corner Lot, Sloped |
|---|---|
| Construction Materials | Brick |
| Roof | Composition |
Parking
| Attached Garage Yes / No | Yes |
|---|---|
| Garage Yes / No | Yes |
| Parking Features | Guest, Garage, Attached, Kitchen Level, Garage Door Opener, Side/Rear Entrance |
Utilities
| Utilities | Cable Available, Electricity Available, High Speed Internet, Phone Available |
|---|---|
| Sewer | Septic Tank |
Taxes
| Tax Annual Amount | 5505.16 |
|---|---|
| Tax Year | 2026 |
Location
| Community Features | None |
|---|
Area Information
| State | GA |
|---|---|
| County | Henry |
| City | Mcdonough |
| Zip Code | 30252 |
| Area | Henry |
| Community Name | Cotton Creek |
| School District | Union Grove |
| Elementary School | East Lake |
| High School | Union Grove |
| Listing VS Median (in Cotton Creek) | |
Price: $479,990 low | high Med: $610,000 sqft: 2,705 low | high Med: 5,774 $ / sqft: $177 low | high Med: $106 On site: 25 low | high Med: 7 | |
Market Activity 30252
Request a showing
Request a showing
Contact
Learn More About This Property

| State | GA |
|---|---|
| County | Henry |
| City | Mcdonough |
| Zip Code | 30252 |
| Area | Henry |
| Community Name | Cotton Creek |
| School District | Union Grove |
| Elementary School | East Lake |
| High School | Union Grove |
| Listing VS Median (in Cotton Creek) | |
Price: $479,990 low | high Med: $610,000 sqft: 2,705 low | high Med: 5,774 $ / sqft: $177 low | high Med: $106 On site: 25 low | high Med: 7 | |
 | $479,990437 RiverwalkMcdonough, GA 30252 |