
433 Clover Drive,Social Circle, GA 30025
Social Circle, GA 30025

Description
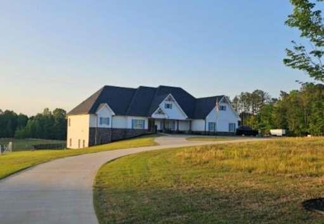
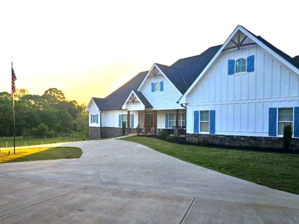
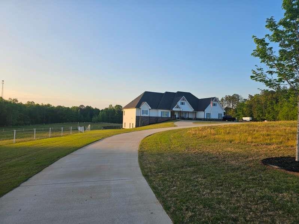
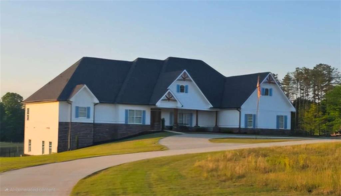
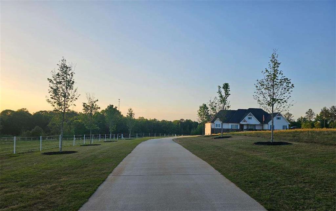
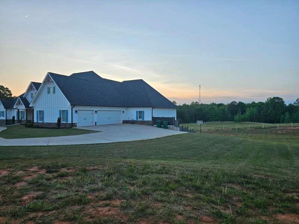
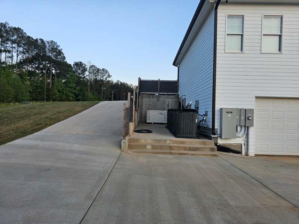
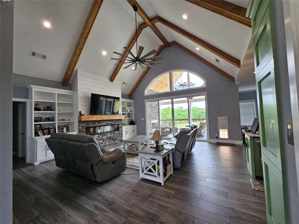
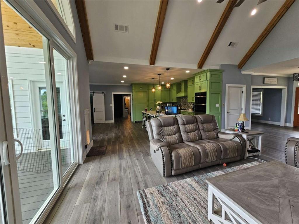
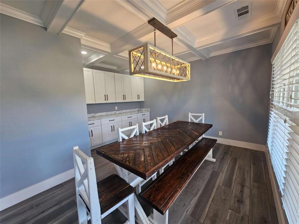
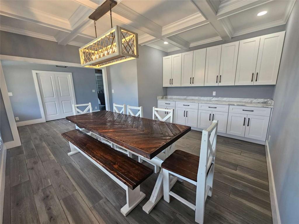
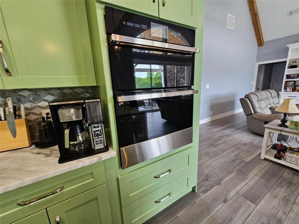
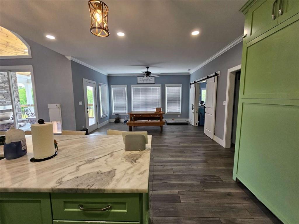
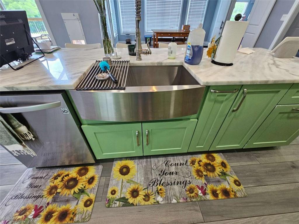
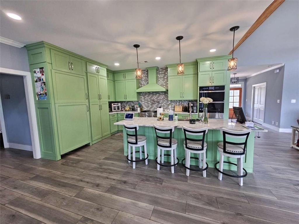
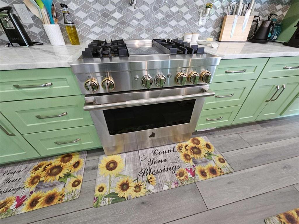
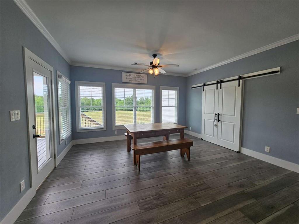
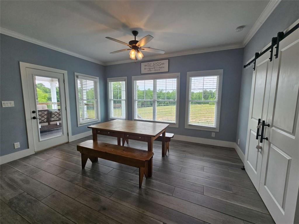
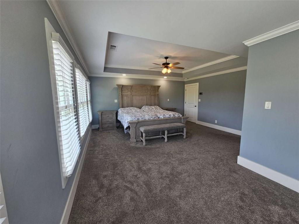
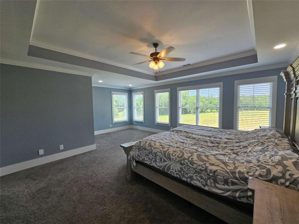
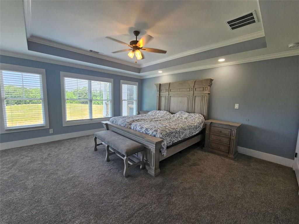
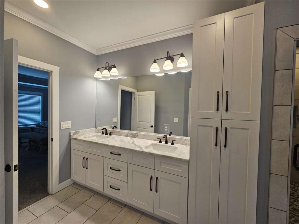
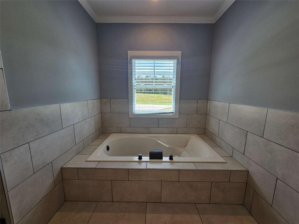
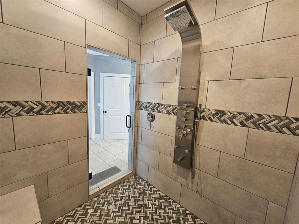
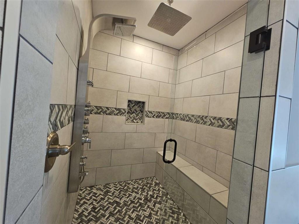
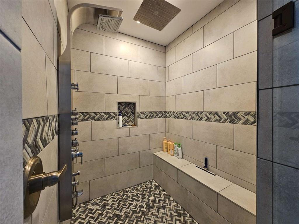
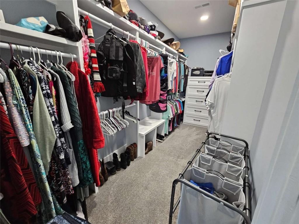
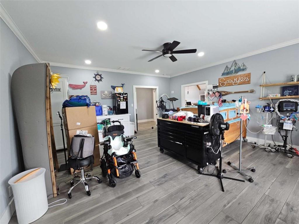
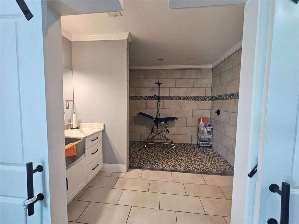
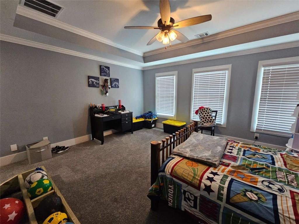
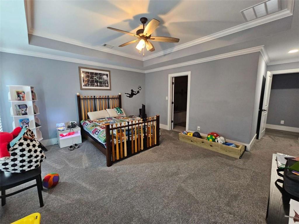
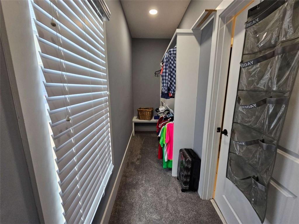
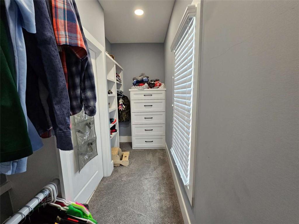
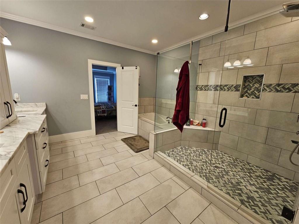
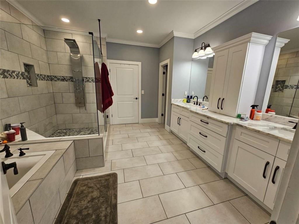
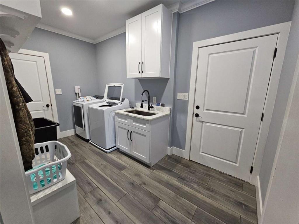
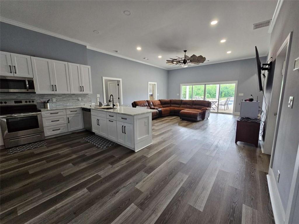
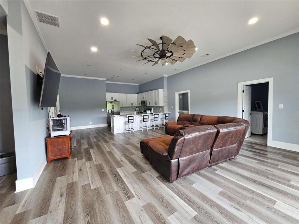
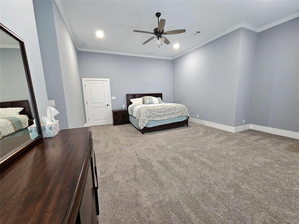
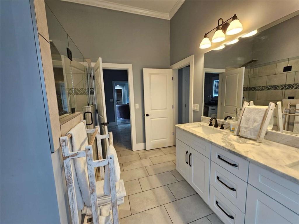
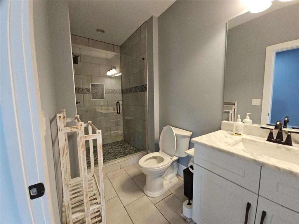
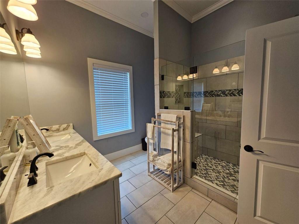
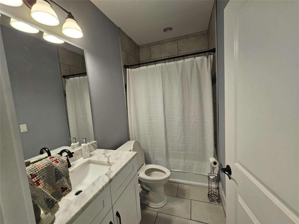
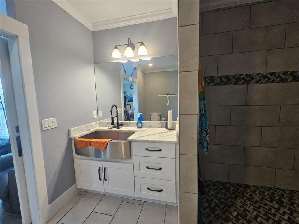
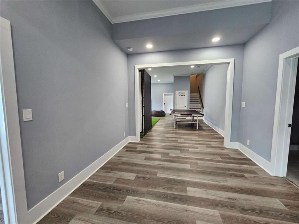
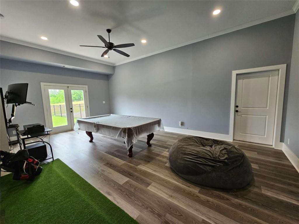
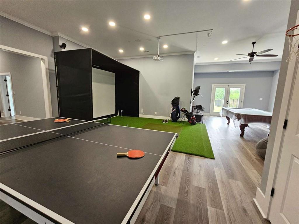
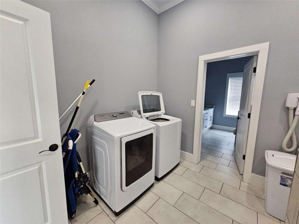
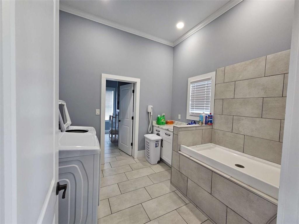
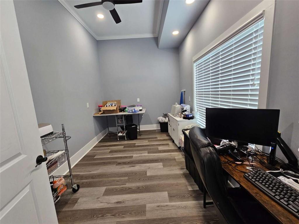
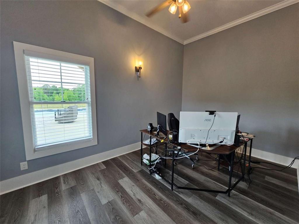
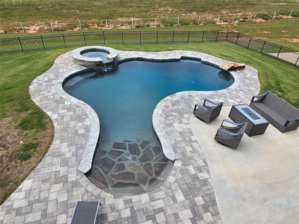
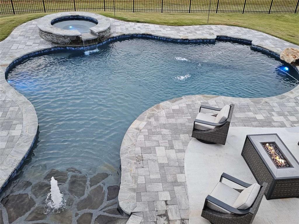
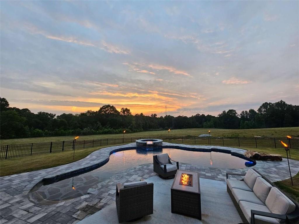
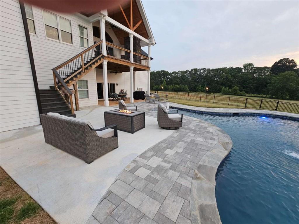
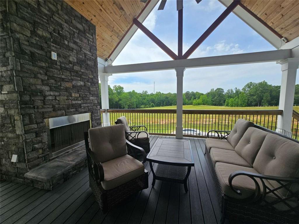
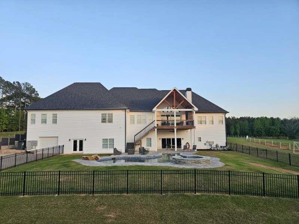
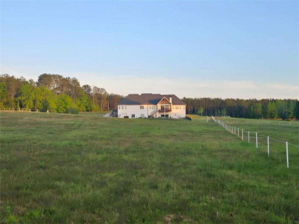
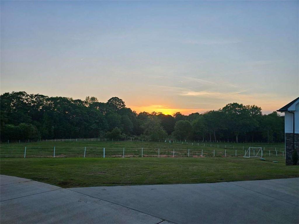
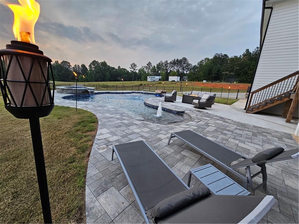
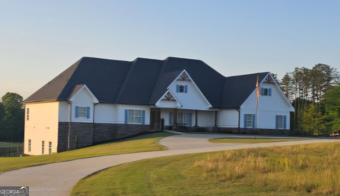
Welcome to this exquisite Craftsman-style estate, where timeless charm and refined sophistication greet you the moment you arrive. A winding, picturesque driveway framed by radiant October Glories sets a serene tone, inviting you into a property that feels both grand and grounded in nature's beauty. As you step through the front door, you're immediately embraced by an expansive open floorplan, thoughtfully designed to foster effortless entertaining and warm, memorable family gatherings. The heart of the home is a chef's dream kitchen, where custom cabinetry meets impeccable taste. A built-in JennAir refrigerator seamlessly blends into the cabinetry, while premium JennAir appliances, a cabinet-front pantry entrance, and a pot filler over the stove elevate both form and function. The coveted stand-alone soft ice maker adds a touch of indulgence, perfect for hosting guests or enjoying quiet moments at home. Just beyond, the laundry room/ mudroom leads to a discreet stairway to the basement. The oversized laundry/mudroom provides generous space and leads to a discreet hallway to the basement. The closet elevator, near the foyer, offers convenient access between floors-ideal for ease of movement or accommodating health-related needs. The family room is a showstopper, with vaulted ceilings adorned by exposed stained wood beams, custom built-in bookshelves, and a shiplap accent wall that adds warmth and character. Throughout the common areas, ceramic tile floors provide both durability and easy maintenance, making everyday living as practical as it is beautiful. In the master suite, the shower offers a variety of jet options to suit your mood-whether you're seeking an invigorating start to your day or a soothing wind-down in the evening. Each bedroom is outfitted with custom closet shelving systems, maximizing space and organization with elegant precision. Downstairs, soaring 12-foot ceilings create a sense of grandeur in the in-law en suite or guest retreat, complete with its own full kitchen for easy meal prep during poolside gatherings. The lower level also features a vibrant game room, dual his-and-her offices for focused productivity, and an additional full bath with a walk-in shower for convenience and comfort. In the second laundry room found in the basement, there is a dog wash station for the family furry members-proof that no detail has been overlooked. Step outside to discover your own private oasis. A custom zero-entry pool invites endless summer fun, while the luxurious hot tub offers a tranquil escape. The covered deck, complete with a cozy fireplace, overlooks expansive pasture views that deliver peace and serenity in every season. Additional features include a central vacuum system for easy cleaning, tankless water heaters for energy-efficient comfort, a fourth garage/workshop for hobbies or storage, and a natural gas-powered generator for uninterrupted peace of mind. Outdoor living is elevated with a custom zero-entry pool, hot tub, and covered deck with fireplace overlooking expansive pasture views that provide tranquility in every season. This property is more than a home-it's a lifestyle of elevated comfort, thoughtful craftsmanship, and breathtaking surroundings. Every inch has been designed with intention, offering a harmonious blend of luxury and livability that welcomes you to stay, savor, and settle in.
Details
| MLS # | 7853858 |
|---|---|
| Listing Type | For Sale |
| Style | House |
| Sub-Type | Resale |
| Status | Active |
| Year | 2021 |
| Days On Site | 27 |
| Listing Provided By | HomeSmart | Ailia Gilbert |
Features
| Bed(s) | 5 |
|---|---|
| Bath(s) | 6 Total |
| SQ Feet | 7,100 |
| Garage | 3 |
| Basement | Y |
| Pool | Yes |
| Story(s) | 2 |
| Acreage | 15.92 |
| Water Front | Yes |
| Property View | Other |
Interior
| Appliances | Dishwasher, Electric Oven, ENERGY STAR Qualified Appliances, Gas Range, Microwave, Range Hood, Refrigerator, Tankless Water Heater, Washer |
|---|---|
| Interior Features | Beamed Ceilings, Bookcases, Cathedral Ceiling(s), Central Vacuum, Coffered Ceiling(s), Elevator, Entrance Foyer, High Ceilings, High Ceilings 10 ft Lower, High Ceilings 9 ft Main, His and Hers Closets, Walk-In Closet(s) |
| Cooling | Attic Fan, Ceiling Fan(s), Central Air, Electric |
| Heating | Central |
| Fireplaces Total | 2 |
| Fireplace Features | Electric, Family Room, Masonry, Outside |
| Window Features | None |
| Room Kitchen Features | Breakfast Bar, Cabinets Other, Eat-in Kitchen, Kitchen Island, Other Surface Counters, Pantry, Pantry Walk-In, Second Kitchen, View to Family Room |
| Room Dining Room Features | Open Concept, Separate Dining Room |
| Laundry Features | Laundry Room, Lower Level, Main Level, Mud Room |
Exterior
| Accessibility Features | Accessible Bedroom, Accessible Elevator Installed, Accessible Entrance, Accessible Full Bath |
|---|---|
| Exterior Features | Rain Gutters, Rear Stairs |
| Lot Features | Back Yard, Farm, Front Yard, Pasture |
| Construction Materials | Hardi Plank Type, Stone |
| Roof | Shingle |
| Fencing | Back Yard, Fenced, Front Yard, Wrought Iron |
| Foundation Details | Slab |
| Waterfront Features | None |
| Patio And Porch Features | Covered, Deck, Front Porch |
| Security Features | Smoke Detector(s) |
Parking
| Garage Spaces | 3 |
|---|---|
| Parking Features | Attached, Garage, Garage Door Opener, Garage Faces Rear, Garage Faces Side, Kitchen Level |
Utilities
| Utilities | Cable Available, Electricity Available, Natural Gas Available, Phone Available, Water Available |
|---|---|
| Sewer | Septic Tank |
| Electric | 220 Volts |
Taxes
| Tax Annual Amount | 16694 |
|---|---|
| Tax Block | N/A |
| Tax Legal Description | N/A |
| Tax Lot | N/A |
| Tax Parcel Letter | SC07000000003B00 |
| Tax Year | 2024 |
Location
| Community Features | None |
|---|
Area Information
| State | GA |
|---|---|
| County | Walton GA |
| City | Social Circle |
| Zip Code | 30025 |
| Area | Walton GA |
| Community Name | Minor Subdivision |
| School District | Social Circle |
| Elementary School | Social Circle |
| High School | Social Circle |
| Listing VS Median (in Minor Subdivision) | |
Price: $1,450,000 low | high Med: $1,450,000 sqft: 7,100 low | high Med: 7,100 $ / sqft: $204 low | high Med: $204 On site: 27 low | high Med: 27 | |
Market Activity 30025
Request a showing
Request a showing
 Listings identified with the FMLS IDX logo come from FMLS and are held by brokerage firms other than the owner of this website. The listing brokerage is identified in any listing details. Information is deemed reliable but is not guaranteed. If you believe any FMLS listing contains material that infringes your copyrighted work please click here to review our DMCA policy and learn how to submit a takedown request. © 2022 First Multiple Listing Service, Inc.
Contact
Learn More About This Property

| State | GA |
|---|---|
| County | Walton GA |
| City | Social Circle |
| Zip Code | 30025 |
| Area | Walton GA |
| Community Name | Minor Subdivision |
| School District | Social Circle |
| Elementary School | Social Circle |
| High School | Social Circle |
| Listing VS Median (in Minor Subdivision) | |
Price: $1,450,000 low | high Med: $1,450,000 sqft: 7,100 low | high Med: 7,100 $ / sqft: $204 low | high Med: $204 On site: 27 low | high Med: 27 | |
 | $1,450,000433 Clover DriveSocial Circle, GA 30025 |